
When vetting a restaurant booth seating manufacturer or specifying custom banquettes with a custom restaurant furniture manufacturer, exterior upholstery conceals 90% of the structural failure points. Low-bid residential upholstery shops and unvetted job-shop carpenters routinely substitute low-density open-cell sponge (≤ 24 kg/m3), unseasoned softwood framing, and butt-stapled corners—resulting in severe cushion "bottoming out," frame racking, and seam splitting within 12 to 18 months of commercial dining turnover. To ensure multi-year hospitality durability, buyers must specify an engineered 3-tier internal architecture: kiln-dried hardwood/multi-ply structural skeletons (8%–12% EMC) with corner-blocked mortise-and-tenon joinery, configurable high-resilience (HR) or cold-cured molded polyurethane foam (40–55 kg/m3 seat core, ASTM D3574 ILD 45–65 lbs), and commercial-grade vinyl/leather upholstery (≥ 100,000 Wyzenbeek double rubs, configurable for CAL 117-2013 or BS 5852 compliance).
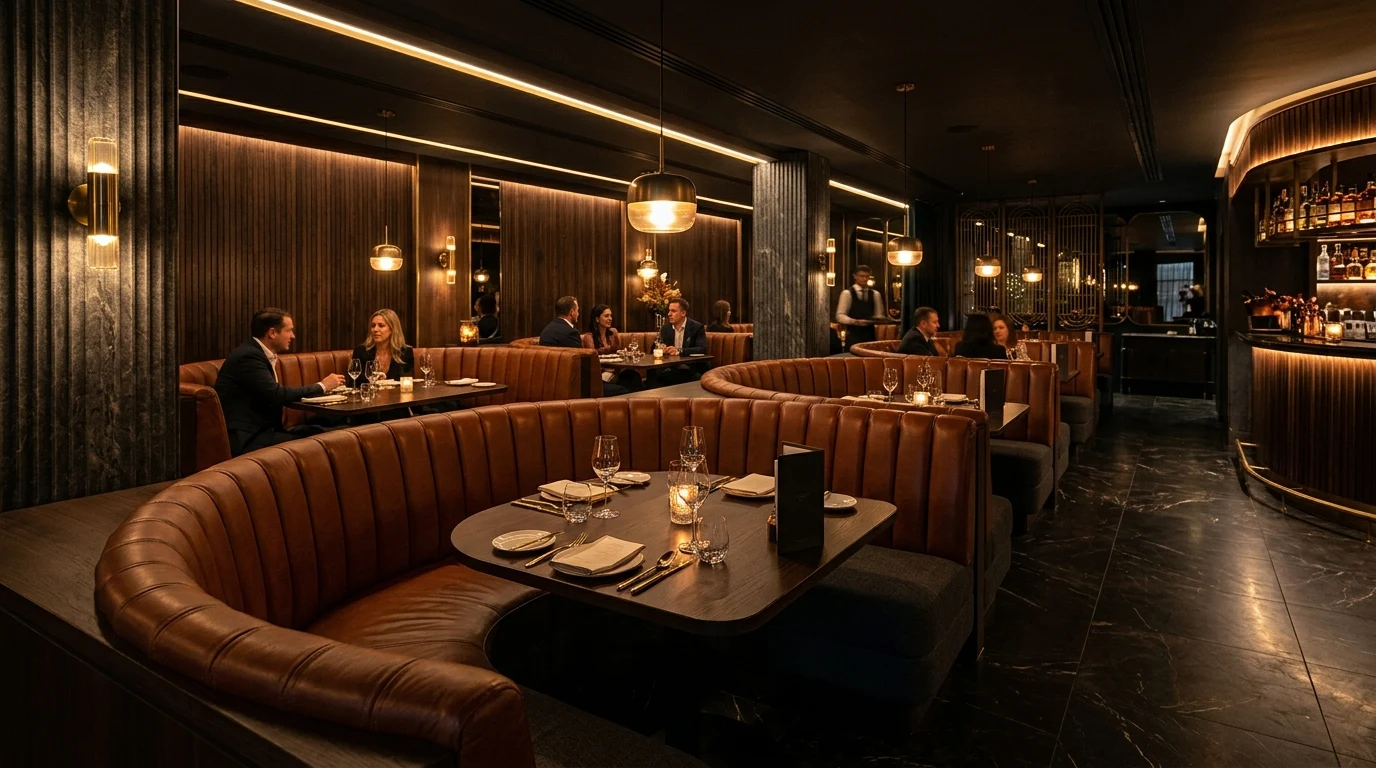
Imagine buying a luxury sports car solely by inspecting the paint gloss on the hood, without ever opening the engine bay to check whether the chassis is welded steel or glued cardboard. On day one in the dealership showroom, both cars look identical under the spotlights. Six months later, after hitting a thousand potholes on the highway, one chassis remains rock-solid while the other collapses.
In restaurant design and buildout procurement, custom booth seating is the single highest-risk "blind purchase" on the floor plan. Because a commercial banquette is completely wrapped in vinyl, leather, or contract fabric, a restaurant operator cannot visually distinguish a commercial-grade booth built to survive 150,000 guest sittings from a cheap residential sofa knockoff until the cushions pancake and the internal wood rails crack during peak Friday dinner service.
Whether you are sourcing through our Commercial Booth Seating Hub, browsing our Booth Sofa Catalog, or auditing quotes from any domestic or overseas restaurant booth seating manufacturer, this technical whitepaper provides the exact 5-layer internal anatomy and 10-point factory vetting protocol our engineers use at Ron Group Foshan.
1. The 5-Layer Internal Anatomy of a Commercial Restaurant Booth
To understand why two booths with identical exterior dimensions can differ by 300% in structural lifespan, let us use a simple Feynman mental model: The Suspension Bridge Under the Velvet.
Every time a 95 kg (210 lb) diner drops into a restaurant booth, they do not lower themselves gently at static gravity; they decelerate rapidly over the final 15 centimeters of freefall, generating a dynamic impact shock of 1.35x to 1.60x their static body weight directly onto the front-center 25 centimeters of the seat deck. Over five years in a busy casual-dining or steakhouse venue, a single booth seat absorbs more than 75,000 dynamic impact cycles.
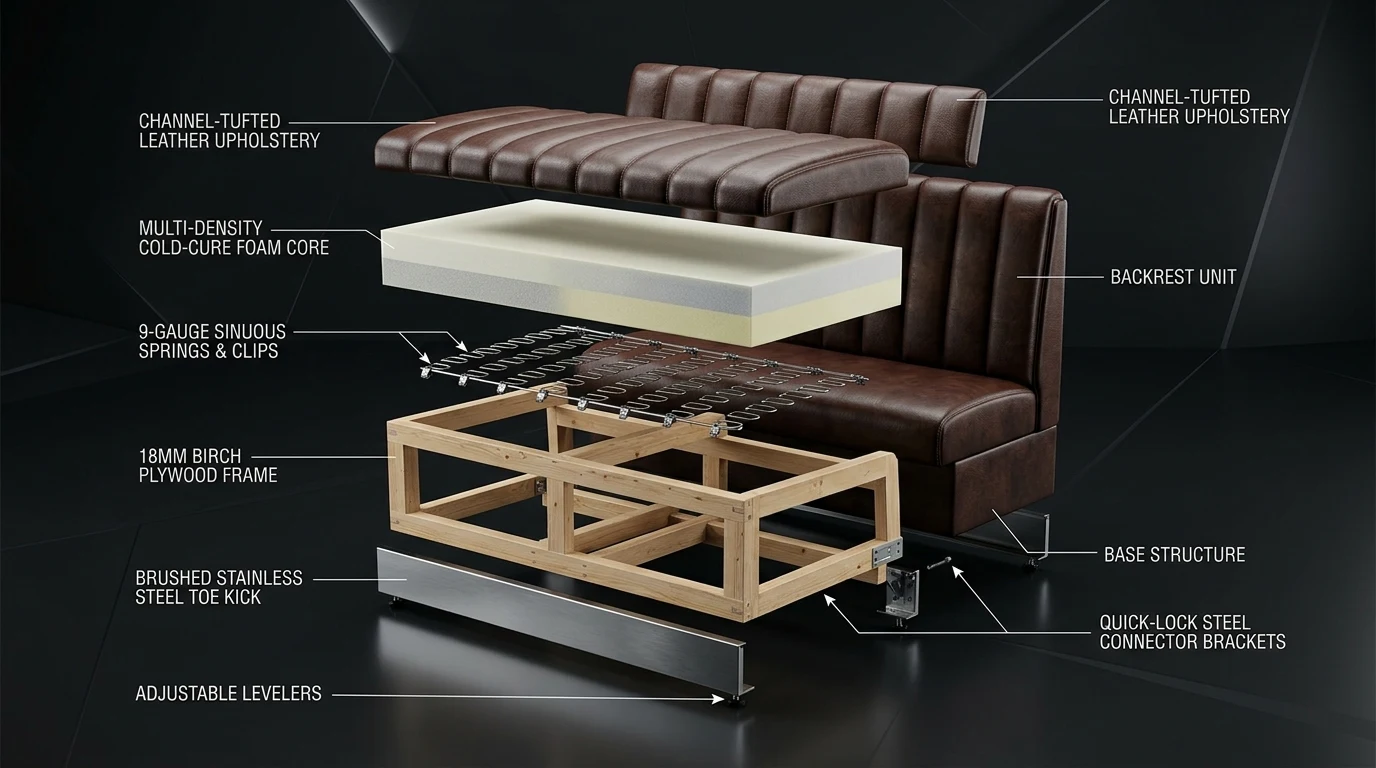
If any one of the five internal load-bearing layers fails, the entire booth fails:
- Layer 1: The Moisture-Isolated Plinth & Kickplate Base:
Restaurant floors are mopped daily with alkaline degreasers, quaternary ammonium sanitizers, and hot water. If raw MDF or unsealed particleboard touches the floor, capillary moisture wicking swells the base within 90 days (see WP-3815 on moisture-proof plinth engineering). Commercial booths require sealed multi-ply hardwood bases fitted with recessed 304 brushed stainless steel, brass, or heavy-duty PVC kickplates that isolate the structural timber from wet mop contact.
- Layer 2: The Kiln-Dried CNC Structural Skeleton:
The internal load frame must be milled from kiln-dried solid birch/hardwood (conditioned to 8%–12% Equilibrium Moisture Content) paired with high-density structural multi-ply birch boards. All load-bearing seat-to-backrest junctions must be reinforced with glued and screwed 45-degree hardwood corner blocks (see WP-3811 on kiln-dried birch booth frames).
- Layer 3: The Sinuous Spring & Elastic Webbing Suspension Deck:
Fixing foam directly onto a flat rigid plywood board creates "dead-deck bottoming"—accelerating foam cell crushing by 40%. High-cycle booths utilize heavy-gauge 8-gauge / 9-gauge high-carbon sinuous ("No-Sag") steel springs cross-tied with quiet polypropylene webbing clips to distribute impact energy across the entire frame perimeter.
- Layer 4: Multi-Density High-Resilience (HR) / Molded Foam Core:
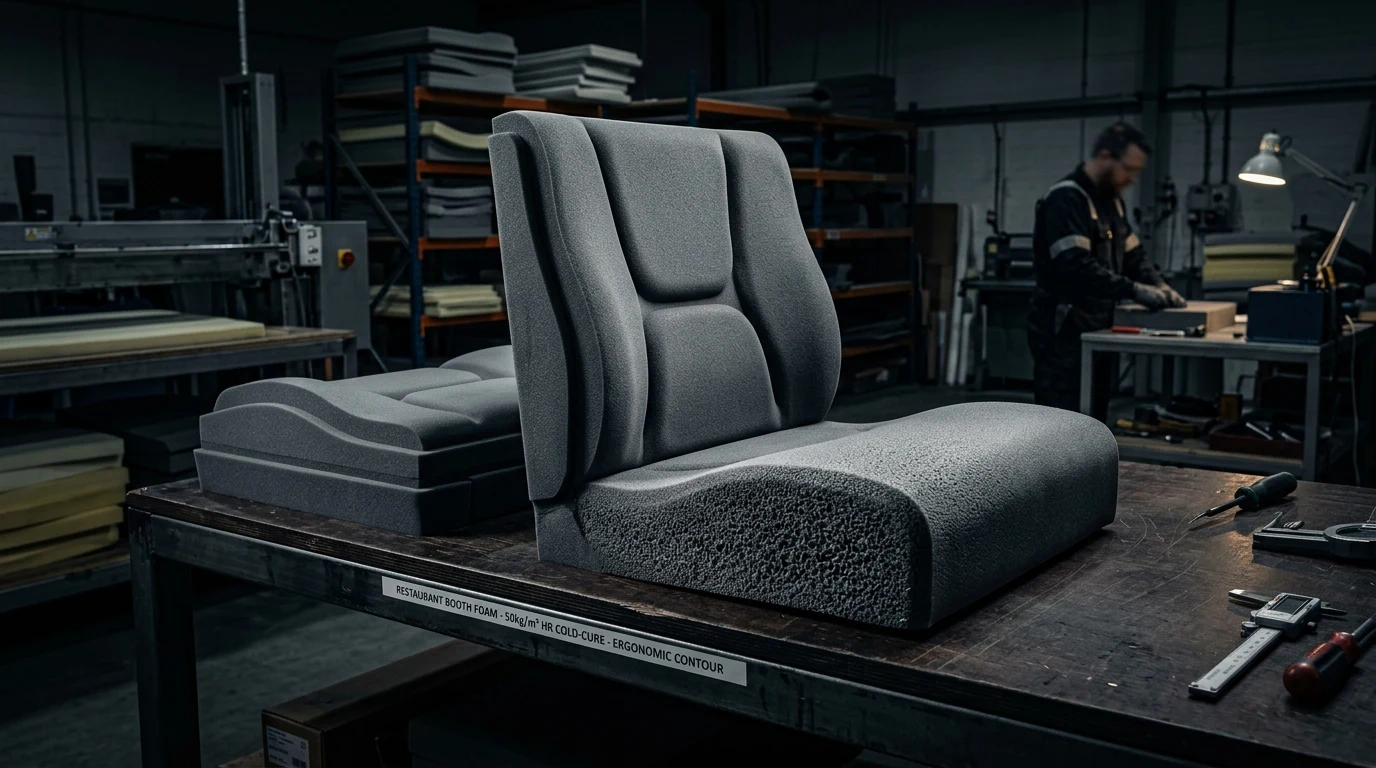
Commercial booth seats require a dual-stage or molded polyurethane foam architecture (configurable from 40–55 kg/m3 high-resilience cut foam up to 55–65 kg/m3 cold-cured molded foam for flagship chains) topped with a soft comfort DACRON/microfiber wrap.
- Layer 5: High-Abrasion, Seam-Reinforced Contract Upholstery:
Commercial vinyl (PVC/PU), performance woven fabrics, or top-grain hospitality leather engineered for ≥ 100,000 Wyzenbeek double rubs (ASTM D4157), sewn with high-tenacity bonded nylon thread and double top-stitched stress seams (see WP-3813 on upholstery failure modes).
2. Foam Physics: Why Density (ρ) Is Not Firmness (ILD)
The single greatest point of confusion when buyers negotiate with a restaurant booth seating manufacturer is conflating Foam Density (ρ, measured in kg/m3 or lbs/ft3) with Indentation Load Deflection (ILD, measured in pounds of force per ASTM D3574).
- Density (ρ) measures how much solid polymer mass vs. air exists inside one cubic meter of foam. Density determines lifespan and fatigue resistance.
- ILD (25% Deflection) measures how many pounds of downward force are required to compress a 100 mm (4-inch) thick foam sample by 25% (to 75 mm) using a circular 323 cm2 (50 in2) indenter foot. ILD determines initial seating firmness and loaded ergonomic drop (ΔHloaded).
Unscrupulous workshops trick buyers by injecting calcium carbonate (chalk filler) into cheap 22 kg/m3 sponge so it feels "firm" in the showroom on day one. Within six months of restaurant use, the brittle polymer cell walls shatter, leaving a permanent 60 mm trench in the middle of the booth seat.
3. The 10-Point Factory Vetting Matrix: Job-Shop Millworkers vs. Ron Group Foshan
Before signing a purchase order with any restaurant booth seating manufacturer, request written BOM confirmation across these 10 engineering checkpoints. Notice how every technical parameter is structured so your project architect and general contractor can verify compliance prior to shipment:
| Vetting Checkpoint | Unvetted Job-Shop / Commodity Importer | Ron Group Commercial Booth Standard (Configurable per BOM) | Operational Impact on Venue |
|---|---|---|---|
| 1. Structural Timber & Moisture (EMC) | Unseasoned pine/poplar (16%–20% moisture) or raw particleboard. | Kiln-dried solid birch/hardwood + structural multi-ply conditioned to ~8%–12% EMC. | Prevents frame twisting, joint cracking, and warping in air-conditioned or humid dining rooms. |
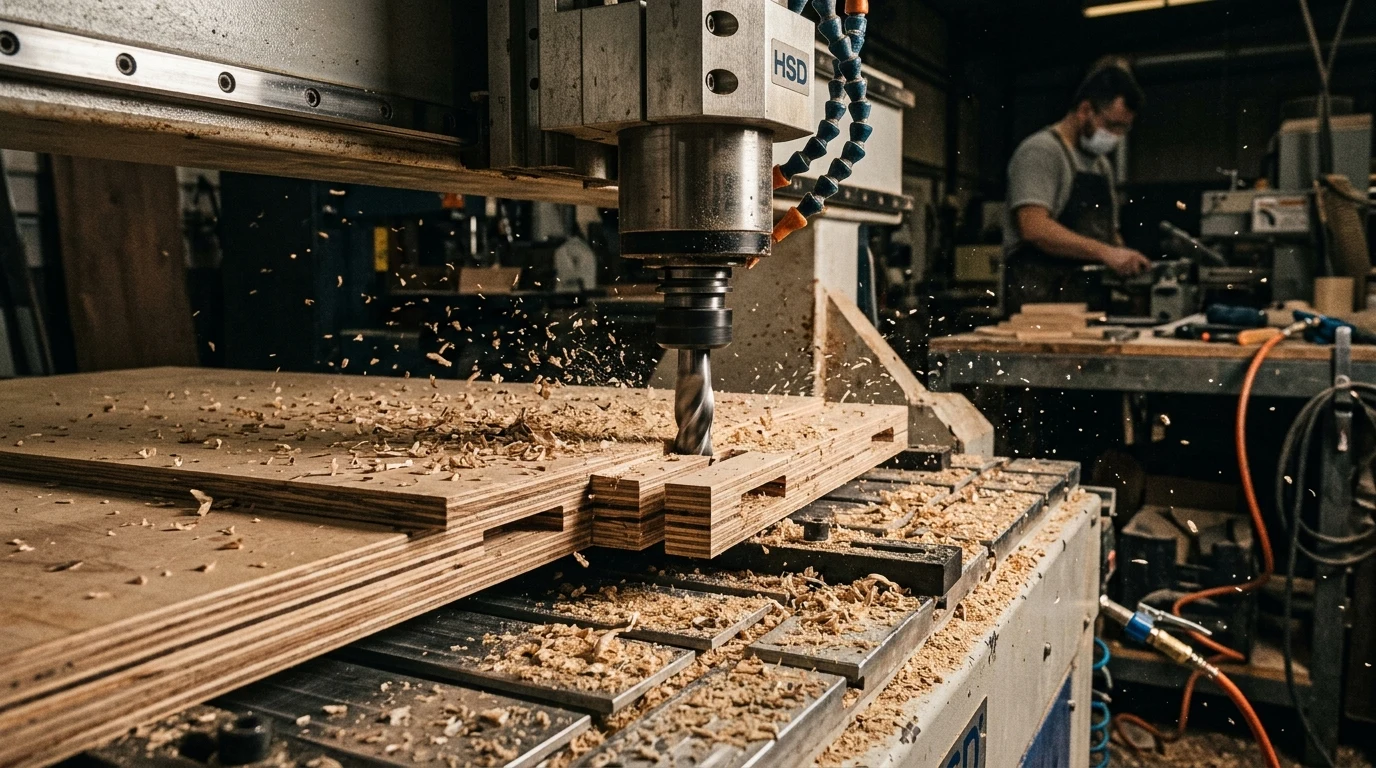
| 2. Frame Milling & Repeatability | Manual band-saw cutting; ±5 mm unit-to-unit variance. | 5-Axis CNC router profiling (±0.5–1.0 mm structural repeatability). | Ensures modular booth runs fit tight architectural wall alcoves without on-site carpentry hacks. |
| 3. Corner & Stress Joinery | Butt-stapled joints with PVA glue only. | Mortise-and-tenon / dowel joinery reinforced with glued & screwed hardwood corner blocks. | Eliminates backrest wobble in double-sided island booths under heavy back-to-back guest leaning. |
| 4. Seat Suspension Deck | Foam glued directly onto flat 9 mm plywood sheet. | Heavy-duty sinuous steel springs + quiet clip matrix + high-tensile elastic webbing. | Absorbs dynamic impact shock (1.35× body weight) and extends foam core life by 40%+. |
| 5. Seat & Back Foam Specification | 20–26 kg/m3 commodity sponge with chalk fillers. | Configurable 40–55 kg/m3 HR foam or 55–65 kg/m3 cold-cured molded foam (seat); 32–40 kg/m3 (back). | Prevents unsightly cushion "pancaking" and preserves ergonomic dining height (see WP-3812). |
| 6. Fire Retardancy Compliance | Uncertified residential foam and fabrics. | Configurable per jurisdiction for CAL 117-2013 (US), BS 5852 Crib 5 (UK/Middle East), or EN 1021 per approved PI. | Passes municipal fire marshal occupancy inspections without last-minute opening delays. |
| 7. Upholstery Abrasion & Hydrolysis | 15,000–30,000 double-rub retail PU that peels within 14 months. | Contract PVC/PU vinyl, woven fabrics, or top-grain leather rated ≥ 100,000 Wyzenbeek double rubs; sanitizer-resistant topcoats. | Resists denim dye transfer, alcohol spills, and daily bleach/quaternary wipe-downs. |
| 8. Plinth & Floor Mop Protection | Upholstery wrapped to floor or raw painted MDF base. | Moisture-sealed plywood plinth with configurable 304 stainless steel, brass, or heavy-duty PVC kickplate. | Stops mop water wicking, scuff marks from guest shoes, and base rotting. |
| 9. On-Site Modular Installation | Delivered as raw loose parts requiring skilled millworkers on site. | Pre-fitted interlocking steel Z-cleats / alligator clips and pre-numbered modular sections. | Reduces on-site installation labor time by up to 60%–70% (see WP-3816). |
| 10. Pre-Shipment Trial Assembly | Packed directly off the upholstery line without wall-run checks. | 100% full-run floor layout & corner radius dry-fit check in our Foshan QC bay before crating. | Guarantees U-booths, L-banquettes, and curved wall runs align seamlessly before leaving the factory. |
4. Spatial Geometry, Modularity & Site Installation Mechanics
Custom booths are rarely standalone islands; they are architectural infrastructure that must integrate with wall wainscoting, electrical Duplex outlets, HVAC floor registers, and dining table pedestals. When working with our engineering desk at Ron Group Commercial Booths, we optimize three critical spatial variables during the CAD shop-drawing phase:
Table-to-Booth Nose Overlap (25–50 mm)
Unlike movable chairs, booths cannot slide forward when a guest sits down. The leading edge of the restaurant tabletop must overhang the booth seat front edge by 25 mm to 50 mm (1"–2") so guests do not have to lean forward to eat.
103°–108° Ergonomic Lumbar Rake
A 90-degree vertical backrest forces spinal compression within 20 minutes. We engineer a 103° to 108° backrest rake angle with contoured lumbar support, maintaining comfort during 90-minute high-check dinner seatings (see WP-3814).
Doorway & Elevator Split-Modularity
A 6-meter continuous wall banquette cannot fit into a freight elevator or through a 900 mm restaurant doorway as one piece. We engineer invisible vertical seam breaks every 1,200–1,800 mm aligned with channel tufting lines.
Removable Seat Decks for 5-Minute Maintenance
Because 85% of spills, cigarette burns, and wear occur on the horizontal seat cushion, we can configure Velcro/cleat-secured removable seat decks—allowing operators to swap or re-wrap a cushion in 5 minutes without dismantling the booth back.
SPECIFICATION, LEAD-TIME & MATERIAL VARIANCE GOVERNANCE
1. Configurable BOM Options: Specific foam densities (40–65 kg/m3), flame-retardant treatments (CAL 117-2013, BS 5852), kickplate alloys (304 stainless steel, brass, PVC), and upholstery grades are configurable per model and governed strictly by your signed Proforma Invoice (PI) and approved CAD shop drawings.
2. Indicative Production Lead Times: Standard catalog booth styles typically require ~20–30 working days after deposit, final CAD shop drawing sign-off, and physical swatch confirmation. Bespoke radius booths, complex channel/diamond tufting, and large multi-unit rollouts typically require ~30–50+ working days depending on order volume and custom tooling.
3. Natural Material & Dye-Lot Tolerances: Genuine top-grain hospitality leather and solid wood trims exhibit natural grain, pore, and shade variations; synthetic commercial vinyls are controlled within master swatch tolerances across the same production dye lot.
5. Frequently Asked Questions: Custom Commercial Booth Sourcing
1. What foam density and ILD should I specify when ordering from a restaurant booth seating manufacturer?
For commercial hospitality dining rooms, specify a high-resilience (HR) polyurethane seat core with a density of 40 to 55 kg/m3 (2.5 to 3.4 lbs/ft3)—or 55 to 65 kg/m3 cold-cured molded foam for ultra-high-turnover franchises—paired with a 25% Indentation Load Deflection (ILD) of 45 to 60 lbs on the seat deck and 28 to 35 lbs on the lumbar backrest. This combination delivers plush initial comfort while preventing the diner from "bottoming out" against the internal frame over multi-year use.
2. What are the standard commercial restaurant booth dimensions for 2-top, 4-top, and 6-top tables?
While our Foshan OEM line builds to any custom architectural footprint, standard commercial booth planning benchmarks are:
- Single-Side Length: 1,100–1,200 mm (44"–48") for a 2-per-side (4-top) booth; 1,500–1,800 mm (60"–72") for a 3-per-side (6-top) booth.
- Overall Depth: 600–650 mm (24"–26") for single-sided wall booths; 1,150–1,220 mm (45"–48") for double-sided island booths.
- Overall Back Height: 900–1,070 mm (36"–42") for standard dining sightlines, or 1,200–1,400 mm (48"–55") for high-back acoustic privacy booths.
- Booth-to-Booth Center Spacing: Typically 1,680–1,830 mm (66"–72") back-to-back depending on table width (700–760 mm) and lumbar rake.
3. How are long wall banquettes and curved corner booths shipped inside a 40HQ container without damage?
We engineer long wall runs and U-booths into interlocking modular segments (typically 1,200 mm to 1,800 mm per module) that connect seamlessly on-site via concealed steel Z-cleats and alignment bolts. Before shipment, our QC engineers dry-fit the entire booth run on our factory floor, label each module sequentially against your CAD floor plan (e.g., `Zone A - Booth 01A / 01B`), wrap the upholstery in multi-layer EPE foam film and corner protectors, and pack the modules into reinforced export cartons or fumigation-free plywood crates.
4. Can I coordinate my booth upholstery and wood trim directly with my restaurant dining chairs and tabletops?
Yes. That is one of the primary reasons operators choose an integrated Foshan restaurant furniture manufacturer over a standalone upholstery workshop. Because Ron Group manufactures commercial booths, solid wood and metal restaurant chairs, and commercial tables and bases within the same quality system, we spray wood trims from the same master stain batch and upholster chair seats and banquettes from the exact same vinyl or leather dye lot.
The Foshan Direct Engineering Advantage
At Ron Group, we help hospitality buyers reduce multi-vendor friction, middleman markups, and spatial coordination gaps. By sourcing your complete front-of-house package—custom modular banquettes, sintered stone and kiln-dried hardwood tabletops, cast-iron table bases, contract dining chairs, and commercial tableware—through our Foshan manufacturing and consolidation hub, you can coordinate finishes, align structural specifications, and streamline 40HQ container shipping to your venue.
Engineering & Contractual Scope Note: All structural models, material grades, tolerances, cost ratios, and indicative production lead-time ranges presented in this whitepaper serve as general B2B planning benchmarks under normal operating conditions. Specific hardware configurations (e.g., subtops, M8 inserts, C-channels, foam densities, and custom tooling), custom pricing, and binding delivery schedules are model-dependent and governed strictly by the final signed Proforma Invoice (PI), approved shop drawings, and confirmed physical sample swatches.
1:1 Custom CAD Floor Plan & BOM Review
Submit your architectural DWG/PDF floor plan, target seat count, and target opening window for a preliminary layout & clearance review, itemized factory-direct BOM quote, and material swatch options tailored to your project scope.
Foshan Project Engineering Desk
Need guidance on 40HQ container consolidation, custom OEM booth dimensions, or sintered stone and solid wood tabletop configurations? Connect directly with our project specialists.
Explore Related Hospitality FF&E Technical Dossiers
Wholesale Restaurant Furniture Manufacturer: 40HQ Consolidation Guide
Volumetric cube efficiency (η_cube), landed CapEx modeling, and FCL vs. LCL break-even economics for new restaurant buildouts.
WP-3818 // OEM & Franchise QCRestaurant Furniture OEM Manufacturer Protocol & Multi-Unit Rollout
CAD shop drawing value engineering, 5-axis CNC repeatability, master finish swatches, and repeat franchise production governance.
WP-3819 // Tabletop Substrate SpecRestaurant Table Tops Wholesale: Sintered Stone, Solid Wood & HPL Matrix
Comparing 12mm sintered stone on multi-ply subtops, kiln-dried hardwood with anti-warp C-channels, and optional M8 threaded inserts.
WP-3820 // Spatial ErgonomicsRestaurant Tables, Chairs & Booth Pairing Ergonomics Guide
Loaded cushion differential drop (ΔH_loaded), armrest-to-subtop tuck clearance, base footprint alignment, and ADA knee clearance.
WP-3821 // Turnkey Opening TCOBest Restaurant Supply Companies for Opening a New Restaurant: TCO Audit
Bifurcating BOH kitchen equipment dealers from a direct Foshan FOH furniture & tableware manufacturer to preserve 30%–50% opening CapEx.
WP-3822 // Booth Factory VettingRestaurant Booth Seating Manufacturer Vetting Guide: Foam ILD & CNC Frames
The 10-point hospitality banquette audit: 40–65 kg/m³ HR/molded foam ILD, kiln-dried birch frames, CAL 117-2013, and modular Z-cleats.
Seating Engineering HubCommercial Booth Seating Hub (16 Models & CAD)
High-resilience commercial foam standards, modular banquette layouts, and interlocking Z-cleat installation mechanics.
Turnkey Procurement HubFoshan Restaurant Furniture Master Guide
Navigating the Shunde and Nanhai furniture industrial clusters, OEM contract prototyping, and 40HQ container consolidation.