
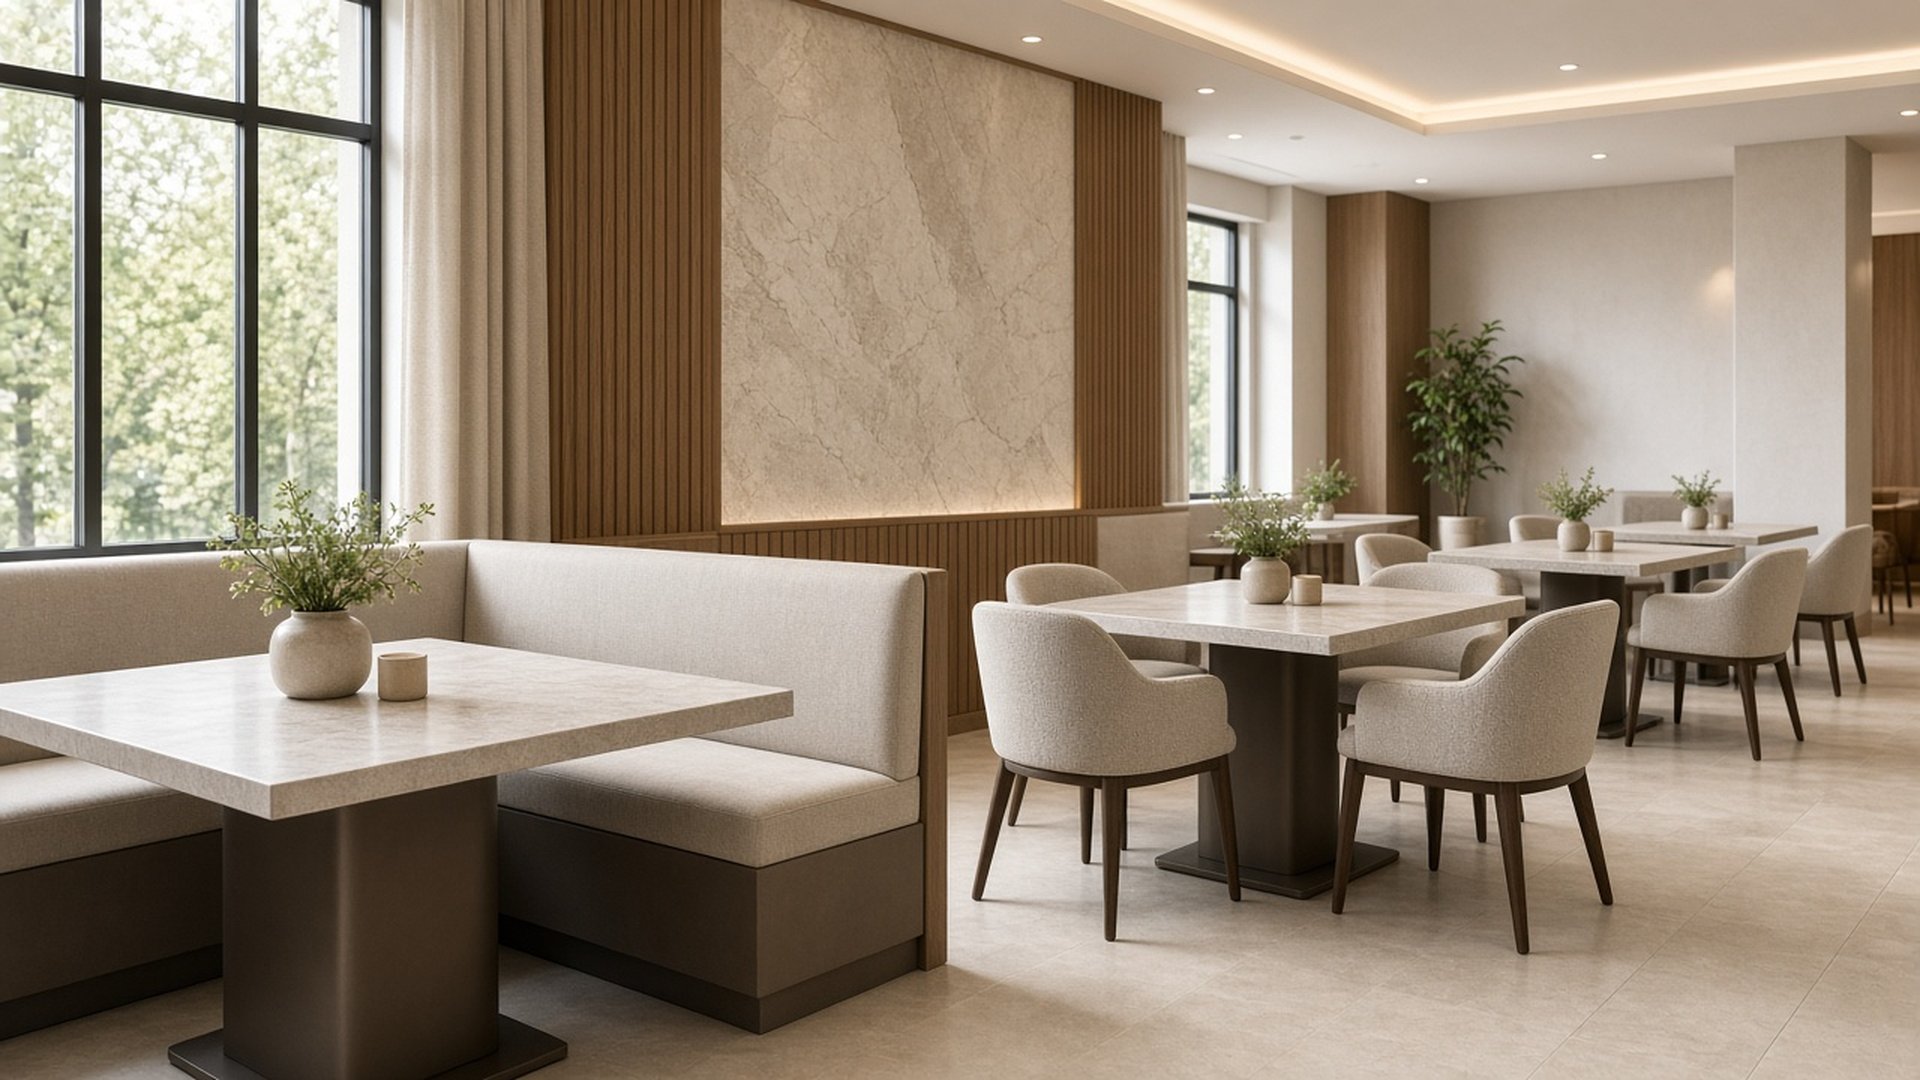
Ordering dining tables from one vendor, loose chairs from a second, and banquettes from a third is one of the most common causes of awkward seating geometry in commercial buildouts. A unified restaurant tables and chairs manufacturer and restaurant booth seating manufacturer coordinates all three components as a coupled spatial system. To prevent physical collisions and guest discomfort, four geometric benchmarks should be verified during specification: (1) Loaded Differential Drop (ΔHloaded ≈ 275–305 mm (10.8"–12")) accounting for cushion compression under patron weight, (2) Armrest-to-Subtop Clearance (≥ 18 mm recommended) so armchairs tuck cleanly beneath apronless tables, (3) Base Prong-to-Chair-Leg Span Alignment, and (4) ADA 2010 Section 306 Knee Clearance (685 mm high × 760 mm wide × 485 mm deep) on designated accessible stations.
Imagine buying your left running shoe in Size 10 from one factory, and ordering your right boot in Size 8.5 from a completely different manufacturer—without ever trying them on together until the morning of a marathon.
That sounds absurd. Yet in commercial restaurant buildouts, operators routinely commit the spatial equivalent of the Mismatched Shoe Disaster.
They purchase 25 dining tables from an importer, 60 armchairs from a wholesale liquidator, and hire a local carpenter to build perimeter booths. Every item looks great on its individual product spec sheet. Then, three days before the soft opening, the furniture is unboxed on the dining room floor—and four geometric disasters unfold simultaneously:
- The Armrest Traffic Jam: The armchairs are 8 millimeters too tall to slide underneath the wooden apron of the tabletop. Because the chairs cannot tuck in, every chair sticks out an extra 11 inches into the service aisle, encroaching on egress paths and causing servers carrying hot trays to collide with chair backs.
- The "Toddler at the Thanksgiving Table" Booth Drop: On the side of the table with the booth, the contractor used soft residential foam. When a 200-pound guest sits on the booth bench, they sink 3.5 inches—dropping their chin toward the plate while their partner sitting across on a firm wood dining chair sits several inches higher.
- The Cast-Iron Shin Kicker: The four-prong cross base bought for the 36-inch square tables splays right where the chair legs need to slide, forcing guests to straddle cast-iron prongs with their ankles.
- The ADA Inspection Setback: The decorative steel spider bracket underneath the designated accessible tables hangs down to 25.5 inches above the floor—falling short of the 27-inch ADA wheelchair knee-clearance requirement.
When you source from an integrated restaurant tables and chairs manufacturer and restaurant booth seating manufacturer like Ron Group, tables, chairs, and booths can be specified together as a coordinated biomechanical system.
1. The Loaded Differential Drop Model (ΔHloaded): Why Uncompressed Tape-Measure Heights Mislead
If you ask an amateur furniture salesperson for the standard height of a dining chair and a dining table, they will recite two textbook numbers: "An 18-inch (457 mm) seat height and a 30-inch (762 mm) table height."
Why does relying on those two unloaded tape-measure numbers create issues at half-booth / half-chair dining tables? Because human beings have mass, and thick upholstery cushions compress more than thin chair pads.
When a diner sits on a solid wood chair with a thin 20mm pad, the seat compresses by only ~5–8 millimeters. When another diner sits across the exact same table on a deep 120mm upholstered booth cushion, the foam deflects further downward under body weight. If the booth cushion uses low-density residential foam, the guest drops 75 millimeters (3 inches), throwing the ergonomic 11-to-12-inch differential window out of balance.
Here is the illustrative biomechanical model our restaurant chair manufacturer for restaurants and booth engineering teams use when coordinating half-booth deuce seating:
2. The Complete Table-Chair-Booth Pairing Matrix (Dining, Counter & Bar Heights)
To prevent dimensional mismatches across your dining room, bar lounge, and patio, use our Foshan Sourcing Lab's Indicative Dimensional Pairing Matrix as a baseline planning reference (final dimensions are confirmed on approved shop drawings):
| Seating Zone & Elevation Tier | Finished Table Top Height (Htable) | Target Under-Table Clearance (Floor to Subtop) | Matched Chair / Stool Unloaded Seat Height | Recommended Max Armrest Height (Harm, max) | Recommended Base Footprint & Footrest Spec |
|---|---|---|---|---|---|
| 1. Standard Dining & Half-Booth Deuce (Main dining room 2-tops & 4-tops) |
750 – 762 mm (29.5" – 30.0") |
≥ 712 mm (28.0") (Apronless 12mm stone + 18mm subtop ≈ 720–732 mm clear) |
Chair: 455 – 465 mm Booth: 475 – 485 mm (Loads to ~450–460 mm zone) |
≤ 695 mm (27.3") Tucks cleanly under 30mm apronless composite top |
Low-profile cast-iron disc or offset T/cantilever base for unobstructed booth entry. |
| 2. ADA Accessible Dining Station (Where Required) (ADA 2010 Section 306 & 902 Benchmark) |
760 – 810 mm (30.0" – 32.0" typical; 865 mm cap) |
≥ 685 mm (27.0" H) × 760 mm (30" W) × 485 mm (19" D) |
Removable companion commercial restaurant dining chairs (455–465 mm) | Armless or ≤ 665 mm low-profile café arm | Offset T-base or wide-span twin column providing 19-inch clear wheelchair knee depth. |
| 3. Chef's Counter & Open Kitchen Rail (Sushi bar, pizza oven counter) |
900 – 915 mm (35.5" – 36.0") |
≥ 850 mm (33.5") with ~280 mm knee overhang |
610 – 635 mm (24.0" – 25.0" Counter Stool) |
≤ 825 mm (32.5") | Reinforced footrest bar or scuff guard positioned at ~180–200 mm above floor. |
| 4. Commercial Bar & High-Top Lounge (Cocktail bar, pub communal high-top) |
1050 – 1065 mm (41.3" – 42.0") |
≥ 1000 mm (39.4") with ~300 mm bar top overhang |
750 – 765 mm (29.5" – 30.0" Barstool) |
≤ 975 mm (38.4") | Weighted cast-iron base or floor-bolted column; footrest ring at ~280–305 mm. |
3. Avoiding the "Base Prong vs. Chair Leg" Collision
Even when seat and tabletop heights are coordinated, buyers ordering tops and bases separately often overlook a second spatial conflict underneath the table: Base Footprint Interference.
Look underneath a standard 4-person square dining table (800×800 mm or 900×900 mm). A dining chair typically requires a front-leg span of 480 to 530 millimeters to slide neatly under the table when unoccupied. If a wide 4-prong cross base is mounted square to the table edges—or bulky twin pedestals are placed near the corners of a short booth table—two operational issues arise:
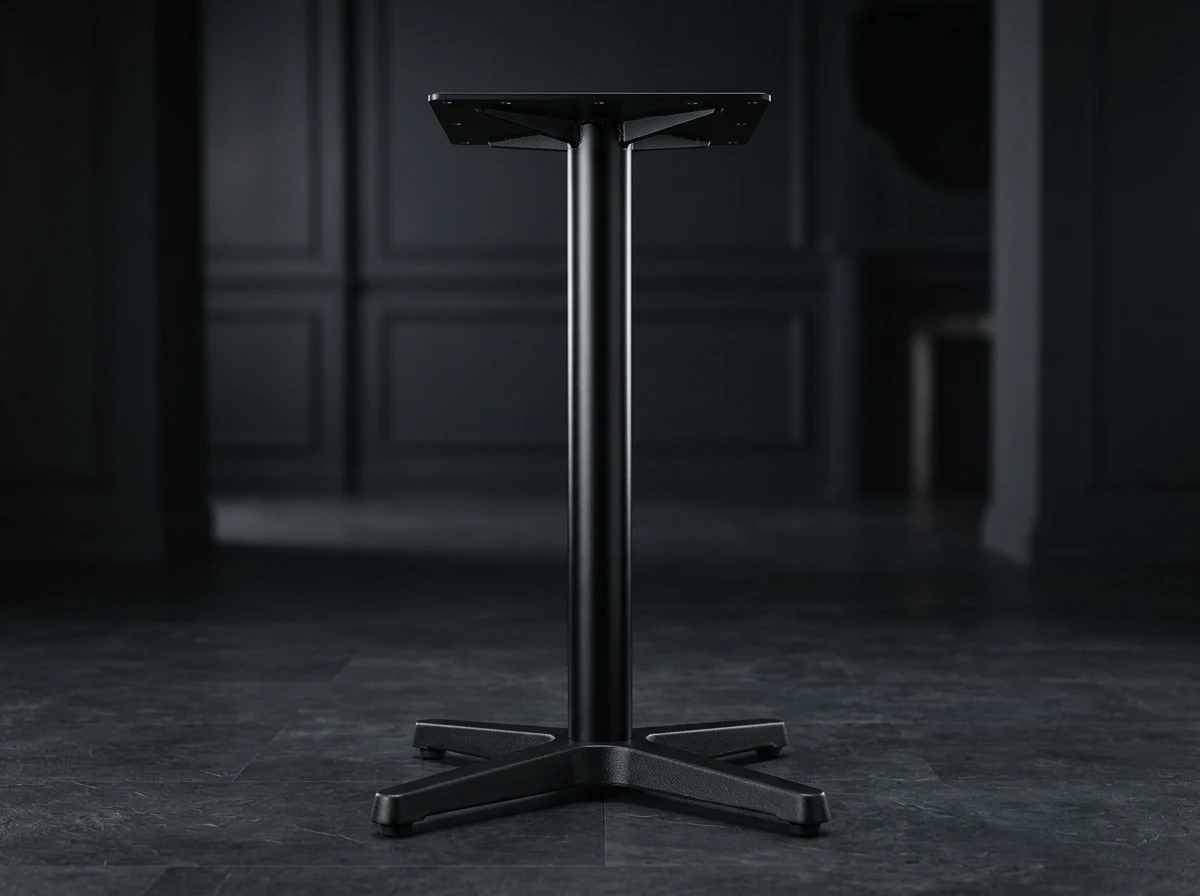
- In Loose-Chair Dining Zones: The front legs of the chairs hit the raised cast-iron base prongs several inches before the chair back reaches the table edge, reducing clear aisle width.
- In Booth & Banquette Zones: Guests sliding sideways into a booth bump their ankles against raised base feet sitting in the entry path.
As an integrated commercial restaurant table manufacturer, Ron Group offers three configurable base geometries to mitigate under-table collisions:
- 45-Degree Diagonal X-Prong Orientation: On square 2-tops and 4-tops using cross bases, orienting the four base prongs at a 45-degree diagonal toward the table corners opens up clear straight-in channels along the four flat sides for chair legs.
- Low-Profile Round Cast-Iron or Steel Disc Bases: For upscale dining and round tables, pairing cast-iron columns with low-profile flat disc base plates allows chair legs and guest feet to rest smoothly over the perimeter edge without tipping.
- Cantilever Wall-Mount & Offset End-T Bases for Booths: For high-turn booths (see our booth ADA & corridor compliance whitepaper), specifying structural wall-cantilever brackets (where site wall framing permits) or offset end-T bases keeps the booth entry path clear.
4. Structural Joint Coordination: Matching Chair & Table Durability Tiers
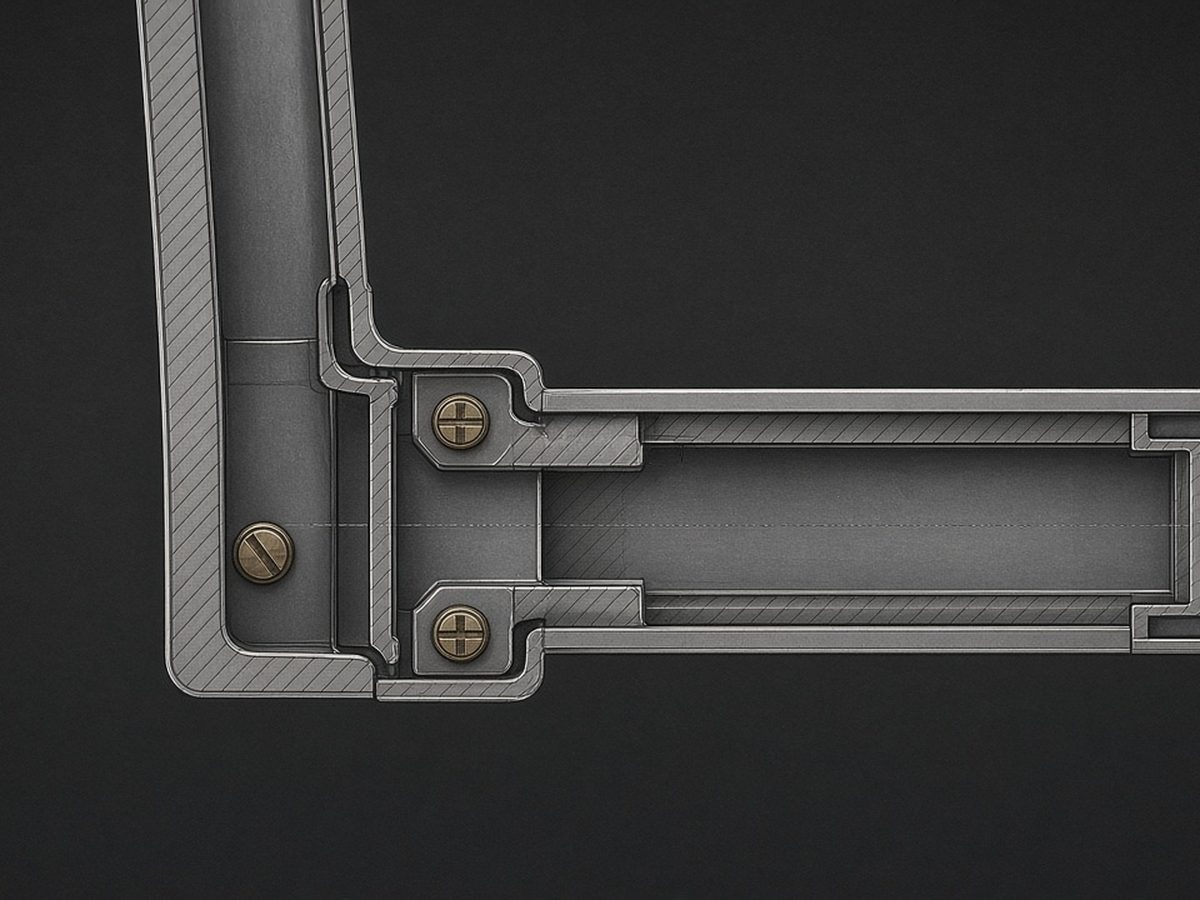
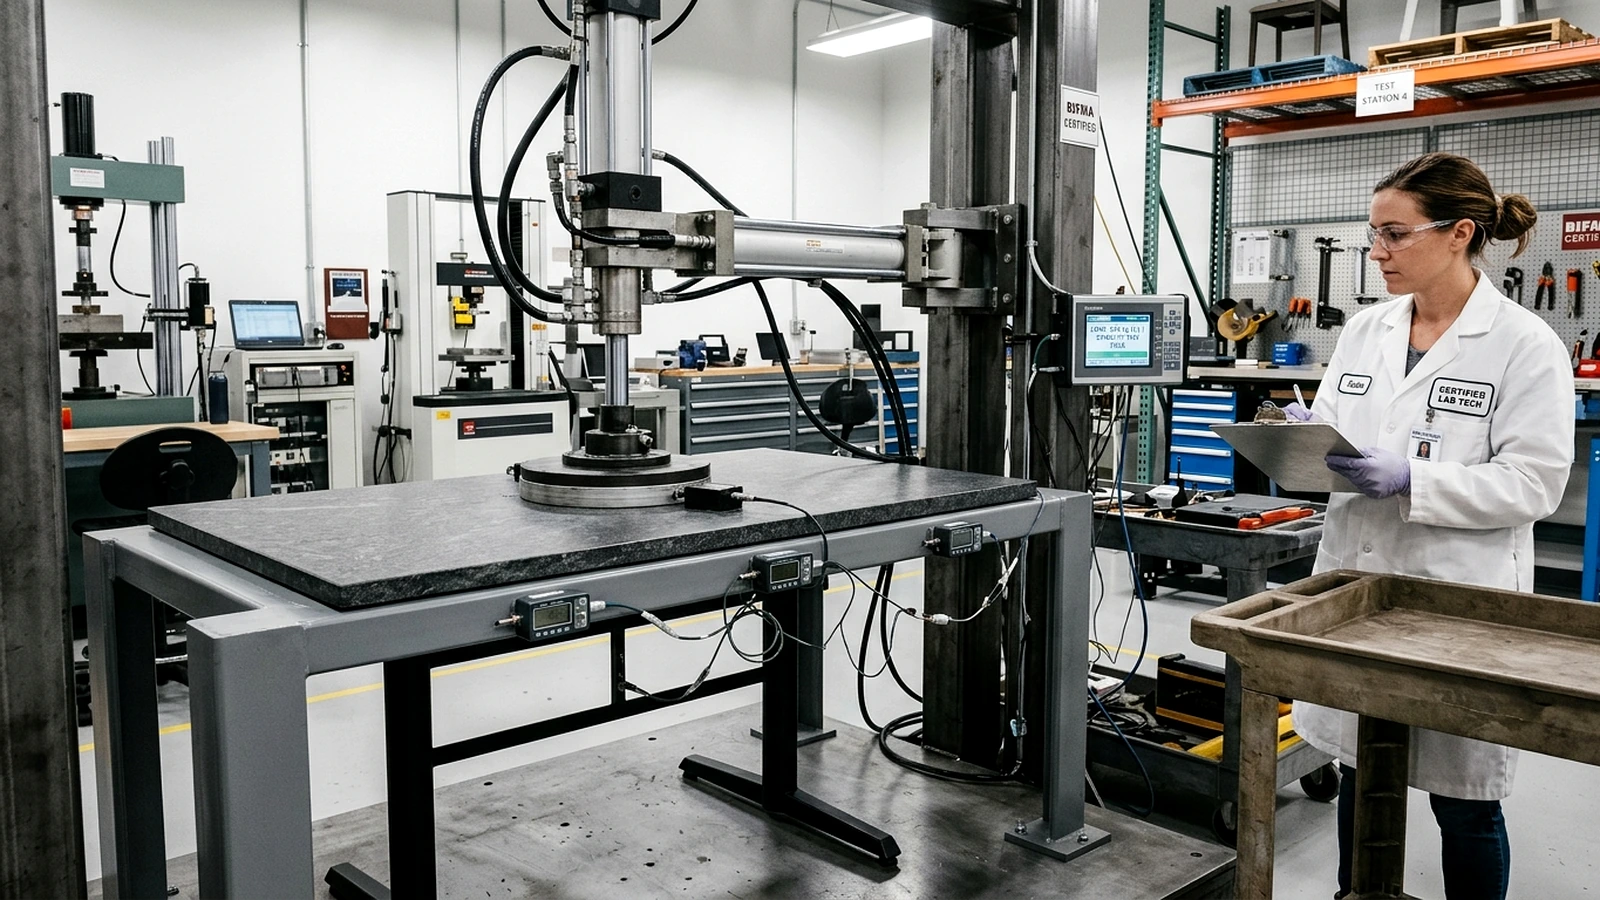
Why do restaurants that pair heavy commercial tables with light residential chairs often face early repair bills? Because a dining table experiences primarily static vertical compression and edge-lean torque, whereas a dining chair experiences repeated dynamic rear-leg cantilever bending.
Every time a heavy guest leans back in a dining chair, dynamic leverage concentrates on the rear leg-to-seat-rail joints.
PROJECT COORDINATION // UNIFIED FINISH, CLEARANCE & LEAD-TIME PLANNING
Pre-Production Pairing & Layout Review: When you source your complete seating package from Ron Group as your single restaurant tables and chairs manufacturer and restaurant booth seating manufacturer, our project engineers review your selected table, chair, and booth dimensions (and can provide 2D/3D CAD layout checks for full-venue packages) to verify armrest tuck and leg clearance before manufacturing begins. Wood stains, metal powder coats, and upholstery vinyls are coordinated on a project sample board.
Indicative Lead-Time Benchmarks: Under normal operating conditions, consolidated table + chair + booth packages typically require ~25–35 working days for standard catalog models and ~35–50+ working days for custom millwork, booths, or multi-substrate stain matching after final CAD drawing, swatch approval, and deposit receipt (subject to order volume and seasonal factory scheduling).
5. Frequently Asked Questions (FAQ): Pairing Restaurant Tables, Chairs & Booths
1. Why should we avoid tables with thick drop-aprons (wooden skirts) in a modern commercial restaurant?
Traditional residential dining tables often use a 3.5-inch (90mm) vertical wooden skirt ("apron") beneath the tabletop to hide structural rails. In a commercial restaurant, deep drop-aprons reduce under-table knee clearance from ~28.5 inches down to ~25.5 inches—causing standard armchairs to collide with the apron, crowding tall guests' thighs, and falling short of the 27-inch (685mm) ADA wheelchair knee-clearance requirement. Specifying apronless commercial tabletops (such as composite stone on a multi-ply subtop or solid wood with recessed underside C-channels) preserves ~28+ inches (712–730mm) of vertical clearance across the span.2. How much space do we save per aisle by ensuring dining chairs tuck cleanly under the table?
A dining chair whose armrests or curved backrest stop 5 inches short of the table edge consumes 10 linear inches of extra floor space per two-sided table row. Across a dining room with four parallel table rows, untucked chairs can consume up to 40 inches (over 1 meter) of cumulative corridor width—sometimes forcing designers to remove a row of tables to maintain comfortable service aisles. Properly paired apronless tables and tuck-cleared chairs help maximize usable dining room capacity.3. How does Ron Group coordinate wood stains and upholstery between solid wood chairs, metal barstools, and upholstered booths?
When ordering from multiple factories, "Walnut" on a wood chair rarely matches "Walnut" on a booth plinth or metal barstool. Under single-source Foshan manufacturing, our finishing team coordinates project master stain swatches and wood-grain finishes across substrates (referencing spectrophotometer targets for custom contract runs while providing physical range swatches to account for natural differences between solid timber grain, plywood veneers, and metal heat-transfer finishes). Additionally, when chairs and booths are ordered together in the same upholstery specification, seat pads and banquette backrests can be cut from the same production dye-lot batch of contract vinyl or fabric.The Foshan Direct Engineering Advantage
At Ron Group, we help hospitality buyers reduce multi-vendor friction, middleman markups, and spatial coordination gaps. By sourcing your complete front-of-house package—custom modular banquettes, sintered stone and kiln-dried hardwood tabletops, cast-iron table bases, contract dining chairs, and commercial tableware—through our Foshan manufacturing and consolidation hub, you can coordinate finishes, align structural specifications, and streamline 40HQ container shipping to your venue.
Engineering & Contractual Scope Note: All structural models, material grades, tolerances, cost ratios, and indicative production lead-time ranges presented in this whitepaper serve as general B2B planning benchmarks under normal operating conditions. Specific hardware configurations (e.g., subtops, M8 inserts, C-channels, foam densities, and custom tooling), custom pricing, and binding delivery schedules are model-dependent and governed strictly by the final signed Proforma Invoice (PI), approved shop drawings, and confirmed physical sample swatches.
1:1 Custom CAD Floor Plan & BOM Review
Submit your architectural DWG/PDF floor plan, target seat count, and target opening window for a preliminary layout & clearance review, itemized factory-direct BOM quote, and material swatch options tailored to your project scope.
Foshan Project Engineering Desk
Need guidance on 40HQ container consolidation, custom OEM booth dimensions, or sintered stone and solid wood tabletop configurations? Connect directly with our project specialists.
Explore Related Hospitality FF&E Technical Dossiers
Wholesale Restaurant Furniture Manufacturer: 40HQ Consolidation Guide
Volumetric cube efficiency (η_cube), landed CapEx modeling, and FCL vs. LCL break-even economics for new restaurant buildouts.
WP-3818 // OEM & Franchise QCRestaurant Furniture OEM Manufacturer Protocol & Multi-Unit Rollout
CAD shop drawing value engineering, 5-axis CNC repeatability, master finish swatches, and repeat franchise production governance.
WP-3819 // Tabletop Substrate SpecRestaurant Table Tops Wholesale: Sintered Stone, Solid Wood & HPL Matrix
Comparing 12mm sintered stone on multi-ply subtops, kiln-dried hardwood with anti-warp C-channels, and optional M8 threaded inserts.
WP-3820 // Spatial ErgonomicsRestaurant Tables, Chairs & Booth Pairing Ergonomics Guide
Loaded cushion differential drop (ΔH_loaded), armrest-to-subtop tuck clearance, base footprint alignment, and ADA knee clearance.
Seating Engineering HubCommercial Booth Seating Hub (16 Models & CAD)
High-resilience commercial foam standards, modular banquette layouts, and interlocking Z-cleat installation mechanics.
Turnkey Procurement HubFoshan Restaurant Furniture Master Guide
Navigating the Shunde and Nanhai furniture industrial clusters, OEM contract prototyping, and 40HQ container consolidation.