
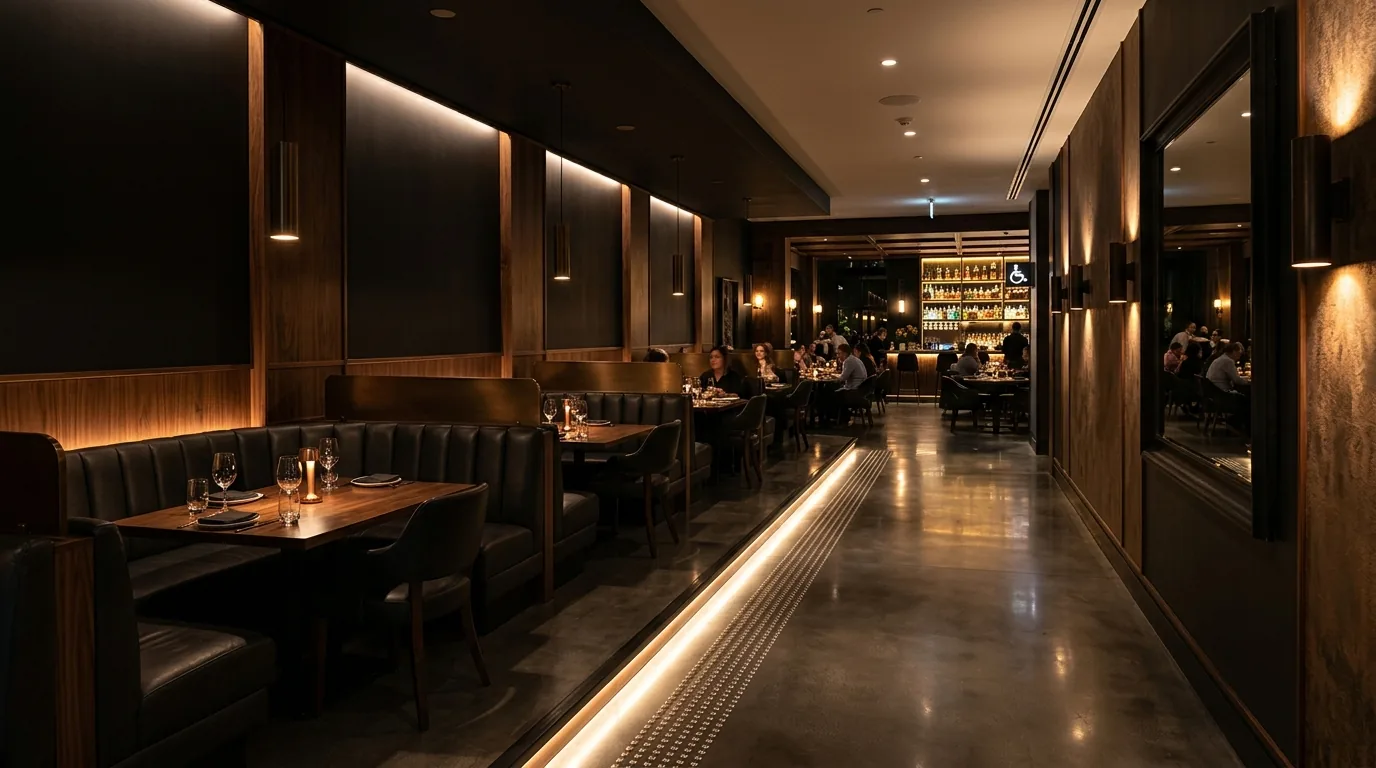
In commercial restaurant design and F&B hospitality fit-out, booth seating represents the highest-margin real estate in the house—consistently generating 25% to 30% higher revenue per square foot than freestanding tables. Yet in North America and Australia, custom banquettes and fixed booth pods represent one of the most perilous regulatory and litigation liabilities in the built environment. A mere 1.5-inch (38mm) cushion or foam expansion protruding into a primary circulation aisle reduces a nominal 36-inch path of travel below statutory ADA Title III standards (§403.5.1 / §226 / §902) or AS 1428.1:2021 Clause 6 tolerances. In jurisdictions like California—governed by the statutory damages of the Unruh Civil Rights Act (Cal. Civ. Code § 51(f))—predatory "drive-by" ADA litigation cartels exploit the judicial "Zero Negative Tolerance" doctrine, extracting $15,000 to $50,000 in immediate cash settlements per restaurant. Simultaneously in Australia, private building certifiers一票否决 (withhold Occupancy Certificates, OC), trapping operators in expensive delays and emergency field demolitions. This whitepaper provides the definitive architectural engineering manual: contrasting ADA 2010 Standards against AS 1428.1:2021, decoding the biomechanical physics of wheelchair knee/toe spatial envelopes, analyzing the fatal "foam swell" illusion in factory submittals, calculating a forensic 5-year legal risk balance sheet, and detailing Ron Group's precision Foshan contract manufacturing solutions (heavy-duty cantilever table bases, modular open-ended ADA booth pods, and 1:1 CAD rough-opening coordination).
0. The $45,000 Measuring Tape: Anatomy of a San Diego Harbor Bistro ADA Ambush
It is 2:15 PM on a sunlit Tuesday afternoon in San Diego, California. The grand opening of an upscale 140-seat coastal seafood bistro had taken place exactly fourteen days prior. The dining room features sixty linear feet of custom emerald-green leather banquettes, handcrafted walnut tabletops, and panoramic waterfront views. The venue had cost $1.8 million to build out; reviews were stellar, and weekend reservations were fully committed for the next six weeks.
A customer in a lightweight motorized wheelchair enters the dining room unaccompanied, glances briefly at the hostess stand, and proceeds down the central dining aisle toward the outdoor terrace. The individual does not request a menu, does not order a beverage, and makes no attempt to be seated.
Instead, pulling a rigid steel Stanley FatMax tape measure from a side satchel, the visitor bends forward and extends the blade horizontally across the aisle between the outer leather crown of Booth 7 and the cast-iron base edge of the adjacent four-top dining table.
Two rapid smartphone clicks capture the measurement from two distinct angles.
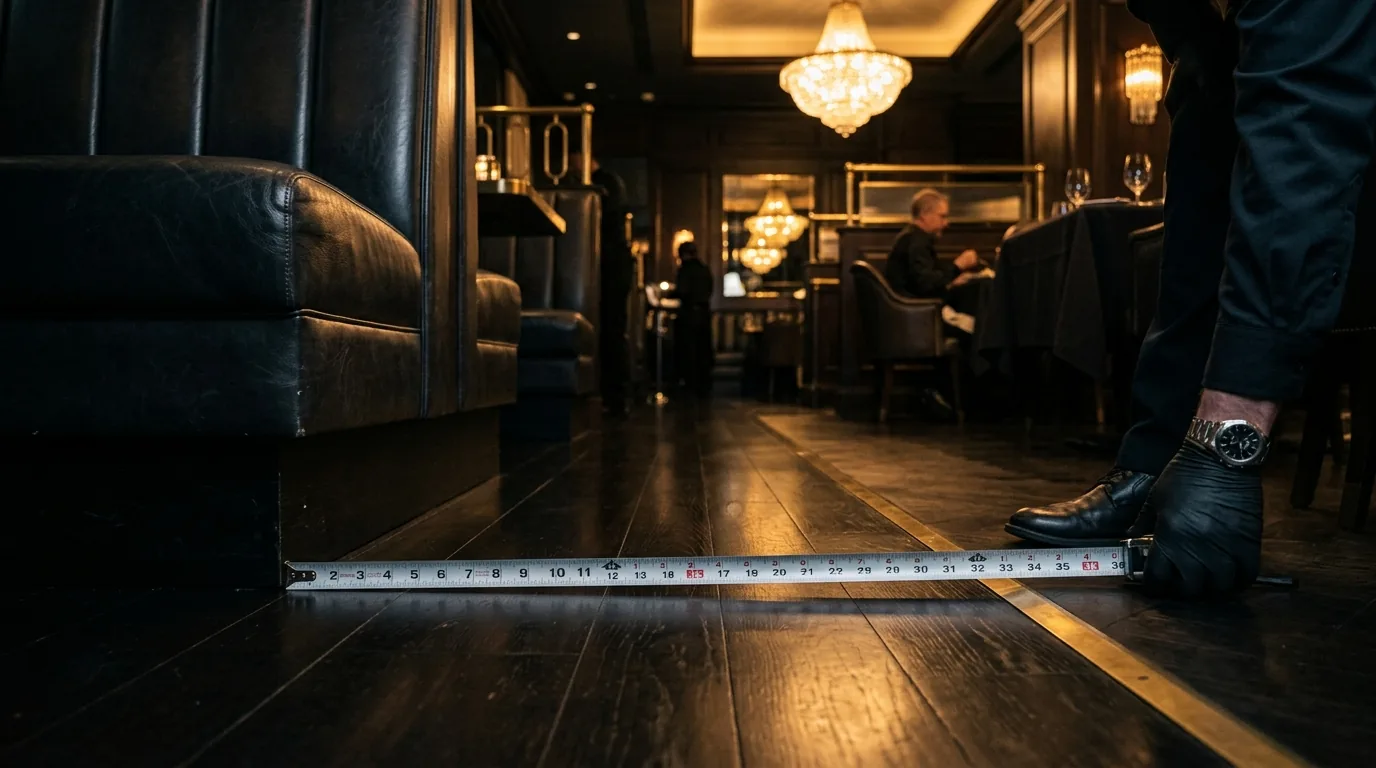
Ten days later, a process server walks through the front door and hands the managing partner a federal lawsuit summons.
The complaint alleges severe, discriminatory physical barriers under Title III of the Americans with Disabilities Act (42 U.S.C. § 12181 et seq.) and California’s Unruh Civil Rights Act (Cal. Civ. Code § 51). The specific allegations are surgically precise:
- The primary continuous accessible route connecting the dining entrance to the rear patio measured 33.2 inches of net clear width at Booth 7—falling 2.8 inches short of the mandatory 36.0-inch statutory minimum required by Section 403.5.1 of the 2010 ADA Standards for Accessible Design.
- None of the fixed perimeter booth dining tables provided the requisite 27-inch vertical knee clearance or 30-inch horizontal width clearance mandated by Section 902, because decorative timber apron rails hung down to 25.5 inches and standard four-legged table bases physically blocked wheelchair footrests.
Under California law, statutory damages under the Unruh Act are assessed at $4,000 per violation regardless of whether the plaintiff suffered actual injury or intended to dine, coupled with mandatory fee-shifting covering all plaintiff attorney legal fees.
The plaintiff in question was a prolific "tester" who had filed over 240 identical lawsuits against regional restaurants within a nine-month window.
Faced with mounting defense litigation costs estimated at $35,000 to $50,000 through trial, the bistro’s ownership was forced into a humiliating mediation:
- $18,500 in direct cash settlement payment to the plaintiff and plaintiff's counsel;
- $14,200 in defense counsel hourly retainers and expert witness fees;
- $12,400 in emergency overnight contractor demolition: unbolting twelve linear feet of custom banquette millwork from the floor slab, rebuilding the base platforms, trimming walnut table tops, and refitting leather upholstery.
Total financial loss: $45,100—wiping out the restaurant's entire net operating profit for the first three months of business.
The tragedy of this scenario is that the interior designer's CAD layout had originally shown a "36-inch aisle." The violation did not originate from malicious intent or architectural incompetence. It occurred because the project team treated booth seating as an inert, rigid piece of wood on a computer screen, completely failing to account for upholstery crown expansion, structural framing creep, and the zero-tolerance legal mechanics of accessible space.
1. The Statutory Crossfire: ADA Title III (US) vs. AS 1428.1 (Australia) Mandatory Benchmarks
For international hospitality groups, franchisors, and design-build contractors operating across the United States and Australia, navigating commercial accessibility codes requires understanding two distinct, uncompromising legal frameworks.
While both jurisdictions share the fundamental civil rights mandate of barrier-free access for individuals with disabilities, their technical dimensions, spatial envelopes, and enforcement mechanisms diverge sharply.
| Regulatory Parameter | United States: 2010 ADA Standards | Australia: AS 1428.1:2021 & NCC BCA Part D3 | Contract Sourcing Engineering Buffer |
|---|---|---|---|
| Governing Statute & Enforcer | Federal ADA Title III / DOJ / Private Civil Lawsuits (Unruh Act in CA) | National Construction Code (NCC 2022) / Building Certifiers (OC Sign-off) | Municipal Fire Marshal / Private Certifier / Federal Court |
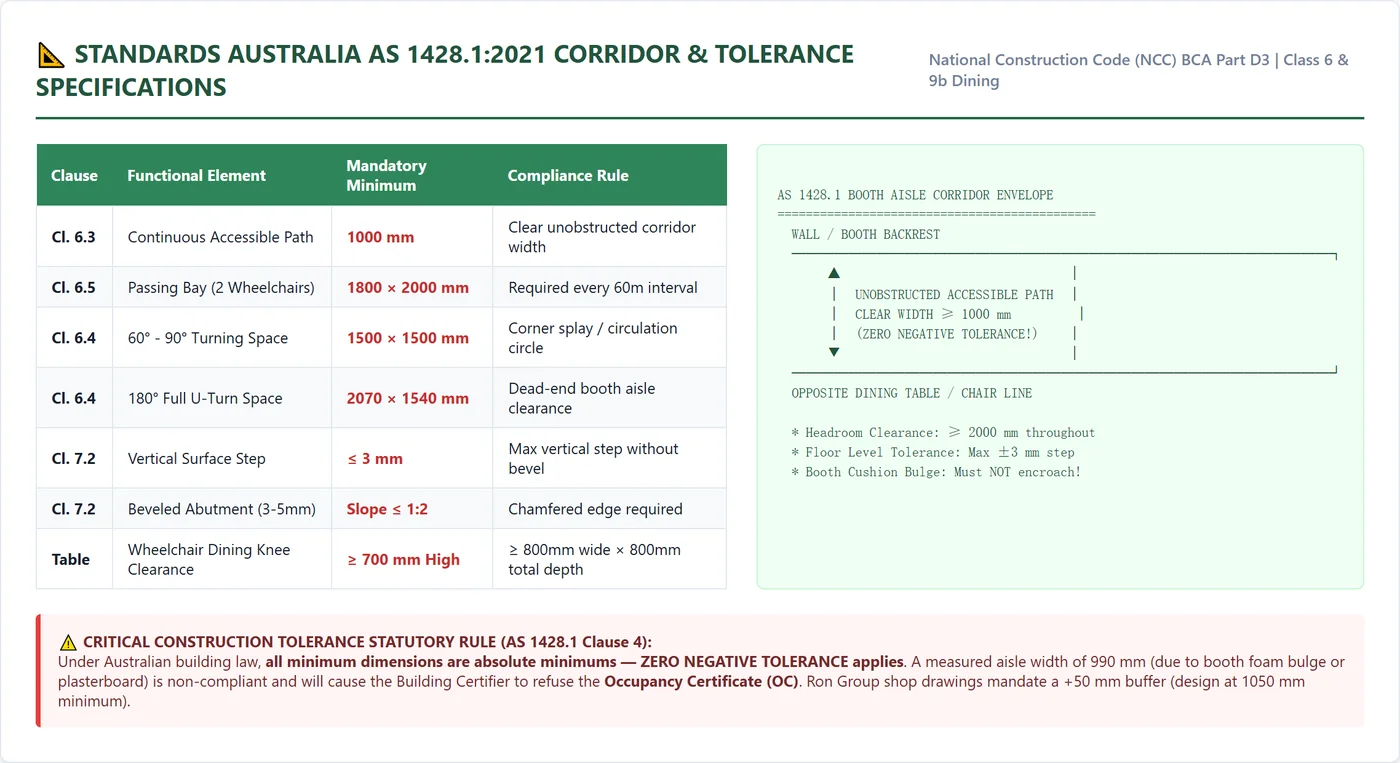
| Minimum Continuous Path of Travel | ≥ 36 inches (914 mm) (§403.5.1) (May reduce to 32" for max 24" length at doorways) |
≥ 1000 mm (39.37 inches) (Clause 6.3) (Absolute clear width between vertical obstructions) |
Plan at 38 in / 1050 mm in CAD (+2" buffer to absorb site deviations) |
| Dual Wheelchair Passing Zone | 60 in × 60 in (1524 × 1524 mm) or T-turn every 200 feet (§403.5.3) | 1800 mm (W) × 2000 mm (L) passing bay every 60 meters (Clause 6.5) | Required at aisle intersections and long banquette corridors |
| Wheelchair Turning Space | 60-inch (1524 mm) diameter turning circle or T-turn (§304.3) | 1500 × 1500 mm for 60°–90° turn; 1540 × 2070 mm for 180° U-turn (Clause 6.4) | Clear turnaround zone at all corridor termination dead-ends |
| Fixed Accessible Seating Ratio | ≥ 5% of total dining surfaces (and not less than 1 station) (§226.1) | ≥ 5% of seating capacity integrated evenly across venue tiers | Fixed booth layouts must incorporate dedicated ADA docking pods |
| Table Top Finished Height | 28 to 34 inches (711 to 864 mm) above floor (§902.3) | 730 to 750 mm (dining standard) / 800 to 840 mm (general) | Standardize at 750 mm (29.5 inches) |
| Underside Knee Clearance Height | ≥ 27 inches (686 mm) minimum clear under apron (§306.3) | ≥ 700 mm (27.56 inches) absolute minimum clear | Zero timber aprons; structural steel flat plate subtop mounting |
| Knee & Toe Depth Clearance | Knee depth ≥ 11 in (280 mm); Toe depth ≥ 17–19 in (430–483 mm) | Knee depth ≥ 400 mm; Total foot depth ≥ 800 mm | Single central cantilever offset pedestal (no perimeter legs) |
1.1 The United States Statutory Architecture (ADA Title III)
In the United States, commercial restaurants are legally classified as "Places of Public Accommodation" under Title III of the Americans with Disabilities Act.
- Section 226.1 (Dining Surfaces and Work Surfaces): Dictates that where dining surfaces are provided for the consumption of food or drink, at least 5 percent—and not less than one—of the seating spaces must be accessible.
- The Dispersion Mandate: Section 226.2 requires accessible dining surfaces to be dispersed throughout the dining area for each type of seating in a functional group. An operator cannot fulfill their ADA obligation by offering accessible freestanding tables while keeping all booth seating 100% inaccessible. If an operator offers booth dining, they must provide accessible booth dining experiences.
- Section 403.5.1 (Clear Width): The primary accessible route connecting accessible entrance doors, dining booths, accessible restrooms, and food service lines must maintain an unyielding minimum width of 36 inches (914 mm).
1.2 The Australian Statutory Architecture (AS 1428.1 & NCC)
In Australia, accessibility is enforced upfront by municipal authorities and private accredited building certifiers through the National Construction Code (NCC 2022 Volume One, Part D3) and the federal Disability Discrimination Act 1992 (DDA).
- Under NCC BCA Part D3.2, every Class 6 building (dining rooms, restaurants, cafes) must provide a Continuous Accessible Path of Travel complying with AS 1428.1:2021.
- Clause 6.3 establishes that the minimum clear opening of an accessible path of travel is 1000 mm—nearly 3.5 inches wider than the American standard!
- Strict Pre-Opening Barrier: In Australia, you cannot "open now and settle later." If a building certifier measures a corridor at 985 mm during the pre-opening walk-through, the Occupancy Certificate (OC) is denied on the spot. The venue cannot open its doors, insurance remains void, and bank financing draws are frozen until physical rectification occurs.
2. The "Zero Negative Tolerance" Doctrine & The "Foam Swell" Trap
Why do properly drafted architectural plans routinely turn into illegal dining rooms during final construction? The answer lies in the legal intersection of two critical dynamics: the Zero Negative Tolerance doctrine and the physical phenomenon of upholstery foam swell.
2.1 The Zero Negative Tolerance Doctrine
In standard commercial carpentry or dry construction, contractors work under general tolerances governed by guidelines such as the Master Builders Association or American Institute of Architects (AIA) standards (typically ±1/4 inch or ±5 mm).
However, in accessibility jurisprudence and certified building codes, statutory minimum dimensions do not possess negative tolerances.
Section 104.1.1 of the 2010 ADA Standards states: "All dimensions are subject to conventional industry tolerances for manufacture, but not to exceed tolerances for field installation." Federal courts (e.g., Chapman v. Pier 1 Imports, Oliver v. Ralphs Grocery Co.) have consistently ruled that where a standard specifies a "minimum" requirement (such as "36 inches minimum"), any measurement below 36.00 inches constitutes a per se statutory violation. If an aisle measures 35.8 inches, it is non-compliant. There is no such thing as "substantial compliance" when a plaintiff’s tape measure shows 35.75 inches.
Similarly, in Australia, Section 4 of AS 1428.1:2021 explicitly stipulates that all specified minimum clearances are net finished clearances. No negative construction variance is permitted to degrade the 1000 mm baseline.
2.2 The Physics of "Foam Swell" (The Upholstery Encroachment Engine)
When an architect draws a dining banquette on a CAD plan, they draw a vector block: for example, a seat depth of 24.0 inches (610 mm) and an aisle width of 36.0 inches (914 mm).
The carpentry subcontractor builds the raw timber frame to exactly 24.0 inches. However, the booth is not delivered as bare timber; it is heavily upholstered.
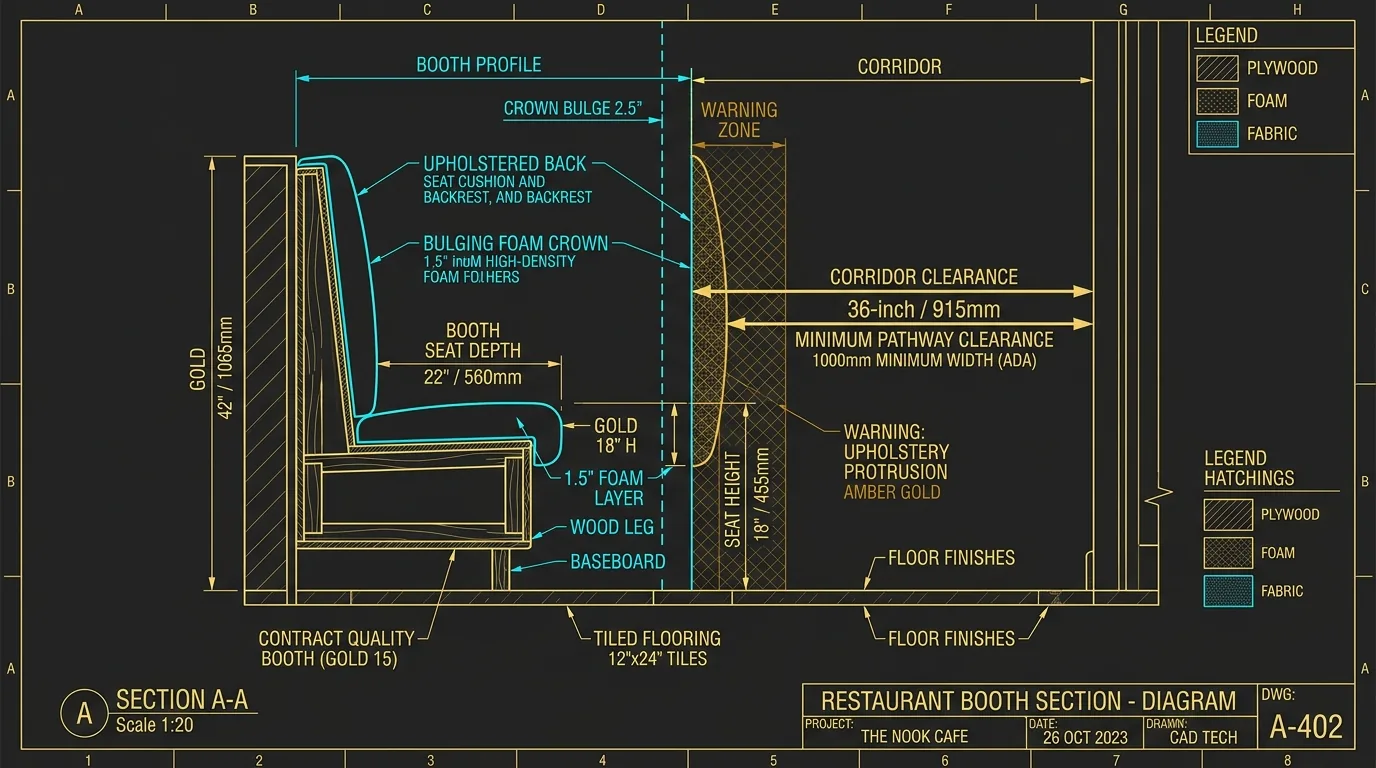
In low-cost or non-contract overseas furniture factories, upholstery is applied using uncontrolled slabstock polyfoam and high-loft polyester dacron batting:
- Vertical Backrest Loft: A plush, channel-tufted or deep-padded vertical back cushion adds 1.5 to 2.5 inches (38 to 64 mm) of outward crown projection beyond the structural wooden backboard.
- Seat Cushion Front Roll: A bullnose or waterfall front edge extends 1.0 to 1.5 inches (25 to 38 mm) past the wooden seat box base.
- Double Banquette Compounding: When booths are arranged on both sides of a central corridor, or when a banquette faces a row of two-top tables, the upholstery swell occurs on both sides of the aisle. A 1.5-inch bulge from the booth cushion, combined with a 1.0-inch table alignment variance across the aisle, reduces the 36-inch CAD corridor down to 33.5 inches of physical clearance.
When the restaurant opens, the dining aisle is legally non-compliant before the first patron is served.
3. The Accessible Dining Envelope: Wheelchair Knee Clearances & The 4-Leg Table Trap
Achieving accessibility compliance does not end with corridor width. The second primary hunting ground for predatory ADA litigation is the dining table itself—specifically the knee and toe clearance spatial envelope.
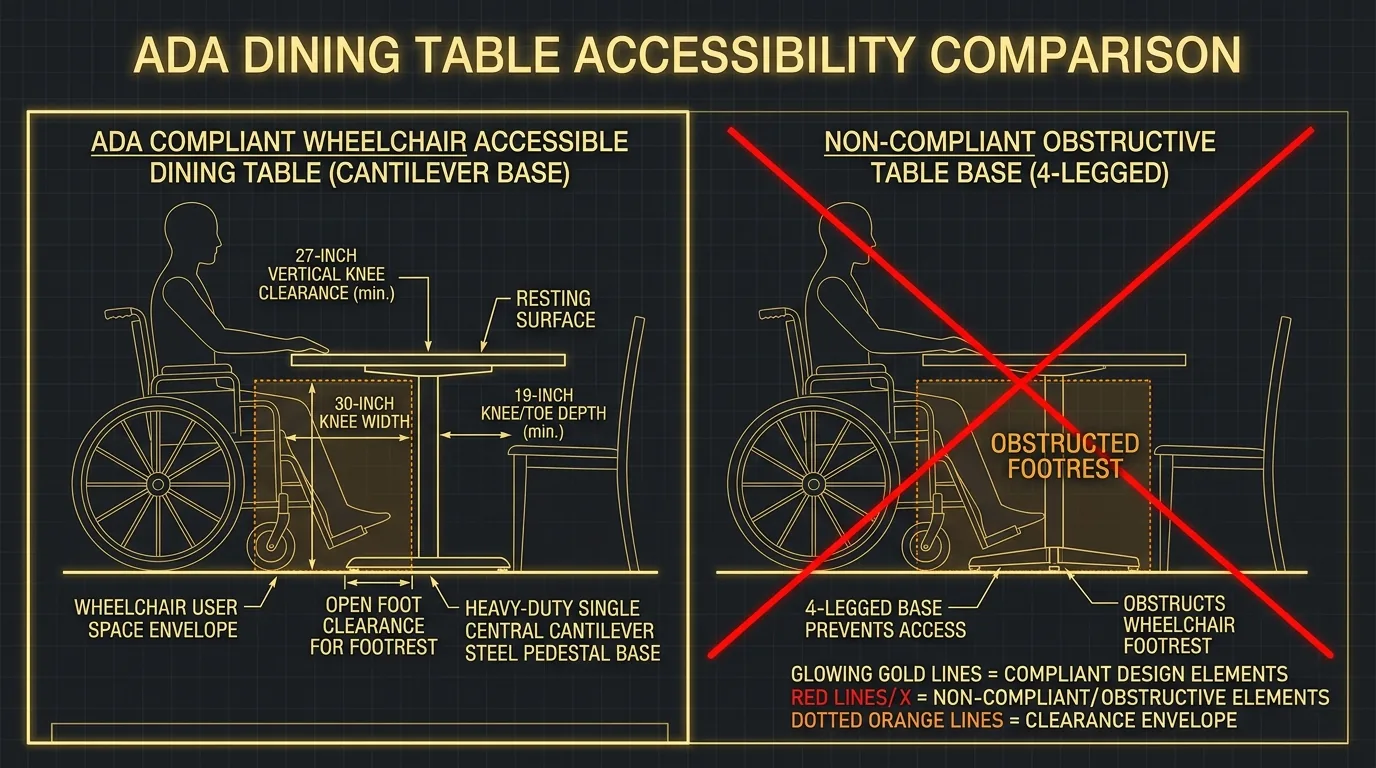
3.1 The 3-Dimensional Knee Clearance Envelope
Both the 2010 ADA Standards (Section 306) and Australia’s AS 1428.1:2021 require that accessible dining tables accommodate the forward approach of a seated wheelchair user:
- Tabletop Finished Height: Must sit between 28.0 and 34.0 inches (711 mm to 864 mm) above the finished floor. The hospitality contract standard is 29.5 to 30.0 inches (750 mm).
- Knee Clearance Height: Must provide an absolute vertical clearance of not less than 27.0 inches (686 mm) from the finished floor to the lowest obstruction beneath the table.
- Knee Clearance Width: Must maintain a continuous clear horizontal span of not less than 30.0 inches (762 mm).
- Knee Clearance Depth: Must extend at least 11.0 inches (280 mm) deep at the 27-inch knee height, transitioning to a toe clearance of at least 17.0 to 19.0 inches (432 to 483 mm) deep between the floor and 9 inches above the floor.
3.2 The Fatal 4-Legged Table Trap
Why do standard commercial dining tables fail this standard in 95% of field audits?
- The Dropped Apron Rail: Traditional wood table joinery relies on a perimeter apron (skirt rail) to prevent the top from sagging. A 3-inch timber apron dropped below a 30-inch tabletop leaves an underside clearance of only 26.0 inches (660 mm). An inspector or auditor slides a 27-inch aluminum gauge beneath the table; it hits the wood. Instant failure.
- The 4-Leg Stanchion Obstruction: A wheelchair user entering from the short or long end must insert both the wheelchair footrests and knees beneath the table. With four perimeter corner legs, the distance between the inside of the legs is frequently narrowed, and the floor-level cross-stretchers or corner posts collide violently with the wheelchair's front caster wheels and footplates.
- The X-Base Trip Hazard: Even standard cast-iron central pedestal bases often feature broad 4-prong "X-bases" (typically 22" × 22" or 30" × 30") with raised central hubs. The raised cast-iron hub protrudes into the required toe clearance zone, lifting the wheelchair user's footrests and preventing them from pulling within comfortable reach of the table surface.
4. The Predatory Litigation Death Spiral: A 5-Year Legal & Operational Risk Audit
When commercial restaurant procurement teams evaluate custom booth seating, accounting metrics are almost universally focused on upfront Unit Acquisition Cost (UAC).
A bidding spreadsheet comparing sixty linear feet of custom dining banquettes and ten coordinated tables reveals an apparent price delta:
- Vendor A (Unregulated Commercial Importer / Standard Carpentry): the lowest per-linear-foot bid
- Vendor B (Ron Group Contract ADA Architectural Engineering): a higher project quote (pricing depends on specification and volume; request a quote)
On paper, Vendor A appears to generate an immediate "saving" of $5,700. Now, let us examine the comprehensive five-year financial ledger of that procurement decision in a regulatory hotspot such as California, Florida, New York, or Sydney, Australia.
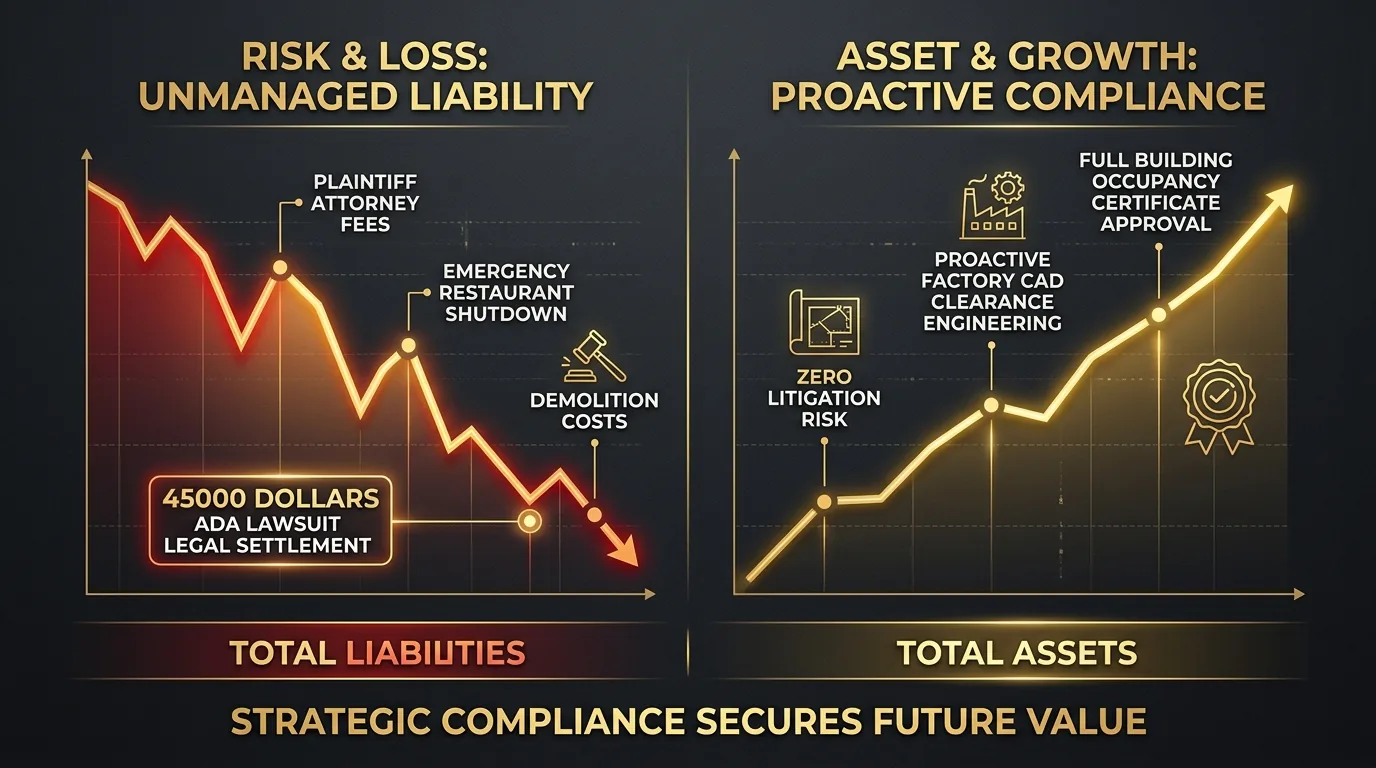
4.1 Comprehensive 5-Year Forensic Financial Audit
| Operational & Legal Cost Component | Vendor A: Cheap Standard Banquettes | Vendor B: Ron Group Contract ADA Seating | Net Variance (Delta) | Forensic Engineering Commentary |
|---|---|---|---|---|
| Initial Furniture Acquisition | Baseline bid | Baseline bid + $5,700 | +$5,700 (Initial Premium) | Ron Group includes 18mm CNC birch subframes, cantilever heavy-duty table bases, and ADA modular docking bays. |
| Logistics & Import Clearance | $4,100 | $4,100 | $0 | Identical container freight and port clearance footprint. |
| Month 2 Regulatory Action | $18,500 (Pre-trial cash settlement under Unruh Act) | $0 (Passed pre-opening municipal barrier survey) | -$18,500 | Serial plaintiff tape-measured 33.5" aisle; mandatory statutory damages + plaintiff counsel fee settlement. |
| Defense Legal Fees | $12,400 (Retained ADA defense attorney hours) | $0 (Zero claims filed; documented compliance portfolio) | -$12,400 | Defense counsel discovery review, site survey measurement verification, and formal settlement drafting. |
| Emergency Field Demolition & Retrofit | $14,800 (Nighttime contractor labor to unbolt, saw, reset 60 ft) | $0 (Pre-tested factory CAD geometry leaves 38" clear aisle) | -$14,800 | Overtime carpentry rates ($125/hr) to dismantle banquettes, cut down base platforms, and re-anchor into slab. |
| Reupholstery & Fabric Scrapping | $6,200 (Stripping leather, trimming foam, resewing covers) | $0 (Factory cold-cure foam maintains controlled ±1mm profile) | -$6,200 | Local upholstery shop had to trim back foam crowns and fabricate custom narrower cushion caps on-site. |
| Dining Room Downtime Losses | $7,200 (Two days of blocked dining sections) | $0 (Continuous, frictionless operations from Day 1) | -$7,200 | 160 lost dining covers at $45 average guest check during noisy on-site woodworking remediation. |
| Customer Comps & PR Damage | $2,100 (Manager comps during service disruption) | $0 (Pristine, barrier-free dining experience for all guests) | -$2,100 | Social media complaints regarding inaccessible seating and construction dust inside active dining room. |
| Australian Certifier OC Delay (If in AU) | $9,400 (Average 10-day delay in opening liquor license & rent hold) | $0 (Day-1 unconditional Occupancy Certificate sign-off) | -$9,400 | Certified builder refused to sign off on Class 6 occupancy due to 980mm corridor pinch-points. |
| TOTAL 5-YEAR CASH EXPENDITURE | Baseline bid + $74,700 | Baseline bid + $9,800 | -$64,900 NET LIFECYCLE SAVINGS | The "budget" seating choice triggered a runaway cost explosion through unmanaged accessibility risk. |
5. Specifier's Defense Blueprint: The 6-Step Checklist for Booth & Corridor Compliance
To insulate restaurant owners, architects, and interior designers from devastating regulatory citations and predatory civil litigation, Ron Group’s Contract Engineering Lab has established the 6-Step Specifier's Defense Checklist.
Incorporate these mandatory provisions directly into your architectural specifications and factory RFP documentation before issuing purchase orders:
Common Non-Compliant Specifications
- Drawing exactly 36.0" (914mm) in CAD with zero construction tolerance.
- Specifying standard 4-legged wooden tables with 3" dropped aprons.
- Continuous rigid banquette runs with zero dedicated wheelchair docking stations.
- Flat vertical booth kickboards with zero toe-kick indentation.
- Unverified overseas foam padding causing uncontrolled 50mm outward bulging.
Ron Group Engineered Contract Specifications
- Mandating 38.0" (965mm) / 1050mm rough aisle buffer (+2" safety margin).
- Specifying wall-cantilever steel brackets or offset low-profile pedestal plates.
- Integrating modular open-ended ADA booth docking modules for seamless side transfer.
- Standardizing 75mm × 100mm minimum toe-kick recess on all plinth bases.
- Reaction-injection cold-cure molded foam holding ±1mm precise geometric profile.
- Step 1: Specify the "+2-Inch / 50mm Installation Safety Buffer"
Never specify an aisle width at exactly 36.0 inches (914 mm) in North America or 1000 mm in Australia on architectural drawings. Specify the clear aisle dimension between booth baseboards at not less than 38.0 inches (965 mm) for US projects, and not less than 1050 mm for Australian projects. This mandatory 2-inch engineering safety margin absorbs sheetrock wall bowing, baseboard molding thicknesses, uneven flooring grout lines, and natural upholstery crown loft, guaranteeing that the final as-built net clearance will never drop below the legal threshold. - Step 2: Mandate Cantilever or Offset Single-Pedestal Table Bases
For all accessible booths and adjacent corridor tables, strictly prohibit standard four-legged table frames and wide cross-foot pedestals. Specify heavy-duty structural steel cantilever table brackets anchored directly into perimeter wall studs or reinforced concrete slabs. Where wall cantilevers are physically impractical, specify offset low-profile steel plate pedestals (maximum plate thickness 3/8 inch / 10 mm with beveled edges), ensuring the central vertical column is recessed at least 15.0 inches (381 mm) from the table edge to allow unobstructed wheelchair footrest docking. - Step 3: Implement Modular Open-Ended ADA Booth Units
Eliminate the painful dichotomy between rigid built-in booths and sterile freestanding wheelchair tables. In long banquette runs, engineer the terminal booth module with a toolless removable end banquette panel or open-dock configuration. When an accessible party arrives, the venue can dock a wheelchair directly into the banquette pod in under thirty seconds. The guest enjoys the identical acoustic intimacy, plush high-back privacy, and premium upholstery finish as every other diner, achieving 100% full integration without architectural ghettoization. - Step 4: Enforce the 75mm × 100mm Minimum Toe-Kick Recess
All commercial booth plinths must incorporate an intentional toe recess: the baseboard kickplate must be recessed horizontally by not less than 3.0 inches (75 mm)—ideally 4.0 inches (100 mm)—relative to the outermost seat cushion projection, with a vertical height of 4.0 to 6.0 inches (100 to 150 mm). A proper toe-kick allows patrons to tuck their heels backward during the sit-to-stand transition. Without this recess, diners instinctively kick out against the baseboard and shove the dining table forward into the primary corridor aisle, instantly constricting wheelchair circulation. - Step 5: Verify Zero-Threshold Floor Transitions (AS 1428.1 Clause 7)
Where booth seating is elevated on raised platforms (booth plinths / steps) to provide sightline variety: any vertical step higher than 3.0 mm (1/8 inch) is strictly prohibited along accessible routes. Transitions between 3.0 mm and 5.0 mm must be beveled with a slope no steeper than 1:2. Changes in level greater than 5.0 mm must be executed via an engineered ramp with a maximum gradient of 1:14. To preserve maximum spatial efficiency, maintain all accessible booth pods on the primary ground finish floor slab. - Step 6: Demand 1:1 Factory CAD Coordination & As-Built Verification Certificates
Before authorizing mass fabrication, require the furniture manufacturer to submit coordinated 1:1 Shop Drawings that explicitly overlay the local accessibility standard. Require the manufacturer to provide an accredited ADA / AS 1428.1 Compliance Statement stamped by their engineering department, certifying that cushion loft, upholstery thickness, and frame clearances have been calculated with positive installation tolerances.
6. The Ron Group Contract Engineering Solution
At Ron Group's 20+ year manufacturing hub in Foshan, China, commercial booth seating and restaurant tables are engineered with the architectural rigor of structural building components. We bridge the dangerous gap between high-concept interior design visions and unforgiving international regulatory enforcement.
- 1. 5-Axis CNC Precision-Milled 18mm Baltic Birch Framing: Every booth framework is cut on computer-controlled CNC routing centers to an uncompromising tolerance of ±0.5 mm. No hand-cut framing variances, no irregular timber warping, and no dimensional creep.
- 2. Cold-Cure Molded Foam Geometric Control (45–55 kg/m³): Unlike low-tier factories that hand-stuff loose slab foam and dacron batting, Ron Group utilizes reaction-injection cold-cure molded polyurethane foam cores. The outer cushion crown geometry is permanently defined by precision aluminum tooling dies—guaranteeing that cushion loft never bulges beyond the engineered boundary line throughout a ten-year commercial lifespan.
- 3. Engineered Cantilever & Offset Pedestal Systems: We fabricate custom laser-cut heavy-duty carbon steel table bases and wall-mounted cantilever brackets tested to withstand 600 lbs (2,700 N) of vertical downward tip-load, providing completely barrier-free knee and footrest envelopes that sail through municipal and private accessibility audits.
- 4. Pre-Shipment Virtual Dry-Fit & Laser Measurement Verification: Before any shipping container leaves our Foshan export facility, every multi-unit banquette layout is completely assembled in a full-scale factory staging corridor. High-precision 3D laser scanners measure the net finished pathway clearances against the approved project CAD drawings, ensuring zero surprises at destination.
- 5. Comprehensive Contract Documentation Package: Every export shipment includes full 1:1 shop drawings, CAD BIM blocks, material flammability certificates (CAL 117-2013 / 16 CFR Part 1640), and formal accessibility tolerance compliance submittals ready for immediate presentation to local building certifiers and fire marshals.
By partnering with Ron Group’s Sourcing Engineering Lab, international hospitality developers, franchisees, and general contractors eliminate the multi-thousand-dollar nightmare of ADA lawsuits and occupancy certificate rejections—transforming accessible dining from a dreaded legal hazard into an effortless operational triumph.
Engineering Execution Summary
Never let a 1.5-inch upholstery variance trigger a $45,000 legal settlement or a delayed restaurant opening. By locking in a mandatory +2-inch (50mm) CAD corridor safety buffer, enforcing cantilever table base geometry with 27" vertical knee clearance, and partnering with a contract manufacturer capable of ±0.5mm 5-axis CNC framing and molded cold-cure foam stability, hospitality operators can deploy world-class luxury booth seating with total regulatory peace of mind.
1:1 CAD Corridor & ADA Clearance Audit
Upload your restaurant seating CAD plan or PDF layout. Ron Group’s architectural engineering desk will conduct a complimentary spatial clearance audit, verifying ADA Title III 36" pathways, AS 1428.1 turning circles, and wheelchair knee envelopes within 24 hours.
Request CAD Clearance Audit →Foshan Factory Direct Technical Hotline
Have an urgent project submittal, municipal inspection deadline, or custom banquette prototype requirement? Connect directly with our contract engineering team in Foshan for immediate shop drawing coordination and prototype lead times.
Global Sourcing Knowledge Mesh
Explore authoritative engineering whitepapers and manufacturing master guides from the Ron Group technical archive.
Commercial Booth Seating Hub (16 Models & CAD)
Explore 16 contract-grade restaurant booth models with full CAD blocks, BOM breakdowns, and American standard specs.
Foshan Restaurant Furniture Master Guide
The definitive guide to sourcing commercial dining tables, chairs, and custom millwork directly from Foshan factories.
Hospitality QC & Factory Auditing Protocol
Learn how to audit Chinese furniture factories, specify AQL Level II standards, and prevent export quality failures.
Custom Dining Tables & Base Engineering
Explore cantilever table frames, self-leveling bases, and anti-wobble structural joinery for heavy commercial use.