Benchmarking 16 iconic North American contract booth models against RON GROUP's upgraded engineering standards: 18mm birch marine plywood, 45-55kg/m³ high-resilience virgin polyurethane foam, CAL 117 / AS 1530 fire rating, and proprietary 15-minute toolless assembly.
Filter by design architecture to compare frame joinery, suspension, foam density, and customization modules.
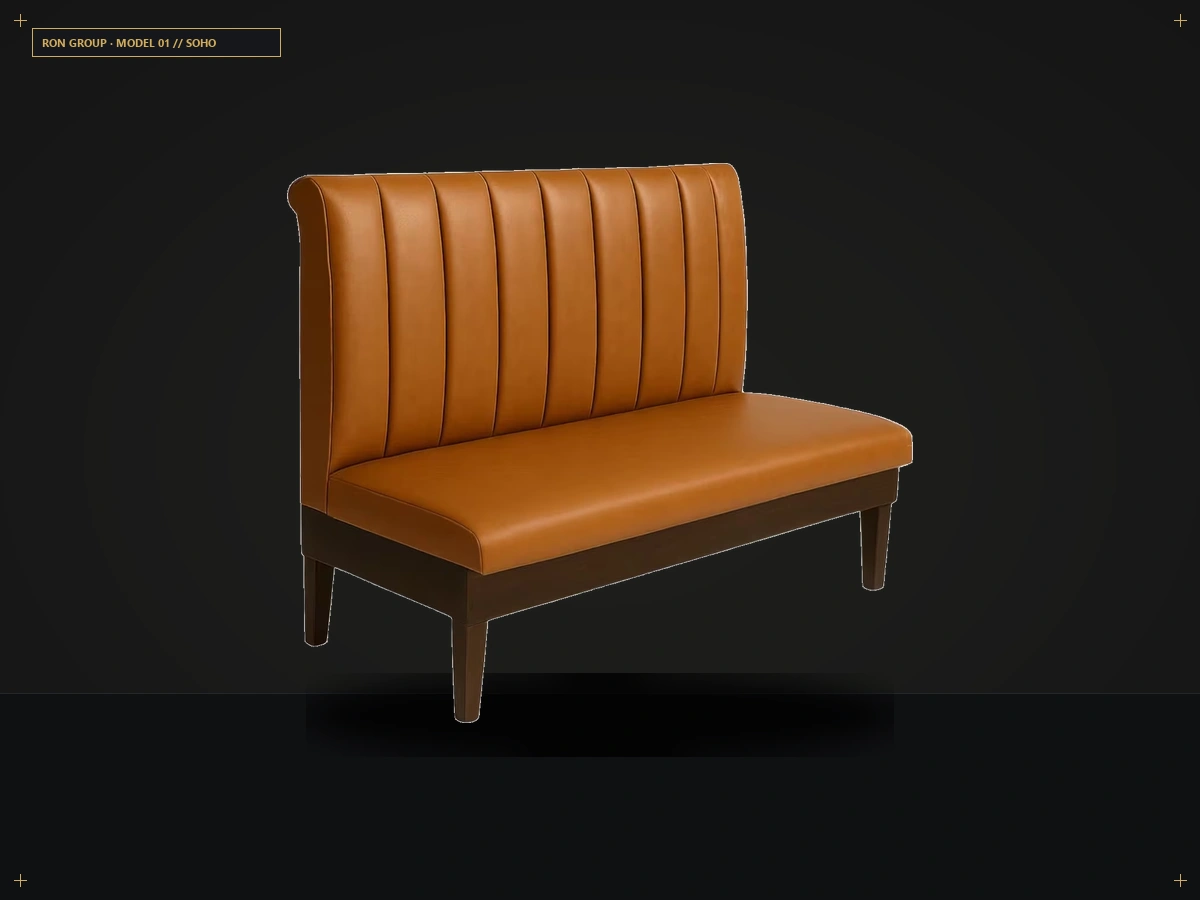 VIEW SPECS & CAD
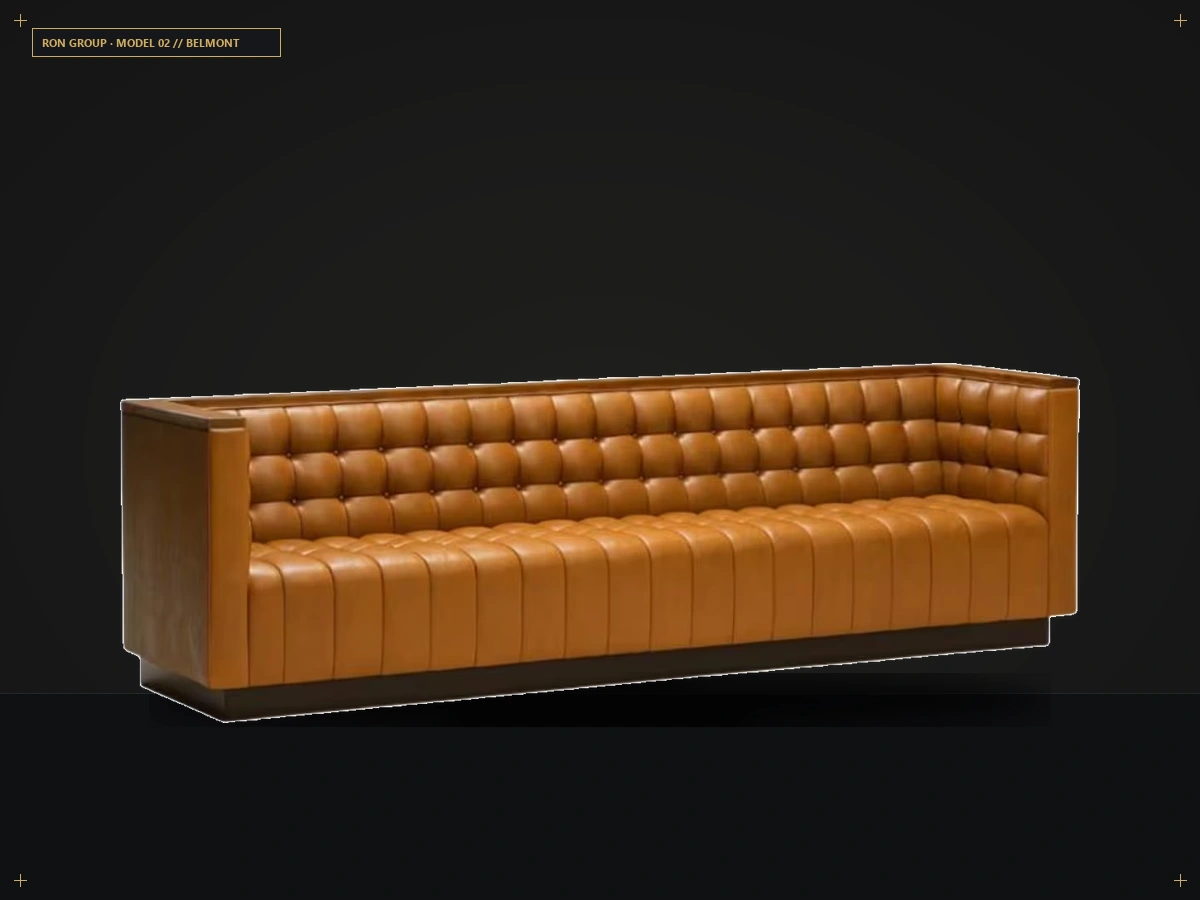 VIEW SPECS & CAD
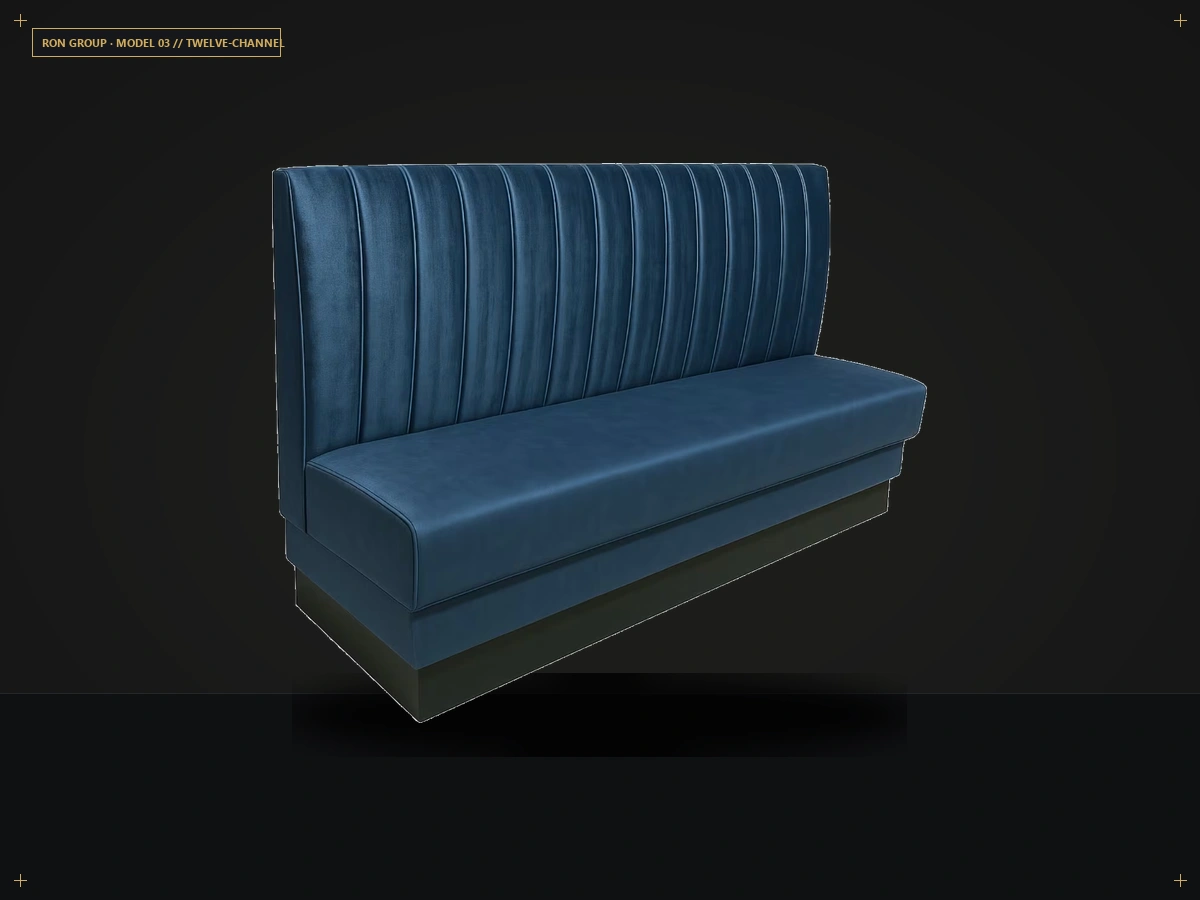 VIEW SPECS & CAD
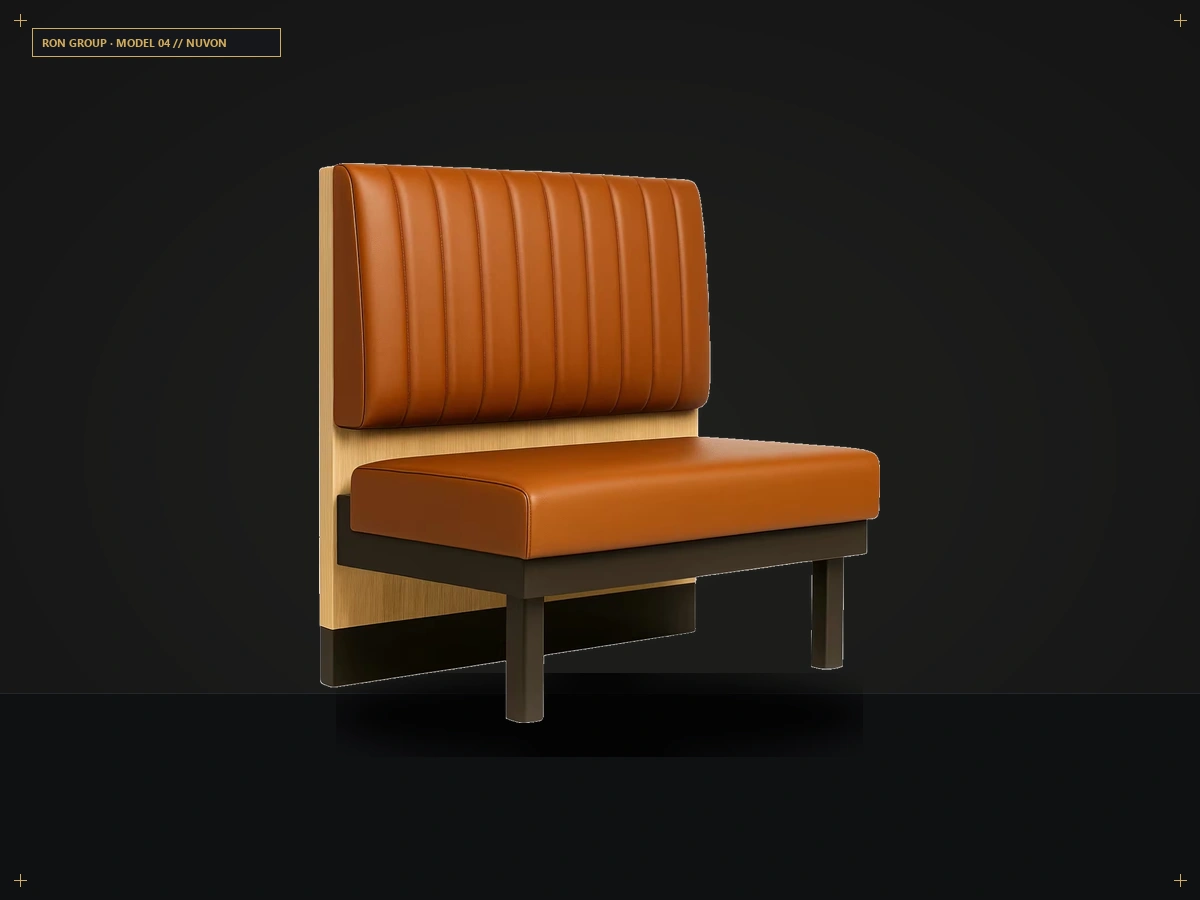 VIEW SPECS & CAD
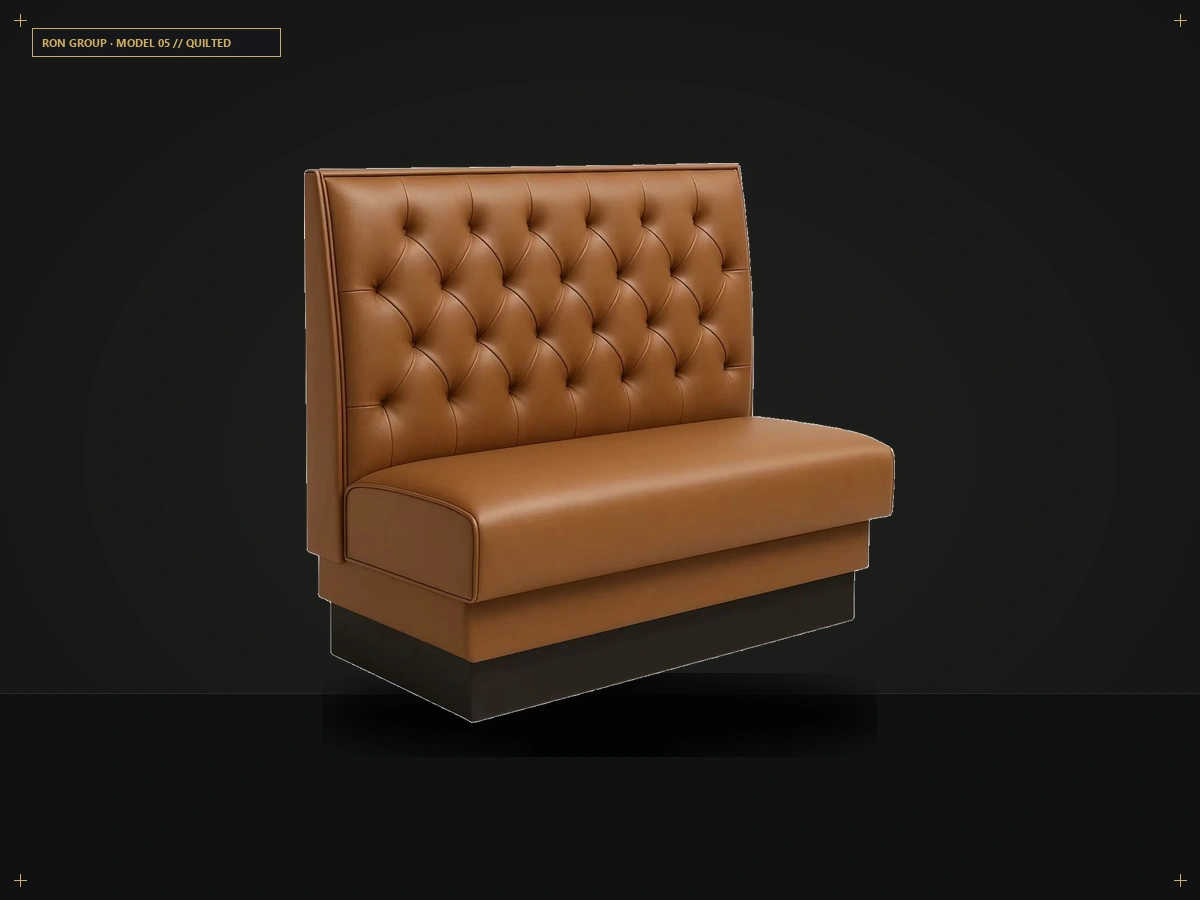 VIEW SPECS & CAD
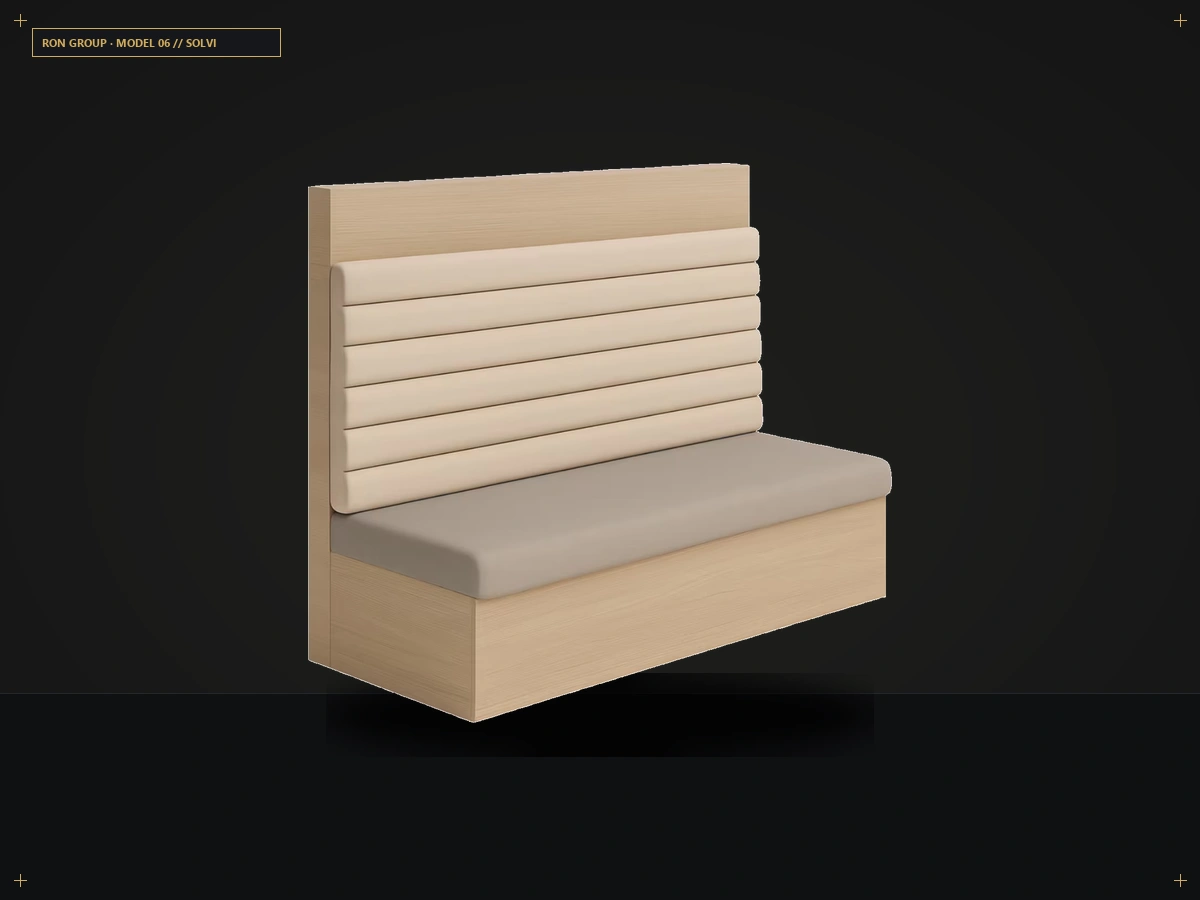 VIEW SPECS & CAD
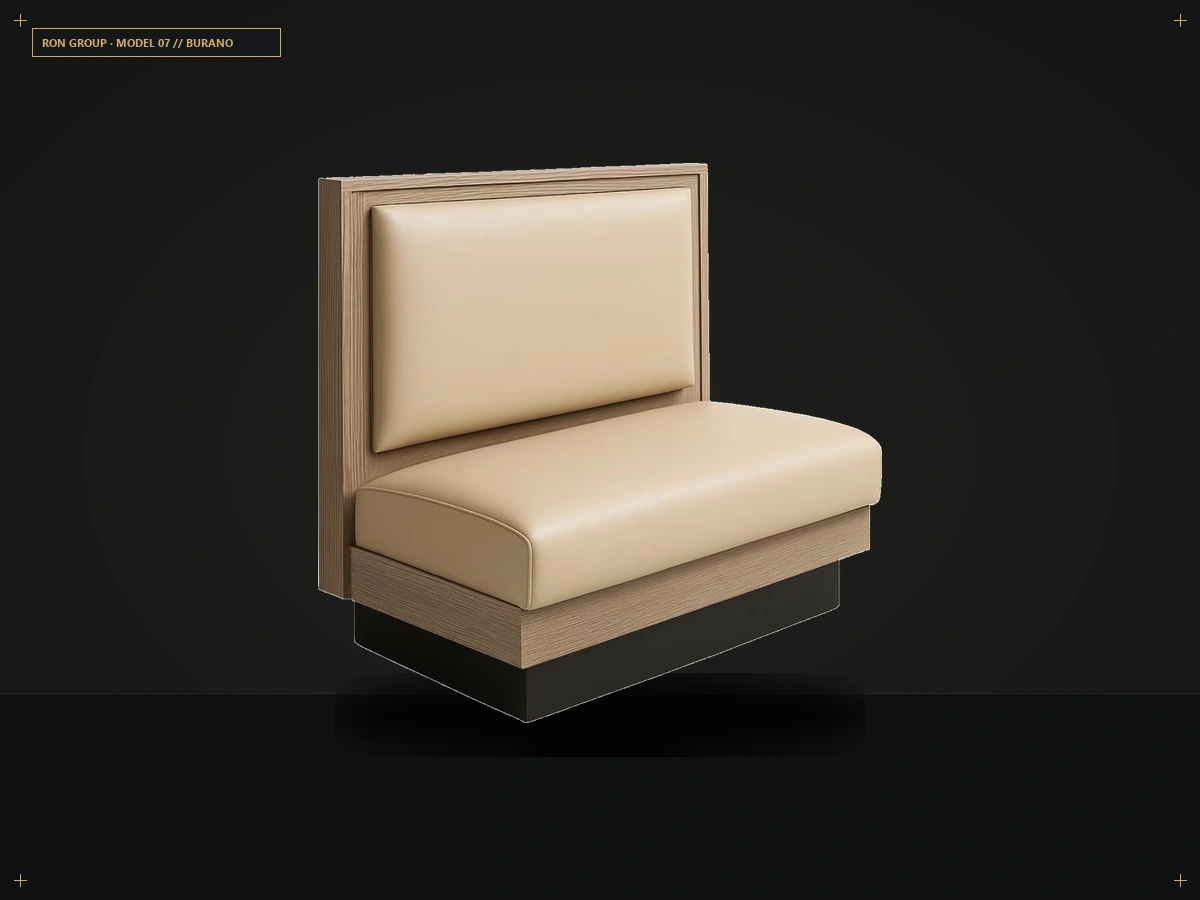 VIEW SPECS & CAD
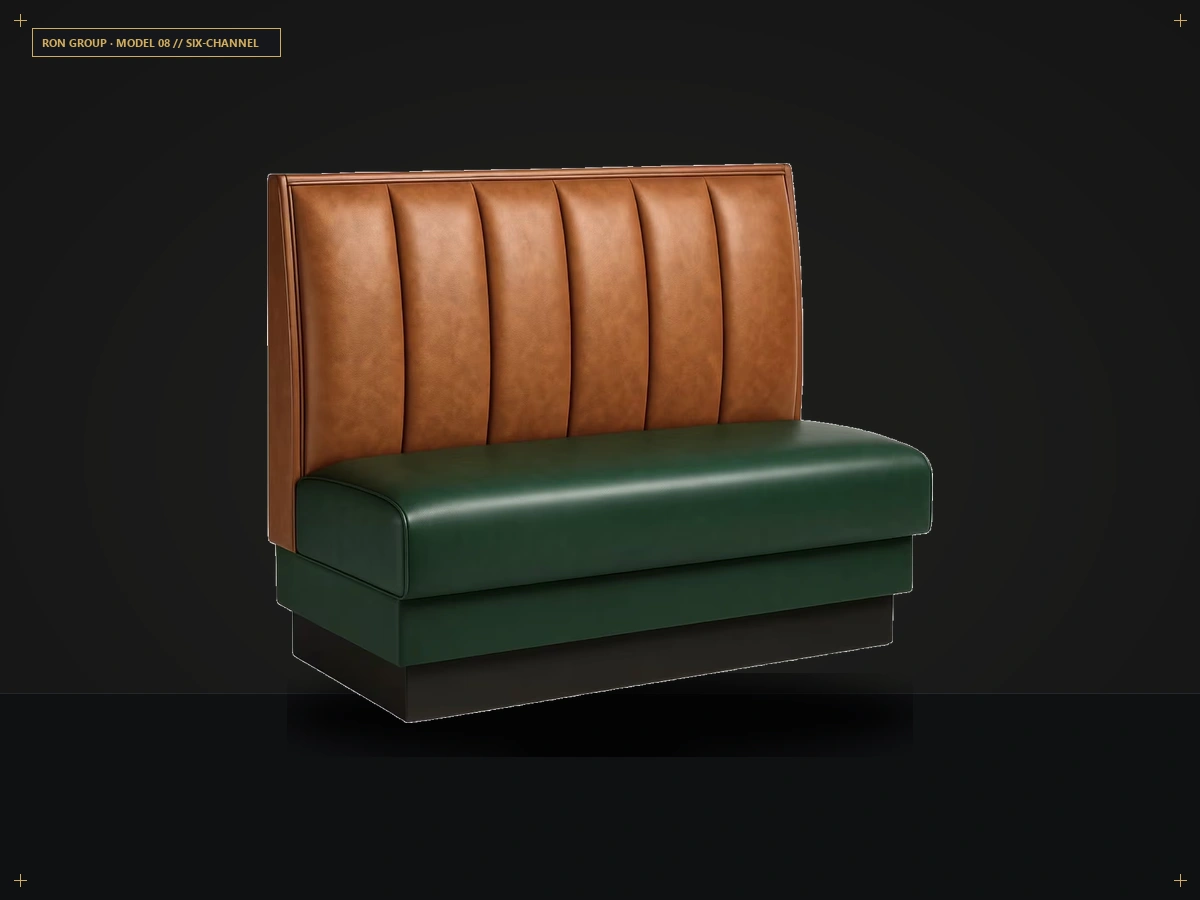 VIEW SPECS & CAD
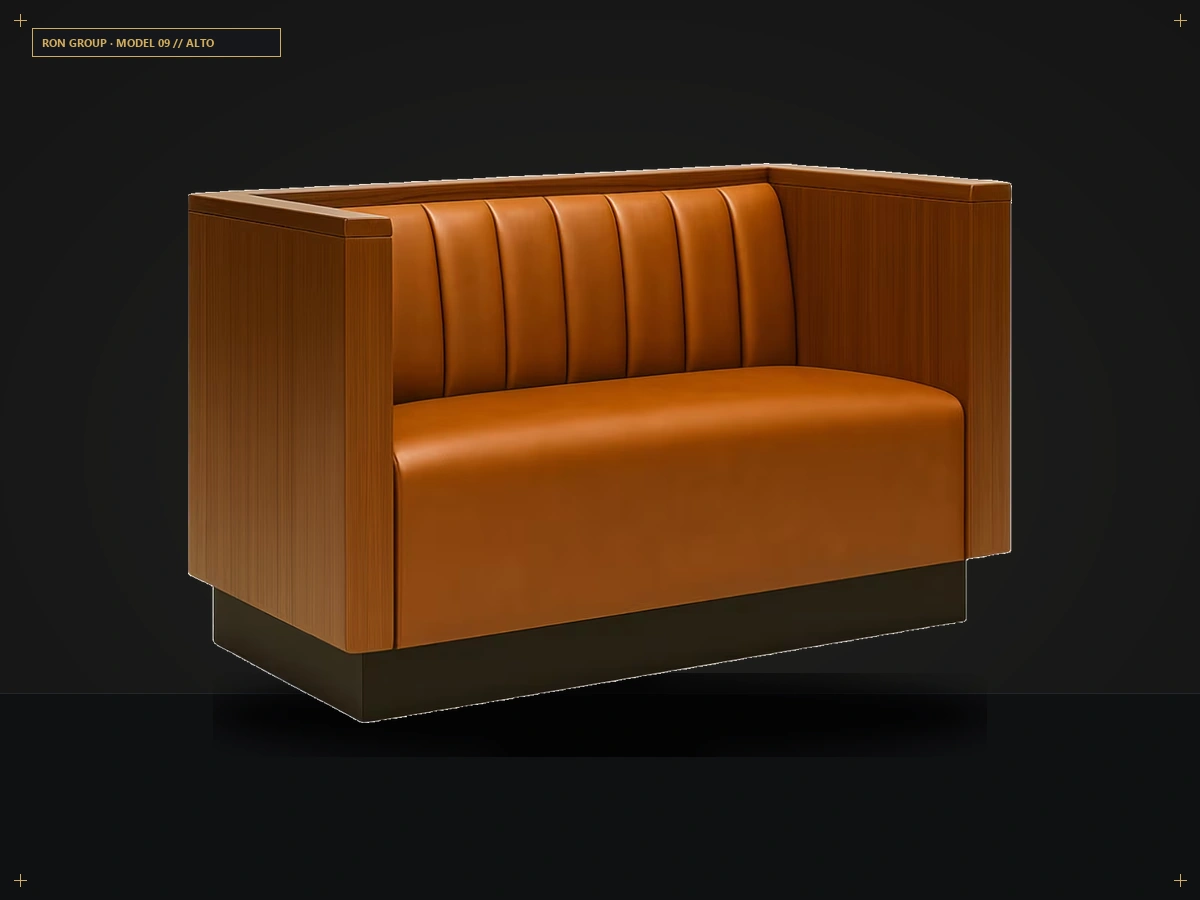 VIEW SPECS & CAD
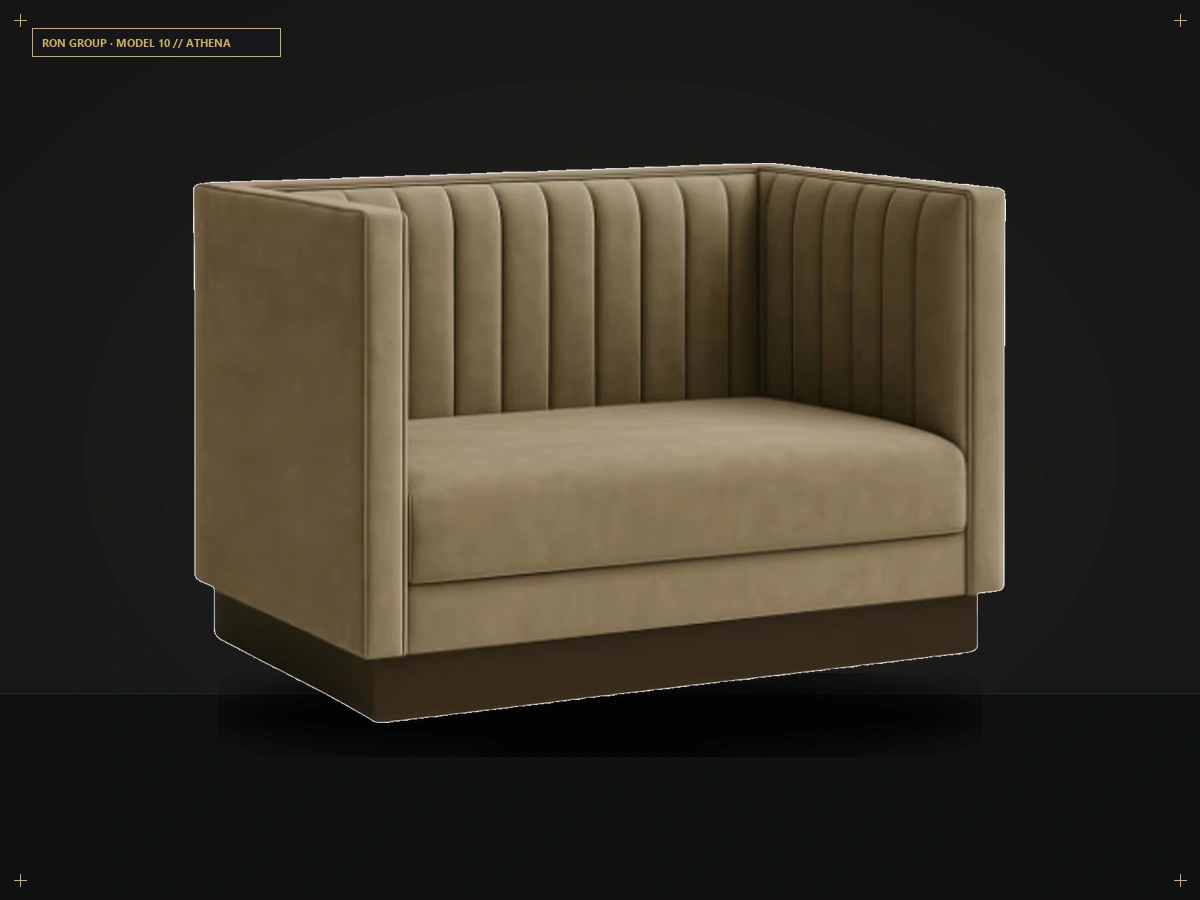 VIEW SPECS & CAD
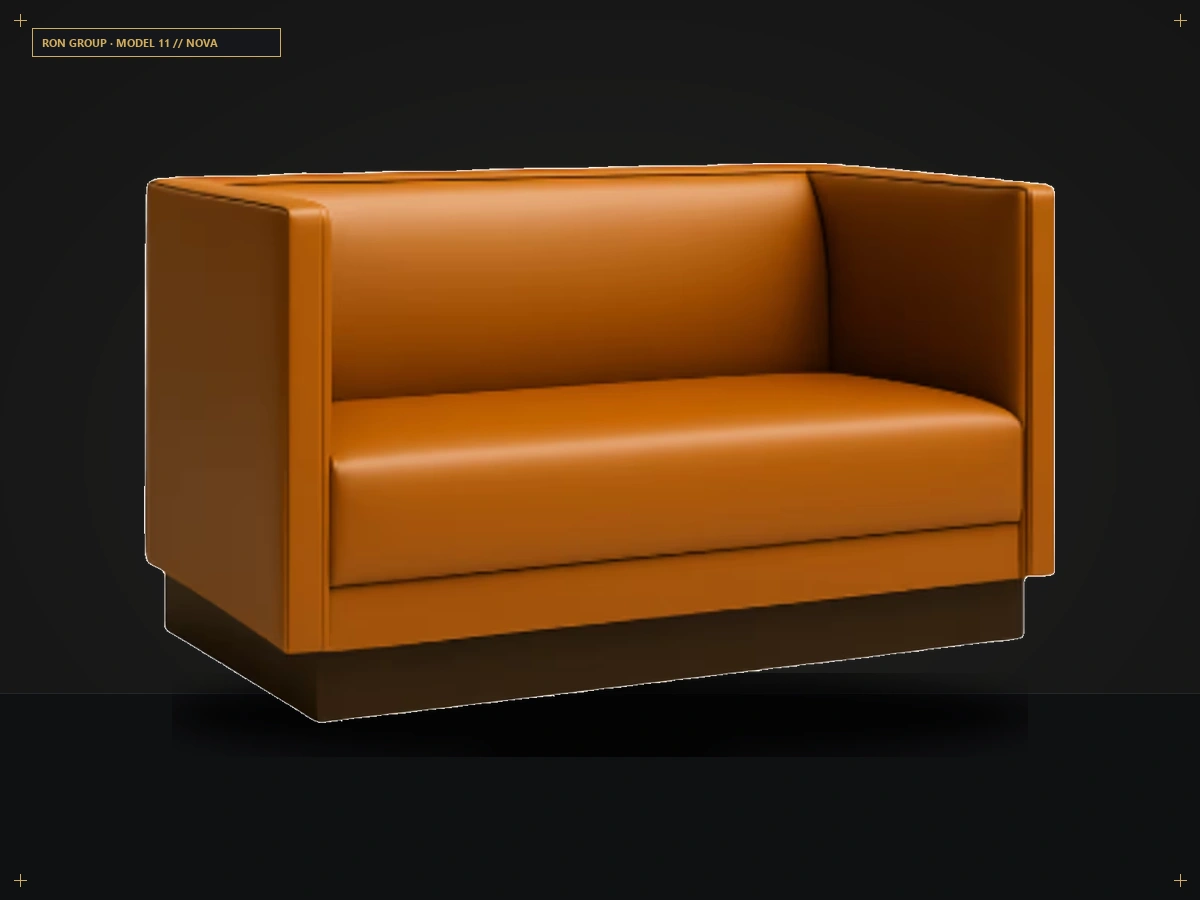 VIEW SPECS & CAD
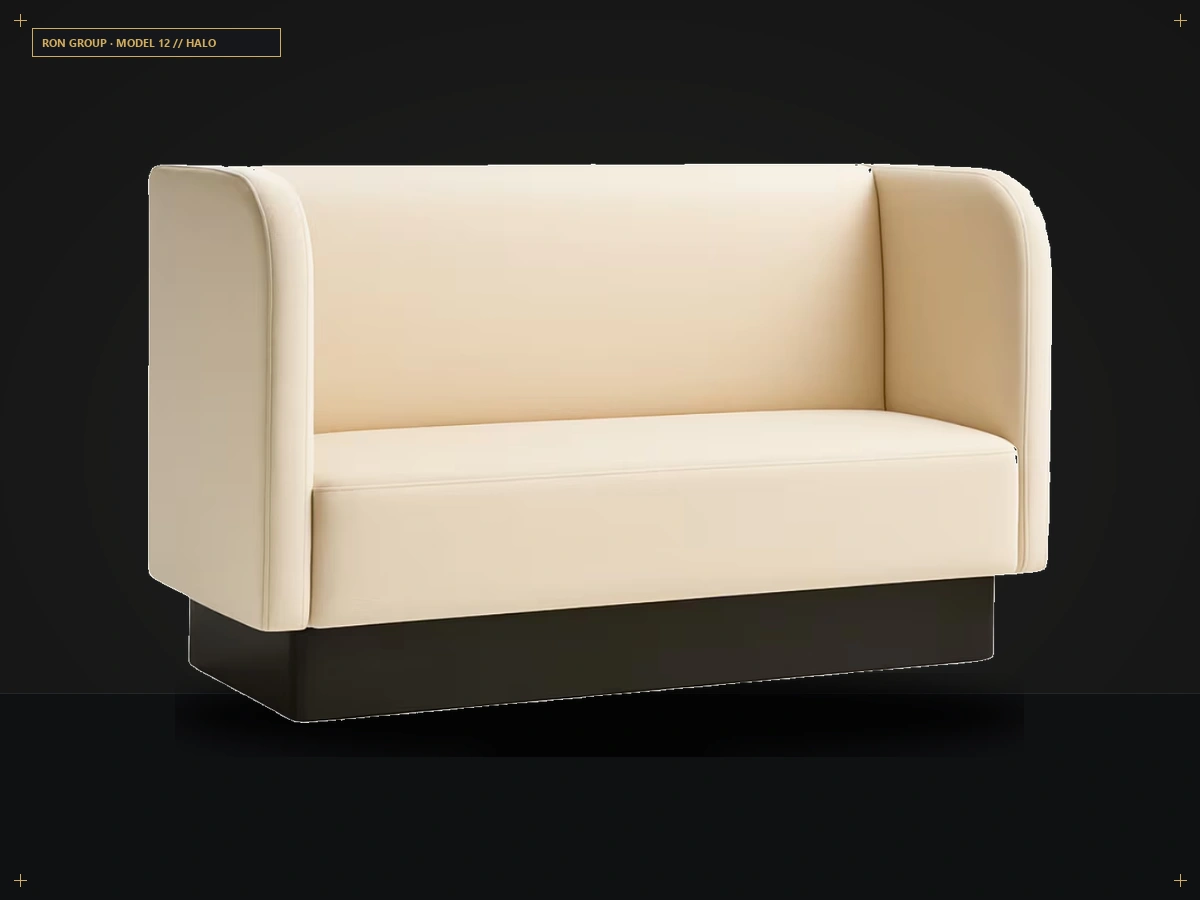 VIEW SPECS & CAD
 VIEW SPECS & CAD
 VIEW SPECS & CAD
 VIEW SPECS & CAD
 VIEW SPECS & CAD
Every model in our 16-style catalog can be fabricated across standard commercial hospitality form factors, or custom-curved to your architectural radius.
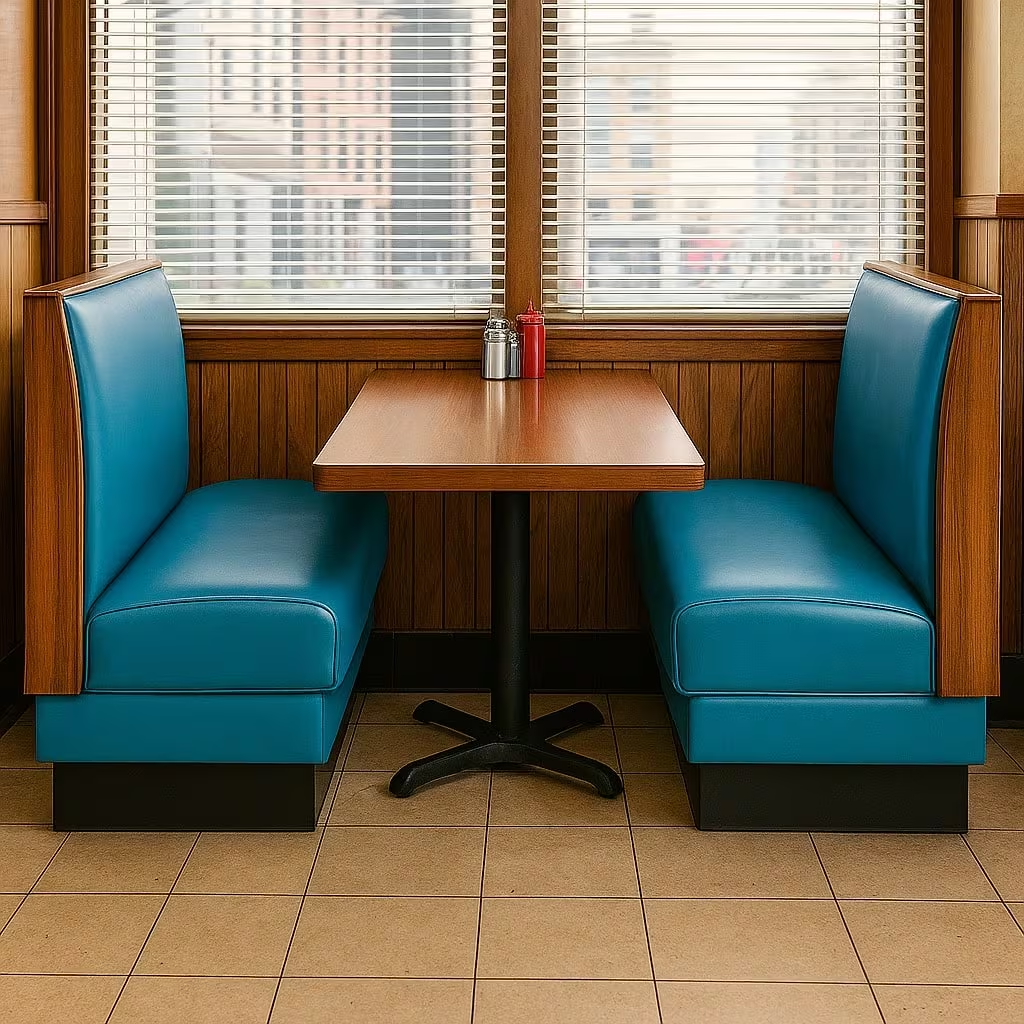
Designed for perimeter perimeter walls and window alignments. Optimized for 1-2 diners with a compact 24"-26" footprint depth.
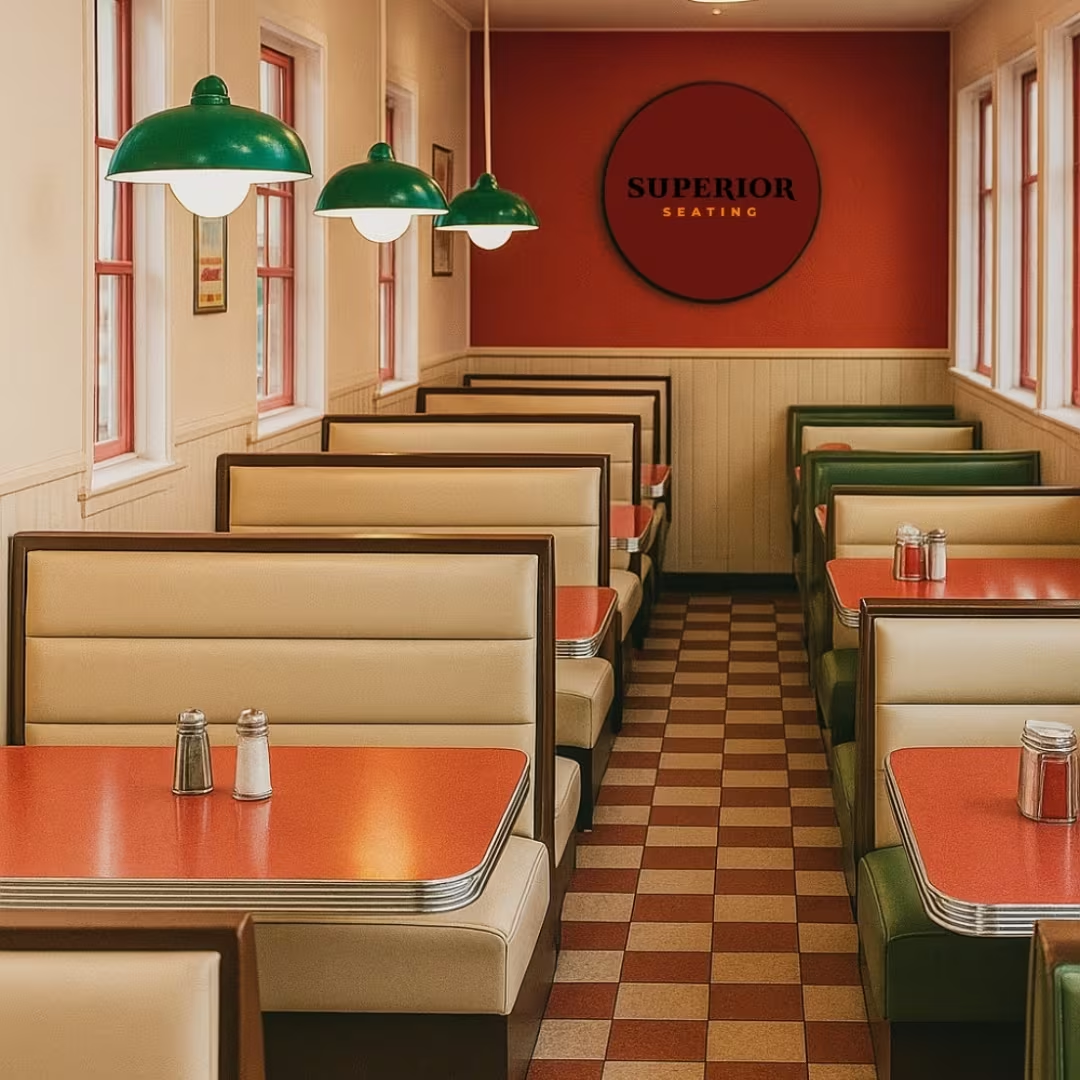
High-density central dining spine sharing a central structural back. Eliminates floor clearance waste and doubles party density.
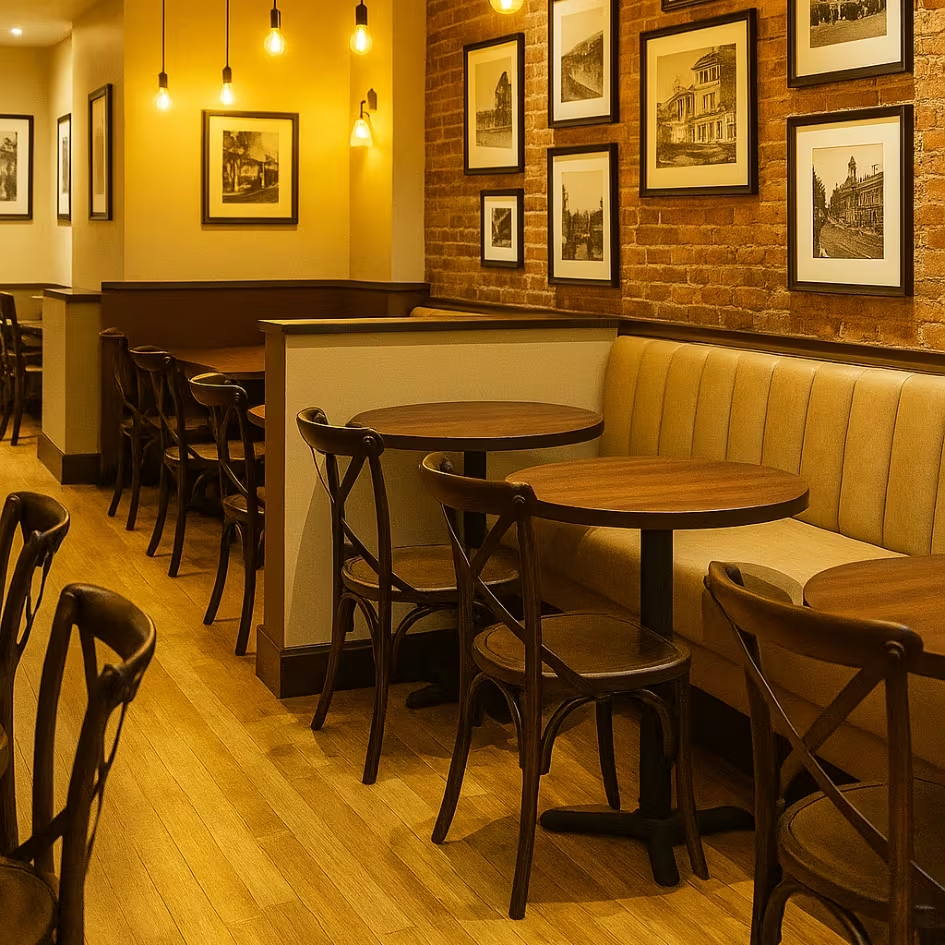
Continuous modular banquette runs fabricated in 48" sections. Allows dynamic 2-top and 4-top table combinations for peak turnover.
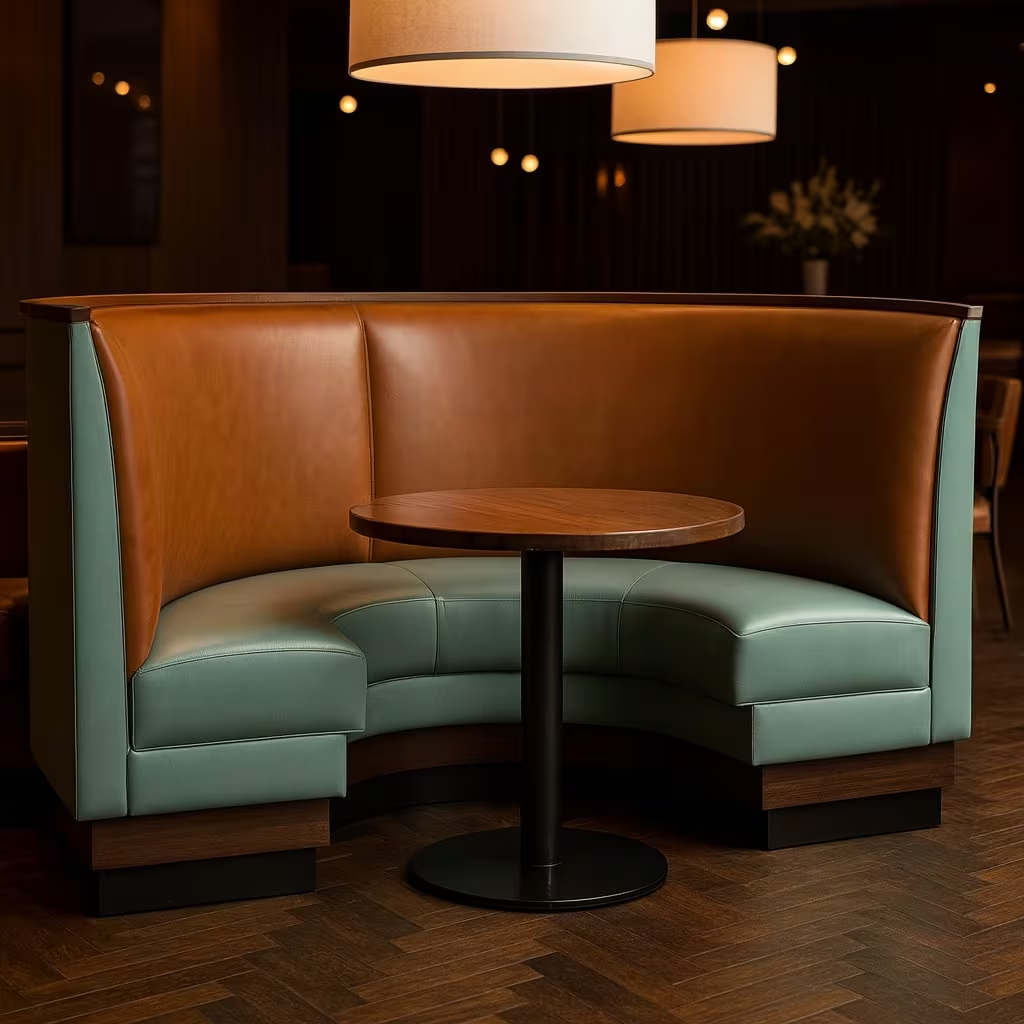
Intimate focal seating for VIP dining and private corners. Precision CNC curved plywood frames engineered to prevent wedge tipping.
| Configuration | Length (Width) | Depth (Overall) | Seat Height | Overall Heights | Dining Capacity | Optimal Table Pairing |
|---|---|---|---|---|---|---|
| Single Booth (Wall-Facing) | 30" to 36" (760-915mm) | 24" to 26" (610-660mm) | 18" (450mm) | 36" / 42" / 48" | 1 - 2 Guests | 24" × 30" (600×750mm) 2-Top |
| Double Booth (Back-to-Back) | 44" to 48" (1118-1220mm) | 46" to 50" (1168-1270mm) | 18" (450mm) | 36" / 42" / 48" | 4 Guests (2+2) | 30" × 48" (750×1200mm) 4-Top |
| Deuce Booth (Compact 2-Top) | 24" to 30" (610-760mm) | 24" to 26" (610-660mm) | 18" (450mm) | 36" / 42" | 1 - 2 Guests | 24" × 24" (600×600mm) Square |
| Semi-Circle / Round Booth | 72" to 84" Diameter (1800-2130mm) | 36" to 42" Radius | 18" (450mm) | 36" / 42" / 48" | 5 - 6 Guests | 42" to 48" Round Table |
| U-Shaped Booth Banquette | 88" × 60" × 88" (Custom) | 24" to 26" Seat Depth | 18" (450mm) | 36" / 42" / 48" | 6 - 8 Guests | 30" × 54" Drop-Leaf Table |
| Wall Banquette (Continuous Run) | Fabricated in 48" Modular Segments | 24" to 26" Depth | 18" (450mm) | 36" / 42" / 48" | Continuous Flexible Seating | Flexible 2-Top / 4-Top Lineup |
Replacing conventional loose four-top tables and chairs with perimeter continuous banquettes and back-to-back booths increases dining capacity by up to 28.5% while simultaneously dampening reverberant airborne noise. Here is our algorithmic layout blueprint.
Eliminates the 900mm chair push-back buffer zone required behind loose dining chairs. Allows tighter table centers (1,650mm booth-to-booth pitch vs 2,100mm loose table pitch) without sacrificing guest comfort.
Strictly conforms to US ADA Title III and Australian AS 1428.1 clearances: 915mm (36") minimum accessible transit corridors, 450mm seat height, and 15mm table-to-seat vertical overhang preventing knee-knock.
High-back booth banquettes (1,150mm–1,400mm height) act as acoustic baffles. Multi-layer cold-cure foam and perforated backing achieve a Noise Reduction Coefficient (NRC) of 0.65, isolating intimate conversational zones.
25mm continuous rear drainage slot eliminates dirt traps between back and seat. Brushed #304 stainless kick plates resist aggressive mop chemicals, and 100,000+ Martindale vinyl resists bleach washdown.
Explore our commercial catalog of standard and customizable restaurant booth models manufactured in our Foshan facility. Click any series to view technical specs, dimensions, and live factory inventory.
.webp)
Plush channeled backrest with high-resilience ergonomic padding. Engineered for upscale bistro dining and cocktail lounges.
View Model Specs →.webp)
Minimalist horizontal tufting with solid wood plinth. High-turnover fast casual and cafe dining optimization.
View Model Specs →.webp)
Deep pocket sprung seat with removable back cushions. Maximum acoustic isolation and VIP comfort.
View Model Specs →.webp)
Solid North American Ash timber frame with tapered dowel legs and tailored button-tufted backrest.
View Model Specs →.webp)
Geometric modular color-blocking with heavy-duty commercial vinyl. Perfect for food halls and student dining.
View Model Specs →.webp)
Vertical fluted channel back with recessed brushed gold metal toe kick. Contemporary hotel and lounge seating.
View Model Specs →.webp)
Curved banquette system with wrap-around acoustic wingbacks for quiet private dining alcoves.
View Model Specs →.webp)
Hand-woven cane or textilene decorative rear screens combined with upholstered hospitality bench seating.
View Model Specs →Upload your CAD floorplan or furniture schedule. Our Foshan engineering division provides complimentary 2D/3D CAD layout reviews, 100% itemized factory BOM calculation, CAL 117 / AS 1530 fire cert validation, and agile 7-10 day 1:1 physical sample prototyping*.

