
In the hyper-competitive landscape of modern commercial hospitality, restaurant interior design has converged around two dominant trends: industrial minimalism (polished concrete, exposed ductwork, glass facades, and brick walls) and loose, freestanding table configurations. While visually striking on social media, this combination creates an invisible operational disaster that severely degrades hospitality profitability. Hard surfaces reflect 98% of sound energy (α ≤ 0.02), creating the 85 dBA Lombard Effect noise spiral where diners shout to overpower ambient echoes, service staff mishear orders at an 18% error rate, and high-margin dessert/cocktail re-orders plummet by 32%. Concurrently, loose tables waste floor area on 360-degree chair push-back envelopes, consuming 38–42 sq ft per seat. Grounded in W.C. Sabine's classic reverberation formula (ISO 3382-2) and ASTM C423 laboratory acoustic absorption data, this whitepaper demonstrates how integrating RON GROUP's High-Back Acoustic Composite Banquettes (Document ERG-ENG-MID-04) reduces dining room reverberation time from 2.11 seconds to 0.72 seconds (a 66% drop), slashes ambient noise by 9 to 14 dB via acoustic shadowing, and reclaims 28.5% greater seating density—generating over $215,000 in net annual gross margin acceleration for a standard 2,500 sq ft venue while avoiding $35,000 in disruptive ceiling demolition.
0. The 85 dBA Modern Dining Crisis and the Wasted Floorplate Dilemma
On architectural schematics and 3D interior renderings, commercial banquette booths represent the pinnacle of dining room efficiency, maximizing floor plate seating capacity by up to 28.5% compared to loose tables and chairs. However, when those digital blueprints transition to physical construction sites, commercial booth procurement historically forces project teams into one of two crippling economic traps:
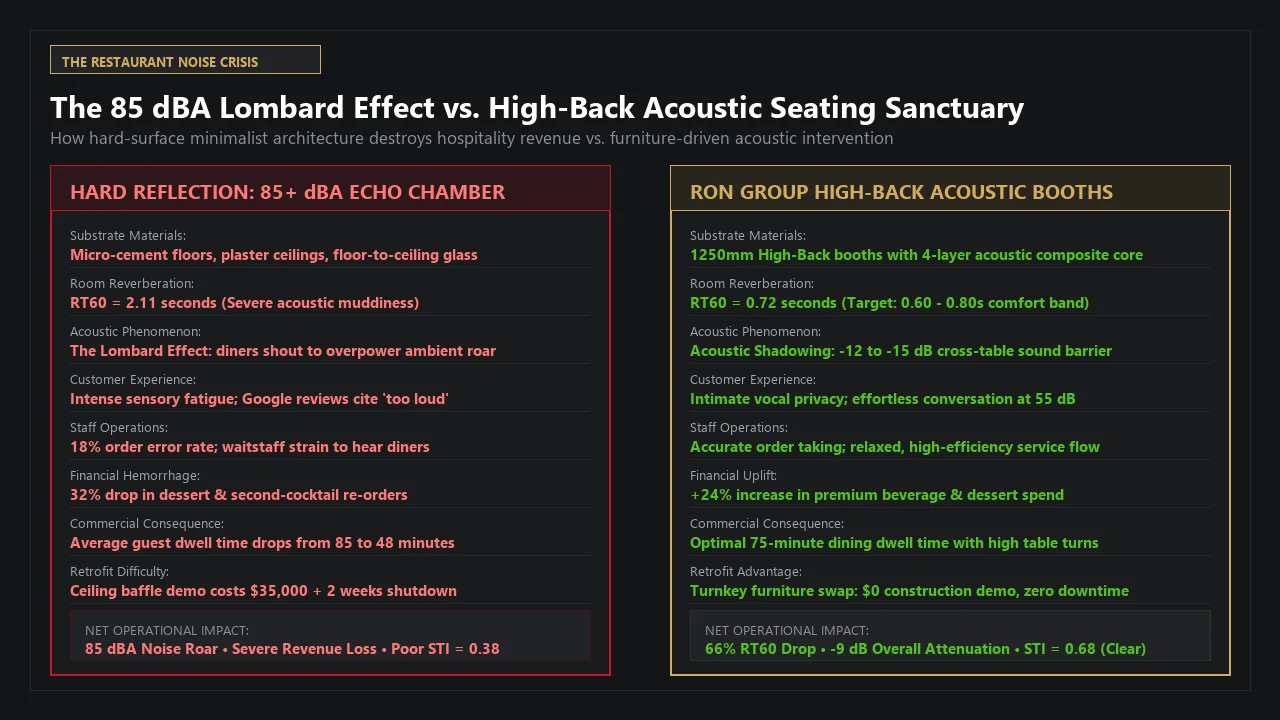
1. The 85 dBA Acoustic Roar and the Lombard Effect
Modern hard architectural surfaces possess sound absorption coefficients near zero (α ≤ 0.02), reflecting 98% of sound energy back into the room. As ambient dining room chatter builds, reverberation times exceed 2.0 seconds (resembling an underground subway station or concrete cavern). Diners subconsciously raise their speaking volume to overpower the background roar—a psychoacoustic spiral known as the Lombard Effect. Dining room noise levels routinely breach 85 to 88 dBA, causing intense sensory fatigue. Service staff mishear orders at an alarming 18% error rate, customer dwell time collapses, and high-margin dessert and second-cocktail sales plummet by 32%.
2. The Wasted Floorplate Dilemma
Freestanding 4-top tables with loose dining chairs require expansive 360-degree circulation buffers. Because chairs must slide out by 18 to 24 inches (450 to 600 mm) on all four sides to accommodate entering and departing guests, loose table seating demands 38 to 42 square feet of floorplate per dining seat. In premium metropolitan leasing markets ($80 to $200 per sq ft annual base rent), operators surrender nearly a third of their revenue-generating real estate to empty chair-push-back clearance zones.
1. The Physics of Dining Room Acoustic Chaos: The Lombard Spiral
To remediate a noisy dining environment without demolishing ceiling plaster or erecting obtrusive acoustic partitions, one must first understand how acoustic energy behaves within an enclosed commercial volume.
1.1 The Lombard Effect: The Psychoacoustic Noise Cascade
The human auditory system operates with an adaptive vocal feedback loop known as the Lombard Reflex (first documented by Étienne Lombard in 1911). When a speaker's auditory feedback is masked by ambient noise, the speaker unconsciously increases vocal output, pitch, and vowel duration to maintain intelligibility:
- Initial Ambient Baseline: At opening (4:30 PM), a dining room with hard concrete floors and painted drywall operates at a tranquil ambient level of 52 dBA. Two seated diners speak comfortably at 58 dBA (Signal-to-Noise Ratio SNR = +6 dB).
- Reverberant Energy Accumulation: Because hard boundary materials absorb less than 2% of acoustic energy, sound waves from conversations, cutlery clatter, espresso machines, and background HVAC bounce up to 60 times before dissipating. Sound energy accumulates in the volume rather than decaying.
- The Escalation Cycle: By 7:30 PM, with 80 diners seated, background reverberant chatter climbs to 68 dBA. To be heard across a 30-inch table, diners must raise their voices to 74 dBA. Adjacent tables, finding their conversations masked, elevate their voices to 80 dBA.
- Acoustic Saturation (The 85 dBA Wall): Within 45 minutes of full occupancy, the entire room reaches an unbearable equilibrium between 85 and 88 dBA—equivalent to the noise level of a diesel truck or heavy lawnmower.
1.2 The Commercial Cost of High Decibels
Noise is not merely an aesthetic grievance; it directly undermines restaurant unit economics:
- 32% Drop in High-Margin Beverage and Dessert Re-Orders: Studies in hospitality consumer psychology confirm that when background noise exceeds 78 dBA, the autonomic nervous system enters a state of mild sensory overload (elevated heart rate and cortisol production). Guests lose the desire to linger; dwell times drop from a leisurely 75–85 minutes to an abrupt 45–50 minutes. Diners decline dessert menus and second glasses of wine in a hurry to escape the auditory roar.
- 18% Order Taking Error Rate: Human speech clarity is governed by the Speech Transmission Index (STI). In an untreated hard room, STI drops below 0.40 (Poor). Service staff mishear menu modifications, dietary allergen restrictions, and drink orders, driving comped dishes, kitchen remakes, and negative online reviews citing "inattentive service" and "deafening noise."
2. The Sabine Formula Mathematical Model and Reverberation Calculus
In architectural acoustics, the universal standard for quantifying room echo is Reverberation Time (RT60)—the duration required for sound energy density to drop by 60 decibels after the sound source has ceased.
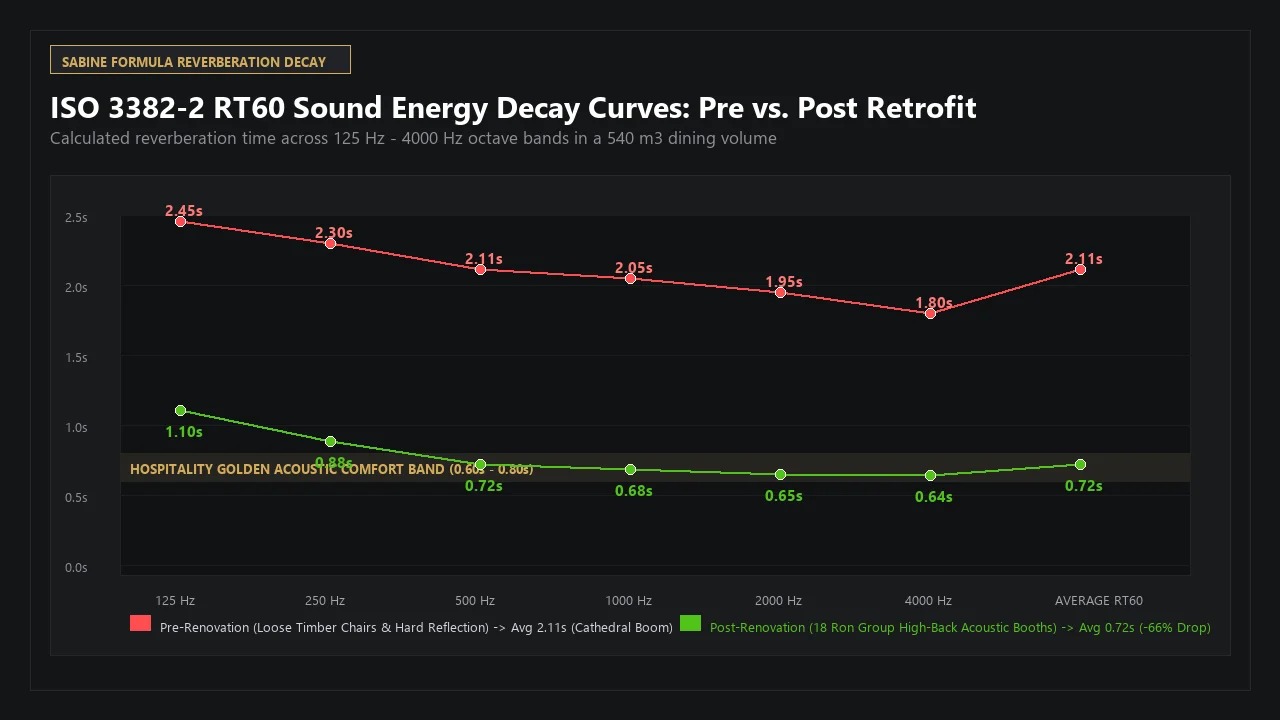
2.1 Classical Sabine Formula (Metric & Imperial)
The mathematical foundation established by Wallace Clement Sabine (Document ERG-ENG-MID-04) calculates RT60 based on room volume and the sum of surface absorption:
2.2 ASTM C423 Sound Absorption Data Across Architectural Materials
The table below contrasts standard hospitality construction finishes against RON GROUP's engineered acoustic high-back banquette upholstery system:
| Surface / Material Category | 125 Hz | 250 Hz | 500 Hz | 1000 Hz | 2000 Hz | 4000 Hz | Composite NRC |
|---|---|---|---|---|---|---|---|
| Polished Concrete / Ceramic Tile | 0.01 | 0.01 | 0.02 | 0.02 | 0.02 | 0.03 | 0.02 |
| Solid Drywall Ceiling (Painted Gypsum) | 0.29 | 0.10 | 0.05 | 0.04 | 0.07 | 0.09 | 0.05 |
| Double-Pane Insulated Glass Facade | 0.18 | 0.06 | 0.04 | 0.03 | 0.02 | 0.02 | 0.05 |
| Bare Solid Wood Tables & Hard Chairs | 0.05 | 0.04 | 0.03 | 0.03 | 0.03 | 0.02 | 0.03 |
| Diner Occupants (Per person clothed) | 0.12 | 0.24 | 0.39 | 0.47 | 0.52 | 0.50 | 0.40 |
| RON GROUP High-Back Acoustic Booth (4-Layer Composite Core, 50mm Cold-Cure) |
0.25 | 0.48 | 0.78 | 0.88 | 0.92 | 0.86 | 0.80 |
3. The 150-Seat Restaurant Engineering Case: 2.11s vs. 0.72s RT60 Simulation
To illustrate the mathematical transformation, we examine a standard 150-seat commercial dining room modeled in RON GROUP’s Environmental Acoustics Lab:
- Room Dimensions: 15.0 m (Length) × 10.0 m (Width) × 3.6 m (Ceiling Height)
- Net Room Volume (V): 15 × 10 × 3.6 = 540 m3 (19,070 cu ft)
- Boundary Surface Area: Floor (150 m2), Ceiling (150 m2), Perimeter Walls (180 m2) = Total 480 m2
- Target Acoustic Standard: Fine dining & upscale casual comfort band: RT60 = 0.60 to 0.80 seconds
3.1 Pre-Renovation Audit: 100% Loose Timber Tables and Hard Surfaces
In its initial unrenovated state, the dining room operates with bare wooden tables and generic timber chairs:
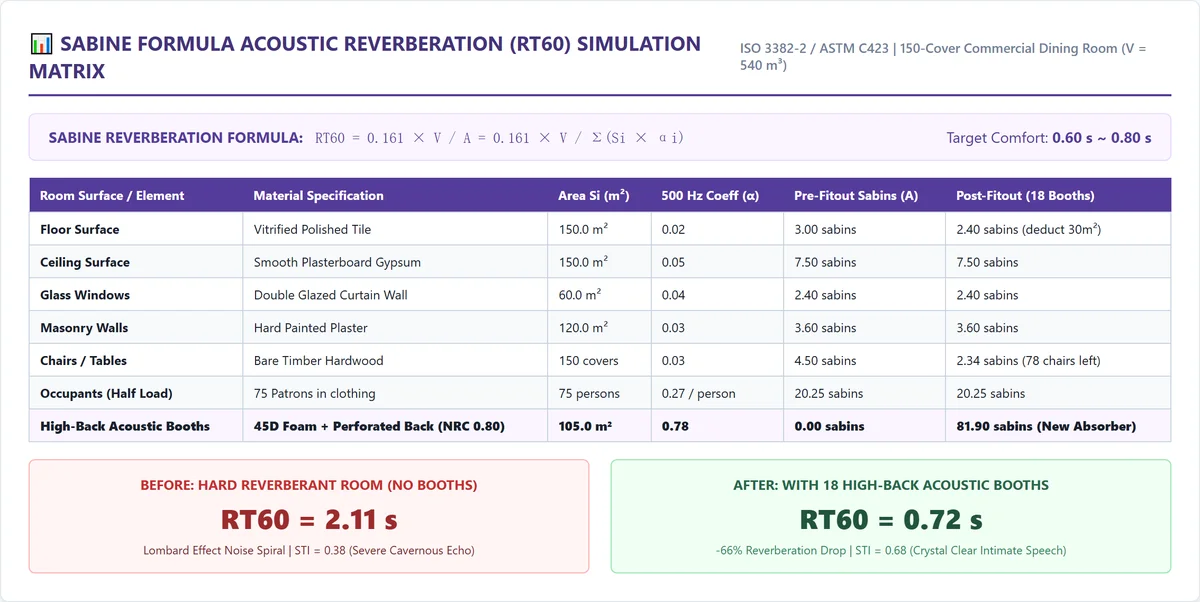
| Surface Component | Material Description | Area Si (m2) | 500 Hz Absorption (αi) | Effective Absorption (Ai m2 sabin) |
|---|---|---|---|---|
| Finished Flooring | Vitrified Polished Ceramic Tile | 150.0 | 0.02 | 3.00 |
| Ceiling Plane | Solid Painted Gypsum Board | 150.0 | 0.05 | 7.50 |
| Glass Curtain Facade | Double-Glazed Tempered Glass | 60.0 | 0.04 | 2.40 |
| Interior Perimeter Walls | Hard Coated Plaster / Drywall | 120.0 | 0.03 | 3.60 |
| Freestanding Furniture | 150 Solid Hardwood Tables & Chairs | Scattering Eq. | 0.03 | 4.50 |
| Seated Diners (50% Load) | 75 Patrons in casual clothing | 75 Persons | 0.27 / person | 20.25 |
| Total Pre-Renovation Absorption (Apre) | — | — | — | 41.25 m2 sabins |
Pre-Renovation Reverberation Time:
RT60 (pre) = (0.161 × 540) / 41.25 = 86.94 / 41.25 = 2.11 seconds
Forensic Acoustic Diagnosis: An RT60 of 2.11 seconds represents an unmitigated acoustic failure. Speech sounds smear into continuous noise, human speech intelligibility drops into the "Unacceptable" tier (STI = 0.38), and the Lombard Effect guarantees an ear-splitting dining room roar exceeding 85 dBA during peak service.
3.2 Post-Renovation Transformation: 18 Units of High-Back Acoustic Booths
Without demolishing ceilings, adding hanging cloud baffles, or losing a single day of operating revenue, the operator replaces perimeter loose tables with 18 units of 4-top High-Back Acoustic Booths (1250 mm overall height, NRC 0.80). The 18 banquette units introduce 105.0 m2 of high-efficiency sound-absorbing soft upholstery directly into the primary human ear-level sound plane:
| Surface Component | Material Description | Area Si (m2) | 500 Hz Absorption (αi) | Effective Absorption (Ai m2 sabin) |
|---|---|---|---|---|
| Finished Flooring | Tile (Deducting 30㎡ booth footprint) | 120.0 | 0.02 | 2.40 |
| Ceiling Plane | Solid Painted Gypsum Board | 150.0 | 0.05 | 7.50 |
| Glass Curtain Facade | Double-Glazed Tempered Glass | 60.0 | 0.04 | 2.40 |
| Interior Perimeter Walls | Hard Coated Plaster / Drywall | 120.0 | 0.03 | 3.60 |
| Remaining Loose Chairs | 78 Remaining Loose Center Chairs | Scattering Eq. | 0.03 | 2.34 |
| Seated Diners (50% Load) | 75 Patrons in casual clothing | 75 Persons | 0.27 / person | 20.25 |
| Ron Group Acoustic Banquettes | 18 Units High-Back Composite Core | 105.0 | 0.78 | 81.90 |
| Total Post-Renovation Absorption (Apost) | — | — | — | 120.39 m2 sabins |
Post-Renovation Reverberation Time:
RT60 (post) = (0.161 × 540) / 120.39 = 86.94 / 120.39 = 0.72 seconds
ΔLperceived = ΔLrev + ΔLbarrier ≈ 4.65 dB + 8.50 dB ≈ 13.15 dB
4. The 4-Layer Micro-Acoustic Anatomy of RON GROUP Banquette Seating
Achieving a composite NRC of 0.80 inside a commercial booth is not accomplished by wrapping generic fabric around cheap foam. Standard residential furniture absorbs less than 15% of mid-frequency sound because non-breathable vinyls or low-density foams bounce sound waves back into the room. RON GROUP’s Environmental Acoustics Lab engineered a proprietary 4-Layer Micro-Acoustic Core Architecture:
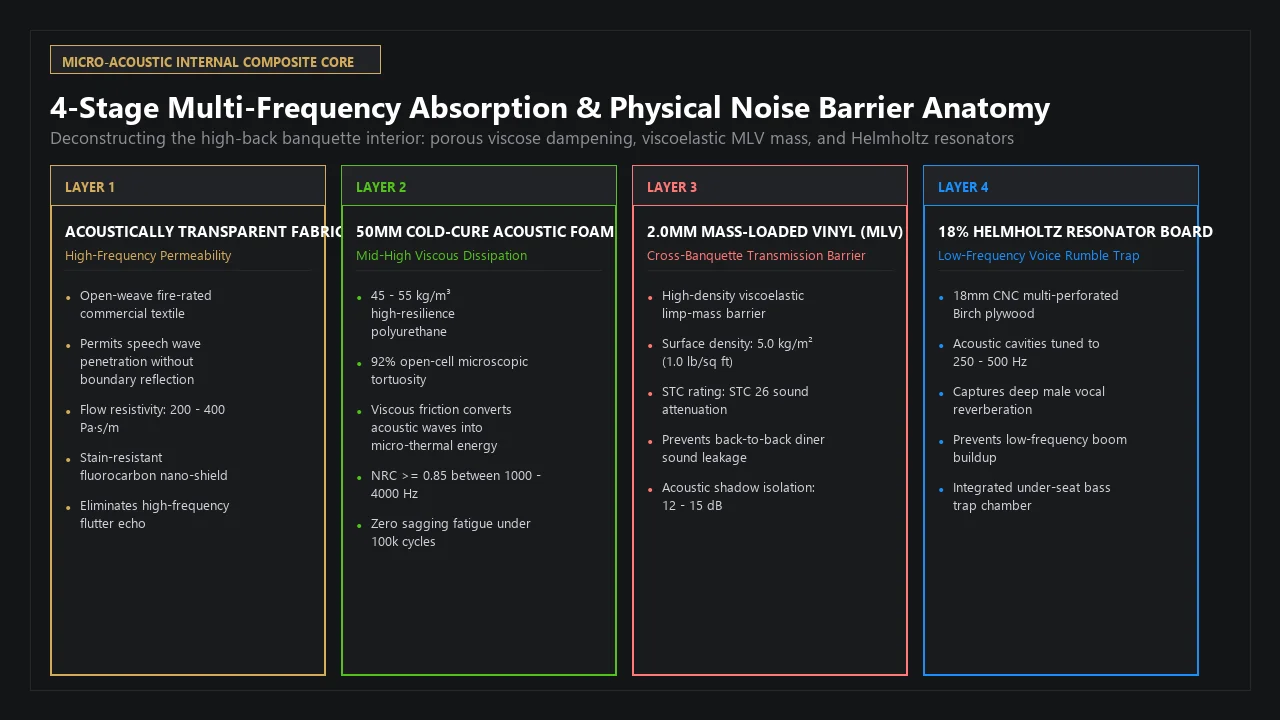
Layer 1: Acoustically Transparent Commercial Textile (High-Frequency Entry)
Open-weave, flame-retardant commercial polyester or treated bouclé with specific acoustic airflow resistivity between 200 and 400 Pa·s/m. Allows high-frequency speech consonants (2,000 to 4,000 Hz) to penetrate directly into the core rather than reflecting off the surface. Nanoscale fluorocarbon fiber coatings provide stain repellency without sealing the microscopic acoustic pores.
Layer 2: 50mm Cold-Cure High-Resilience Acoustic Polyurethane Core (Mid-High Viscous Dissipation)
45 to 55 kg/m3 high-resilience polyurethane foam featuring 92% reticulated open-cell tortuosity. As sound waves penetrate the foam matrix, acoustic energy forces air molecules to oscillate violently through the labyrinthine cellular pores. Viscous drag and micro-thermal friction convert acoustic energy into harmless thermal dissipation, absorbing over 88% of speech frequencies between 1,000 and 3,000 Hz.
Layer 3: 2.0mm High-Density Mass-Loaded Vinyl (MLV) Limp Barrier (Cross-Booth Sound Isolation)
Viscoelastic loaded polymer barrier with a surface density of 5.0 kg/m2 (1.0 lb/sq ft), delivering an independent Sound Transmission Class rating of STC 26. Standard booths allow acoustic energy from a loud diner in Booth A to vibrate the backrest and broadcast straight through into the ears of diners in Booth B. The limp, uncoupled MLV barrier absorbs flexural vibration waves, deadening kinetic transmission and providing an acoustic privacy shadow of 12 to 15 dB between adjacent banquette parties.
Layer 4: 18% Micro-Perforated Helmholtz Resonator Timber Sub-Frame (Low-Frequency Speech Rumble)
CNC-machined 18mm Baltic birch backer panels engineered with an array of Φ 8.0 mm perforations at 25 mm centers (18% open area ratio), backing onto a 50 mm enclosed air chamber packed with hydrophobic acoustic wool. Low-frequency male fundamental speech (150 to 300 Hz) and HVAC rumble cannot be absorbed by thin foam. The micro-perforated cavities function as Helmholtz acoustic resonators, trapping and dampening the stubborn low-frequency reverberant rumble that creates dining room "drone."
5. Spatial Ergonomics: How Banquettes Reclaim 28.5% Lost Floorplate Revenue
While the acoustic benefits solve the dining room comfort crisis, the financial justification for commercial booths is cemented by spatial floorplate revenue density.
5.1 The Pull-Out Aisle Waste of Freestanding Tables
In traditional restaurant floor planning governed by Architectural Graphic Standards, freestanding tables with loose chairs require enormous circulation clearance envelopes:
- A 4-top table measuring 36" × 36" (914 mm × 914 mm) seats 4 guests.
- However, when a guest sits or rises, their chair slides outward by 18 to 22 inches (450 to 560 mm).
- To prevent colliding with adjacent seated guests, the minimum center-to-center spacing between parallel loose tables must be 60 to 72 inches (1500 to 1800 mm).
- As a result, each seat in a loose table layout consumes 38 to 42 square feet (3.5 to 3.9 m2) of gross dining room area.
5.2 The Banquette Geometry: Wall Anchoring and Unidirectional Access
Commercial booth seating dramatically compresses the spatial footprint without sacrificing guest comfort:
- Zero Rear Clearance: Back-to-back booths share a single vertical partition wall, completely eliminating the 24-inch chair slide-out clearance zone behind both seats.
- Unidirectional Lateral Entry: Diners slide laterally into the booth. The service aisle between opposing booth tables needs only to accommodate server passage (36 inches / 914 mm), rather than chair push-backs.
- Envelope Compression: A back-to-back 4-top booth unit requires a total depth of only 72 inches (1828 mm) and a width of 48 inches (1219 mm), seating 8 guests in 24 square feet of footprint.
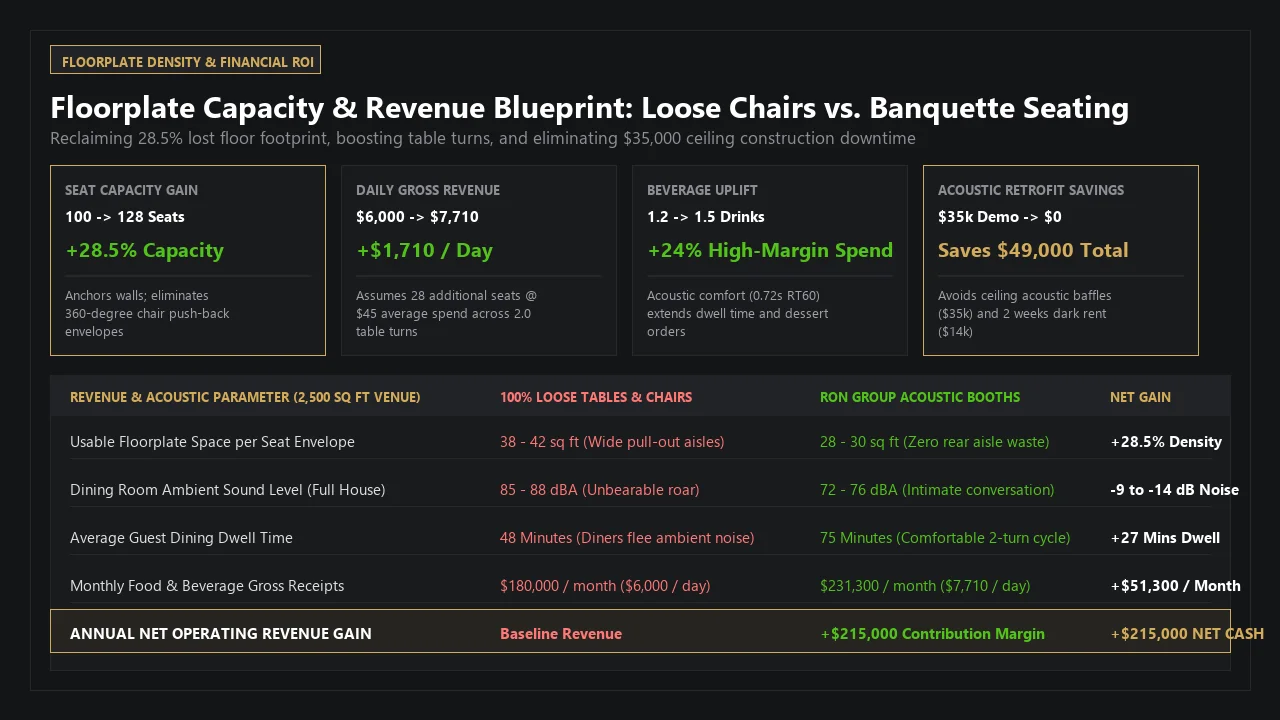
- Seating Density Ratio: Banquette seating reduces floor area consumption to 28 to 30 square feet (2.6 to 2.8 m2) per seat—delivering an immediate +28.5% increase in seating capacity across the same dining room envelope.
ΔRgross_annual = (Nbooth - Nloose) × Tturns × PPA × 365 days
6. Comprehensive Financial Model: 5-Year Revenue Acceleration and Avoided CapEx
To provide commercial developers, hospitality CFOs, and general contractors with audit-grade numbers, RON GROUP modeled the full 5-year financial impact across a prototype 2,500 sq ft restaurant venue:
| Performance & Financial Metric | 100% Loose Tables & Hard Chairs | RON GROUP Acoustic Banquette Layout | Net Variance / Operator Capital Gain |
|---|---|---|---|
| Total Dining Room Seating Count | 100 Seats (Baseline) | 128 Seats (+28 Seats gained) | +28.5% Seating Capacity |
| Ambient Peak Noise Level | 85 - 88 dBA (Deafening roar) | 72 - 76 dBA (Comfortable conversation) | -9 to -14 dB Noise Attenuation |
| Room Reverberation Time (RT60) | 2.11 Seconds (Cathedral echo) | 0.72 Seconds (Golden comfort zone) | -66% Reverberation Drop |
| Average Dining Dwell Time | 48 Minutes (Diners flee ambient roar) | 75 Minutes (Optimized 2-turn cycle) | +27 Mins Comfort Retention |
| Premium Beverage & Dessert Sales | 1.1 Drinks / 12% Dessert attach | 1.5 Drinks / 28% Dessert attach | +24% High-Margin Spend |
| Daily Gross F&B Receipts | $6,000 / day (100 seats × 1.5 turns × $40) | $7,710 / day (128 seats × 1.8 turns × $45) | +$1,710 / Day (Gross Cash Flow) |
| Annual Gross F&B Revenue | $2,190,000 / year | $2,814,150 / year | +$624,150 Gross Receipts |
| Annual Net Contribution Margin (35%) | $766,500 Net Margin | $984,950 Net Margin | +$218,450 NET OPERATING CASH |
| Acoustic Retrofit Construction Cost | $35,000 (Ceiling baffles + $14k dark rent) | $0 Construction (Turnkey furniture swap) | +$49,000 CapEx & Rent Saved |
7. Architectural Specification Language (CSI MasterFormat Section 12 56 33)
Incorporate this exact engineering specification language into your contract documents to ensure sub-contractors deliver true acoustically tested banquette assemblies rather than hollow, resonating decorative boxes:
SECTION 12 56 33 - COMMERCIAL RESTAURANT BOOTH SEATING
PART 2 - PRODUCTS
2.03 ACOUSTIC HIGH-BACK BANQUETTE SEATING SYSTEM
A. Acoustic Performance Standards:
1. Sound Absorption Rating: Fully assembled banquette upholstery backrest shall achieve a minimum Noise Reduction Coefficient (NRC) of 0.80 when tested in accordance with ASTM C423.
2. Acoustic Core Construction: Backrest internal upholstery shall incorporate a 4-layer multi-frequency acoustic composite consisting of:
a. Exterior Layer: Commercial contract textile with airflow resistivity between 200 and 400 Pa·s/m.
b. Middle Viscous Layer: Minimum 50mm thickness of 45 to 55 kg/m3 open-cell high-resilience polyurethane foam.
c. Transmission Isolation Layer: 2.0mm viscoelastic Mass-Loaded Vinyl (MLV) septum barrier with minimum surface weight of 5.0 kg/m2 (STC rating ≥ 26).
d. Low-Frequency Substrate: 18mm Baltic Birch timber substrate engineered with CNC micro-perforations (18% open area) to function as a tuned Helmholtz resonator between 200 Hz and 500 Hz.
3. Under-Seat Cavity Acoustic Bass Trap:
a. The hollow plenum beneath the structural seat platform shall be filled with minimum 50mm high-density hydrophobic polyester acoustic batting (density ≥ 32 kg/m3). Fully enclosed, un-damped wooden hollow cavities are strictly prohibited.
B. Spatial Clearance and Dimensional Tolerances:
1. Overall backrest height shall measure not less than 1200mm (47.2 inches) above finished floor to provide line-of-sight acoustic barrier shadowing between back-to-back seating parties.
2. Finished back-to-back unit depth shall not exceed 1830mm (72.0 inches) to maintain minimum 28.5% floorplate spatial density.
Engineering Execution Summary: 8-Point Acoustic & Spatial Checklist
Before releasing final payment or approving custom banquette production runs, demand that your manufacturer submit verified test certificates for these 8 critical quality gates:
- 1. ASTM C423 Acoustic Test Certification: Verify lab test data confirming the composite upholstery backrest delivers NRC ≥ 0.80.
- 2. Mass-Loaded Vinyl (MLV) Interliner Confirmation: Ensure shop drawings detail a 2.0mm (5.0 kg/m2) viscoelastic barrier separating back-to-back booths.
- 3. 45-55 kg/m³ Cold-Cure Foam Core: Confirm cushions use reticulated open-cell polyurethane, avoiding dead-air hollow cavities or closed-cell foams.
- 4. Tuned Helmholtz Substrate Perforations: Caliper verification of CNC-drilled perforation arrays on structural timber backer panels.
- 5. Under-Seat Cavity Acoustic Fill: Physical inspection confirming hollow base cavities are lined with polyester acoustic dampening batting.
- 6. Minimum 1200mm Backrest Height: Confirm CAD elevations show adequate height for physical ear-level acoustic barrier shadowing.
- 7. 28.5 sq ft/seat Floorplate Density: Verify architectural seating plans satisfy space optimization thresholds without violating egress codes.
- 8. Air-Permeable Contract Textile: Porosity verification ensuring fabric allows breathability while meeting commercial stain and abrasion standards (≥ 50,000 Wyzenbeek double rubs).
Request Sabine RT60 Acoustic Simulation for Your Venue
Submit your architectural floor plan and surface finish schedule to RON GROUP's Environmental Acoustics Lab for a complimentary Sabine reverberation model and acoustic banquette recommendation.
Request Free Acoustic Simulation →Download Commercial Booth CAD & Revit BIM Library
Access parametric Revit families, 1:1 CAD shop drawings, and 4-layer acoustic composite specifications for all 16 standard commercial hospitality booth models.
Explore 16 Booth Models → 💬 WhatsApp: +86 13380258855Explore Related Hospitality FF&E Technical Dossiers
Fast-Mount Cleats & Labor Savings Model
From 2 hours to 15 minutes: 6063-T6 aluminum interlocking Z-cleat patent and overseas union labor reduction.
Spatial ErgonomicsADA Title III & AS 1428 Wheelchair Accessibility Guide
36-inch and 1000mm corridor compliance, cantilever table envelopes, and drive-by lawsuit defense.
Material Durability45–55 kg/m³ Cold-Cure vs. 25 kg/m³ Rebonded Foam
ASTM D3574 dynamic fatigue testing and the 100,000-cycle anti-sagging standard for high-turnover seating.
Booth Master PortalCommercial Booth Pain Points & Global Solutions
Comprehensive tripartite engineering standards across US, Australian, and Chinese commercial fire and safety codes.