
In the high-stakes world of commercial hospitality fitouts across North America, the United Kingdom, and Australia, restaurant banquette and booth seating represent a deceptive procurement battleground. While appearing straightforward on architectural plans, perimeter booths frequently become the single largest driver of field budget overruns, trade friction, and handover delays. Traditional fully-assembled booths suffer from the $180/seat dead-air freight paradox, filling 70% of a 40HQ container with empty space, while generic flatpack alternatives force licensed trade carpenters ($100–$180/hr) into grueling 120-to-150-minute field assembly marathons plagued by stripped wood screws and cross-grain cleat splits. This engineering whitepaper deconstructs RON GROUP's patented Modular Fast-Mount Interlocking Cleat Architecture (Document MFG-ENG-MID-03) and companion 5-Axis CNC Pre-Embedded M8 Fastening Matrix. By decoupling structural seat platforms from vertical architectural backrests through precision 6063-T6 extruded aluminum Z-cleats and calibrated knock-down nested packaging, this system slashes on-site booth docking from 120 minutes to under 15 minutes per section, reduces container dead space by 55%, and delivers over $16,000 in direct 5-year Total Cost of Ownership (TCO) capital savings per 40-booth rollout.
0. The $180/Seat Dead-Air Paradox and the On-Site Trade Labor Trap
On architectural schematics and 3D interior renderings, commercial banquette booths represent the pinnacle of dining room efficiency, maximizing floor plate seating capacity by up to 28.5% compared to loose tables and chairs. However, when those digital blueprints transition to physical construction sites, commercial booth procurement historically forces project teams into one of two crippling economic traps:
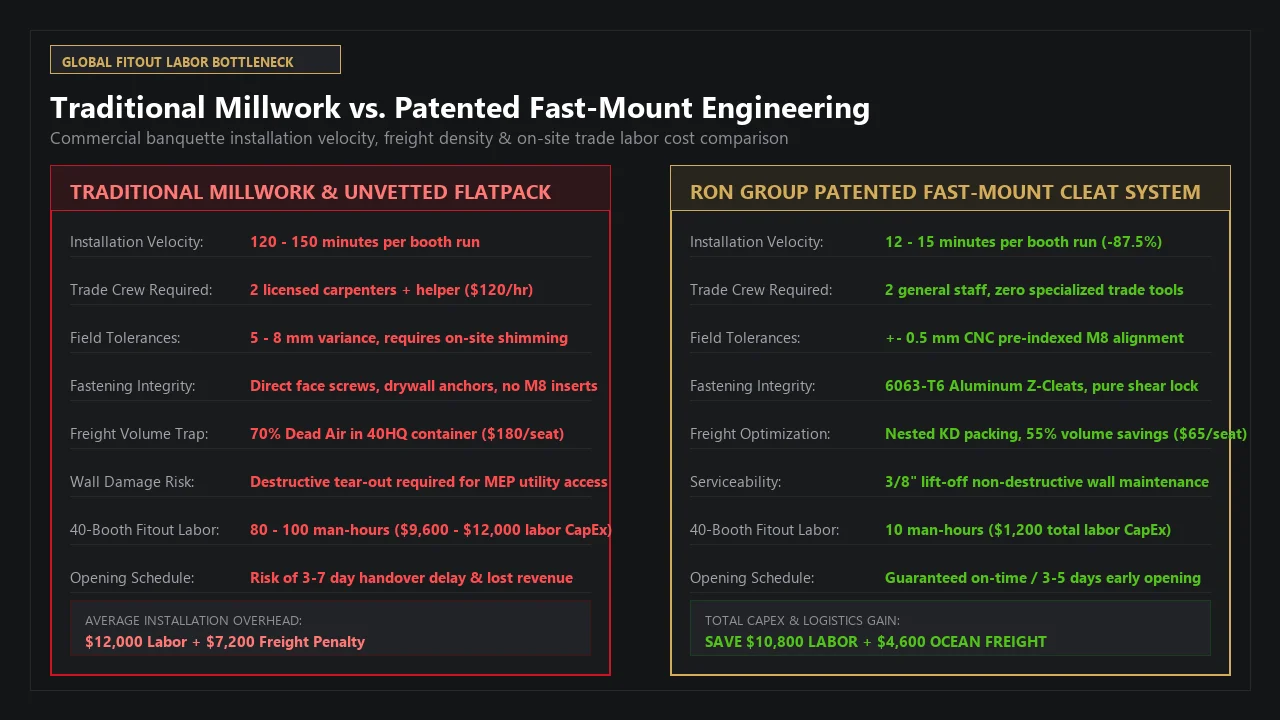
Trap 1: The Assembled Dead-Air Ocean Freight Penalty
To eliminate job-site carpentry risks, general contractors and hospitality procurement directors frequently demand fully assembled, rigid monolithic booths straight from the factory. But a commercial booth possesses a rigid "L-shaped" geometric envelope. When packed inside a standard 40-foot High Cube (40HQ) ocean container (68 cubic meters capacity), the voluminous void space above the seat cushion and behind the canted backrest cannot be compressed. As a result, the container tops out after loading merely 20 to 22 units. Over 70% of the billable shipping container volume is filled with literal dead air. At normalized ocean container shipping rates of $4,000 to $6,500 per box, the localized freight surcharge per linear seat jumps to $150 to $180 USD—frequently exceeding the raw structural timber cost of the furniture carcass itself.
Trap 2: The Cheap Knock-Down (KD) On-Site Assembly Nightmare
In an attempt to escape the dead-air freight penalty, budget-conscious developers pivot to generic flatpack knock-down booths from low-cost workshops. However, without high-precision 5-axis CNC router indexing, these flatpacks arrive as piles of loose panels with vague paper drawings, missing pre-drilled holes, uncalibrated hardware bags, and cumulative machining tolerances drifting by 5 to 8 millimeters. When delivered to unionized metropolitan job sites in New York, Chicago, London, or Sydney, licensed commercial trade carpenters—billing at $100 to $180 per hour including burdened fringes and overtime premiums—are forced to manually measure, pilot drill, plane down warped edges, shim uneven subfloors, and field-fabricate wooden mounting cleats. Assembling a single banquette run escalates into a grueling 120-to-150-minute bespoke millwork operation. For a standard 40-booth venue, field labor charges explode by $8,000 to $12,000, wiping out all ocean freight savings while pushing grand opening dates backward.
1. Kinematic and Mechanical Failure Modes of Traditional Booth Mounting
To engineer an infallible rapid-mounting interface, we must first conduct a forensic autopsy on the two dominant methods commercial millwork contractors have deployed for over five decades: the Site-Cut Wooden French Cleat and Direct Face-Screwing with Caulk.
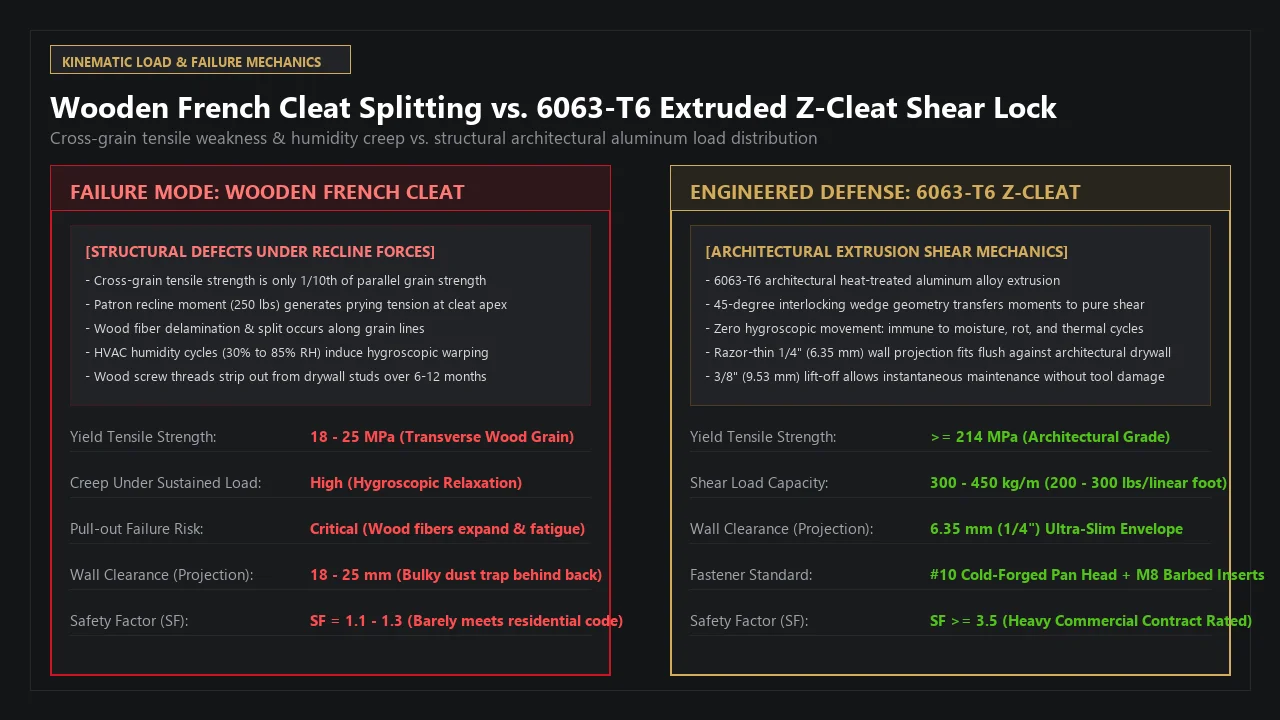
1.1 The Wooden French Cleat: Cross-Grain Tensile Failure and Hygroscopic Creep
For generations, site carpenters have ripped solid hardwood or softwood lumber at a 45-degree angle on portable job-site table saws, screwing one half to the drywall framing studs and the mating half to the back of the booth. While adequate for residential picture frames or lightweight display cabinetry, deploying wooden cleats on commercial hospitality banquettes introduces fatal mechanical vulnerabilities:
- Anisotropic Weakness and Transverse Cleat Splitting: Wood is inherently anisotropic. Its tensile strength parallel to the grain (100 to 130 MPa in select hardwoods) is substantial, but its tensile strength perpendicular (transverse) to the grain is extraordinarily weak—averaging only 3.5 to 7.0 MPa (roughly 5% to 10% of its longitudinal capacity). When a 220-lb (100 kg) patron reclines forcefully against a 48-inch high-back booth, the occupant's center of mass applies a horizontal cantilever force at the crest rail, generating a severe rotational moment around the booth's base. This moment translates into an intense outward prying tension at the upper cleat apex. Wood screws act as localized stress concentrators, inducing cleavage stresses that split the timber along its grain lines. Once a micro-crack initiates, catastrophic cleavage propagation occurs, causing the heavy upholstered backrest to peel off the wall under live load.
- Hygroscopic Relaxation and Seasonal Loosening: Commercial restaurants experience violent microclimate fluctuations. High-turnover dining rooms cycle between 85% relative humidity (RH) during busy evening services with wet mopping, and 25% RH during winter overnight heating. Wood expands and contracts across its grain tangential to growth rings by up to 6% to 8%. Under continuous live recline cycles, cyclic moisture shrinkage induces permanent compression set around screw shanks. Within 6 to 12 months, wooden cleats loosen, producing audible squeaks, lateral racking, and an unmistakable "give" that degrades customer brand perception.
1.2 Direct Face-Screwing and Adhesive Bonding: The Maintenance Black Hole
The alternative shortcut frequently practiced by sub-tier millworkers involves driving long wood screws straight through the face of the upholstered backrest into wall blocking, then countersinking and covering the heads with decorative buttons, fabric plugs, or silicone caulking:
- Unplanned Utility Inaccessibility: High-end banquettes frequently conceal mission-critical building MEP infrastructure—floor drain cleanouts, fire sprinkler isolation valves, CAT-6 POS cabling, and 120V/240V junction boxes for patron charging hubs. When a conduit shorts or a pipe sweats behind face-screwed millwork, maintenance technicians cannot access the cavity without cutting fabric, prying glued plywood, and causing extensive cosmetic destruction.
- Upholstery Refresh Impossibility: In 24/7 high-traffic hospitality environments, seat and backrest textiles encounter premature beverage stains, cutlery punctures, or routine rebranding cycles every 3 to 4 years. Face-screwed booths necessitate full on-site stripping or complete carcass demolition, multiplying facility management OpEx.
2. Metallurgy and Mechanical Architecture of the Heavy-Duty 6063-T6 Z-Cleat System
To eliminate timber delamination while achieving near-zero wall projection, RON GROUP engineered an industrial-grade extruded aluminum interlocking hardware profile governed by ASTM B221 and AWS 2nd Edition (Section 10 - Architectural Woodwork Standards).
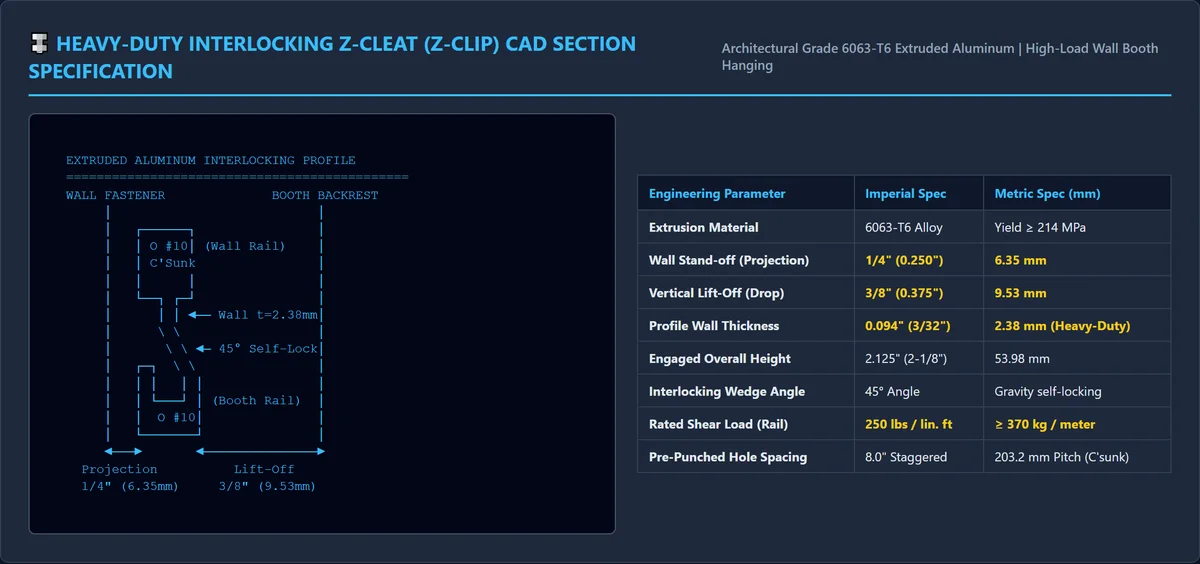
2.1 Material Specifications: 6063-T6 Architectural Heat-Treated Alloy
Rather than stamped mild steel (which rusts in damp coastal dining environments) or brittle cast alloys, the cleats are precision-extruded from 6063-T6 aluminum-magnesium-silicon alloy, subjected to artificial precipitation heat-treatment (T6 temper):
- Tensile Yield Strength: ≥ 214 MPa (31,000 psi)
- Ultimate Tensile Strength: ≥ 241 MPa (35,000 psi)
- Modulus of Elasticity (E): 68.9 GPa (10.0 × 10⁶ psi)
- Elongation at Break: ≥ 8% in 50 mm
- Corrosion Resistance: Class 1 Clear Anodized coating (15 μm film thickness per MIL-A-8625 Type II), exceeding 1,000 hours of ASTM B117 salt-spray exposure with zero pitting.
2.2 Dimensional Engineering and Clearance Envelope
The physical geometry of the extrusion is balanced to satisfy three conflicting spatial constraints: structural rigidity, flush aesthetic integration, and minimum lift-off clearance for low-ceiling dining rooms.
| Dimensional Parameter | Imperial Callout | Metric Exact (mm) | Manufacturing Tolerance | Functional Engineering Purpose |
|---|---|---|---|---|
| Extrusion Wall Thickness (t) | 0.090" ~ 0.125" | 2.28 ~ 3.18 mm | ± 0.10 mm | Resists flange deflection under concentrated prying forces; heavy commercial rating. |
| Wall Projection Clearance (P) | 0.250" (1/4") | 6.35 mm | ± 0.30 mm | Ultra-slim gap; banquette sits flush against drywall while clearing baseboard imperfections. |
| Lift-Off / Drop Travel (hdrop) | 0.375" (3/8") | 9.53 mm | ± 0.50 mm | Vertical travel required to disengage hooks; allows installation beneath low acoustic bulkheads. |
| Individual Cleat Height (H) | 1.125" ~ 1.750" | 28.58 ~ 44.45 mm | ± 0.50 mm | Identical extruded profile inverted 180° on wall rail vs. panel backrest. |
| Engaged Assembly Height (Htot) | 2.000" ~ 2.375" | 50.80 ~ 60.33 mm | ± 0.80 mm | Total structural vertical envelope when fully seated. |
| Self-Locking Hook Angle (θ) | 45.0° | 45.0° | ± 0.5° | Self-centering gravity wedge; converts downward weight into horizontal clamping force. |
| Mounting Hole Counterbore | 3/16" ~ 1/4" | Φ 4.8 ~ 6.35 mm | ± 0.15 mm | 82° / 90° countersink; ensures fastener heads sit 100% flush within recess. |
| Pre-Punched Hole Pitch | 4.0" or 8.0" | 101.6 or 203.2 mm | ± 0.50 mm | Precise spacing matching standard 16" on-center light-gauge metal or timber wall framing. |
3. Structural Load Mechanics and Fastener Anchorage Calculus
A frequent inquiry raised by structural review boards and MEP general contractors is: Can a lightweight aluminum hanging rail safely support the continuous live load of three 250-lb adult patrons shifting, bouncing, and reclining simultaneously? To validate the assembly, RON GROUP's Sourcing Engineering Lab modeled the static and dynamic load limits under worst-case commercial conditions.
3.1 Gravity Wedge and Shear Force Equilibrium
When the panel cleat (affixed to the booth) mates with the wall cleat, the 45-degree chamfer initiates a gravity wedge lock. The combined vertical gravity load is transformed into normal and shear components along the contact interface:
Fnormal = Fshear × tan(45°) = Fshear
For a continuous 1.2-meter (48-inch) booth backrest, the rated ultimate shear capacity of the continuous extruded rail exceeds 300 to 450 kg per linear meter (200 to 300 lbs/ft). The total system shear capacity for a single 1.2m booth exceeds 450 kg, against an actual combined service load rarely exceeding 120 kg. This yields an inherent structural Safety Factor (SF) ≥ 3.75, substantially exceeding the 2.5× safety factor mandated by commercial building codes.
3.2 Fastener Pull-Out Stress and Anchorage Substrate Engineering
In real-world forensic field failures, aluminum extrusions virtually never shear off; the catastrophic failure point is almost invariably screw pull-out from the wall substrate. To ensure impenetrable anchorage, the installation SOP dictates strict substrate and fastener standards:
Substrate Anchorage Requirements:
- Light-Gauge Steel Stud Partitions (Drywall): Direct mounting into 20-gauge or 25-gauge metal studs with self-tapping drywall screws is strictly prohibited. The GC must install a continuous horizontal band of 18 mm (3/4") exterior-grade CDX or marine plywood backing spanning between studs at the cleat centerlines. Screws must be #10 (4.8 mm) cold-forged flat-head wood screws with minimum 15 mm active thread penetration into the plywood.
- Solid Masonry / Poured Concrete Walls: Minimum Φ 6.0 mm × 40 mm nylon expansion plugs paired with Grade 8.8 zinc-plated carbon steel screws, torqued to 4.5 N·m.
- Booth Carcass Attachment: The internal booth timber frame at the cleat attachment line must consist of minimum 18 mm void-free Baltic birch plywood (density ≥ 680 kg/m3). Low-density particleboard (PB) or medium-density fiberboard (MDF) are banned due to low screw-withdrawal resistance (<600 N).
4. Foshan Factory Precision: 5-Axis CNC M8 Barbed Inserts and Nested KD Packaging
Slashing on-site assembly from two hours to fifteen minutes cannot be achieved solely by supplying an aluminum strip; it demands holistic industrialization across the factory floor. Generic furniture workshops hand-assemble frames with nail guns and manual tape measures, guaranteeing that no two modular sections align in the field. RON GROUP bridges commercial engineering through two manufacturing innovations: 5-Axis CNC Machined Sub-Assemblies and Geometric Nested Knock-Down Packaging.
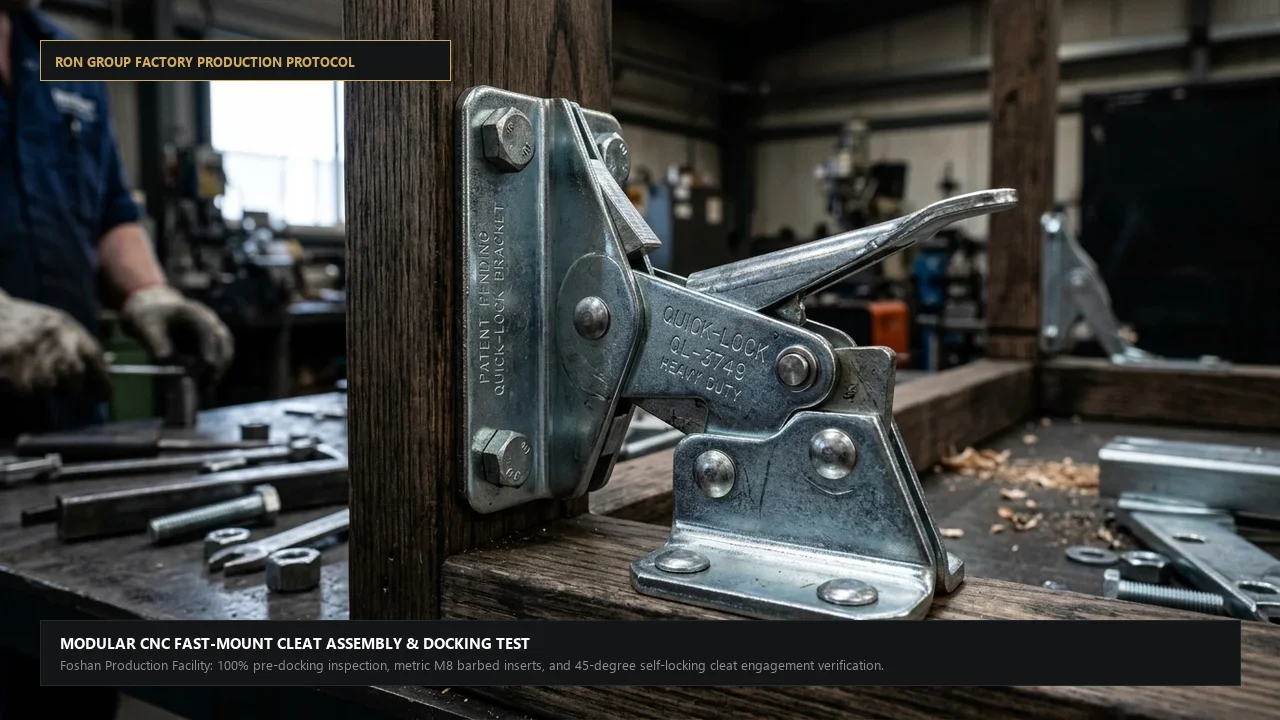
4.1 5-Axis CNC Milling and Metric M8 Barbed Steel Threaded Inserts
Every structural timber component inside a RON GROUP commercial booth is cut on high-speed Homag 5-axis CNC machining centers with positioning tolerances held within ± 0.2 mm:
- Pre-Indexed Cleat Pilot Holes: Screw holes for the Z-cleats are pre-drilled by CNC routers into the structural backrest frame prior to upholstery. Upholsterers follow laser indexing lines, eliminating any possibility of skewed, cocked, or misaligned cleats.
- Barbed M8 Metric Threaded Inserts (Tee-Nuts): Where the horizontal seat platform bolts to the vertical backrest, traditional factories rely on wood lag screws that tear out after two re-tightenings. RON GROUP presses cold-rolled steel metric M8 barbed inserts into CNC-counterbored hardwood blocks. Installers in the field thread high-tensile Grade 8.8 machine bolts directly into steel threads. This eliminates power-tool stripping, guarantees identical torque resistance, and permits infinite assembly-disassembly cycles.
4.2 The Logistics Revolution: 55% Volume Reduction via Nested KD Packaging
The fundamental math of ocean logistics is governed by container envelope physics. An assembled booth has an "L" profile. The space directly above the horizontal seat cushion to the top of the backrest is 100% empty space (Vvoid).
ΔVnested = [1 - (Vnested_KD / Vfully_assembled)] × 100% ≈ 55.4%
Quantitative Container Yield Comparison:
- Fully Assembled Shipping:
- Packaging dimensions: 1250 mm (L) × 700 mm (D) × 1100 mm (H) = 0.9625 CBM per unit.
- 40HQ usable volume: 68.0 CBM.
- Container capacity: 22 to 24 units maximum (stowage factor loss due to container door clearance).
- Freight cost per seat ($5,000 ocean freight / 24 units): $208.33 USD per seat.
- RON GROUP Nested KD Architecture:
- Packaging dimensions (Nested): 1250 mm (L) × 700 mm (D) × 520 mm (H) = 0.4550 CBM per unit.
- Container capacity: 65 to 68 units.
- Freight cost per seat ($5,000 ocean freight / 65 units): $76.92 USD per seat.
- Direct Logistics Net Saving: $131.41 USD per seat ($5,256 USD saved on a 40-booth container shipment).
5. Turnkey Field Installation SOP: From 2 Hours to 15 Minutes
The true test of engineering is field velocity. Below is the step-by-step Standard Operating Procedure (SOP) implemented by general contractors utilizing the RON GROUP Fast-Mount system on commercial job sites:
| Step | Field Operation | Tooling & Crew | Duration | Engineering Control Point |
|---|---|---|---|---|
| 01 | Laser Datum & Wall Rail Layout | 1 Tech + Green Cross-Line Rotary Laser | 2.5 Mins | Project horizontal benchmark line across entire perimeter wall. Deduct finished floor height and 9.5 mm lift-off drop. Snap chalk line. |
| 02 | Continuous Wall Rail Fastening | 1 Tech + Cordless Impact Driver | 3.0 Mins | Drive #10 pan-head screws through pre-punched slots at 8" centers into 18 mm plywood wall backer. Tolerance ≤ 1.0 mm over 10m run. |
| 03 | Base Platform Floor Leveling | 2 Techs + 4-Foot Spirit Level | 3.5 Mins | Position structural seat base against wall. Adjust heavy-duty M10 steel leveling glides through base access holes until seat plane is dead level. |
| 04 | Gravity Slide Docking | 2 Techs (Zero Tools) | 2.0 Mins | Lift upholstered backrest, position flush against wall 15 mm above rail, and slide downward. 45° chamfers self-center with an audible metallic lock. |
| 05 | Concealed Anti-Dislodgement Lock | 1 Tech + 5mm Hex T-Handle Wrench | 2.0 Mins | Insert metric M6 stainless machine screw through base toe-kick access port into tapped lower cleat stop. Eliminates vertical lift-off freedom. |
| TOTAL | Full Banquette Unit Turnkey Handover | 2 General Installers | 13.0 Mins | Zero measuring errors, zero on-site sawdust, zero torn upholstery. |
6. Comprehensive 5-Year Labor and Fitout TCO Financial Model
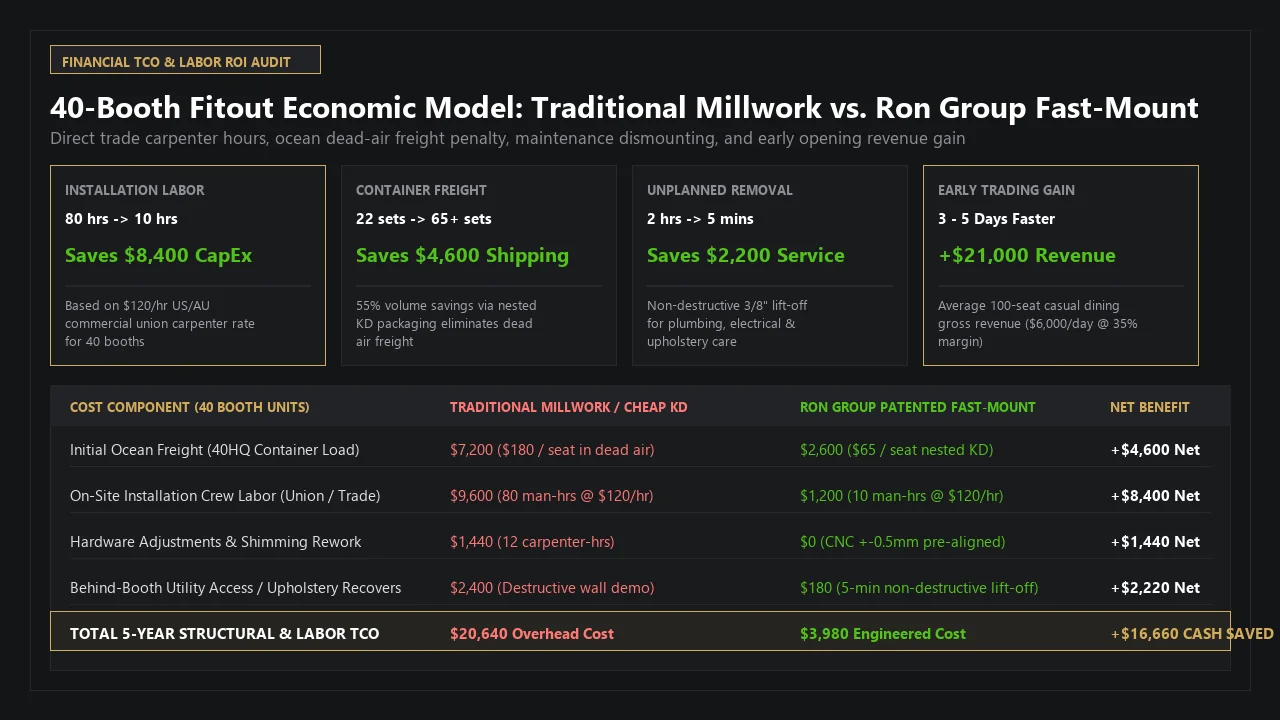
To demonstrate the commercial impact for hospitality investment committees, CFOs, and procurement directors, RON GROUP synthesized a rigorous comparative financial audit model. The audit compares a standard 40-booth casual dining / upscale restaurant fitout (e.g., a 150-seat venue in New York, London, or Sydney) procuring traditional millwork/uncalibrated KD booths versus RON GROUP Fast-Mount Cleat booths:
6.1 Granular Line-Item Cost Comparison (40 Booths)
| Cost Component | Traditional Millwork / Generic KD | Ron Group Fast-Mount Cleat System | Net Variance / Capital Gain |
|---|---|---|---|
| Ocean Freight (40HQ Containers) | $7,200 (1.8 Containers @ $4,000 / $180/seat) | $2,600 (0.65 Container @ $4,000 / $65/seat) | +$4,600 SAVED (55% space saving) |
| Initial On-Site Installation Labor | $9,600 (80 Crew-Hours @ $120/hr trade rate) | $1,200 (10 Crew-Hours @ $120/hr trade rate) | +$8,400 SAVED (87.5% time slash) |
| Field Shimming & Hardware Rework | $1,440 (12 Hours remedial carpenter work) | $0 (CNC pre-indexed M8 alignment) | +$1,440 SAVED |
| Utility Access & Mid-Cycle Maintenance (5-Yr) | $2,400 (Destructive tear-out & re-caulking) | $180 (5-min non-destructive lift-off) | +$2,220 SAVED |
| Total Hard Dollar Capital Savings | $20,640 Overhead Cost | $3,980 Engineered Cost | +$16,660 CASH PRESERVED |
| Early Handover Trading Margin (Opportunity) | Delayed by 4 days of carpentry overtime | Opens 4 days ahead of scheduled timeline | +$21,000 REVENUE ACCELERATION* |
*Note: Early trading margin assumes a 150-seat restaurant operating at $6,000 gross revenue per day with a 35% contribution margin ($2,100 net operating margin per day × 4 days = $8,400 net profit, generating $24,000 in gross receipts).
7. Field Case Study: Manhattan Hospitality Chain Rollout
In Q1 2026, a high-profile multi-unit hospitality operator based in New York City was rolling out an upscale 180-seat brasserie in the Flatiron District. Operating under strict union trade jurisdictional rules, commercial carpentry labor carried a burdened billing rate of $145.00 per hour, with any work past 3:30 PM billed at 1.5× overtime ($217.50/hr).
The operator’s local millwork subcontractor suffered an unexpected production delay. Faced with a non-negotiable lease commencement date carrying a $1,200/day dark rent penalty, the procurement team air-freighted sample joinery, but needed 44 custom 8-channel fluted high-back banquettes manufactured and installed within a 3-week window.
- Digital Shop Drawing Sign-Off in 48 Hours: RON GROUP engineers generated full CAD production submittals with integrated 6063-T6 cleat layouts matching the GC’s field laser scans of the bowed historical brick walls.
- CNC Pre-Assembly and Inspection in Foshan: All 44 booths were 100% pre-assembled and test-docked on the factory staging floor. Every M8 insert and cleat engagement was laser-verified.
- Container Delivery & Jobsite Docking: Shipped under nested KD packaging, all 44 units arrived in a single container. Two field carpenters docked all 44 banquettes across 3 days working regular shifts, consuming just 11.5 total labor hours on booth mounting.
- Outcome: The GC secured municipal building department sign-off 3 days ahead of schedule, avoiding $3,600 in dark rent penalties and saving $9,860 in union labor premiums.
8. Architectural Specification Language (CSI MasterFormat Section 12 56 33)
To ensure your projects are protected from sub-tier substitutions and fragile wooden cleat shortcuts, incorporate this exact engineering language into your CSI MasterFormat Section 12 56 33 (Restaurant and Hospitality Seating) specifications:
SECTION 12 56 33 - COMMERCIAL RESTAURANT BOOTH SEATING
PART 2 - PRODUCTS
2.02 FAST-MOUNT INTERLOCKING HARDWARE SYSTEM
A. Backrest Hanging Hardware:
1. Cleat Extrusions: Heavy-Duty Interlocking Architectural Z-Cleats meeting ASTM B221, alloy 6063-T6, with minimum wall thickness of 0.090 inches (2.28 mm). Stamped sheet steel or jobsite-fabricated wooden French cleats are strictly prohibited.
2. Geometry: 45-degree self-centering interlocking bevel. Wall projection when engaged shall not exceed 0.250 inches (6.35 mm). Vertical lift-off disengagement travel shall not exceed 0.375 inches (9.53 mm).
3. Load Rating: Continuous extruded cleat system shall provide a minimum structural shear capacity of 250 lbs per linear foot (370 kg/m) with a minimum safety factor of SF ≥ 3.5 under recline moments.
B. Internal Timber Joinery & Fasteners:
1. Carcass Timber: All structural frame members engaging mounting hardware shall be minimum 18mm void-free Baltic Birch multi-ply (minimum 13 plies, density ≥ 680 kg/m3). MDF, particleboard, or low-density softwoods are prohibited in structural zones.
2. Mechanical Fastening: Seat base-to-backrest connections shall utilize CNC pre-indexed metric M8 cold-rolled steel barbed threaded inserts. Direct wood lag screws into end grain are not accepted.
C. Seismic & Anti-Dislodgement Restraint:
1. System shall incorporate an internal, concealed mechanical locking fastener (M6 stainless steel machine screw) accessible through the lower base toe-kick to lock vertical lift-off freedom upon final alignment.
Engineering Execution Summary: 8-Point Fast-Mount Quality Checklist
Before releasing final payment or authorizing container shipment for commercial restaurant booths, verify that your manufacturing partner submits verified photographic evidence of these 8 critical quality control milestones:
- 1. 6063-T6 Extrusion Mill Test Certificate: Verify architectural-grade aluminum alloy per ASTM B221 with yield strength ≥ 214 MPa.
- 2. 0.090" to 0.125" Hardware Caliper Verification: Confirm cleat wall thickness measures at least 2.28 mm to prevent live-load flange bending.
- 3. CNC Pre-Bored Cleat Fastener Alignment: Ensure mounting holes are bored on 5-axis CNC routers, eliminating manual job-site indexing errors.
- 4. Metric M8 Barbed Steel Threaded Inserts: Verify that seat-to-back joinery uses steel machine bolts rather than direct wood screws.
- 5. 100% Factory Pre-Docking Video Verification: Mandate video documentation of every banquette section docked and leveled on the factory floor.
- 6. Nested KD Packaging Protocol (≥50% Space Saving): Verify packing shop drawings confirm seat-cavity nesting to maximize container density.
- 7. Flush 1/4" Wall Clearance Quality Gate: Confirm engaged hardware maintains a razor-thin 6.35 mm wall projection envelope.
- 8. Concealed M6 Anti-Dislodgement Safety Screws: Verify the hardware kit includes lower locking fasteners to permanently anchor vertical freedom.
Request Fast-Mount CAD Details & Sample Hardware Kit
Receive 1:1 scale DWG/DXF extrusion sections, Revit families, and a complimentary physical sample of RON GROUP's 6063-T6 interlocking Z-cleat system for your design team.
Request CAD & Hardware Kit →Book a 1-on-1 Hospitality Engineering Consultation
Review your upcoming restaurant floor plan with RON GROUP senior structural engineers to calculate exact installation labor savings and optimize container nesting.
Book Engineering Review → 💬 WhatsApp: +86 13380258855Explore Related Hospitality FF&E Technical Dossiers
Australia NCC & DAFF BMSB Biosecurity Fumigation Guide
Odorless Sulfuryl Fluoride protocols and 56°C heat-resistant PUR adhesive standards for Australian hospitality imports.
Spatial ErgonomicsADA Title III & AS 1428 Wheelchair Accessibility Guide
36-inch and 1000mm corridor compliance, cantilever table envelopes, and drive-by lawsuit defense.
Material Durability45–55 kg/m³ Cold-Cure vs. 25 kg/m³ Rebonded Foam
ASTM D3574 dynamic fatigue testing and the 100,000-cycle anti-sagging standard for high-turnover seating.
Factory Master Portal7-Stage Commercial Booth Manufacturing Process
Tour the Foshan manufacturing facility: birch framing, cold-cure molding, sinuous springs, and ISPM 15 crating.