Content

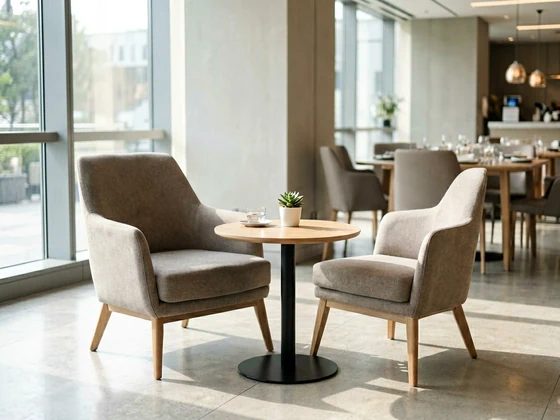
Restaurant booth seating should be selected from the floor plan, service model, and furniture schedule, not from a product photo alone. A booth that looks right online can still fail if the table depth, guest entry, cleaning access, aisle condition, or mixed seating plan does not work in the actual restaurant.
This guide keeps the existing booth article as the planning and selection page for restaurant booth dimensions, layout fit, and procurement checks. Product browsing should remain on the booth sofa category page, while this article helps buyers decide what information to confirm before comparing specific booth models.
Define the Booth's Role Before Choosing a Model
Start by deciding what job the booth must do in the dining room.
| Booth role | Planning question | What to check before product selection |
|---|---|---|
| Wall booth | Does the booth create efficient perimeter seating? | Wall length, table depth, guest entry, cleaning access, adjacent aisle |
| Back-to-back booth | Does it divide the room without blocking flow? | Shared back thickness, aisle on both sides, service route, noise control |
| Corner booth | Does it use a difficult corner well? | Table shape, seat access, wall conditions, lighting, server reach |
| Curved booth | Does the concept need a lounge or feature seating area? | Radius, table match, guest circulation, custom fabrication review |
| Mixed booth and chair layout | Does the room need flexible seat counts? | Booth count, freestanding tables, chair envelope, party-size data |
The goal is not to install the maximum number of booths. The goal is to place booths where fixed seating improves the guest experience without creating operational problems.
Keep the Blog Guide and Product Category Separate
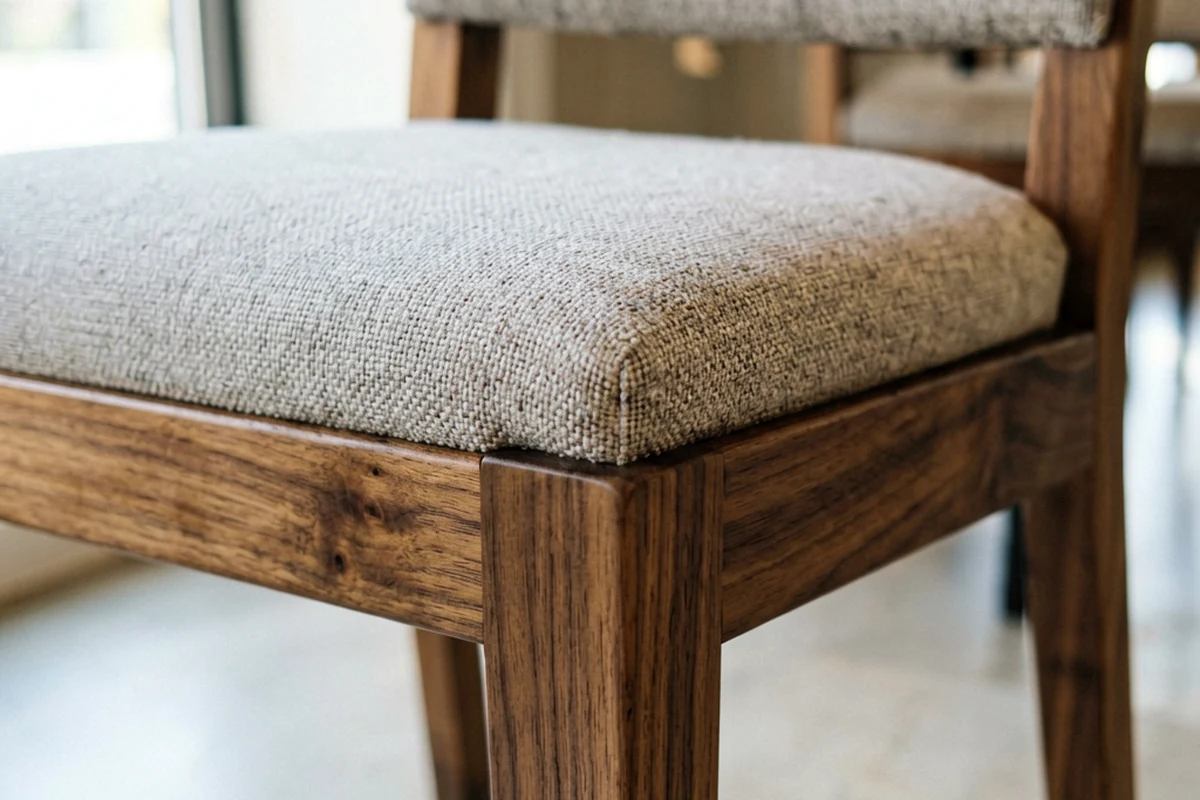
This page should answer planning questions: how to evaluate booth size, where booths fit, what to check with tables, how to compare materials, and when to ask for layout review.
The booth sofa category should remain the browsing and quote-intent page for specific booth products. Buyers who are ready to compare styles can review the restaurant booth sofa category after they have a floor plan, target seat count, table plan, and material direction.
Do not create a separate booth dimensions article until the Blog/category role split is approved. Splitting the same intent too early can make the guidance page, category page, and any new dimensions page compete with each other.
Measure the Space Around the Booth, Not Only the Booth
Booth planning needs a complete furniture envelope. Record the selected or proposed dimensions, then test them in the floor plan.
| Measurement to record | Why it matters |
|---|---|
| Overall booth width | Controls how many guests the booth may support and how it fits the wall or divider run |
| Seat depth | Affects guest posture, table reach, and occupied footprint |
| Back height and back thickness | Affects privacy, sight lines, divider thickness, and adjacent aisle fit |
| Table width and depth | Controls place settings, shared dishes, service reach, and guest entry |
| Table-base footprint | Can interfere with feet, knees, cleaning, or booth entry |
| Gap between booth and table | Affects guest access, comfort, and service |
| Occupied booth-and-table depth | Determines whether aisles, service paths, and adjacent seating still work |
Avoid treating any single booth dimension as a universal answer. Different upholstery thicknesses, bases, table shapes, and local approval requirements can change the final layout.
Coordinate Booths with Restaurant Table Sizes
A booth is only one part of the seating system. The table top, table base, and adjacent aisle determine whether the booth works during service.
Use the restaurant table sizing guide when the project team is still comparing table sizes, table spacing, and capacity assumptions. That guide should support the table decision; this booth guide should support the booth decision.
For each booth location, confirm:
The table top gives enough space for the menu, place settings, shared dishes, glassware, and service style.
Guests can enter and exit without forcing nearby guests or servers to move.
The table base does not block feet, knees, cleaning tools, or mobility devices.
The booth does not reduce the required route, door swing, or service path.
The table and booth can be replaced or repaired without dismantling unrelated furniture.
When the layout moves from planning into product comparison, review commercial restaurant table tops and commercial table bases together. A top-only selection can fail if the base footprint conflicts with the booth.
Plan Booths with Mixed Seating
Most dining rooms need more than one seating type. Booths can support perimeter efficiency and guest privacy, but freestanding tables and chairs often provide more flexibility for changing party sizes.
Compare:
Booths for wall runs, dividers, corners, or feature seating.
Freestanding two-tops and four-tops for flexible party combinations.
Larger tables for groups, private dining, or shared dishes.
Counter or bar seating where the concept supports it.
Waiting, lounge, or outdoor seating if the project includes those zones.
Use party-size data where available. If the restaurant frequently serves two-person parties, a room filled with large fixed booths may create avoidable seat loss. If the concept serves families, groups, or long dwell-time guests, some booth locations may be useful even when they are less flexible than movable tables.
When chairs remain part of the same dining-room package, coordinate booth finishes with commercial dining chairs so the room does not look like separate furniture orders placed at different times.
Worked Example: Test a Booth Run Before Ordering
This example is only a planning calculation. Replace the numbers with the selected product drawings, project floor plan, and local review requirements.
Assume a wall run has 240 inches of usable straight wall after subtracting columns, door swings, service stations, and required clear areas. The project team is testing booth modules that are 48 inches wide on the drawing.
240 inches usable wall / 48 inches per booth module = 5 booth modules
That does not mean the restaurant should automatically order five booths. The team still has to test the table depth, table-base position, guest entry, end conditions, cleaning access, lighting, aisle condition, and service route.
If the same wall also needs an end gap for service access or a host-station condition, the usable wall length changes. If the booth module changes to a custom width, the count changes again. Use the calculation to create a first test layout, then approve the final quantity from the scaled plan.
Choose Booth Shape from the Floor Plan
Single-Sided Booths
Single-sided booths work along walls or fixed partitions. They can make perimeter seating feel intentional, but they depend on table depth, aisle condition, and wall finish coordination.
Check whether guests can sit down comfortably, whether servers can reach the table, and whether the wall behind the booth can handle cleaning, impact, or future repair.
Double-Sided Booths
Double-sided booths can create a divider between seating zones. They may also make the room feel more structured.
Check the total back-to-back thickness, service access on both sides, sight lines, lighting, acoustic effect, and whether the divider blocks a route that staff use during peak periods.
Corner and L-Shaped Booths
Corner booths can make use of difficult wall conditions, but they need careful table matching. A table that is too small, too large, or poorly placed can make the corner seat hard to use.
Test guest entry, server reach, cleaning access, and whether the corner becomes a dead zone during busy service.
Curved Booths
Curved booths are often selected for lounge areas, feature seating, or a more custom dining-room identity. They usually need more layout coordination than straight booth runs.
Confirm the radius, table shape, upholstery seams, base construction, delivery path, and replacement plan before approving fabrication.
Review Upholstery and Finish Choices
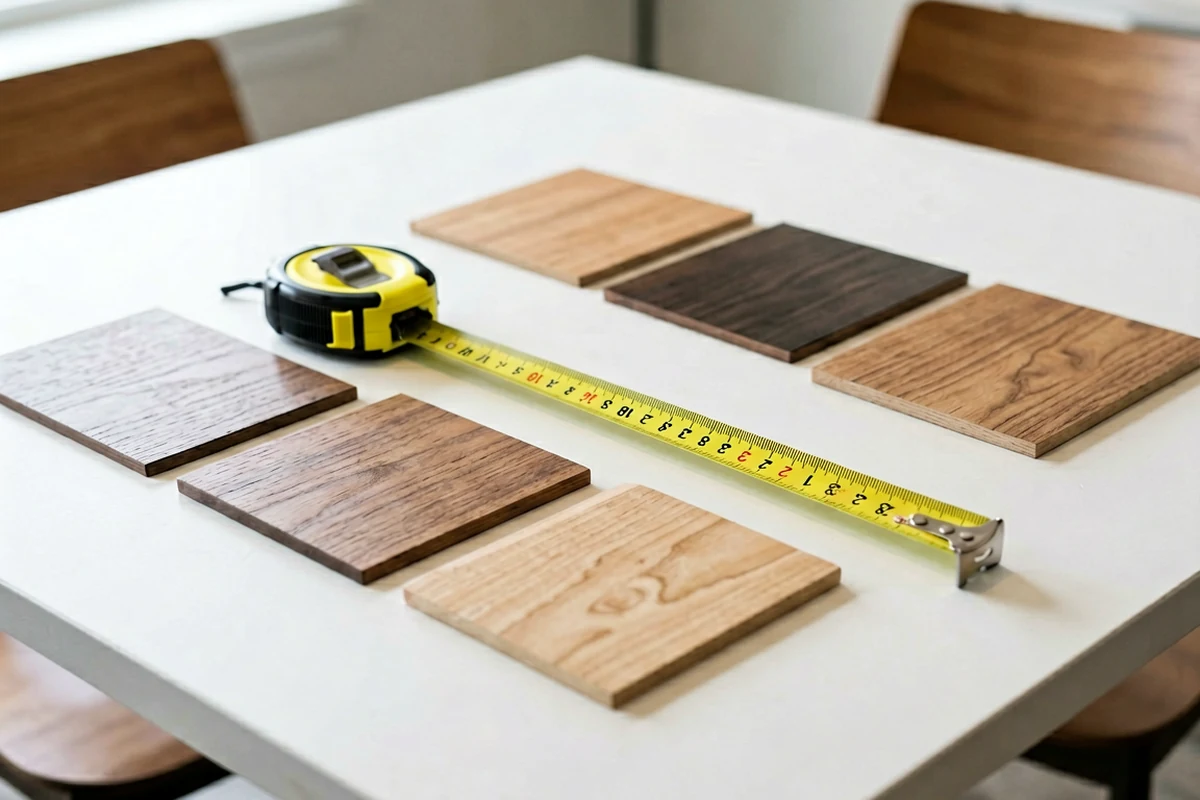
Booth upholstery should be selected for the restaurant concept, cleaning routine, maintenance plan, and replacement expectations.
Before approving a finish, ask:
What cleaning method will staff actually use between service periods?
Can the material handle the restaurant's food, beverage, sunlight, humidity, and cleaning products?
Are seams, channels, buttons, or stitching likely to trap debris?
Can damaged panels be replaced without replacing the entire booth?
Does the color hide or reveal wear in the expected lighting?
Is the finish consistent with chairs, table tops, wall finishes, and brand direction?
Do not make fire-rating, compliance, abrasion, stain-resistance, or durability claims unless the exact material certificate, test method, and project requirement are available for review.
Check Cleaning, Maintenance, and Replacement Access
A booth layout that is hard to clean will create daily operating problems.
Review:
Floor access below and around the booth.
Crumb and spill traps between booth, wall, and table.
Removable or replaceable seat pads where applicable.
Access to wall outlets, floor boxes, lighting, or service panels.
How staff move the table for deep cleaning.
Whether the booth base hides pests, moisture, or damage.
How a damaged booth section would be removed from the dining room.
For multi-location restaurants, also check whether the same booth model, upholstery, finish, and replacement parts can be reordered consistently.
Confirm Project Review Boundaries
This article can help prepare the furniture decision, but it should not replace project review by the appropriate professionals.
Before ordering fixed booth seating, confirm who is responsible for:
Floor-plan dimensions and field verification.
Accessibility review where required.
Building and fire review where required.
Egress and route coordination.
Furniture shop drawings and product specifications.
Delivery route, installation access, and site protection.
Cleaning, maintenance, and replacement planning.
If a booth is fixed to the floor or wall, the review may be different from a movable furniture item. Confirm the project-specific requirements before final procurement.
Supplier-Ready Booth Seating Checklist
Prepare one consistent package before requesting quotations.
| Package item | What to include |
|---|---|
| Floor plan | Dimensions, walls, columns, doors, service stations, route constraints, and existing conditions |
| Seating target | Desired seat count, party-size mix, booth count, and mixed seating assumptions |
| Booth type | Single-sided, double-sided, corner, curved, or custom arrangement |
| Product dimensions | Width, depth, back height, back thickness, seat depth, base condition, and installation notes |
| Table coordination | Table top size, table base type, table position, and cleaning access |
| Finish direction | Upholstery, color, stitching, base finish, wall finish, and brand requirements |
| Review requirements | Local approvals, accessibility checks, fire or building review, and landlord requirements where applicable |
| Installation plan | Delivery route, site access, floor fixing, wall coordination, and protection during installation |
| Maintenance plan | Cleaning method, replacement panels, spare material, and future reorder process |
A supplier can quote more accurately when the booth is part of a defined seating plan instead of a standalone product request.
Common Booth Seating Mistakes
Before layout testing:
Choosing a booth from a photo before measuring the room.
Counting seats from booth width without testing table depth and guest entry.
Ignoring columns, door swings, service stations, and end conditions.
During furniture coordination:
Pairing a booth with a table base that blocks knees or cleaning access.
Coordinating booth upholstery separately from chairs, tables, and wall finishes.
Using only booth dimensions instead of the full occupied booth-table envelope.
Before ordering:
Skipping field verification.
Treating planning assumptions as code, accessibility, or fire approval.
Forgetting replacement parts, upholstery repair, and delivery access.
Creating a new dimensions page before the existing booth guide and product category roles are approved.
When to Request a Booth Seating Review
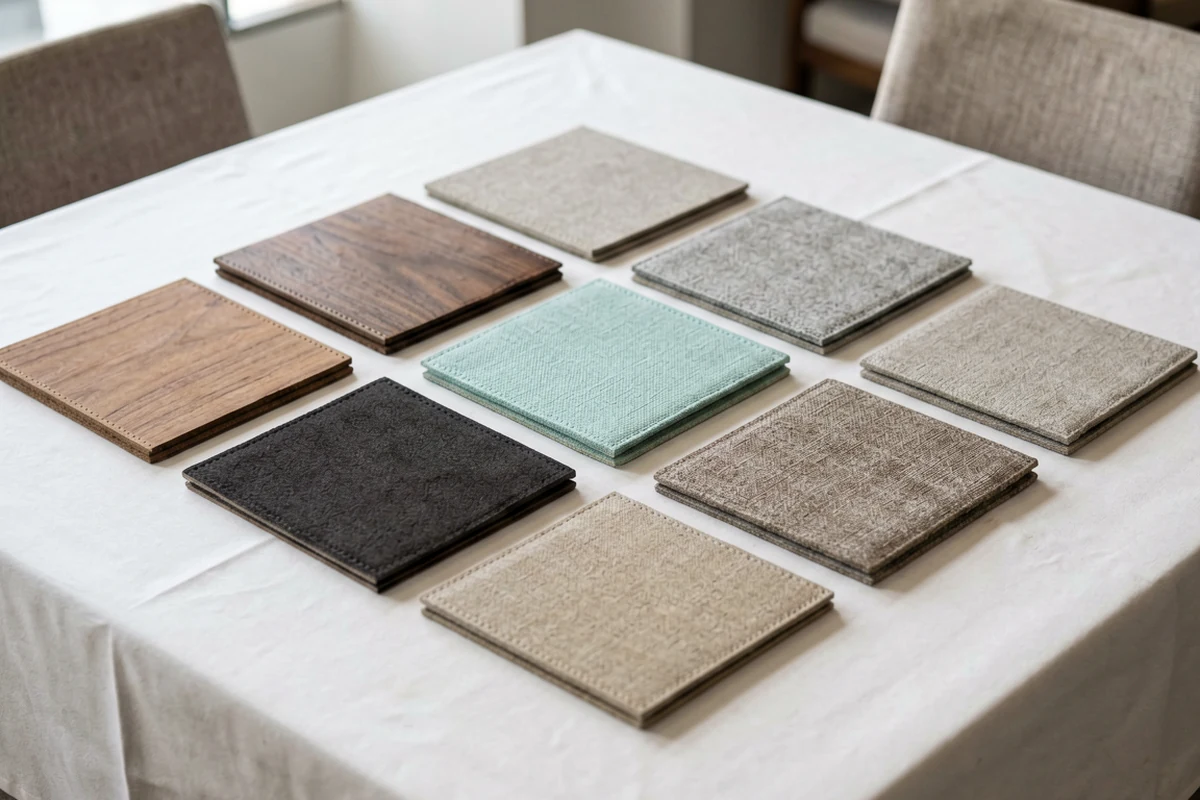
Request a project review after the team has a floor plan, target seat count, service concept, booth type, table plan, finish direction, and destination market.
RON GROUP can review booth seating with the wider restaurant furniture package, including table tops, table bases, and dining chairs. Contact RON GROUP with your floor plan, concept, preferred booth style, and seating target before requesting a final quote.
Image Notes for Human Review
Image pack:
imgpack-004.Accepted assets:
imgpack-004-cover,imgpack-004-hero,imgpack-004-process_or_layout,imgpack-004-decision_support.Blocked asset:
imgpack-004-core_subject.Refresh implication: a 4-image refresh is feasible after human review, but the draft should not require a five-image layout unless a replacement asset is prepared.
Suggested remaining placement: use
imgpack-004-decision_supportnear the supplier-ready checklist or common mistakes section.
Review Notes
Preserve existing URL:
https://www.rongroupglobal.com/opening-a-restaurant/blog-how-to-choose-restaurant-booth.html.Preserve Blog role: booth dimensions, layout fit, selection guidance, cleaning, and procurement checks.
Preserve booth sofa category role: product browsing and quote intent.
Do not create a new booth dimensions article at this stage.
No CMS dry-run, CMS update, HTML package, or publication action is included in this draft.
Get the week's latest industry information
-
Real-Life Professional Restaurant Case Studies
Explore Now
-
Create a unique restaurant with over 95,700+products
Explore Now
-
Protessional Free 3D Restaurant Design
Explore Now
-
Still Have Questions About Opening a Restaurant?
Explore Now

Sylvia
With 8 years in catering & hospitality industry, sales manager of Ron Group, specialise in providing one stop solutions to restaurants, hotels and weddings.
Discover Our Exclusive Products
Explore our extensive range of restaurant and hotel supplies designed to enhance your operations. Find the perfect solutions to meet your needs.
Browse Our ProductsFREE 3D DESIGN
Boost your restaurant's success with our free 3D design service. Start building the restaurant of your dreams today!
Explore 3D Design Case
RECOMMENDED CASES
-

La Rambla by Catalunya: Crafting Barcelona's Soul in Hong Kong - Custom Furniture Excellence
RON Group's custom Spanish-inspired furniture elevates La Rambla with artisanal aesthetics...
Learn More -

Cardinal Point: Elevating Outdoor Seating with Tailored Cushion Upgrades
Discover how Cardinal Point transformed its outdoor dining experience with custom cushions, achievin
Learn More
RECOMMENDED BLOGS
-
Bar Glassware 101: Types, Names, Uses, and How to Stock Your Bar
Learn the 10 core bar glassware types, names, and uses. Discover how to stock your bar with the right glasses for cocktails, beer,...
Sylvia2026-07-26 -
Complete Bar Equipment List for Opening a Bar
Plan a complete commercial bar equipment list by menu, service volume, refrigeration, ice, glassware, utilities, sanitation,...
Sylvia2026-06-11 -
Low Budget Restaurant Interior Design: 2026 Trends
Prioritize a low-budget restaurant interior by protecting code, operations, durability, accessibility, and phased design decisions...
Sylvia2026-04-04
Subscribe to RON GROUP
Stay up-to-date with the latest industry insights and expert advice. Together, we'll create your ideal restaurant.