














Hospitality Dinnerware Size Specification Guide: Plate Dimensions, Stackability, and RFQ Tolerances
Content
Hospitality Dinnerware Dimensional Specification and Sample Control
To specify hospitality dinnerware accurately, procurement teams must record measured plate dimensions, rim and well profiles, stack heights, warewashing-rack fit, storage fit, and supplier sample tolerances against exact item codes. This document serves as a strict item-level dimensional and sample-control guide. It establishes the physical measurement protocols required to ensure that selected dinnerware functions within the spatial constraints of a specific hospitality operation. Its scope is limited to measurable physical parameters, sample controls, and direct storage and washing-equipment fit trials. For guidance on broader program management, consult the hotel OS&E procurement guide.
Item dimensions must be checked against the project's actual rack, shelf, trolley, dispenser, carton-handling, and replacement conditions. Record the result against the exact item code and approved control sample so later orders can be compared on the same basis.
The Item-Level Specification Matrix
Relying on nominal catalog descriptions—such as a generic "10-inch plate" label—introduces severe operational risk. Nominal dimensions frequently round up or down and fail to account for the physical realities of the manufactured product. A plate marketed as 10 inches might physically measure 9.75 inches or 10.25 inches, a variance that can completely alter its compatibility with a tightly calibrated plate dispenser or a specific warewashing rack compartment. Procurement teams must build an item-level specification matrix that binds every physical measurement to the exact supplier item code. This matrix serves as the foundational document for the Request for Quotation (RFQ) and the subsequent sample approval process.
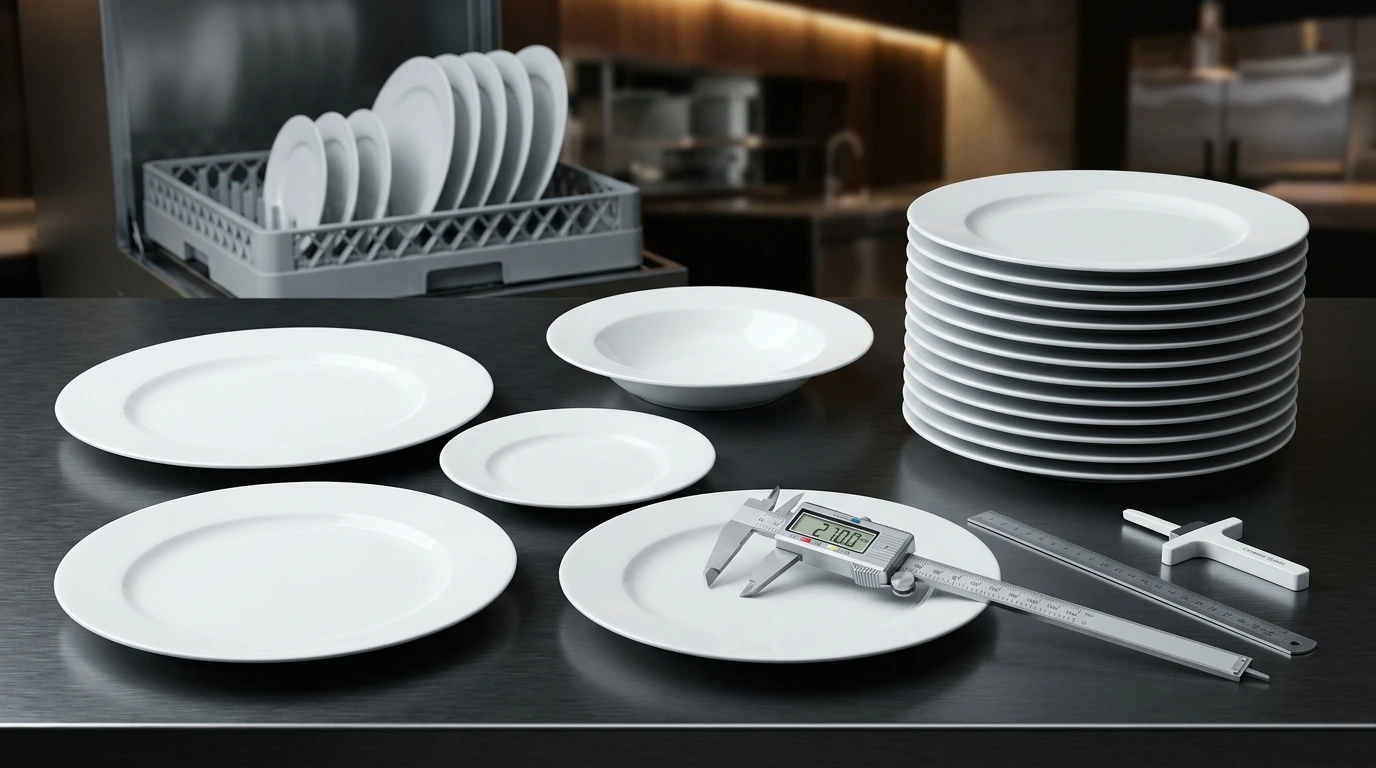
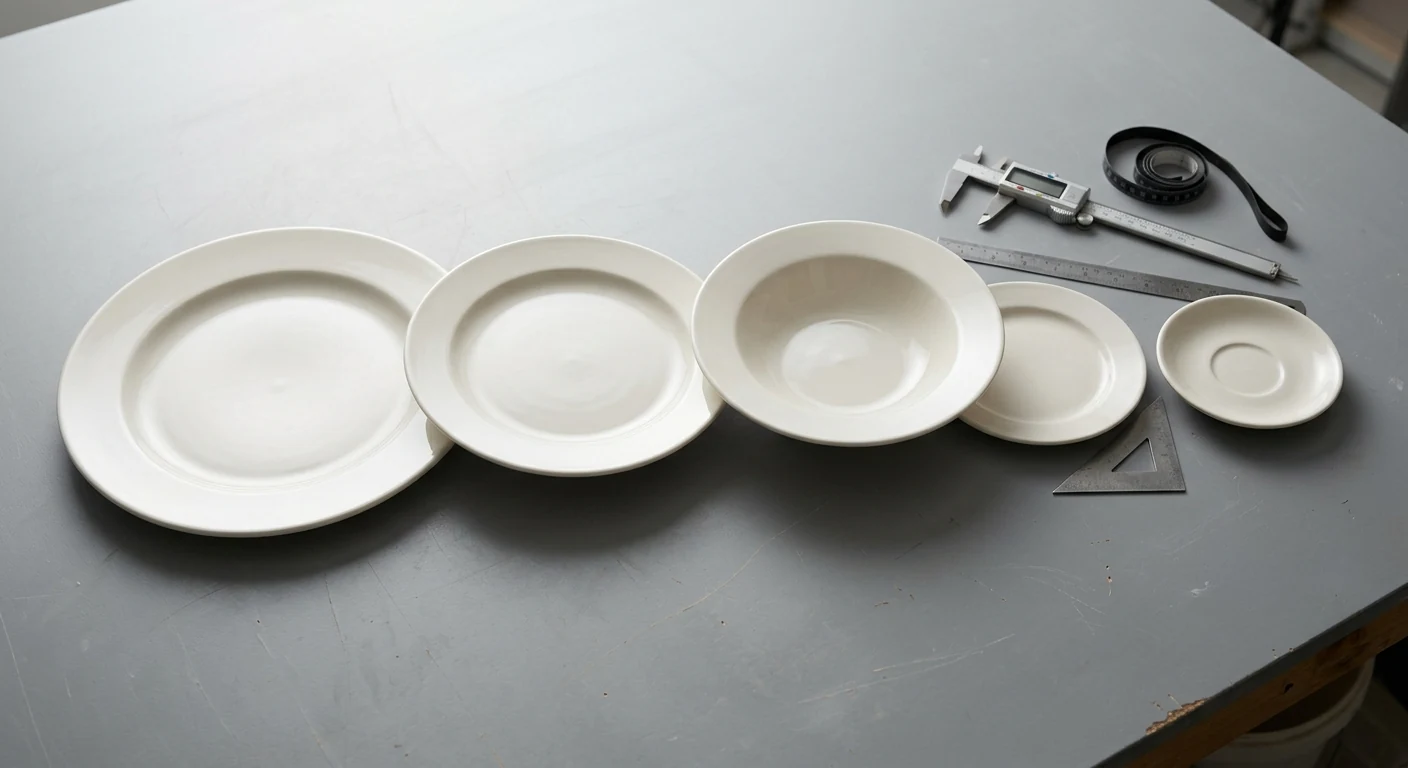
The matrix must record the exact supplier item code, the nominal description provided by the manufacturer, the physically measured outside diameter (or length and width for non-circular items), the overall height from the resting surface to the highest point of the rim, the foot diameter, the rim width, and the well diameter and depth where applicable. To capture these measurements accurately, procurement teams must utilize calibrated digital calipers for thickness and foot measurements, and rigid steel rules for overall diameter and height. Additionally, if the buyer chooses to record it for ergonomic or transport planning, the mass of the individual piece should be documented using a calibrated digital scale. Finally, the matrix must capture the inbound packaging data, specifically the carton quantity and the external carton dimensions, to facilitate receiving and storeroom planning.
For example, the Churchill Combined Hospitality Tableware Brochure 2026 publishes item-level codes, diameters, selected heights, capacities, shapes, and carton quantities that vary by SKU. This demonstrates why buyers must support an RFQ field set that records dimensions and profiles against the exact item code rather than relying on a generic plate label. The data in the following table must be populated using physical measurements taken directly from the approved physical control sample, not copied from marketing literature.
| Supplier Item Code | Nominal Description | Measured OD / L×W (mm) | Overall Height (mm) | Foot Diameter (mm) | Mass (g) (Optional) | Carton Qty & Dimensions (mm) |
|---|---|---|---|---|---|---|
| Record exact alphanumeric SKU | Record catalog name/size | Measure with rigid steel rule | Measure surface to highest rim point | Measure across unglazed resting ring | Record single piece weight | Record L x W x H of inbound box |
| Record exact alphanumeric SKU | Record catalog name/size | Measure with rigid steel rule | Measure surface to highest rim point | Measure across unglazed resting ring | Record single piece weight | Record L x W x H of inbound box |
| Record exact alphanumeric SKU | Record catalog name/size | Measure with rigid steel rule | Measure surface to highest rim point | Measure across unglazed resting ring | Record single piece weight | Record L x W x H of inbound box |
| Record exact alphanumeric SKU | Record catalog name/size | Measure with rigid steel rule | Measure surface to highest rim point | Measure across unglazed resting ring | Record single piece weight | Record L x W x H of inbound box |
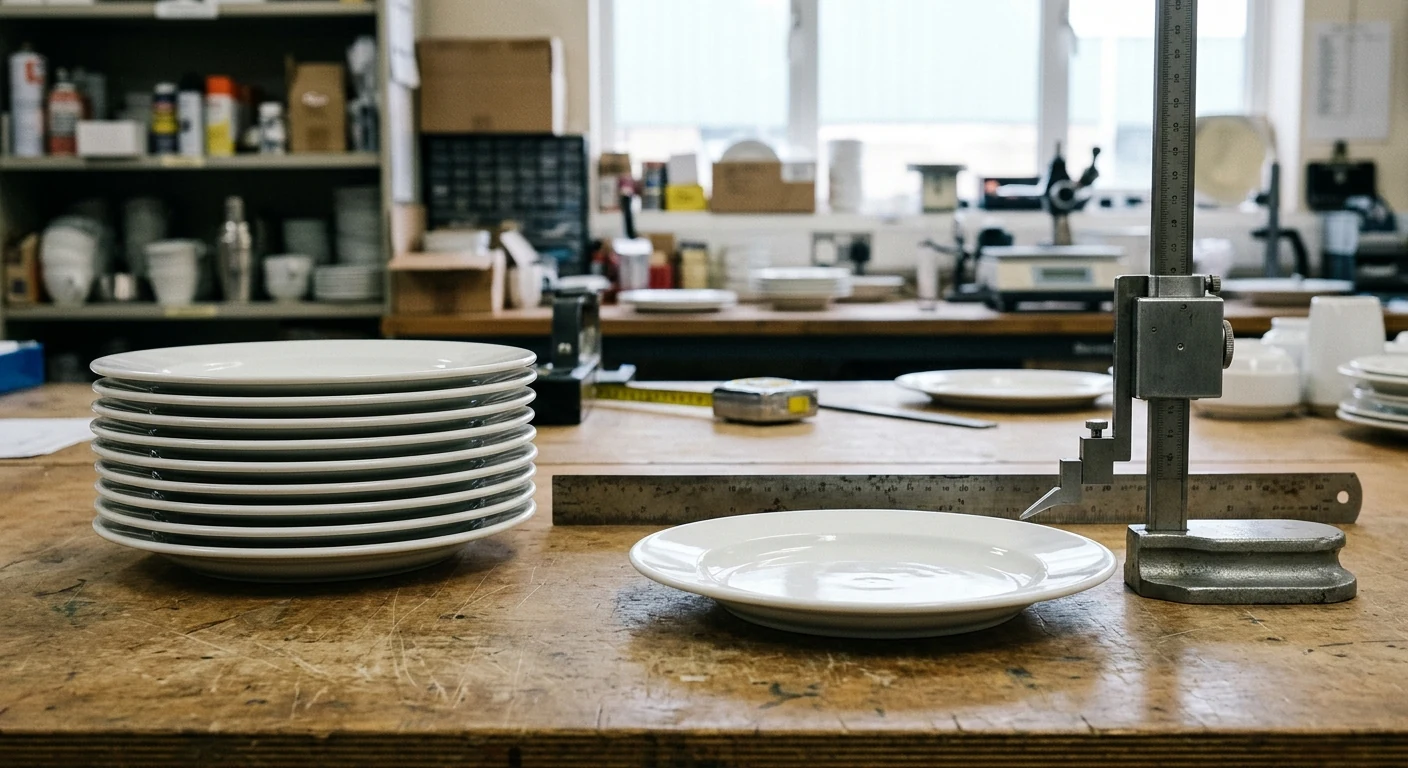
Rim, Well, Foot, and Side-Profile Record
Recording the overall outside diameter is insufficient for culinary and operational planning. The internal geometry of the dinnerware dictates both the usable plating surface for the culinary team and the handling characteristics for the service staff. A dedicated profile record must be established to document the rim, well, foot, and side-profile of each selected item code. These internal dimensions are critical for ensuring that the plate functions as intended during service.
Record rim width from the outside edge to the well transition, well diameter as the usable central area, well depth using a documented straight-edge and depth method, and foot diameter at the resting ring. Keep the tool, datum points, sample quantity, and operator in the inspection record so the same method can be repeated for a replacement sample.
The side-profile—whether a steep rim, a gentle coupe, or a vertical wall—affects how the item interacts with plate covers, warewashing racks, and storage dispensers. A steep side-profile may require wider spacing in a dish rack, while a flat coupe profile might nest very tightly but prove difficult for servers to pick up from a flat table surface. Documenting these specific parameters ensures that the selected dinnerware meets the functional requirements of the menu and the service style, and provides a baseline for future replacement orders.
| Supplier Item Code | Rim Width (mm) | Well Diameter (mm) | Well Depth (mm) | Side-Profile Description | Measurement Method |
|---|---|---|---|---|---|
| Record exact SKU | Measure outer edge to well transition | Measure usable flat plating surface | Measure straight edge to well bottom | Describe angle (e.g., steep, coupe, walled) | Specify tools (e.g., depth gauge, calipers) |
| Record exact SKU | Measure outer edge to well transition | Measure usable flat plating surface | Measure straight edge to well bottom | Describe angle (e.g., steep, coupe, walled) | Specify tools (e.g., depth gauge, calipers) |
| Record exact SKU | Measure outer edge to well transition | Measure usable flat plating surface | Measure straight edge to well bottom | Describe angle (e.g., steep, coupe, walled) | Specify tools (e.g., depth gauge, calipers) |
| Record exact SKU | Measure outer edge to well transition | Measure usable flat plating surface | Measure straight edge to well bottom | Describe angle (e.g., steep, coupe, walled) | Specify tools (e.g., depth gauge, calipers) |
Stack-Height Test and Nesting Behavior
Stackability is a critical functional requirement for hospitality dinnerware, directly impacting storage capacity, transport safety, and dispenser compatibility. Procurement teams must conduct a physical stack-height test using multiple pieces of the exact approved sample. This test records the number of pieces in the stack, the height of the first piece, the total height of the stack, and the incremental nesting behavior. Relying on visual estimates or single-piece measurements will not accurately predict how a stack of twenty plates will behave in a busy kitchen environment.
To execute this test, place a single sample on a flat, level surface and record its overall height. Add subsequent pieces one by one, observing how the foot of the upper piece interacts with the face or well of the lower piece. Record the total height of a standard operational stack (e.g., 10 or 20 pieces). Calculate the incremental nesting height by subtracting the first-piece height from the total stack height, then dividing by the number of additional pieces. This incremental measurement is vital for calculating exact capacities for spring-loaded dispensers and fixed shelving.
During this process, observe and record any lean or wobble. Apply gentle downward pressure to the edges of the top plate in the stack; any lateral movement or rocking indicates poor nesting stability and poses a severe breakage risk during transport on utility carts. If the operation requires the use of protective separators (such as silicone mats or paper inserts) between plates to prevent scratching, the test must be conducted with these separators in place, as they will alter the total stack height and the nesting stability. Finally, compare the total stack height against the buyer-defined shelf or trolley clearances to ensure operational fit.
The Churchill Classic Rimmed Plate 16.5 cm Technical Product Page binds a product code to a published width and identifies stackability as a model-specific feature. This highlights why buyers must bind every measured sample and stack test to the specific supplier item code, rather than assuming universal stackability across a manufacturer's range. A plate designed to stack will have a specifically engineered foot and face profile, whereas a non-stacking presentation piece will quickly become unstable when layered.
| Supplier Item Code | Test Quantity (Pieces) | First-Piece Height (mm) | Total Stack Height (mm) | Incremental Nesting (mm/pc) | Lean/Wobble Observation | Separator Used (Y/N) |
|---|---|---|---|---|---|---|
| Record exact SKU | Specify count (e.g., 10 or 20) | Measure single piece on flat surface | Measure full stack height | Calculate (Total - First) / (Qty - 1) | Record stability under gentle pressure | Specify separator material if applicable |
| Record exact SKU | Specify count (e.g., 10 or 20) | Measure single piece on flat surface | Measure full stack height | Calculate (Total - First) / (Qty - 1) | Record stability under gentle pressure | Specify separator material if applicable |
| Record exact SKU | Specify count (e.g., 10 or 20) | Measure single piece on flat surface | Measure full stack height | Calculate (Total - First) / (Qty - 1) | Record stability under gentle pressure | Specify separator material if applicable |
| Record exact SKU | Specify count (e.g., 10 or 20) | Measure single piece on flat surface | Measure full stack height | Calculate (Total - First) / (Qty - 1) | Record stability under gentle pressure | Specify separator material if applicable |
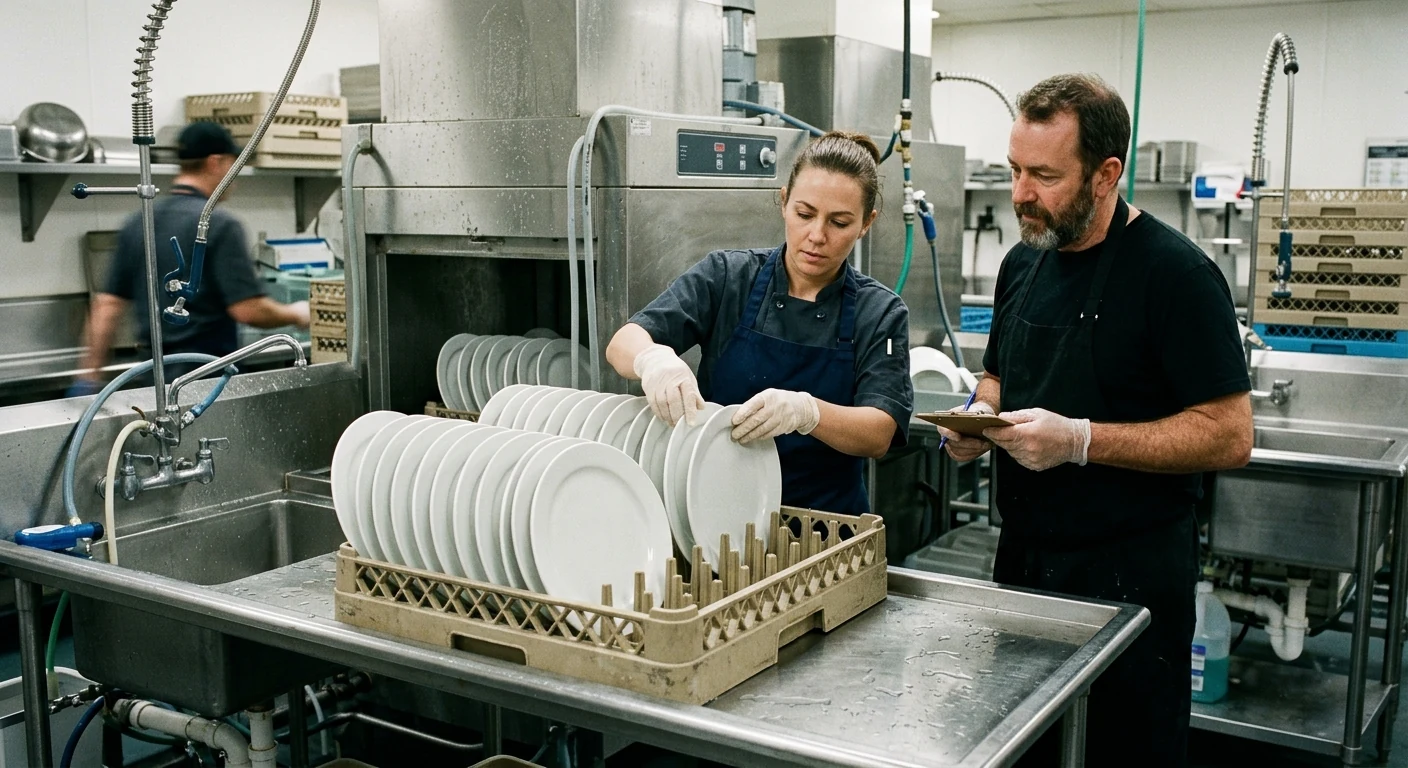
Physical Warewashing-Rack Fit Trial
Dinnerware must pass through the warewashing process efficiently and safely. To verify this, procurement teams must conduct a physical warewashing-rack fit trial using the selected dinnerware sample, the selected rack, and the selected machine or rack envelope. This trial is strictly a dimensional and spatial fit check; it records loading orientation, contact points, stable separation, usable count, and handling observations. Wash results, sanitation efficacy, and machine throughput remain outside this dimensional fit trial. For guidance on equipment capacity, refer to the commercial dishwasher sizing guide.
During the trial, document the exact identity of the rack being used, including the peg spacing and height. For instance, the Cambro Camrack Peg and Tray Rack Technical Product Page publishes different usable counts for named plate diameters and tray sizes. This supports the necessity of physical rack-fit loading trials with the selected rack and exact dinnerware sample, as published counts are product-specific examples, not universal capacity claims. A plate with a steep side-profile may require loading in every second peg row to prevent the faces from touching, drastically reducing the usable count per rack. Similarly, the machine envelope must be defined. The Hobart PW20 Pot and Pan Washer Specification Sheet identifies a specific 20 by 20 inch rack complement for the named machine, requiring the rack envelope and exact machine/rack identity to be recorded in the dinnerware fit test record.
Load the dinnerware samples into the rack. Observe the loading orientation (e.g., vertical, angled). Check the contact points between the dinnerware and the rack pegs to ensure the item is held securely without excessive pressure that could cause chipping during the vibration of the wash cycle. Verify that there is stable separation between adjacent pieces; if the rims or faces touch, the items will suffer impact damage. Record the maximum usable count of plates that can be safely loaded into the single rack without compromising this separation. Note any handling observations, such as difficulty inserting or removing the plates due to steep side-profiles, or if the angle of the plate in the rack prevents proper water drainage from the well or foot.
| Supplier Item Code | Selected Rack Identity | Machine/Rack Envelope | Loading Orientation | Stable Separation Confirmed | Usable Count per Rack | Handling Observations |
|---|---|---|---|---|---|---|
| Record exact SKU | Record rack brand and model number | Record rack dimensions (e.g., 20x20) | Describe angle and peg engagement | Verify no physical contact between plates | Record maximum safe plates per rack | Note insertion/removal clearance issues |
| Record exact SKU | Record rack brand and model number | Record rack dimensions (e.g., 20x20) | Describe angle and peg engagement | Verify no physical contact between plates | Record maximum safe plates per rack | Note insertion/removal clearance issues |
| Record exact SKU | Record rack brand and model number | Record rack dimensions (e.g., 20x20) | Describe angle and peg engagement | Verify no physical contact between plates | Record maximum safe plates per rack | Note insertion/removal clearance issues |
| Record exact SKU | Record rack brand and model number | Record rack dimensions (e.g., 20x20) | Describe angle and peg engagement | Verify no physical contact between plates | Record maximum safe plates per rack | Note insertion/removal clearance issues |
Storage-Fit Check and Inbound Packaging
Beyond the table and the dish pit, dinnerware must fit within the operation's storage infrastructure. A storage-fit check must be executed for shelves, trolleys, heated or unheated lowerator dispensers, and supplier cartons using buyer-entered clearances. This ensures that the specified items can be stored safely without overhanging shelves, jamming in dispensers, or requiring structural modifications to the facility. A plate that overhangs a wire shelf by even a few millimeters is highly susceptible to impact damage from passing carts.
Measure the vertical clearance between storage shelves and compare it against the total stack height calculated earlier, ensuring sufficient clearance remains for staff to lift the stack safely without striking the shelf above. For spring-loaded tube dispensers, verify that the measured outside diameter of the plate fits within the dispenser's internal guide rods with adequate clearance to prevent jamming. Furthermore, the incremental nesting height and the mass of the plate must align with the dispenser's spring calibration to ensure the top plate rests at the correct ergonomic height.
Inbound packaging dimensions must also be recorded to plan for receiving dock staging and bulk storeroom shelving. The Steelite Belisa Rim Plate Technical Product Page publishes item identity, nominal plate size, carton pieces, carton weight, and carton dimensions for the named SKU. This supports the requirement for storage-fit and inbound-packaging fields that stay tied to the exact supplier item code, allowing procurement to calculate how many cartons will fit on a standard pallet or storeroom rack. Documenting these carton dimensions prevents scenarios where bulk deliveries cannot fit through storeroom doors or onto designated bulk racking.
| Supplier Item Code | Target Storage Location | Available Clearance (mm) | Required Stack Height (mm) | Dispenser Fit Confirmed | Carton Dimensions (L×W×H mm) | Fit Status |
|---|---|---|---|---|---|---|
| Record exact SKU | Specify shelf, cart, or dispenser ID | Measure physical storage space limits | Input data from stack-height test | Verify OD clearance in tube dispensers | Record inbound box measurements | Pass/Fail based on physical trial |
| Record exact SKU | Specify shelf, cart, or dispenser ID | Measure physical storage space limits | Input data from stack-height test | Verify OD clearance in tube dispensers | Record inbound box measurements | Pass/Fail based on physical trial |
| Record exact SKU | Specify shelf, cart, or dispenser ID | Measure physical storage space limits | Input data from stack-height test | Verify OD clearance in tube dispensers | Record inbound box measurements | Pass/Fail based on physical trial |
| Record exact SKU | Specify shelf, cart, or dispenser ID | Measure physical storage space limits | Input data from stack-height test | Verify OD clearance in tube dispensers | Record inbound box measurements | Pass/Fail based on physical trial |
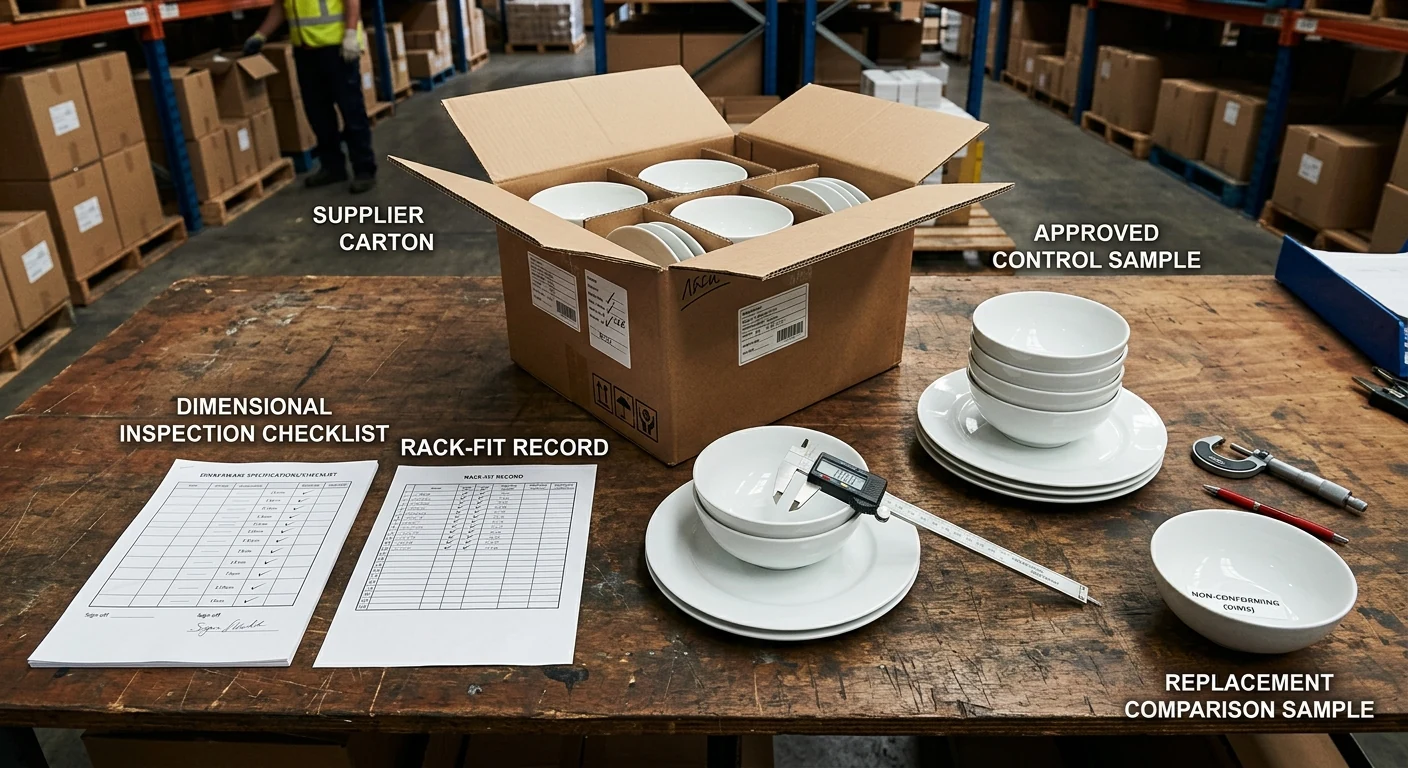
Supplier Sample Approval and RFQ Tolerances
Procurement teams should establish supplier sample approval and RFQ tolerance fields for each exact item code. This guide does not prescribe a universal numeric tolerance. The buyer sets item-specific acceptance limits from the approved control sample, the functional fit trials, the recorded measurement method, and the project's narrowest verified clearance.
Return any tolerance field that lacks a defined datum, tool, sample quantity, and functional reason. The accepted range should be tight enough to preserve the verified rack, stack, shelf, trolley, dispenser, and carton fit, while remaining specific to the approved sample and item code. Record the supplier's returned value and any exception for buyer approval before order release.
Note that dimensional sample approval is strictly a physical and spatial verification. It does not replace destination-specific regulatory reviews. As outlined in the FDA CPG Sec. 545.450 Pottery (Ceramics): Lead Contamination, the FDA addresses extractable lead from ceramic food-contact surfaces through separate regulatory and test evidence. Dimensional approval and food-contact documentation are separate review gates and must be managed independently. For managing quantities and breakage replacements across different tabletop categories, refer to restaurant glassware par-level planning.
Replacement Dimensional Continuity Controls
Replacement orders must preserve the approved dimensional interface. Require the supplier to keep the exact item code, disclose any proposed product or production-source change, provide a fresh sample when the approved dimensions or profile may change, and allow the buyer to repeat the same measurements plus stack, rack, storage, and mixed-inventory checks before acceptance.
Item Code Verification: Confirm that the reorder specifies the exact supplier alphanumeric item code originally contracted, ensuring no substitutions are made at the distributor level.
Approved Sample Retrieval: Retrieve the physical "golden sample" retained from the original approval process, alongside its documented specification matrix and profile record.
Change Notice Requirement: Require the supplier to issue a formal change notice if the mold, manufacturing facility, or material shrinkage rate has been altered since the original order was fulfilled.
Fresh Measurement: Upon receipt of the new batch (or a pre-shipment replacement sample), execute a fresh measurement of the outside diameter, overall height, foot diameter, and rim profile using the exact same tools and methods as the original specification.
Tolerance Check: Compare the fresh measurements against the originally established RFQ tolerance fields to verify the new batch falls within the buyer-defined acceptable limits.
Rack and Storage Recheck: Conduct a physical recheck of the new items in the established warewashing racks and storage dispensers to verify that the incremental nesting behavior and contact points remain identical to the original batch, ensuring safe integration with existing inventory.
RFQ Return Checklist, Exception Log, and Approval Sign-Off
The final step in the dimensional specification process is the consolidation of all data into an RFQ return checklist, exception log, and approval sign-off. This ensures that all stakeholders—procurement, culinary, and stewarding—have reviewed the physical trials and agreed to the established tolerances before capital is committed. This formal sign-off transforms the physical measurements into a binding commercial requirement.
The exception log must document any instance where a sample failed a fit trial or exceeded a tolerance, along with the agreed-upon resolution. For example, if a plate failed the rack fit trial due to a steep side-profile, the exception log would record the decision to either select a different rack peg configuration or reject the sample entirely. The sign-off table binds the physical sample to the commercial contract, ensuring that the supplier is held accountable to the measured dimensions rather than generic catalog descriptions. This documentation provides the procurement team with the necessary leverage to reject inbound shipments that do not conform to the agreed-upon spatial parameters.
| Specification Gate | Requirement Met (Y/N) | Exception Log / Notes | Stakeholder Sign-Off | Date |
|---|---|---|---|---|
| Matrix & Profile Recorded | Verify all dimensions logged | Document missing data or measurement issues | Procurement Manager Signature | Record exact date of review |
| Stack-Height Test Passed | Verify stability and height limits | Document any wobble or clearance failures | Stewarding Manager Signature | Record exact date of review |
| Rack Fit Trial Passed | Verify safe loading and separation | Document peg spacing or angle issues | Stewarding Manager Signature | Record exact date of review |
| Storage Fit Confirmed | Verify dispenser and shelf clearance | Document lowerator jamming or overhang | Operations Manager Signature | Record exact date of review |
| Tolerances Established | Verify buyer-defined limits set | Document supplier pushback on tolerances | Procurement Manager Signature | Record exact date of review |
Applying the same measurement protocols, fit trials, and continuity controls gives hospitality teams a repeatable basis for reviewing dinnerware dimensions and functional fit. Establishing a strict dimensional baseline ensures that every plate, bowl, and platter functions seamlessly within the physical constraints of the facility. To begin building your item-level specification matrix and to ensure your selected profiles meet your operational constraints, request a dinnerware sample and dimensional schedule review.
Get the week's latest industry information
-
Real-Life Professional Restaurant Case Studies
Explore Now
-
Create a unique restaurant with over 95,700+products
Explore Now
-
Protessional Free 3D Restaurant Design
Explore Now
-
Still Have Questions About Opening a Restaurant?
Explore Now

Sylvia
With 8 years in catering & hospitality industry, sales manager of Ron Group, specialise in providing one stop solutions to restaurants, hotels and weddings.
Discover Our Exclusive Products
Explore our extensive range of restaurant and hotel supplies designed to enhance your operations. Find the perfect solutions to meet your needs.
Browse Our ProductsFREE 3D DESIGN
Boost your restaurant's success with our free 3D design service. Start building the restaurant of your dreams today!
Explore 3D Design Case
RECOMMENDED CASES
-

La Rambla by Catalunya: Crafting Barcelona's Soul in Hong Kong - Custom Furniture Excellence
RON Group's custom Spanish-inspired furniture elevates La Rambla with artisanal aesthetics...
Learn More -

Cardinal Point: Elevating Outdoor Seating with Tailored Cushion Upgrades
Discover how Cardinal Point transformed its outdoor dining experience with custom cushions, achievin
Learn More
RECOMMENDED BLOGS
-

Bar Glassware 101: Types, Names, Uses, and How to Stock Your Bar
Learn the 10 core bar glassware types, names, and uses. Discover how to stock your bar with the right glasses for cocktails, beer,...
Sylvia2026-07-26 -

Complete Bar Equipment List for Opening a Bar
Use a complete bar equipment list with pictures, covering workstations, ice, refrigeration, glassware, utilities, sanitation and a...
Sylvia2026-06-11 -

Low-Budget Restaurant Interior Design Ideas: Spend Where Guests and Staff Notice
Explore low-budget restaurant interior design ideas, practical material choices, layout priorities and phased upgrades without...
Sylvia2026-04-04
Subscribe to RON GROUP
Stay up-to-date with the latest industry insights and expert advice. Together, we'll create your ideal restaurant.