










Content
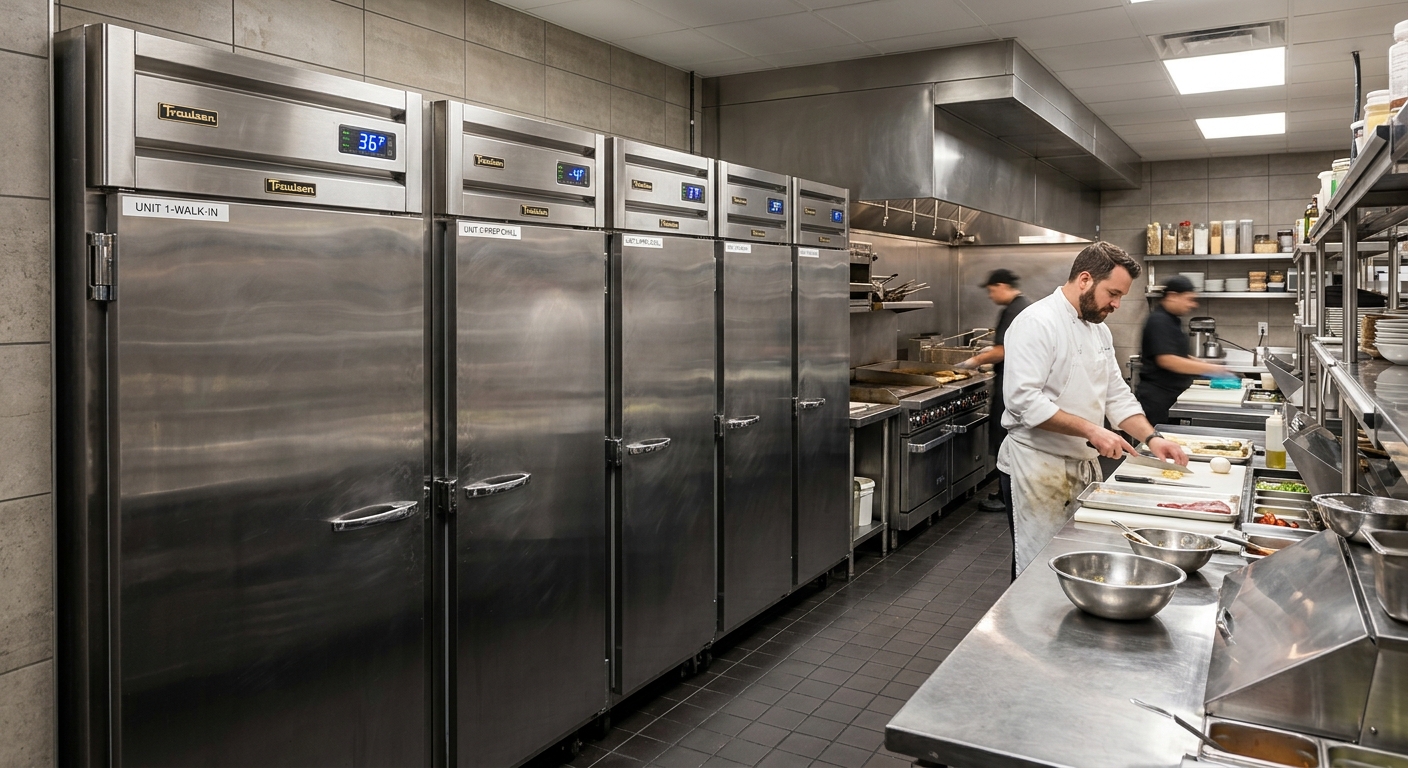
Refrigeration represents up to 40 percent of an average commercial kitchen's electric utility load and serves as the single most critical barrier against foodborne pathogens. In a fast-paced food service environment, selecting commercial refrigeration equipment is not merely a matter of measuring floor space. It requires an engineering-driven approach that balances cold-chain integrity, kitchen ergonomics, peak service recovery speed, thermodynamic heat rejection, and lifecycle operating costs.
A miscalculated cold storage strategy cascades into immediate operational failure: health department citations under FDA Food Code standards, premature compressor burnout from high ambient line temperatures, line cooks crossing active traffic paths, and excessive food spoilage. This guide details every phase of commercial refrigeration selection, sizing, compliance, utility planning, and procurement for restaurant owners, executive chefs, operations directors, and general contractors.
Choose a Commercial Refrigerator from Menu, Volume, and Workflow
Commercial refrigeration sizing begins at the plate, not the spec sheet. The volume and composition of raw, par-cooked, and finished food stocks dictate storage geometry, temperature ranges, and cabinet recovery performance.
+-------------------------------------------------------------------------+
|                       MENU PROFILE & FLOW ANALYSIS                      |
+--------------------+----------------------------+-----------------------+
| Fresh / Scratch    | High Raw Produce / Bulk    | Walk-In + Roll-In     |
| Heavy Menu         | Proteins / Speed Racks     | Prep Stations         |
+--------------------+----------------------------+-----------------------+
| High-Volume Fast   | Pre-Portioned Proteins /   | Chef Bases Under      |
| Casual / Fry / Grill| Frozen Batches / Pans     | Griddles + Undercounter|
+--------------------+----------------------------+-----------------------+
| Fine Dining / Line | Delicate Sauces / Vacuum-  | Pass-Through + Worktop|
| Assembly Service   | Sealed Bags / Plating Prep | Dual-Temp Reach-Ins   |
+--------------------+----------------------------+-----------------------+
1. Menu Architecture and Ingredient Velocity
A steakhouse processing 600 pounds of primal subprimal cuts weekly has vastly different spatial and cooling load demands than a wood-fired pizzeria holding proofed dough balls, shredded mozzarella, and fresh leafy garnishes.
- Bulk Raw Proteins: Require dedicated lower-shelf positioning or segregated walk-in zones operating strictly between 34 degrees Fahrenheit and 38 degrees Fahrenheit to prevent cross-contamination from drip-down hazards.
- High-Respiration Produce: Leafy greens, herbs, and cut fruit require stable relative humidity (85 to 90 percent) to eliminate rapid wilting and cell degradation. Standard forced-air evaporators with high-velocity air movement can desiccate uncovered produce within hours.
- Bakery and Pastry: Requires gentle, low-velocity gravity-coil refrigeration systems to maintain delicate textures without skinning glazes or collapsing mousses.
- Cook-Chill and Pre-Portioned Stocks: Establishments leveraging sous-vide or advance prep require deep-pan capacity (6-inch depth GN 1/1 pans or full-size 18x26-inch sheet pans) with immediate accessibility off the cookline.
2. Operational Volume and Delivery Cadence
Storage volume must match vendor delivery frequency. Operating with a six-day delivery schedule from local broadline distributors permits a lean holding capacity. A rural, high-volume resort operating on two deliveries per week requires substantial walk-in redundancy to prevent inventory starvation.
The core sizing metric starts with the daily raw stock requirement multiplied by delivery intervals:
$$\text{Holding Capacity (cu ft)} = \frac{\text{Daily Food Consumption (lbs)} \times \text{Delivery Buffer Interval (Days)}}{\text{Bulk Packing Density (lbs per cu ft)} \times \text{Volumetric Packing Efficiency Factor}}$$
For commercial operations:
- Bulk Packing Density: Averages 18 to 22 lbs per cubic foot for dense proteins and boxed vacuum packs; 10 to 14 lbs per cubic foot for leafy produce and paper goods.
- Volumetric Efficiency Factor: Never calculate storage on a 1.0 (100 percent) factor. Air circulation paths, shelving uprights, and pan slides reduce usable cabinet volume to 0.65 to 0.70 (65 to 70 percent efficiency) for reach-ins, and 0.50 to 0.55 (50 to 55 percent efficiency) for walk-ins.
3. Kitchen Production Workflow and Line Ergonomics
Every step a line cook takes away from their primary station degrades ticket times and increases collision risks in the kitchen corridor. Equipment placement must follow the classical brigade movement:
- Receiving to Bulk Storage: Direct linear entry from the loading bay to the walk-in cooler or roll-in reach-in without traversing cooking zones.
- Bulk Storage to Secondary Prep: Movement of raw bulk cases into dedicated prep tables or intermediate reach-in refrigerators for washing, trimming, and portioning.
- Secondary Prep to Point-of-Use Holding: Portioned mise en place loaded into low-profile chef bases located directly beneath countertop griddles, fryers, or charbroilers, or into top-rail sandwich/pizza prep tables.
- Assembly to Service Window: Pass-through dual-access refrigerators positioned between the kitchen assembly line and front-of-house expeditor stations to enable seamless service handoffs without foot-traffic crossover.
For an extensive layout framework on integrating cold-side refrigeration with hot-side equipment, reference the commercial kitchen equipment checklist.
Types of Commercial Refrigerators and Their Best Uses
Commercial refrigerators vary significantly across structural profiles, mechanical duty ratings, and thermodynamic characteristics.
+----------------------------------------------------------------------------------------------------+
|                                COMMERCIAL REFRIGERATION TAXONOMY                                   |
+-------------------+--------------------+--------------------+-------------------+------------------+
| BULK STORAGE      | LINE PRODUCTION    | COOKLINE BASE      | SERVICE PASS-THRU | MERCHANDISING    |
| - Walk-In Coolers | - Prep Tables      | - Chef Bases       | - Pass-Through    | - Glass Display  |
| - Roll-In Units   | - Undercounters    | - Lowboy Freezers  |   Reach-Ins       | - Back Bar       |
| - Multi-Door      | - Worktop Fridges  | - Marine-Edge      | - Dual-Sided      | - Drop-In Wells  |
|   Reach-Ins       |                    |   Drawers          |   Cabinets        |                  |
+-------------------+--------------------+--------------------+-------------------+------------------+
Reach-In, Walk-In, Undercounter, Worktop, Prep, Bar, and Display Units
1. Reach-In Storage Cabinets (1-, 2-, and 3-Door)
Reach-in refrigerators are the universal backbones of commercial foodservice. Ranging from 20 to 72 cubic feet across single, double, or triple-door configurations, they provide localized, immediate-access raw ingredient holding.
- Top-Mounted Compressors: The condenser sits atop the cabinet. Best for dry, dusty environments or operations where flour, breadcrumbs, and grease splatter settle on the floor. Maximizes internal cabinet depth at ergonomic reaching heights, though it requires high ceiling clearance (minimum 96 inches) to allow vertical heat dissipation.
- Bottom-Mounted Compressors: Ideal for high-heat cooking zones. Draws cooler ambient air from floor level rather than hot, greasy air near the ceiling. Puts bottom shelving at a more accessible height without excessive bending, though floor dust can clog the condenser coil quickly if not swept and vacuumed routinely.
2. Walk-In Coolers and Freezers
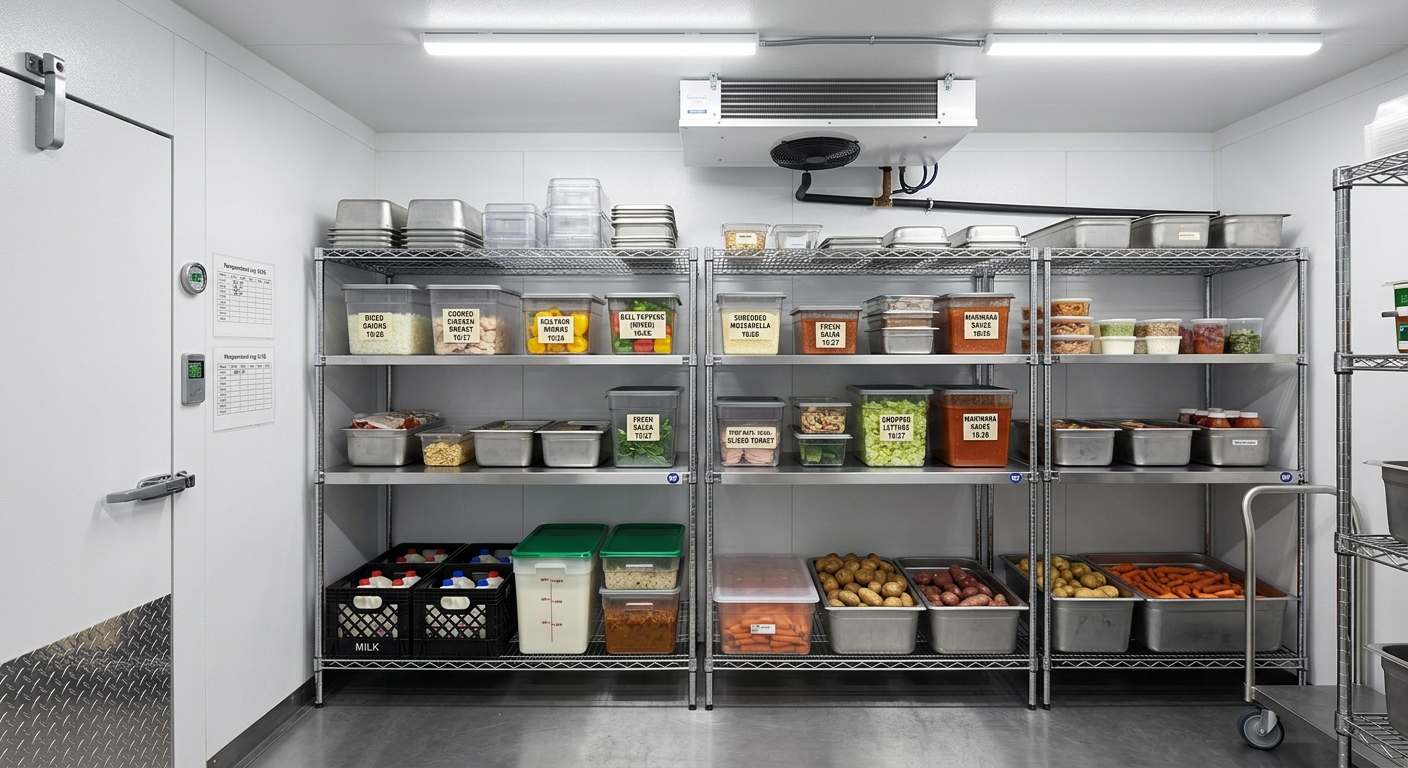
Walk-ins provide centralized cold storage constructed of modular 4-inch-thick polyisocyanurate or polyurethane foam-insulated cam-lock panels.
- Floorless vs. Insulated Floor: Floorless walk-ins can only be installed over smooth, ground-contact concrete slabs approved by local health codes. When installed over uninsulated slabs, basement spaces, or crawl spaces, an insulated floor panel assembly with an exterior threshold ramp is mandatory to prevent condensation, slab sweating, and subfloor structural rotting.
- Refrigeration Systems: Can utilize self-contained package units (penthouse or side-mount systems) or remote split condensing systems positioned on outdoor pads or rooftops, moving heat and compressor noise away from kitchen personnel.
3. Undercounter and Worktop Refrigerators
Designed to fit under standard 36-inch-high stainless steel fabrication tables or cookline counters.
- Undercounter Units: Typically measure 34 to 34.5 inches in overall height, slipping under existing overhangs. They offer point-of-use cold wells for saut or fry stations.
- Worktop Units: Incorporate a heavy-gauge (14-gauge or 16-gauge 304 stainless steel) reinforced working top surface with an integrated rear backsplash (typically 2 to 4 inches high) that stops food particles from falling behind the equipment.
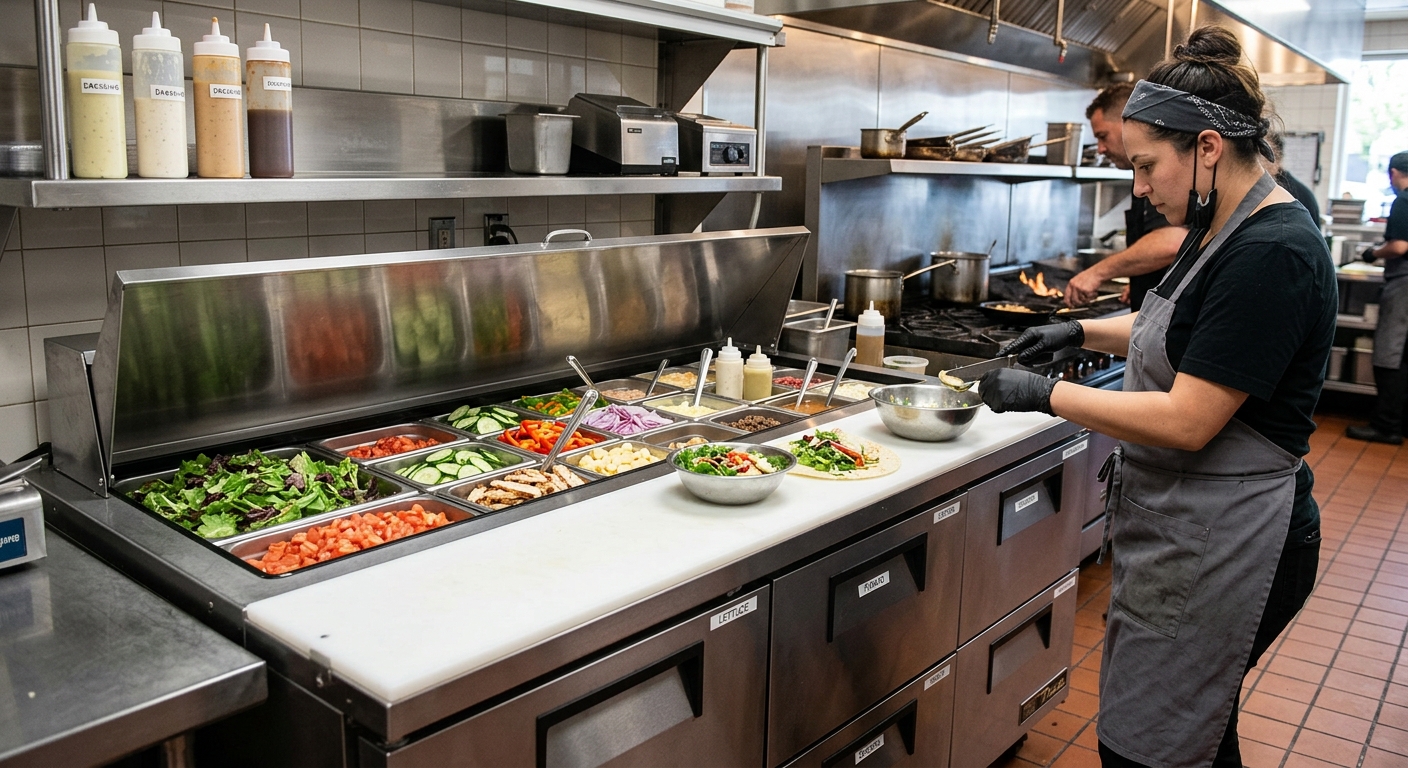
4. Sandwich, Salad, and Pizza Prep Tables
Prep tables pair refrigerated storage cabinets with top-mounted cutouts for cold food pans conforming to standard Gastronorm (GN) sizing.
- Sandwich/Salad Tables: Feature shallow pan wells (typically 1/6-size or 1/3-size pans) flush with a front polyethylene cutting board (10 to 12 inches deep). They use cold-wall conductor cooling or forced-air curtains blowing across pan tops.
- Pizza Prep Tables: Feature elevated, angled ingredient rails holding 1/3-size pans, paired with extra-wide cutting/work surfaces (19 inches deep) to handle large 18-inch to 20-inch dough stretchings. They use heavy-duty, raised rail cooling designs capable of maintaining strict NSF/ANSI Standard 7 temperatures during continuous open-lid operation.
5. Chef Bases (Lowboy Drawers)
Chef bases are low-profile refrigerated cabinets designed to hold heavy cooking equipment on their top decks. Built with structural marine edges (raised containment lips) to capture grease runs, chef bases feature full-extension, heavy-duty drawer slides carrying two 12x20-inch sheet pans or GN pans per drawer.
- Deck weight capacities range from 600 lbs to over 1,500 lbs, allowing operators to stack heavy commercial griddles, charbroilers, and induction ranges directly on top, keeping active proteins directly beneath the cooking flame.
6. Back Bar and Underbar Coolers
Engineered for beverage staging and rapid bottle chilling. Available with solid stainless steel doors or double-paned Argon-filled Low-E glass doors. Features wear-resistant heavy-gauge textured black vinyl exterior wraps or polished stainless steel exteriors, with heavy-duty galvanized steel interiors reinforced to withstand dropped beer kegs and glass bottle impacts.
7. Glass Door Merchandisers
Front-of-house self-service display units. They employ heated double- or triple-pane tempered glass panes with low-emissivity coatings to eliminate exterior condensation in dining rooms where the HVAC system experiences fluctuating relative humidity.
How to Size Refrigeration Capacity
Sizing errors lead to two expensive failures: undersized units that run continuously, overheat the compressor, and fail health inspections; or oversized walk-in systems that short-cycle, leading to excessive energy bills, coil freezing, and wasted kitchen real estate.
EXECUTIVE MANDATE // PROCUREMENT COMPLIANCE AUDIT
Never calculate holding capacity based on raw exterior physical dimensions. Usable internal net capacity is typically 20 to 35 percent lower than the exterior cabinet volume due to internal evaporator fan shrouds, drain pans, shelf brackets, and required air clearance channels.
Rule-of-Thumb Capacity Baselines
+---------------------------------------------------------------------------+
|               RESTAURANT SCALE VS. STORAGE CAPACITY GUIDELINES            |
+--------------------+------------------------+-----------------------------+
| Scale / Operations | Seating / Service Load | Minimum Cooling Capacity    |
+--------------------+------------------------+-----------------------------+
| Small Cafe / Deli  | Up to 50 Seats         | 40-60 cu ft Reach-In        |
|                    | (Low Volume Raw Prep)  | + 1x Prep Table (12-18 cu ft)|
+--------------------+------------------------+-----------------------------+
| Mid-Sized Casual   | 50 - 150 Seats         | 6x8 ft to 8x10 ft Walk-In   |
| Dining Full Menu   | (Standard 3-Day Turn)  | + Line Reach-Ins (80 cu ft) |
+--------------------+------------------------+-----------------------------+
| High-Volume Venue  | 150 - 300+ Seats       | 10x12 ft+ Walk-In Cooler    |
| / Banquets         | (Heavy Batch Cooking)  | + Walk-In Freezer + Line Units|
+--------------------+------------------------+-----------------------------+
Analytical Sizing Methodology
For professional institutional kitchens, scale refrigeration requirements using exact guest and meal throughput equations:
$$\text{Net Refrigerated Storage (cu ft)} = \frac{\text{Daily Meal Covers} \times \text{Refrigerated Volume per Meal (cu ft)} \times \text{Holding Days}}{0.65}$$
Where:
- Daily Meal Covers: The total number of customer meals served per 24-hour cycle.
- Refrigerated Volume per Meal: Averages 0.08 to 0.12 cubic feet per meal for standard full-service restaurants; 0.04 to 0.06 cubic feet for quick-service restaurants (limited menus); 0.15 cubic feet for fine-dining scratch kitchens.
- Holding Days: Days of stock held between supplier drop-offs (typically 2 to 4 days).
- 0.65: Usable volume adjustment factor accounting for shelf racks and internal airflow pathways.
Example Calculation:
For a 120-seat casual dining restaurant serving 300 covers daily, operating on a 3-day delivery schedule:
$$\text{Net Storage} = \frac{300 \times 0.10 \times 3}{0.65} = \frac{90}{0.65} \approx 138.5 \text{ cu ft}$$
This facility requires approximately 140 cubic feet of refrigerated volume. This is best satisfied by an 8x8-foot walk-in storage cooler (approximately 340 gross interior cubic feet delivering roughly 170 net cubic feet of clear shelving space) combined with point-of-use line prep refrigerators.
+--------------------------------------------------------------------------------------------------------------------------------+
|                                     COMMERCIAL REFRIGERATOR CAPACITY & SPECIFICATION MATRIX                                     |
+---------------------+-------------+--------------------+---------------------+------------------+------------------------------+
| Equipment Category  | Door / Type | Exterior WxDxH (in)| Net Usable Cap (cu ft)| Full-Load Amps | Recommended Target Kitchen   |
|                     | Config      |                    |                     | (115V / 60Hz)    | Station Application          |
+---------------------+-------------+--------------------+---------------------+------------------+------------------------------+
| Reach-In 1-Door     | Solid Swing | 27.5 x 32.5 x 82.5 | 19 - 22 cu ft       | 3.2 - 4.8 A      | Pastry, Saut Backup, Sauces |
| Reach-In 2-Door     | Solid Swing | 52.0 x 32.5 x 82.5 | 43 - 48 cu ft       | 6.5 - 8.5 A      | Primary Cookline Backup Prep |
| Reach-In 3-Door     | Solid Swing | 78.0 x 32.5 x 82.5 | 68 - 72 cu ft       | 9.0 - 11.2 A     | Bulk Batch Storage / Receiving|
| Prep Table (Salad)  | Top Pans    | 48.5 x 30.5 x 43.0 | 12 - 14 cu ft       | 4.5 - 6.0 A      | Cold Sandwiches, Salads, Line |
| Pizza Prep Table    | Raised Rail | 72.0 x 35.0 x 42.0 | 20 - 22 cu ft       | 7.0 - 9.2 A      | Pizza, Flatbread Assembly    |
| Chef Base (4 Drawers| Low Deck    | 72.5 x 32.0 x 26.0 | 14 - 16 cu ft       | 5.8 - 7.5 A      | Griddle / Charbroiler Stand  |
| Undercounter 2-Door | Solid Swing | 48.0 x 30.0 x 34.0 | 11 - 13 cu ft       | 3.5 - 5.0 A      | Plating Garnish, Underbar    |
| Walk-In (Modular)   | Walk-In Box | 96.0 x 96.0 x 90.0 | 330 - 360 cu ft     | Remote / Dedicated| Bulk Receiving, Cross-Docking|
+---------------------+-------------+--------------------+---------------------+------------------+------------------------------+
Dimensions, Door Configuration, and Kitchen Placement
Exterior physical dimensions dictate not only whether a piece of equipment will fit onto the cooking line, but whether it can physically pass through exterior door frames, corridor turns, and elevators during installation.
+-------------------------------------------------------------------------+
|                    DOOR CLEARANCE & AISLE LOGISTICS                     |
+--------------------+----------------------------+-----------------------+
| Single-Door Solid  | Full 90-Degree Swing       | Requires 30-in Aisle  |
| Swing Door         | Obstructs Hallway Traffic  | Depth Beyond Face     |
+--------------------+----------------------------+-----------------------+
| Half-Door / Split  | Traps Cold Air Lower Half; | Requires Same Swing;  |
| Configuration      | Reduces Thermal Escape     | Half Thermal Spill    |
+--------------------+----------------------------+-----------------------+
| Sliding Glass /    | Zero Aisle Encroachment;   | Open-Face Access      |
| Stainless Door     | Restricted Access Width    | Capped at 50% at Once |
+--------------------+----------------------------+-----------------------+
1. Delivery Path Clearances
A common oversight during commercial kitchen fit-outs is ordering a three-door reach-in refrigerator (measuring 82.5 inches in height and 34 inches in crated depth) when the delivery door to the facility is a standard 36x80-inch commercial entry door. Always calculate:
- Crated Exterior Width and Depth: Check crate/pallet dimensions against exterior dock thresholds, freight elevators, hallway transitions, and internal kitchen doorways.
- Caster and Leg Removal: Verify whether the bottom chassis or casters can be temporarily removed to clear low door frames during installation.
2. Door Configuration: Full-Door vs. Half-Door (Dutch Door)
- Full Solid Doors: Maximize vertical pan accessibility and allow single-motion access to the top and bottom shelving. However, every time a full door is pulled open, the entire volume of cold air escapes the cabinet, dropping interior temperatures rapidly.
- Half-Doors (Dutch Doors): Split horizontally into independent top and bottom doors. Opening the upper half keeps the dense, heavier cold air trapped inside the lower half of the cabinet. This setup cuts thermal leakage by up to 40 percent, reduces compressor run time, and extends equipment life in high-traffic operations.
- Sliding Doors: Ideal for narrow kitchen walkways where an open hinged door would block line cooks, food runners, or kitchen carts. Note: Sliding doors do not seal as tightly as compression-gasket hinged doors, making them less suited for environments exposed to intense cookline heat.
3. Kitchen Placement and Airflow Clearances
Air-cooled refrigeration systems operate by rejecting heat taken from the interior cabinet out into the surrounding kitchen air via the condenser coil. If airflow across the condenser is restricted, system pressure spikes, cooling output collapses, and the compressor will overheat.
                         [ CEILING ]
                              |
                     Minimum 12" Overhead
                     Ventilation Clearance
                              |
                       +--------------+
                       | CONDENSER TOP|
                       +--------------+
                       |              |
  [ WALL ] <---3" Min--| REFRIGERATOR |---3" Min---> [ WALL / APPLIANCE ]
           Clearance   |              |  Clearance
                       |   AIRFLOW    |
                       +--------------+
- Top-Mounted Units: Require a minimum of 12 inches of open, unblocked overhead clearance between the top of the condenser shroud and the ceiling. Never store cardboard boxes, bread trays, or paper goods on top of reach-in refrigeration.
- Rear-Exhaust Units: Require a minimum of 3 to 4 inches of clear wall offset. Ensure that standard integrated wall bumpers or factory-installed rear spacers remain intact to prevent line cooks from pushing cabinets flush against drywall.
- Cookline Proximity: Avoid placing refrigeration units directly adjacent to high-BTU open-flame cooking equipment like woks, open-top ranges, or charbroilers. Radiant surface temperatures from uninsulated broilers can exceed 250 degrees Fahrenheit, overwhelming refrigeration circuits. If layout constraints force adjacent placement, install an insulated stainless steel heat shield barrier between the appliances with an air-gap channel.
Temperature Range, Recovery, and Food-Safety Controls
Commercial refrigeration serves an uncompromising primary directive: preventing food products from entering the Temperature Danger Zone (41 degrees Fahrenheit to 135 degrees Fahrenheit), where microbial pathogens like Salmonella, Listeria monocytogenes, and Escherichia coli multiply exponentially.
EXECUTIVE MANDATE // PROCUREMENT COMPLIANCE AUDIT
The US FDA Food Code explicitly requires that cold commercial holding equipment maintain internal food temperatures at or below 41 degrees Fahrenheit (5 degrees Celsius). For deep holding of raw proteins, standard industry best practice targets 34 degrees Fahrenheit to 38 degrees Fahrenheit (1.1 to 3.3 degrees Celsius).
   ================== CRITICAL TEMPERATURE SCALE ==================
   [ 41 F / 5.0 C ] --- MAXIMUM PERMISSIBLE FDA FOOD CODE LIMIT ---
   ----------------------------------------------------------------
   [ 38 F / 3.3 C ] --- Recommended Safe Holding Ceiling ----------
   [ 36 F / 2.2 C ] --- Standard Reach-In Factory Setpoint --------
   [ 34 F / 1.1 C ] --- Ideal Raw Meat / Poultry Holding Target ----
   ----------------------------------------------------------------
   [ 32 F / 0.0 C ] --- Freezing Point / Produce Cell Rupture Zone -
   ================================================================
1. NSF/ANSI Standard 7 Certification Requirements
Any refrigerator installed in an inspected commercial kitchen must carry sanitation and thermal performance verification under NSF/ANSI Standard 7 (or its regional equivalent, such as CSA or ETL Sanitation).
NSF/ANSI 7 certification is not just about cleanable rounded interior corners (coved bases). It tests performance under severe ambient operational stress:
- Type I Performance: Cabinet must hold internal temperatures at or below 41 degrees Fahrenheit when tested in an ambient environment maintained at 80 degrees Fahrenheit and 55 percent relative humidity.
- Type II Performance: Heavy-duty classification. Cabinet must maintain temperatures at or below 41 degrees Fahrenheit in ambient kitchen temperatures up to 86 degrees Fahrenheit to 90 degrees Fahrenheit with 60 percent relative humidity. Always specify NSF Type II certified equipment for hot cooking lines.
2. Door-Opening Frequency and Pull-Down Recovery
During a busy two-hour lunch service, a commercial prep refrigerator or line reach-in door may be opened between 60 and 120 times per hour.
- Thermal Recovery Speed: Industrial units utilize high-output fractional-horsepower condensing units paired with forced-air, multi-fan evaporator coils. When the door shuts, the refrigeration system must pull the air temperature back down below 38 degrees Fahrenheit within 90 to 180 seconds.
- Digital Thermostatic Controllers: Modern electronic controllers (such as Dixell or Carel microprocessors) replace traditional analog mechanical thermostats. They monitor ambient cabinet conditions via dual thermistor sensors (measuring cabinet air temperature and evaporator coil surface temperature), managing smart cycle starts, run times, and demand-defrost routines to prevent short-cycling.
Refrigerant, Climate Class, Ventilation, and Energy Use
Commercial refrigeration is undergoing a major technological shift, driven by evolving environmental regulations and stringent energy consumption standards.
+-------------------------------------------------------------------------+
|                  REFRIGERANT & SUSTAINABILITY EVOLUTION                 |
+-------------------+-----------------------------+-----------------------+
| Legacy Synthetic  | High Global Warming (GWP)   | Phased out; high cost |
| (R134a, R404A)    | GWP: 1,430 to 3,922         | leak repairs & taxes  |
+-------------------+-----------------------------+-----------------------+
| Modern Hydrocarbon| Natural Eco Refrigerant     | Hydrocarbon safety;   |
| (R290 Propane)    | GWP: 3 / Zero ODP           | Lower charge weight   |
+-------------------+-----------------------------+-----------------------+
| Climate Class 4/5 | Engineered for Hot Kitchens | Operates at 86-104 F  |
| Capability        | Heavy Heat-Load Operation   | Kitchen Environments  |
+-------------------+-----------------------------+-----------------------+
1. The Hydrocarbon Transition: R290 vs. Legacy Synthetic Gases
Global environmental frameworks, including the Kigali Amendment to the Montreal Protocol and the US EPA AIM Act (American Innovation and Manufacturing Act), have banned or severely limited the use of legacy hydrofluorocarbons (HFCs) like R134a and R404A due to their high Global Warming Potential (GWP).
- R290 (Refined Refrigerant-Grade Propane): The current standard across self-contained commercial reach-ins, prep tables, and undercounters.
- GWP Rating: 3 (compared to 1,430 for R134a and 3,922 for R404A).
- Ozone Depletion Potential (ODP): 0.
- Thermodynamic Superiority: Higher latent heat of vaporization allows smaller compressor displacements, cutting power consumption by 15 to 28 percent compared to older HFC designs.
- Safety Standards (EPA / UL 60335-2-89): Maximum allowable charge limits for self-contained commercial units have been updated from 150 grams to 300-500 grams for specific commercial applications. These installations require spark-free, hermetically sealed electrical relays, variable-speed brushless DC fan motors, and certified handling procedures.
2. ISO/ASHRAE Climate Classes
Equipment performance ratings must be matched to expected ambient working conditions:
- Climate Class 3: Rated up to 77 degrees Fahrenheit (25 degrees Celsius) with 60 percent relative humidity. Intended for front-of-house, air-conditioned dining rooms and beverage service areas.
- Climate Class 4: Rated up to 86 degrees Fahrenheit (30 degrees Celsius) with 55 percent relative humidity. Standard kitchen environment duty.
- Climate Class 5 (Tropical Specification): Rated up to 104 degrees Fahrenheit (40 degrees Celsius) with 40 percent relative humidity. Mandatory for equipment positioned immediately alongside heavy fry lines, charbroiler batteries, or non-air-conditioned seasonal kitchens.
3. Energy Star 5.0 and Total Lifecycle Operating Cost
Refrigerators run 24 hours a day, 365 days a year. Over a standard seven-year equipment lifespan, operational electric utility costs frequently exceed the initial purchase price of the unit.
Under ENERGY STAR Commercial Refrigerators and Freezers Version 5.0, certified equipment must utilize:
- Electronically Commutated Motors (ECM) for evaporator and condenser fan assemblies, which consume up to 70 percent less energy than conventional shaded-pole motors.
- Multi-channel microchannel condenser coils that maximize thermal heat exchange while lowering required refrigerant charges.
- Polyurethane high-density insulation blown to minimum thicknesses of 2.3 to 2.75 inches.
To evaluate whole-kitchen investments, including cold storage, cooking suites, and warewashing systems, review our analysis on hospitality kitchen asset valuation, ROI, and TCO.
Cleaning, Maintenance, Warranty, and Spare Parts
Preventative maintenance directly determines whether a commercial compressor will run for a decade or fail unexpectedly during a Friday night dinner rush.
+----------------------------------------------------------------------------------------------------+
|                               PREVENTATIVE MAINTENANCE FREQUENCY MATRIX                            |
+----------------------+--------------------------+--------------------------------------------------+
| Frequency Schedule   | Target Component         | Action Protocol / Scope                          |
+----------------------+--------------------------+--------------------------------------------------+
| Daily                | Door Magnetic Gaskets    | Wipe clean of grease, oils, food acid residues   |
| Daily                | Interior Floor Surface   | Sweep crumbs, sanitize pan drips, dry spill pools|
| Weekly               | Door Hinges & Closers    | Inspect mechanical tension, alignment, self-close|
| Monthly              | Condenser Coil Fins      | Soft-brush & vacuum embedded debris, dust, grease|
| Monthly              | Evaporator Drain Lines   | Flush with warm water / approved sanitizing tabs |
| Bi-Annually          | Evaporator Coil Fan      | Check motor bearing play, clean blades, check pan|
| Annually             | Full System Diagnostic   | Electrical load testing, check refrigerant circuit|
+----------------------+--------------------------+--------------------------------------------------+
1. Condenser Coil Cleaning Protocols
A clogged condenser is the leading cause of compressor failure in commercial kitchens. Grease, flour, and lint create an insulating blanket over the coil fins, preventing heat rejection. Head pressures rise, current draw increases, and the compressor's thermal overload switch will trip repeatedly until the motor windings burn out.
SOURCING AUDIT TIP // DIRECT PROCUREMENT SPECIFICATION
Keep a dedicated, non-metallic condenser coil brush and an industrial vacuum near your primary equipment room. Brush down the fins parallel to their vertical orientation every 30 days. Never use stiff wire brushes, which bend the aluminum fins and permanently restrict airflow.
2. Gasket Integrity and Thermal Sealing
A split or unseated vinyl magnetic door gasket allows humid kitchen air to be drawn into the cold cabinet continuously. This causes evaporator coils to ice up, creates pooling water on the cabinet floor, and raises interior food temperatures.
- The Dollar Bill Test: Close the door on a dollar bill or thin paper slip at various points around the frame. If the paper pulls out easily without mechanical resistance, the gasket has lost elasticity or the door hinges are out of square.
- Use snap-in, toolless dart-style replacement gaskets. Avoid units requiring complex mechanical screw strips for basic gasket replacement.
3. Spare Parts Strategy for Critical Spares
For mission-critical refrigeration, relying on local parts availability during holiday operations is a known operational risk. Maintain a small, internal backup inventory containing:
- Two sets of universal magnetic door gaskets matched to primary cabinet models.
- One spare digital temperature controller (preset to line temperature requirements).
- One replacement evaporator fan motor with matching mounting bracket.
- An assortment of replacement door hinges and heavy-duty die-cast handles.
Installation and Utility Checklist
Before taking delivery of commercial refrigeration assets, facilities must pass a rigorous engineering site review covering electrical, structural, and plumbing requirements.
+----------------------------------------------------------------------------------------------------+
|                                    INSTALLATION & UTILITY CHECKLIST                                 |
+------------------+---------------------------------------------------------------------------------+
| Engineering Item | Mandatory Specification / Verification Standard                                 |
+------------------+---------------------------------------------------------------------------------+
| Electrical Run   | Dedicated branch circuit with isolated ground; zero extension cord usage.       |
| Voltage Drop     | Max 3% voltage drop allowed between distribution panel and unit terminal.        |
| Receptacle Plug  | NEMA 5-15P, 5-20P, or NEMA L14-20P locking configuration verified against spec. |
| Floor Flatness   | Slab level tolerance within 1/8-inch across 10-foot span; avoids frame twist.   |
| Condensate Line  | Integrated heated condensate pan verified, or direct hard-plumbed copper drain. |
| Air Gap Space    | Minimum 1-inch air gap between condensate drain drop and floor sink rim.       |
| Thermal Airflow  | Top/rear clearances unblocked; clear zone from cooking line heat plumes.        |
+------------------+---------------------------------------------------------------------------------+
1. Electrical Supply and Dedicated Circuits
- No Shared Circuits: A commercial reach-in or prep table compressor draws an initial locked-rotor amp (LRA) surge on startup that is 300 to 500 percent higher than its rated full-load amps (FLA). Connecting refrigeration to shared circuits running warming wells, slicers, or blenders will cause nuisance breaker trips.
- Dedicated Outlets: Provide a dedicated commercial NEMA-style receptacle for each unit (e.g., standard NEMA 5-15P for light reach-ins, NEMA 5-20P for multi-door units, or dedicated hard-wired junctions for large condensing units).
- Voltage Stability: Ensure line voltage stays within +/- 10 percent of nameplate rating (e.g., 104V minimum to 126V maximum for a standard 115V single-phase circuit). Low voltage under heavy summer utility grid loads spikes compressor amperage, accelerating motor winding breakdown.
2. Condensate Drainage: Internal Evaporator Pans vs. Hard Plumbing
Every commercial refrigerator creates condensation as moisture from warm door openings condenses against the sub-freezing evaporator coil.
- Heated Condensate Evaporator Pans: Most self-contained reach-ins channel this runoff to an exterior catch pan underneath the cabinet, using an electric heater element or hot-gas discharge loop from the compressor to evaporate the water into the kitchen air.
- Floor Sinks and Drain Lines: In high-humidity kitchens or for walk-in coolers, internal pans can overflow. Hard plumb an indirect drain line using rigid copper or Schedule 40 PVC to an approved floor sink. The discharge pipe must terminate with an approved air gap (minimum 1 inch above the flood rim of the floor sink) to prevent back-siphonage of drain line waste into the food storage cabinet.
3. Floor Leveling and Structural Caster Installation
Unlevel installation causes door frame distortion. When a tall, heavy three-door cabinet twists out of square, door gaskets lose perimeter contact, allowing moisture and warm air to infiltrate the cabinet.
- Verify floor flatness across the footprint using a 4-foot spirit level.
- Utilize leveling legs for uneven surfaces or specify heavy-duty, non-marking polyurethane casters with front-wheel locking brakes. For high-temperature equipment layouts, coordinate refrigeration placements alongside items detailed in our comprehensive commercial ovens and hot-line guide.
Commercial Refrigerator RFQ Comparison Table
When submitting a formal Request for Quotation (RFQ) to commercial equipment manufacturers, distributors, or procurement houses, prioritize matching exact mechanical build materials against daily operational requirements.
+------------------------------------------------------------------------------------------------------------------------------------------+
|                                                   COMMERCIAL REFRIGERATOR RFQ SPECIFICATION MATRIX                                       |
+----------------------+------------------------+------------------------+------------------------+----------------------------------------+
| Selection Parameter  | Economy / Value Spec   | Mid-Range Workhorse    | Heavy-Duty High Spec   | Factory Verification Requirement       |
+----------------------+------------------------+------------------------+------------------------+----------------------------------------+
| Exterior Finish      | 430 Stainless Front;   | 304 Stainless Front;   | Complete 304 Heavy     | Specify alloy grade (304 vs 430); verify|
|                      | Painted Aluminum Sides | 430 Stainless Sides    | Gauge Stainless Steel  | magnetic resistance on cabinet surfaces |
| Interior Finish      | Anodized Aluminum;     | White Coated Aluminum; | Full 304 Mirror Polish | Ensure NSF-compliant coved floor       |
|                      | Plastic Back Wall      | 304 Stainless Floor    | Stainless Interior     | transitions for easy washdown cleaning |
| Compressor Mount     | Bottom-Mount Standard  | Top or Bottom Options  | Top-Mount Variable-Spd | Check ceiling height vs ambient kitchen|
|                      | Single-Speed Rotary    | Hermetic Reciprocating | Inverter Compressor    | floor-dust and grease concentrations   |
| Refrigerant Type     | R290 Hydrocarbon       | R290 Hydrocarbon       | R290 Hydrocarbon       | Confirm EPA AIM Act / SNAP compliance; |
|                      | (Standard Charge)      | (Standard Charge)      | Microchannel System    | verify charge weight under 500g threshold|
| Evaporator System    | Standard Tube & Fin;   | Electrophoretic Coated | E-Coated / Epoxy Anti- | Protective coating is essential near   |
|                      | Uncoated Aluminum      | (Epoxy) Evaporator Coil| Corrosion Evaporator   | high-salt/high-acid food environments  |
| Insulation Core      | 2.0-inch Cyclopentane  | 2.5-inch High-Density  | 2.75-inch+ Polyurethane| Zero-ODP blown foam; check panel core   |
|                      | Standard Foam          | Polyurethane Foam      | High-R Thermal Foam    | density (minimum 32 kg/cu meter target)|
| Door Hardware        | Stamped Zinc Hinges;   | Die-Cast Heavy Chrome; | Heavy-Duty Cam-Lift    | Cycle-tested minimum 250,000 door pulls;|
|                      | Exposed Screws         | Field-Reversible Hinge | Self-Closing Cartridge | look for 90-degree hold-open functions |
| Control Hardware     | Mechanical Dial        | Standard Digital Micro | Connected IoT Micro-   | Require digital display, high/low      |
|                      | Thermostat             | Controller (Dixell)    | processor Controller   | visual alarms, and HACCP data-logging  |
| 5-Year TCO Profile   | Lower Upfront; High    | Balanced Upfront Cost; | Lowest Total Cost;     | Model upfront price + energy draw +    |
|                      | Energy & Service Costs | Low Failure Rates      | High Energy Savings    | expected 5-year component failure rate |
+----------------------+------------------------+------------------------+------------------------+----------------------------------------+
Global Procurement and Logistics Execution with Ron Group
Selecting the right commercial refrigeration requires coordinating engineering specifications, food safety compliance, and reliable supply chains. For multi-unit hospitality operators, hotel chains, and restaurant groups, procuring commercial refrigeration assets through fragmented dealer networks can lead to inconsistent equipment packages, varying compressor quality, and uncontrolled lead-time blowouts.
+-------------------------------------------------------------------------+
|                DIRECT FACTORY CONTAINER LOGISTICS (FCL)                 |
+-------------------------------------------------------------------------+
| Ron Group Consolidation Hub (Factory-Direct Quality Inspection)         |
|                                |                                        |
|                                v                                        |
| [ Heavy Commercial Ranges ] [ Reach-In Fridges ] [ Custom Fabrication ] |
|                                |                                        |
|                                v                                        |
| Direct Factory Container Stuffing, Sea-Banding & ISO 9001 Sealing       |
|                                |                                        |
|                                v                                        |
| Transpacific / Global Deep-Sea Container Transport (FCL Optimization)  |
|                                |                                        |
|                                v                                        |
| Destination Port Direct Intermodal Rail & Full-Truckload Freight Run    |
|                                |                                        |
|                                v                                        |
| Project Job-Site Dock Unloading via Hydraulic Liftgate Services         |
+-------------------------------------------------------------------------+
Ron Group works as an end-to-end commercial hospitality procurement and manufacturing partner. We deliver complete, project-wide equipment fit-outs directly from specialized manufacturing floors to your site dock:
- Engineering-Driven Manufacturing Standards: Ron Group refrigeration assets are built to international foodservice requirements, utilizing premium AISI 304 stainless steel interior and exterior structures, internationally recognized components (including Embraco and Secop compressors, Dixell digital processors, and EBM-Papst fan assemblies), and compliant natural R290 refrigerant systems.
- Factory Acceptance Testing (FAT) Protocols: Every unit undergoes a rigorous 48-hour quality control validation run before crating. This includes pressure-decay leak testing, full ambient pull-down and thermal recovery cycle tracking, electrical high-voltage dielectric isolation tests, and automated monitoring of energy consumption curves.
- Comprehensive Kitchen Integration: Beyond individual cabinets, Ron Group engineers complete commercial kitchen operations. We manufacture and supply matching cooking batteries, heavy custom stainless steel prep tables, shelving systems, banquet staging carts, and dining ware, creating a unified equipment package under a single supply framework.
- Direct B2B Shipping Infrastructure: We manage shipping logistics with commercial transparency. Full Container Load (FCL) orders are packed, strapped, moisture-sealed, and container-sealed directly at the manufacturing facility to eliminate middle-mile cross-dock transfers and container damage. For Less than Container Load (LCL) shipments, we avoid high-fee CIF shipping terms. We operate transparent DDP (Delivered Duty Paid) door-to-dock deliveries or coordinate handoffs with your nominated freight forwarder under clear FOB/EXW freight conditions. Deliveries are made via commercial freight directly to your facility receiving bay, loading dock, or curbside via scheduled liftgate freight.
By combining factory-direct manufacturing control, verified components, and managed freight logistics, Ron Group provides global hospitality developers and restaurateurs with durable refrigeration hardware built to withstand demanding kitchen operations. Reach out to our technical sales team with your floor plan or equipment list to start an equipment run today.
Commercial Procurement & Specification Benchmark
| Specification Category | Budget / Residential Grade | Heavy Commercial Grade (Ron Group Standard) | Compliance & Test Verification |
|---|---|---|---|
| Structural Material | Thin gauge 430 stainless / laminated particle board | 16-18 Gauge 304 Stainless Steel / Solid Hardwood Core | NSF/ANSI Standard 2 / ANSI/BIFMA X5.5 |
| Operational Duty Cycle | 2-4 hours intermittent | 18-24 hours continuous commercial turnover | UL Commercial / CE / ETL Sanitation Certified |
| Thermal / Mechanical Tolerance | Rapid fatigue after 6-12 months | 5-10 year commercial design lifespan | High thermal shock resistance (180 deg C delta) |
| 5-Year Total Cost of Ownership | High (frequent breakdown & replacement) | 35-45% lower net amortized TCO | Fully warrantied commercial supply chain |
Get the week's latest industry information
-
Real-Life Professional Restaurant Case Studies
Explore Now
-
Create a unique restaurant with over 95,700+products
Explore Now
-
Protessional Free 3D Restaurant Design
Explore Now
-
Still Have Questions About Opening a Restaurant?
Explore Now

Sylvia
With 8 years in catering & hospitality industry, sales manager of Ron Group, specialise in providing one stop solutions to restaurants, hotels and weddings.
Discover Our Exclusive Products
Explore our extensive range of restaurant and hotel supplies designed to enhance your operations. Find the perfect solutions to meet your needs.
Browse Our ProductsFREE 3D DESIGN
Boost your restaurant's success with our free 3D design service. Start building the restaurant of your dreams today!
Explore 3D Design Case
RECOMMENDED CASES
-
La Rambla by Catalunya: Crafting Barcelona's Soul in Hong Kong - Custom Furniture Excellence
RON Group's custom Spanish-inspired furniture elevates La Rambla with artisanal aesthetics...
Learn More -

Cardinal Point: Elevating Outdoor Seating with Tailored Cushion Upgrades
Discover how Cardinal Point transformed its outdoor dining experience with custom cushions, achievin
Learn More
RECOMMENDED BLOGS
-

Bar Glassware 101: Types, Names, Uses, and How to Stock Your Bar
Learn the 10 core bar glassware types, names, and uses. Discover how to stock your bar with the right glasses for cocktails, beer,...
Sylvia2026-07-26 -

Complete Bar Equipment List for Opening a Bar
Use a complete bar equipment list with pictures, covering workstations, ice, refrigeration, glassware, utilities, sanitation and a...
Sylvia2026-06-11 -

Low-Budget Restaurant Interior Design Ideas: Spend Where Guests and Staff Notice
Explore low-budget restaurant interior design ideas, practical material choices, layout priorities and phased upgrades without...
Sylvia2026-04-04
Subscribe to RON GROUP
Stay up-to-date with the latest industry insights and expert advice. Together, we'll create your ideal restaurant.