



Content

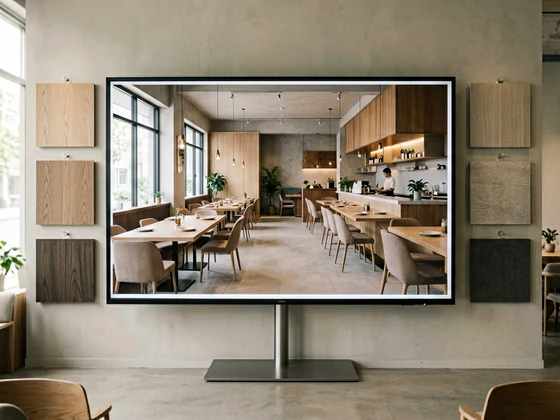
Restaurant 3D design services should help a project team see the restaurant before expensive procurement, construction, and installation decisions become difficult to change. A useful 3D review is not only a beautiful rendering. It should help the operator, designer, builder, and purchasing team test the dining room, kitchen connection, service paths, furniture selection, and guest-facing details against the real business concept.
In This Guide
What restaurant 3D design should clarify before build-out.
What information a buyer should prepare before requesting renderings.
How dining-room layout, kitchen planning, furniture, lighting, and brand direction connect in the review.
How to use 3D visuals without turning them into unsupported portfolio or performance claims.
Where RON GROUP planning resources fit into the next step.
What Restaurant 3D Design Should Solve
Restaurant projects often move through concept drawings, mood boards, equipment lists, furniture quotations, and construction discussions at the same time. Without a shared visual model, each participant can imagine a different final space.
A 3D design review can reduce that gap by showing how the restaurant concept may look and function when key decisions are combined:
Dining-room layout and guest circulation.
Table, chair, booth, and service-station placement.
Bar, cashier, waiting, pickup, or display areas.
Kitchen pass, service routes, and back-of-house interfaces.
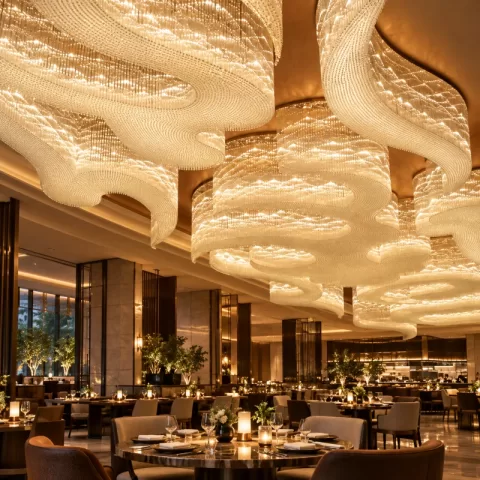
Lighting mood, ceiling treatment, wall finishes, and decorative direction.
Furniture style, material direction, and color coordination.
Brand atmosphere across entrance, seating, and service areas.
The main value is coordination. A 3D image should make project questions easier to discuss before orders are placed, not create a promise that every built detail will match a picture without technical review.
Start with the Restaurant Brief
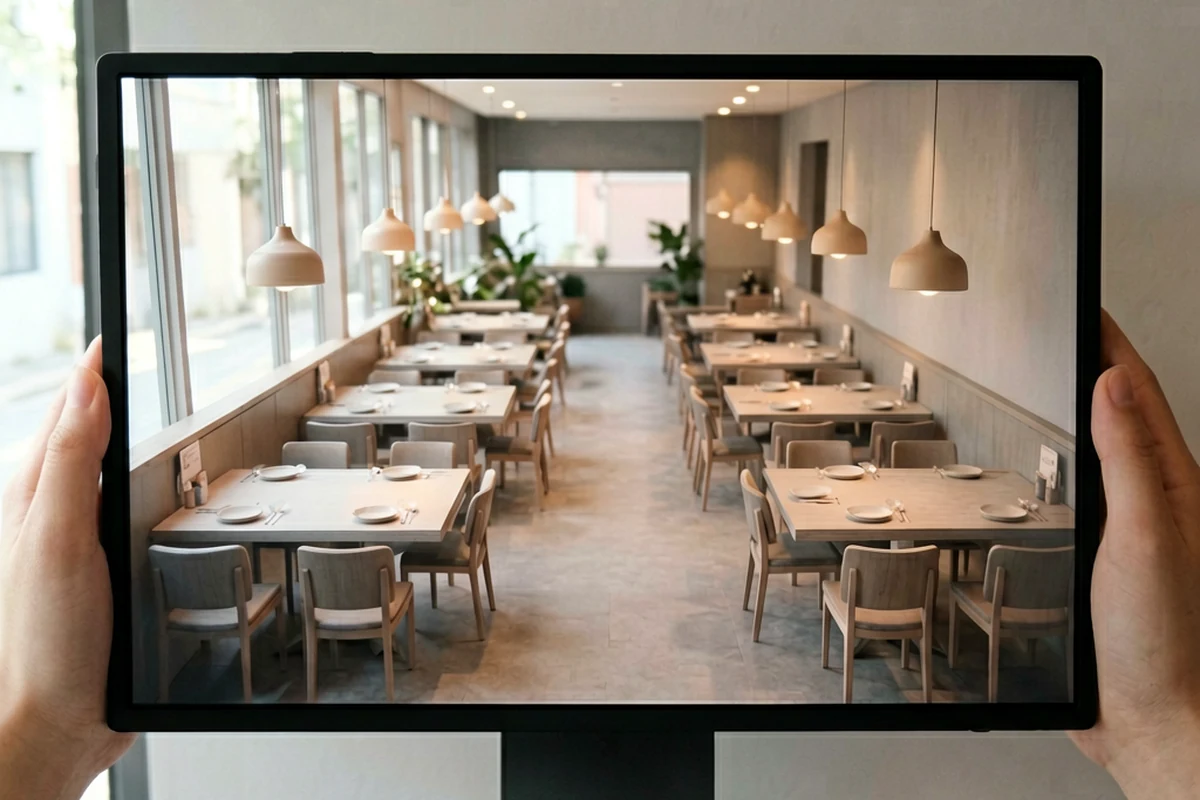
A strong 3D design process starts with a clear operating brief. If the brief is vague, the rendering may look attractive but fail to answer the project questions that matter.
Prepare these inputs before requesting a design review:
| Planning input | Why it matters |
|---|---|
| Restaurant concept | Defines the expected guest experience, service style, and visual tone |
| Floor plan | Gives the design team real walls, doors, columns, windows, and circulation limits |
| Seat target | Helps test whether the layout supports the business model without crowding the room |
| Menu and service model | Affects table size, service route, bar needs, kitchen pass, and storage points |
| Destination market | Helps the team flag local code, utility, and installation questions for professional review |
| Furniture direction | Connects visual design with table, chair, booth, and material choices |
| Budget and procurement scope | Keeps the concept tied to what the project team may realistically source |
Do not use 3D design as a replacement for architectural, engineering, fire, accessibility, or local authority review. Use it as a coordination layer that helps the team see where those reviews are needed.
Review the Dining Room Before the Decoration
The dining room should be tested before the team commits to decorative details. A restaurant can look impressive in a rendering and still be difficult to operate if tables, chairs, aisles, service stations, and guest routes are not checked together.
Before finalizing the visual direction, review:
Whether the proposed seat count fits the actual usable dining area.
Whether occupied chairs block service paths, entrances, restrooms, or emergency routes.
Whether large tables, round tables, booths, and two-tops match the expected party mix.
Whether tables can combine without creating awkward gaps or blocked circulation.
Whether service stations, POS points, display counters, or pickup areas sit in practical locations.
Whether guests can understand where to enter, wait, order, sit, pay, and leave.
Use the restaurant table sizing guide when the 3D review reaches table dimensions, chair envelopes, aisle planning, and layout checks. The 3D model should be informed by these constraints instead of hiding them behind camera angles.
Connect the Front of House with the Kitchen
Restaurant 3D design is usually strongest when it connects front-of-house experience with back-of-house reality. The guest sees the entrance, seating, lighting, and finishes. Staff experience the pass, delivery routes, glass return, dish return, storage points, and kitchen connection.
The review should ask practical questions:
Where does food leave the kitchen, and does the route conflict with guest movement?
Where do used dishes, glassware, and waste return?
Does the bar or beverage station need a separate workflow?
Is there enough landing space near the pass, service station, or pickup point?
Will large equipment, furniture, or millwork fit through the delivery route?
Does the proposed visual layout leave room for required utilities, ventilation, and maintenance access?
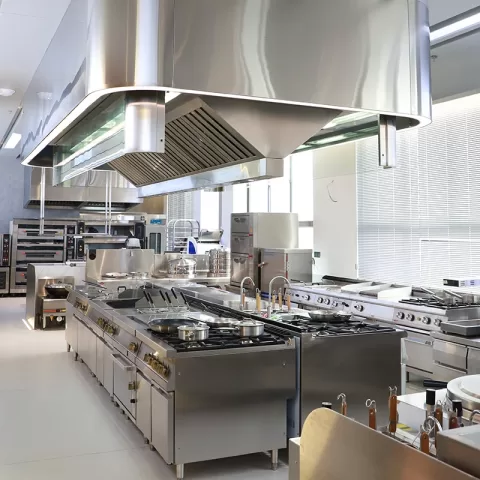
For back-of-house planning, use the commercial kitchen equipment checklist as a companion resource. The Blog refresh should not claim that a rendering validates kitchen compliance. It can explain that equipment planning and 3D design should be reviewed together before procurement.
Use 3D Views to Compare Decisions
A single hero rendering can show atmosphere, but it may not be enough for decision-making. A project team often needs several focused views:
| View type | What it helps review |
|---|---|
| Entrance view | First impression, host area, signage direction, and guest flow |
| Dining-room view | Table mix, aisle comfort, lighting mood, furniture scale, and wall treatment |
| Bar or service counter view | Display, guest interaction, work surface, storage, and queue direction |
| Kitchen-pass view | Staff handoff, pickup flow, and front/back-of-house connection |
| Furniture detail view | Chair, table, booth, upholstery, finish, and material coordination |
| Lighting mood view | Warmth, brightness, focal points, and evening atmosphere |
The goal is not to generate the largest number of images. The goal is to produce the views that help the buyer make the next decision: adjust the layout, confirm the concept, refine the furniture schedule, or request a project quotation.
Align Furniture Sourcing with the Visual Concept
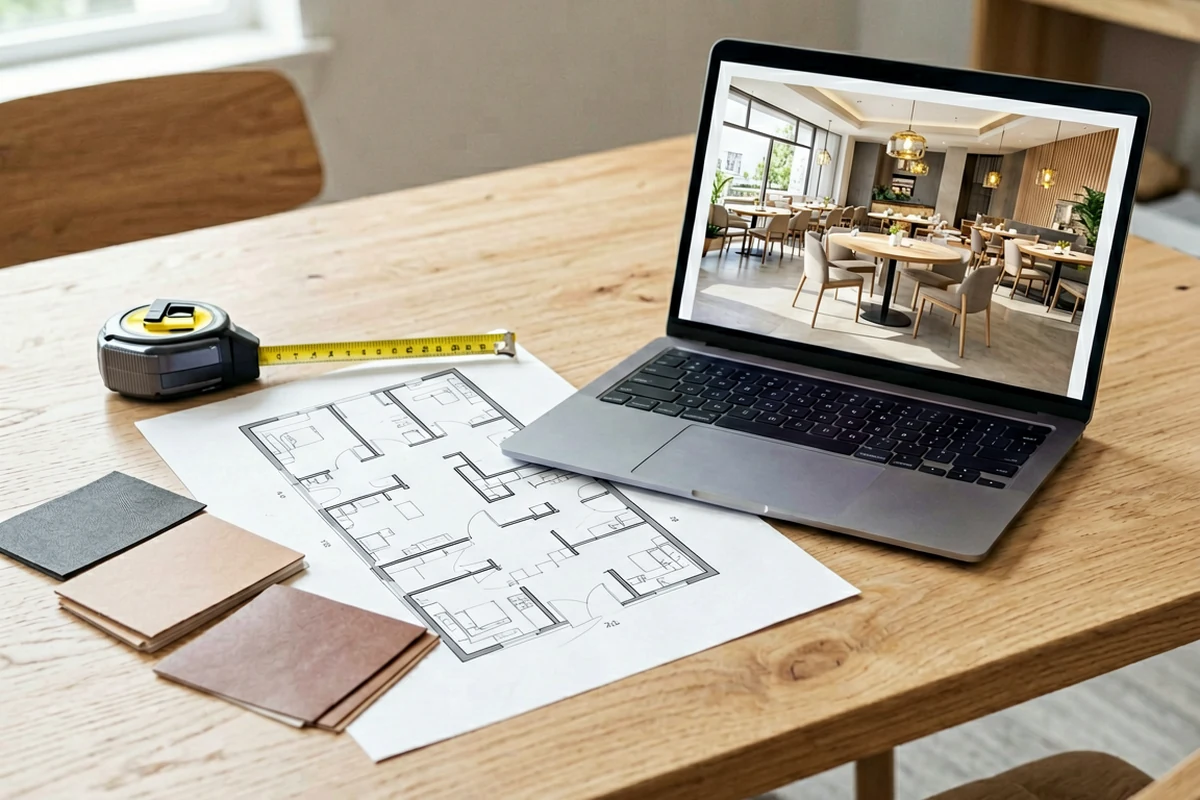
Furniture can make or break the gap between a rendering and a built restaurant. If the 3D concept uses generic furniture that cannot be sourced, manufactured, shipped, installed, cleaned, or replaced within the project requirements, the visual direction may create avoidable procurement risk.
During the 3D design review, confirm:
Table top shape, finish, edge, and base style.
Chair width, back height, frame material, upholstery, and stackability or storage needs.
Booth depth, height, upholstery, cleaning access, and layout fit.
Outdoor or high-wear material requirements where relevant.
Replacement availability and consistency across future replenishment.
Coordination between furniture, flooring, lighting, and wall finishes.
When supplier research is part of the project, review the guide to hospitality furniture manufacturers in China. A 3D design can show the intended look, but procurement still needs supplier verification, material review, sample approval, and project-specific quotation.
Keep Renderings Honest
Restaurant renderings can become misleading when they imply evidence the project team does not have. For this Blog refresh, avoid unsupported statements about RON GROUP project count, guaranteed rendering quality, exact delivery timelines, before-and-after results, or portfolio outcomes unless approved company evidence is attached.
The article can safely describe the review process:
3D visuals help stakeholders discuss layout and atmosphere.
Renderings can support furniture, kitchen, and service-flow coordination.
The final built result depends on site conditions, technical drawings, selected products, local review, budget, installation, and project management.
A project-specific quote should be based on floor plans, operating requirements, design scope, and destination market.
This keeps the Blog page useful for searchers while avoiding claims that a human reviewer cannot verify.
What to Prepare Before Requesting Restaurant 3D Design
Before contacting RON GROUP, prepare a practical package:
Current floor plan or measured layout.
Restaurant concept, cuisine, service style, and target guest experience.
Preferred seating mix, seat target, and any private dining or bar requirements.
Existing brand references, mood images, material direction, or design restrictions.
Kitchen, bar, storage, and service-counter requirements already known.
Furniture categories needed, such as tables, chairs, booths, counters, or outdoor seating.
Destination market, project stage, and target opening schedule.
Questions the 3D design must help answer.
If the project is still early, the first review can focus on concept direction and layout risks. If the project already has drawings, the review can focus on furniture coordination, visual atmosphere, procurement fit, and practical next steps.
Media and Image Planning Notes for Review
No matched accepted image pack is available for this refresh in the current 125-image reserve.
Use this media plan before CMS dry-run:
First check whether the existing Blog page already has usable media that accurately represents restaurant 3D design work.
If existing Blog media is available, keep it only if it does not imply fake project evidence, fake before-and-after results, unreadable pseudo-text, or unsupported portfolio claims.
If new media is needed, prepare a dedicated restaurant 3D design image plan before CMS update.
Suggested image set: hero restaurant interior 3D concept review, dining-room layout review, furniture and material coordination view, and front/back-of-house workflow planning visual.
Suggested alt-text direction: describe the planning scene plainly, such as "restaurant 3D design concept review for dining room layout" or "restaurant interior rendering used to coordinate furniture and service flow."
Do not use images that look like real completed RON GROUP projects unless the project evidence and permission are attached.
Related RON GROUP Planning Resources
Use the restaurant table sizing guide when the design review needs table dimensions, spacing, chair envelopes, and dining-room layout checks.
Use the commercial kitchen equipment checklist when the design must connect to kitchen workflow, back-of-house equipment, or service routes.
Use the hospitality furniture manufacturers in China guide when the 3D concept must become a furniture sourcing plan.
Review restaurant 3D design services when the project team is ready to move from article research to a service inquiry.
For a general project question, contact RON GROUP with the floor plan, concept brief, destination market, and design scope.
When to Request Restaurant 3D Design Services
Request 3D design support when the project team needs to make visual and operational decisions before procurement or build-out. The best timing is after the basic concept and floor plan exist, but before furniture, equipment, finishes, and fixed layout elements are finalized.
RON GROUP can review the restaurant concept, floor plan, furniture direction, kitchen connection, and procurement questions as part of the project discussion. Start with the function page for restaurant 3D design services, then provide the project brief needed for a realistic scope review.
Human Review Checklist Before CMS Update
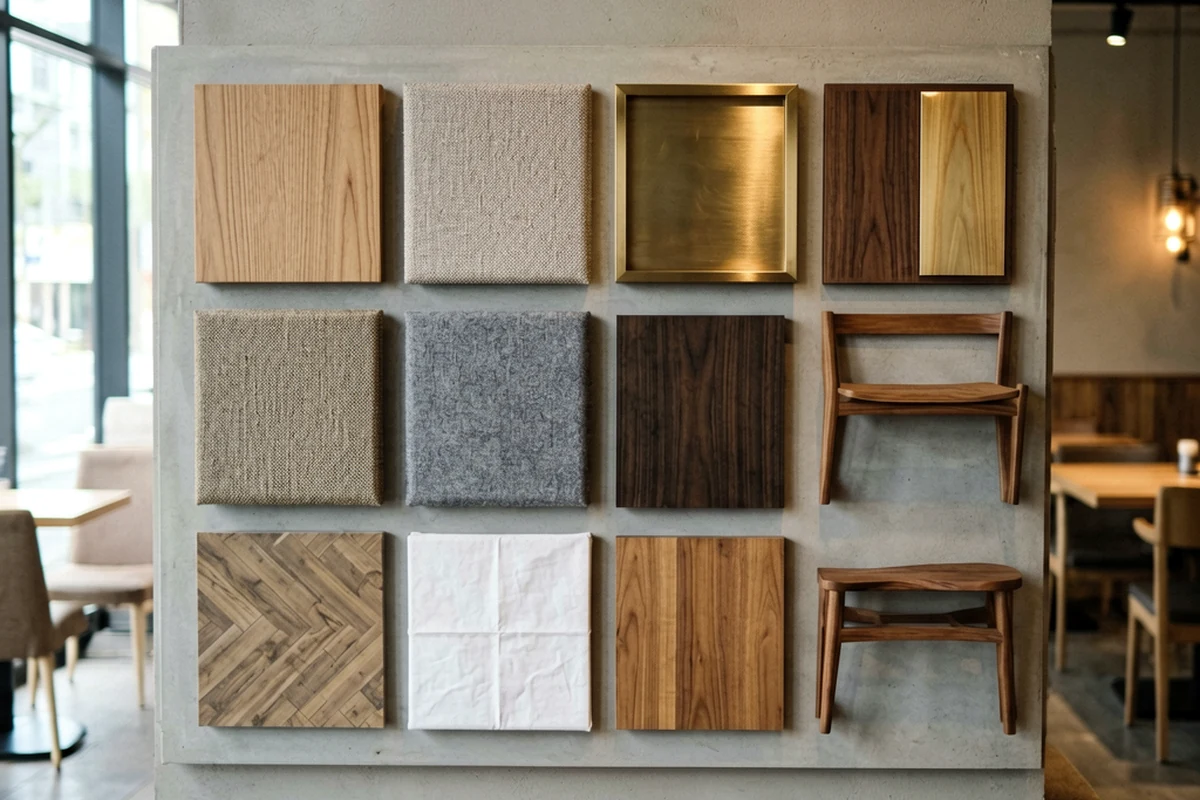
Confirm this refresh is applied to the existing Blog page only.
Confirm the primary CTA points to
https://www.rongroupglobal.com/restaurant-3d-design.html.Confirm no new article, third rendering page, CMS draft, or publication package is created from this draft alone.
Confirm the existing Blog media or a new image plan before CMS dry-run.
Remove or support any portfolio, project-count, rendering-quality, timeline, or result claims added during editorial review.
Confirm all live internal links remain valid before CMS dry-run.
Get the week's latest industry information
-
Real-Life Professional Restaurant Case Studies
Explore Now
-
Create a unique restaurant with over 95,700+products
Explore Now
-
Protessional Free 3D Restaurant Design
Explore Now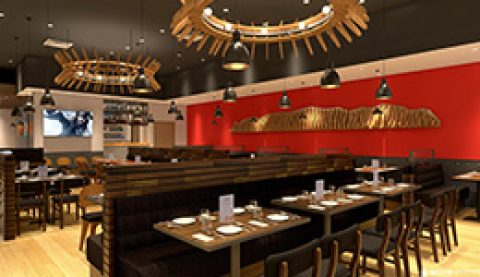
-
Still Have Questions About Opening a Restaurant?
Explore Now

Sylvia
With 8 years in catering & hospitality industry, sales manager of Ron Group, specialise in providing one stop solutions to restaurants, hotels and weddings.
Discover Our Exclusive Products
Explore our extensive range of restaurant and hotel supplies designed to enhance your operations. Find the perfect solutions to meet your needs.
Browse Our ProductsFREE 3D DESIGN
Boost your restaurant's success with our free 3D design service. Start building the restaurant of your dreams today!
Explore 3D Design Case
RECOMMENDED CASES
-
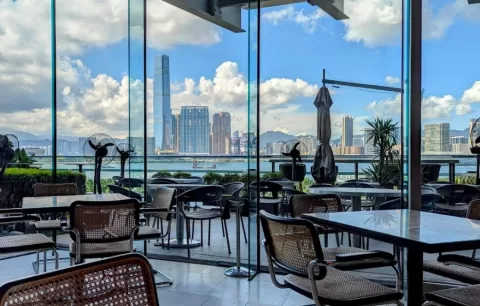
La Rambla by Catalunya: Crafting Barcelona's Soul in Hong Kong - Custom Furniture Excellence
RON Group's custom Spanish-inspired furniture elevates La Rambla with artisanal aesthetics...
Learn More -

Cardinal Point: Elevating Outdoor Seating with Tailored Cushion Upgrades
Discover how Cardinal Point transformed its outdoor dining experience with custom cushions, achievin
Learn More
RECOMMENDED BLOGS
-
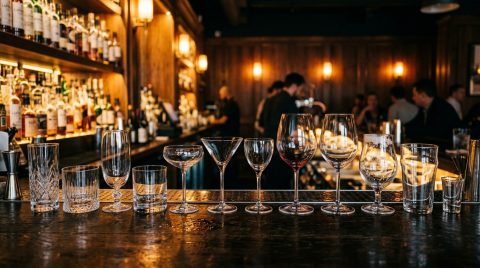
Bar Glassware 101: Types, Names, Uses, and How to Stock Your Bar
Learn the 10 core bar glassware types, names, and uses. Discover how to stock your bar with the right glasses for cocktails, beer,...
Sylvia2026-07-26 -
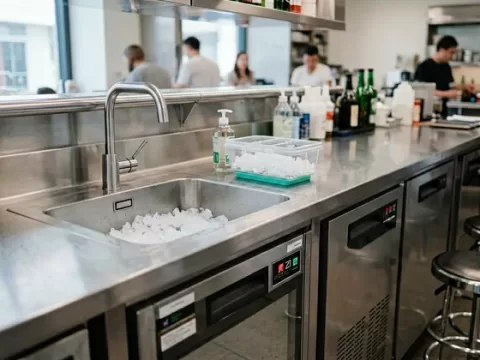
Complete Bar Equipment List for Opening a Bar
Plan a complete commercial bar equipment list by menu, service volume, refrigeration, ice, glassware, utilities, sanitation,...
Sylvia2026-06-11 -
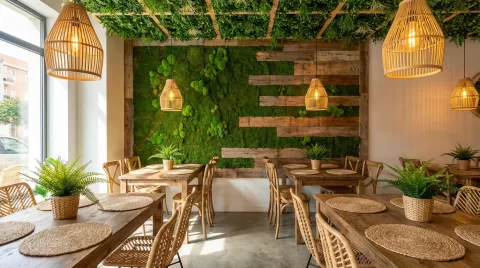
Low Budget Restaurant Interior Design: 2026 Trends
Prioritize a low-budget restaurant interior by protecting code, operations, durability, accessibility, and phased design decisions...
Sylvia2026-04-04
Subscribe to RON GROUP
Stay up-to-date with the latest industry insights and expert advice. Together, we'll create your ideal restaurant.