




Content
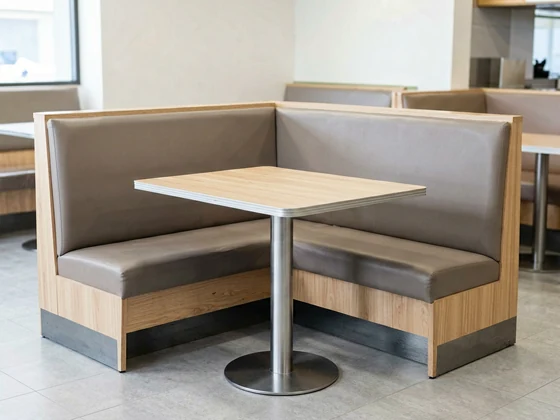
Booth dimensions look simple until the drawing reaches purchasing. A booth that seems correct in a catalog can still block an aisle, trap a table base, crowd a server path, fail the accessible seating plan, or arrive with a seat depth that feels different from the sample. The mistake is treating booth seating as a furniture size only. For a restaurant project, it is a fixed layout decision, a guest-comfort decision, and a supplier-release decision.
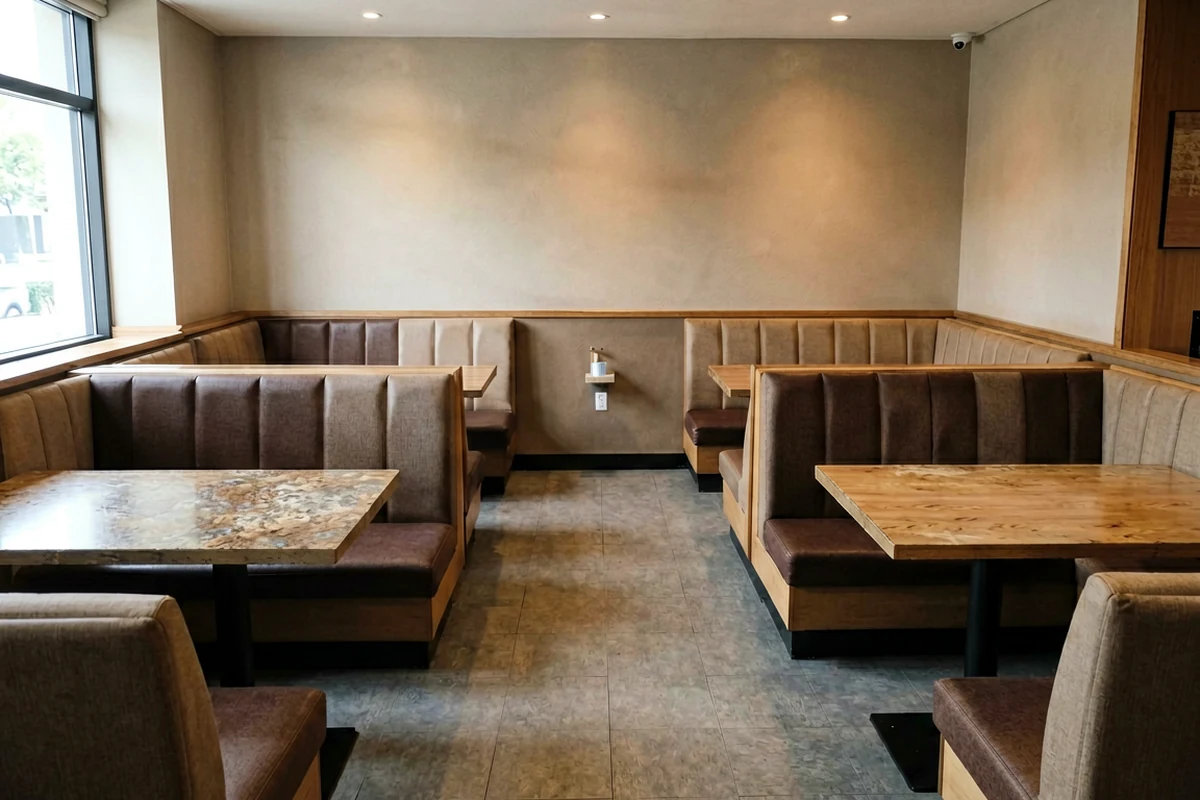
The practical approval question is: can this booth layout be built, installed, served, cleaned, and used without changing the floor plan after production starts?
Approve dimensions as a system, not a single booth size
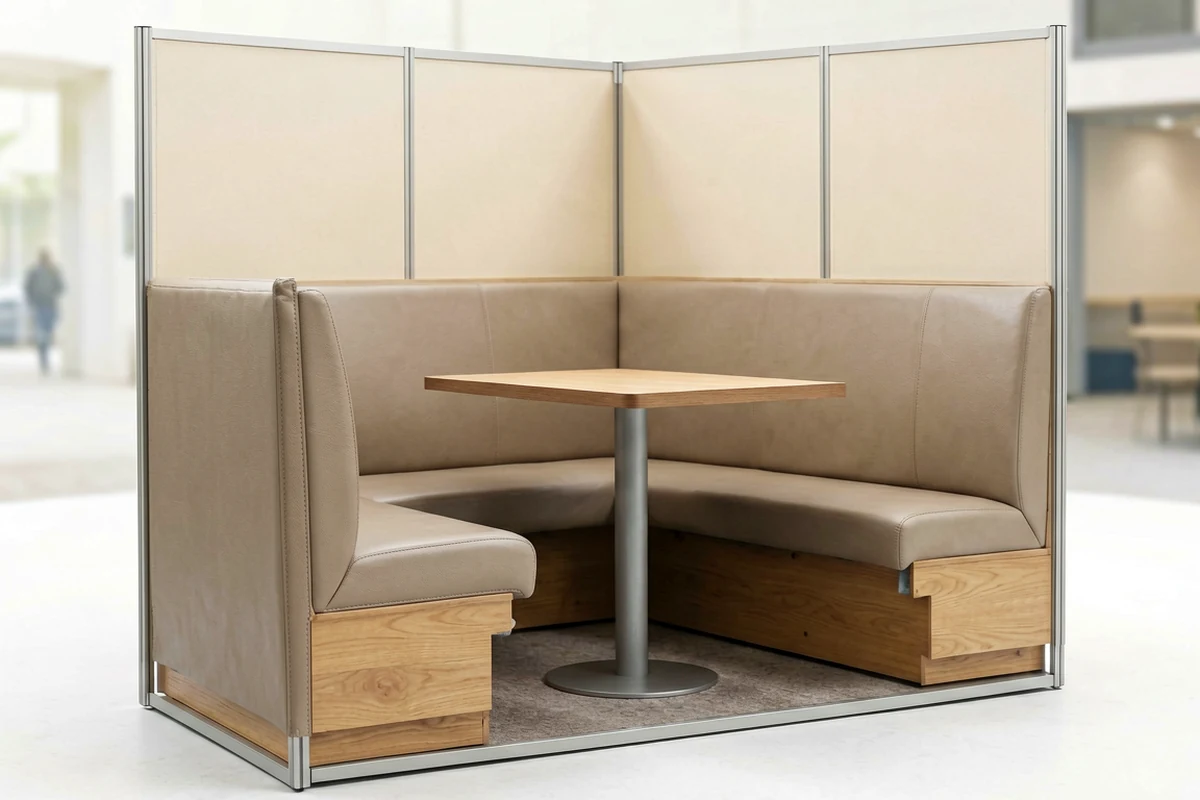
Start with the floor plan and item schedule. Each booth code should identify the booth type, seat count, table pairing, total length, seat depth, seat height, back height, back angle if relevant, table size, table-base position, wall or floor fixing, and aisle relationship. Those values need to be shown on the plan, not hidden in email notes.
| Approval field | What to define before release | Why it matters |
|---|---|---|
| Booth type | Single, double, wall bench, L-shaped, curved, channel-back, plain-back, or modular | Different forms change the table position, aisle edge, and packing method |
| Seat geometry | Seat height, usable seat depth, back height, back angle, cushion thickness, and upholstery seam position | Comfort changes when foam, upholstery, and back angle change after sampling |
| Table pairing | Table top size, table height, overhang, pedestal or leg base, and distance to seat edge | A good booth can still fail if the table traps knees or blocks entry |
| Layout clearance | Aisle width, service side, wheelchair route where required, fire or egress coordination, and cleaning access | Fixed seating mistakes are expensive to correct on site |
| Interface | Wall, floor level, skirting, columns, banquette returns, power, lighting, and floor-fixing assumptions | Supplier drawings must match the real room |
| Evidence | Drawing, material schedule, upholstery reference, sample, test or performance claim, packing label, and deviation log | Production should follow an approved baseline, not a sales photo |
Supplier charts can be useful starting points, but they are not the approval record. Treat common seat-height and seat-depth ranges as comfort assumptions until the project sample confirms them. The approved record should state which dimensions are project requirements, which are supplier proposals, and which must be checked in the mock-up or sample booth.
RON GROUP's restaurant booth seating options can help define the booth form, upholstery direction, and product family before the buyer turns the design into a release package.
Separate accessibility requirements from comfort preferences
Accessibility is not solved by choosing a comfortable booth. In U.S. projects where ADA requirements apply, the buyer should review the dining layout with the project designer or accessibility specialist. The U.S. Access Board's ADA dining-surface requirements state that accessible dining surfaces require clear floor space, knee and toe clearance, and dining-surface height from 28 inches minimum to 34 inches maximum above the finished floor or ground. The same standards' scoping requirements for dining areas require accessible routes to restaurant and cafeteria dining areas, including raised, sunken, and outdoor dining areas.
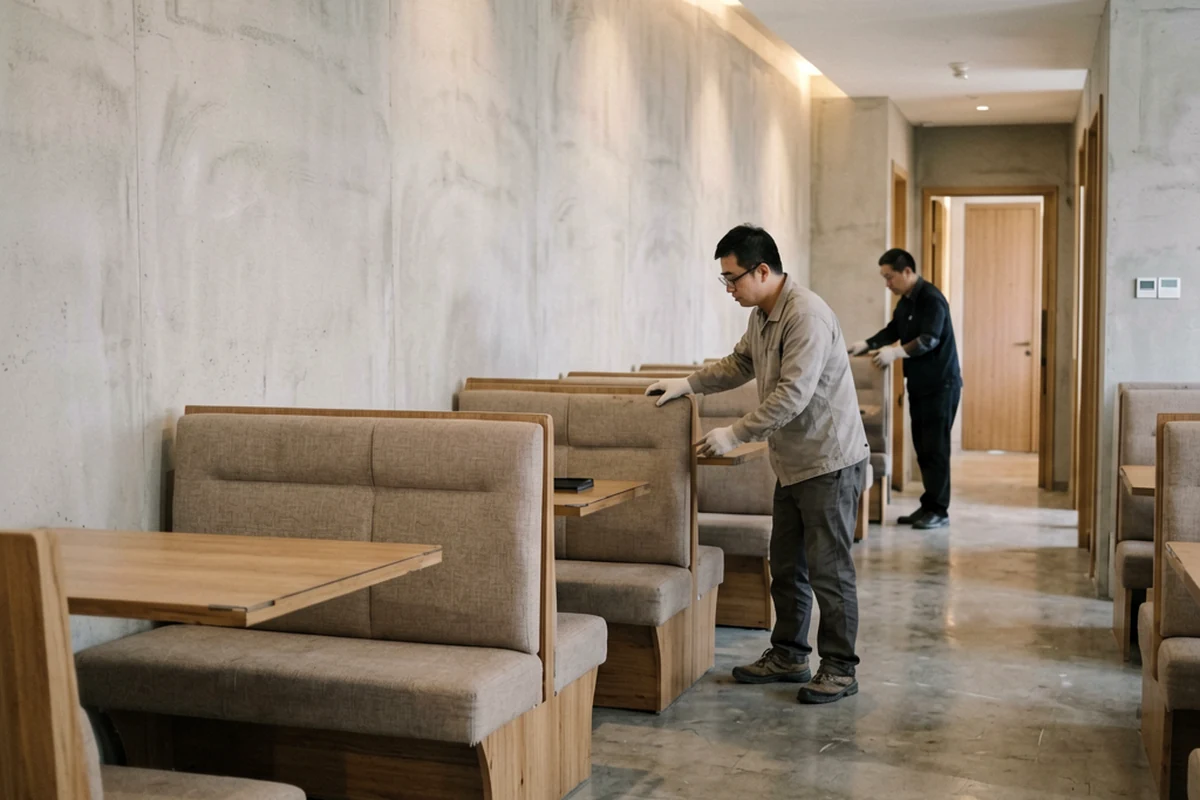
That does not mean every booth table is approved by one number. It means the booth package must not destroy the accessible seating plan. A fixed booth beside a pedestal table may look generous in a rendering while leaving no forward approach, no knee clearance, or no practical route once chairs, partitions, planters, and service stations are installed.
| Check | Evidence to request | Release rule |
|---|---|---|
| Accessible dining locations | Marked plan showing which dining surfaces are intended to be accessible | Do not release fixed seating until accessible positions remain usable |
| Table height and knee space | Table drawing, base drawing, and finished-floor condition | Verify against the project accessibility requirement, not just the supplier catalog |
| Route to dining areas | Plan showing aisles, level changes, outdoor areas, and raised or sunken zones | Escalate if booth runs, partitions, or waiting areas reduce the route |
| Real-use obstruction | Table base, booth base, upholstery overhang, column, wall panel, planter, or service item | Review the installed condition, not the empty footprint only |
Use the restaurant table sizing guide when the project also needs table-top and seating-capacity logic. The booth decision and the table decision should be approved together.
Make performance evidence match the offered booth
Booths are often custom or semi-custom, so a generic durability statement is weak evidence. Ask the supplier what performance claim is being made and what item it covers. BIFMA's public standards descriptions identify ANSI/BIFMA X5.4-2020(R2025) as a public and lounge seating standard. That is useful context for seating-performance conversations, but it does not automatically approve a restaurant booth. The buyer still needs to know the exact product, tested configuration, standard edition, test scope, and differences between the tested item and the offered booth.
| Supplier claim | Buyer question | Decision |
|---|---|---|
| "Commercial grade" | Which standard, internal test, or project evidence supports that phrase? | Reject as unsupported until defined |
| BIFMA or other performance reference | Which standard edition, which model, and which configuration were tested? | Accept only when the evidence matches the offered booth closely enough |
| Custom size | Which dimensions change from the sample or tested item? | Escalate if structure, base, seat span, or fixing changes |
| Upholstery durability | Which fabric or vinyl is being supplied, and is it the same as the sample? | Link material evidence to the item code |
| Floor or wall fixing | Who verifies substrate, fixing method, and installation responsibility? | Do not let the supplier and contractor leave this unresolved |
This is where procurement discipline matters. The National Restaurant Association's 2026 State of the Restaurant Industry report describes a market with demand but continuing cost pressure. In that environment, avoiding booth rework, delayed openings, and replacement disputes is part of cost control. A low booth price is not useful if the supplier has not proved what will be built.
Use the sample as a dimension and service test
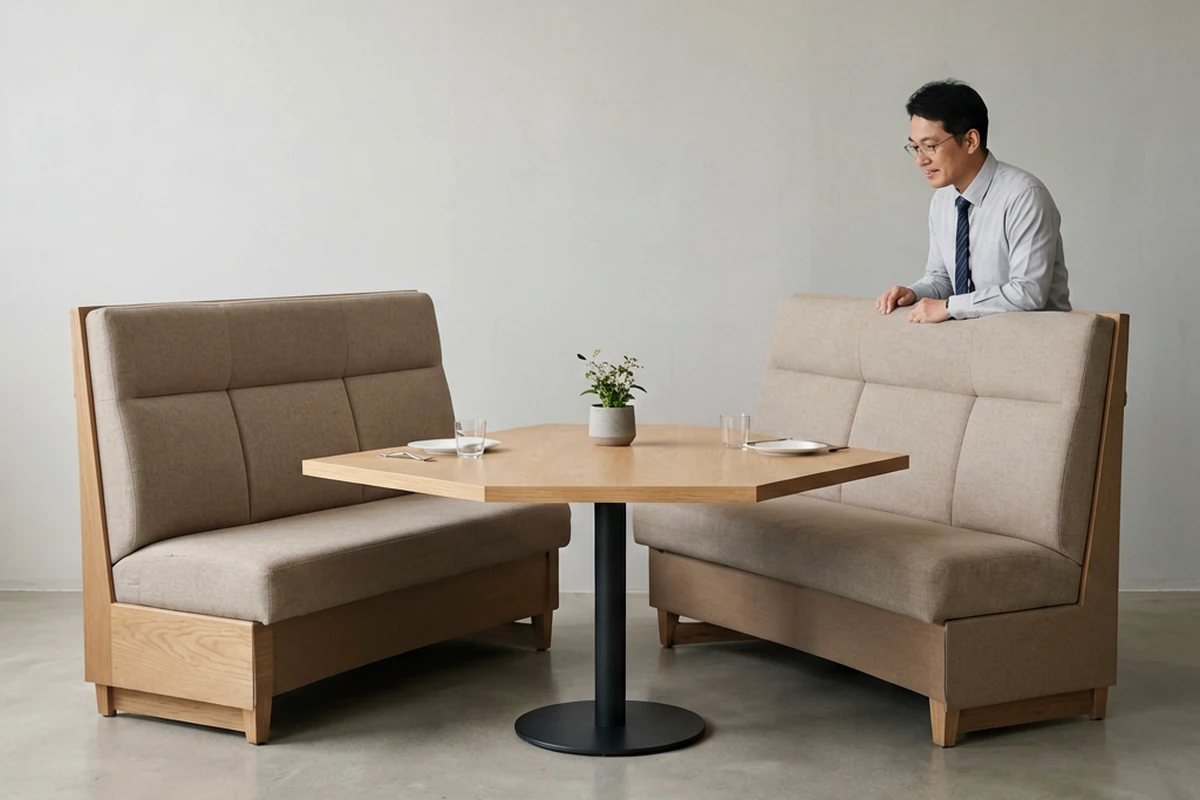
A booth sample should answer more than "does the upholstery look right?" It should test the guest entry, seat depth, back comfort, table position, cleanability, seam placement, kick-base detail, and edge durability. If the project has several booth types, sample the highest-risk type first: curved, L-shaped, high-back, tight-aisle, wall-fixed, or custom-length units.
| Sample check | What to record | Stop condition |
|---|---|---|
| Comfort and posture | Seat height, depth, back angle, cushion firmness, and table reach | Guest posture feels forced or table reach is awkward |
| Service access | Server path, plate landing, cleaning reach, and tray movement | Staff cannot serve or clean without awkward movement |
| Construction | Frame, base, upholstery seams, stitching, panels, glides, and fixing points | Construction differs from the approved drawing or sample |
| Layout fit | Actual footprint against wall, floor, columns, and adjacent tables | Installed size conflicts with the plan |
| Identification | Booth code, room or zone label, packing label, and replacement reference | Site team cannot identify items during receiving |
Record every issue as approve, revise, reject, or escalate. A supplier photo does not close the sample gate. Production should start only after the drawing, finish sample, upholstery reference, dimension record, and deviation log point to the same booth code.
Release only the next justified step
Use a controlled sequence:
layout intent -> booth schedule -> supplier drawing -> sample or mock-up -> corrections -> approved control sample -> production release -> pre-shipment check -> installation handoff
At each step, name the owner and prohibited next step. Approval to quote is not approval to produce. Approval of upholstery is not approval of dimensions. Production approval does not waive pre-shipment inspection or site receiving checks.
The restaurant furniture sourcing guide can support supplier selection when the buyer is still comparing factories or trading companies. For a project-ready inquiry, send a booth seating layout for review with the floor plan, booth types, target quantities, table sizes, material direction, accessibility notes, sample needs, delivery city, and opening date.
The best booth decision is not the biggest seat count or the lowest unit price. It is the option whose dimensions, table pairing, accessibility impact, sample evidence, and installation responsibility are clear enough to release without guessing.
Get the week's latest industry information
-
Real-Life Professional Restaurant Case Studies
Explore Now
-
Create a unique restaurant with over 95,700+products
Explore Now
-
Protessional Free 3D Restaurant Design
Explore Now
-
Still Have Questions About Opening a Restaurant?
Explore Now

Sylvia
With 8 years in catering & hospitality industry, sales manager of Ron Group, specialise in providing one stop solutions to restaurants, hotels and weddings.
Discover Our Exclusive Products
Explore our extensive range of restaurant and hotel supplies designed to enhance your operations. Find the perfect solutions to meet your needs.
Browse Our ProductsFREE 3D DESIGN
Boost your restaurant's success with our free 3D design service. Start building the restaurant of your dreams today!
Explore 3D Design Case
RECOMMENDED CASES
-
La Rambla by Catalunya: Crafting Barcelona's Soul in Hong Kong - Custom Furniture Excellence
RON Group's custom Spanish-inspired furniture elevates La Rambla with artisanal aesthetics...
Learn More -

Cardinal Point: Elevating Outdoor Seating with Tailored Cushion Upgrades
Discover how Cardinal Point transformed its outdoor dining experience with custom cushions, achievin
Learn More
RECOMMENDED BLOGS
-
Bar Glassware 101: Types, Names, Uses, and How to Stock Your Bar
Learn the 10 core bar glassware types, names, and uses. Discover how to stock your bar with the right glasses for cocktails, beer,...
Sylvia2026-07-26 -
Complete Bar Equipment List for Opening a Bar
Use a complete bar equipment list with pictures, covering workstations, ice, refrigeration, glassware, utilities, sanitation and a...
Sylvia2026-06-11 -
Low-Budget Restaurant Interior Design Ideas: Spend Where Guests and Staff Notice
Explore low-budget restaurant interior design ideas, practical material choices, layout priorities and phased upgrades without...
Sylvia2026-04-04
Subscribe to RON GROUP
Stay up-to-date with the latest industry insights and expert advice. Together, we'll create your ideal restaurant.