
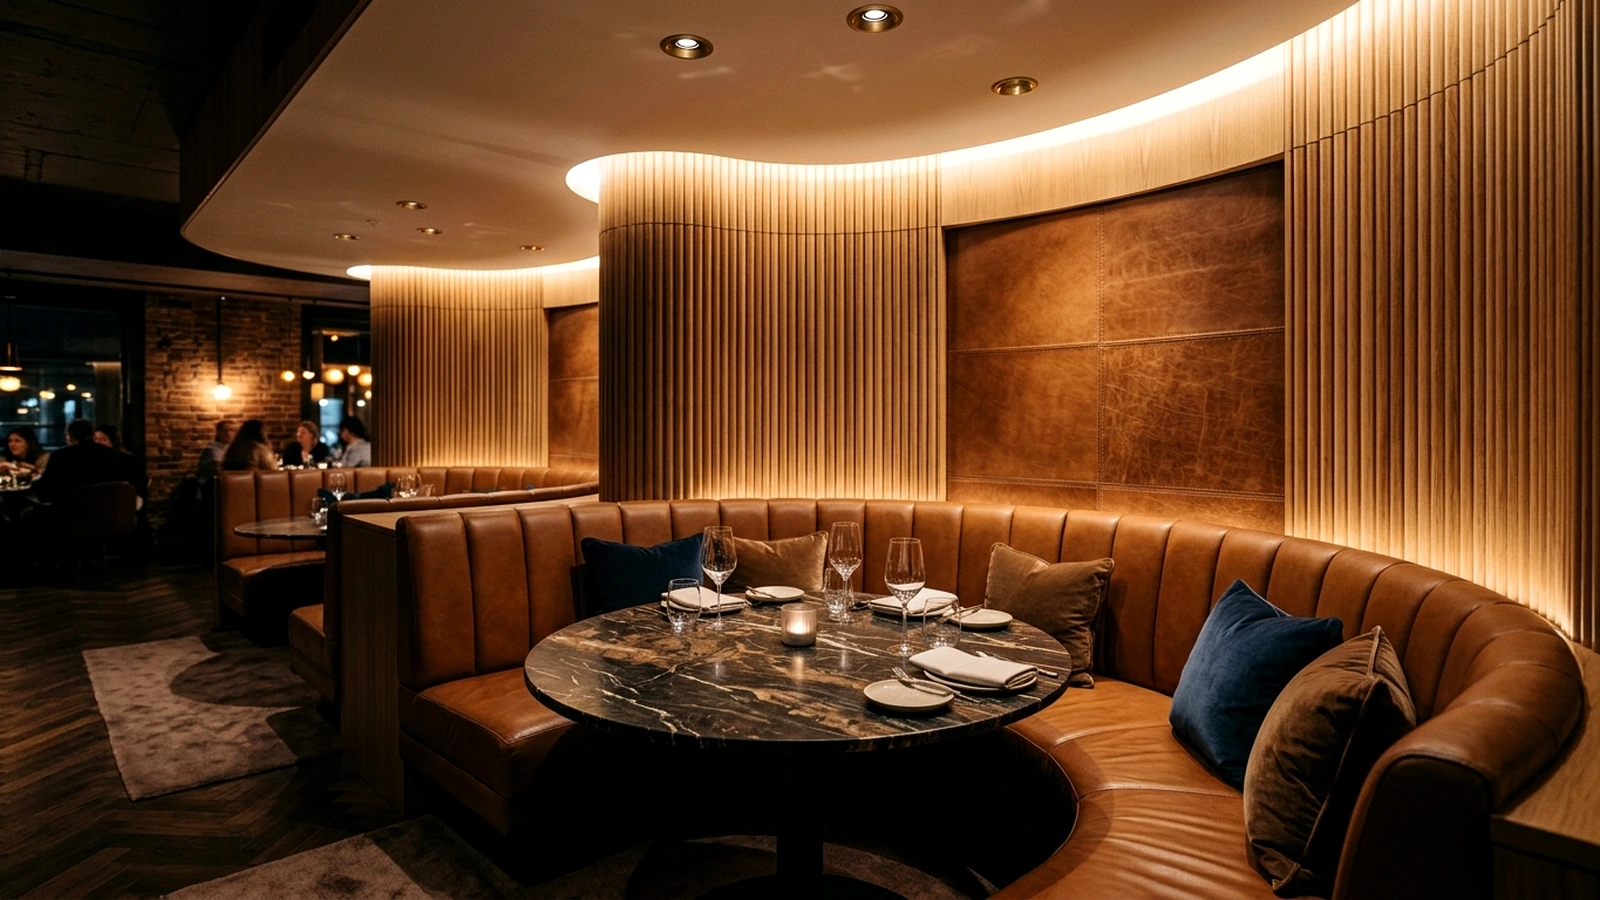
In commercial food and beverage operations, square footage is your most expensive recurring capital commitment. Selecting the wrong dining table dimensions is an irreversible operational bottleneck: tables that are oversized by a mere four inches consume valuable aisle pathways and bleed 15% to 25% of total dining room seat capacity during peak revenue hours. Conversely, undersized tables create a cramped, budget-feeling guest experience, restrict food presentation by blocking appetizer and beverage pairings, slow down server turnover, and depress your property's average check size.
According to commercial hospitality performance metrics, spatial layout and table mix directly govern your restaurant's RevPASH (Revenue Per Available Seat Hour). Whether opening a fast-casual flagship, an upscale bistro, or reconfiguring a high-volume hotel banquet hall, this engineering-grade 2026 Restaurant Table Sizing Guide provides verified commercial dimensions, ergonomic place setting standards, aisle clearance formulas, ADA accessibility mandates, and factory-direct base stability specifications directly from contract furniture production lines.
Procurement Executive Summary: The 3 Operational Pillars of Table Sizing
- The Party Size Alignment Mandate: In full-service and casual dining, parties of 1 and 2 account for 45% to 60% of total guest arrivals. Filling your floor plan with inflexible 4-tops creates "dead seats" (e.g., a two-person party occupying a 4-person table), causing massive table turnover loss during peak Friday/Saturday services.
- Contract Ergonomics vs. Residential Furniture: Domestic dining tables do not account for commercial service zones. Commercial tables require an explicit 24" (610 mm) linear diner width, 14" (355 mm) plate depth, and an 8"–12" (200–300 mm) central runway for communal platters, glassware, and condiment caddies.
- Base-to-Top Tipping Moment Physics: Never select a tabletop without calculating table base footprint and ballast. Contract standards mandate heavy cast iron or internal concrete-weighted 304 stainless steel disc bases equipped with commercial anti-wobble levelers to eliminate tipping and liquid spills.
1. Industry Standard Commercial Table Dimensions (Comprehensive Matrix)
Commercial table manufacturing follows calibrated architectural modules to harmonize guest ergonomics, server reach, and chair clearance. Standard dining table height across commercial hospitality is strictly standardized at 29 to 30 inches (737 to 762 mm) from the finished floor to the tabletop surface. Counter-height tables sit at 34 to 36 inches (864 to 914 mm), while high-top bar tables measure 40 to 42 inches (1016 to 1067 mm).
Explore the complete dimension matrix below to match tabletop configurations to your operational dining concept. All commercial units are engineered to interface seamlessly with standard 18" seat-height dining chairs from RON GROUP's restaurant furniture collection.
| Table Type & Seats | Imperial Size (Inches) | Metric Size (mm) | Place Setting Allowance | Required Footprint (Inc. Chairs) | Ideal F&B Concept & Use Case |
|---|---|---|---|---|---|
| 2-Top Compact (Cafe) High Turnover |
24″ × 24″ Square or 24″ Round |
600 × 600 mm or 600 mm Dia |
Single beverage & plate; compact coffee setting | 54″ × 54″ (1370 × 1370 mm) | Espresso bars, bakeries, quick-service lunch venues with 20–30 min average dwell time. |
| 2-Top Casual Dining Modular Standard |
24″ × 30″ Rectangular or 30″ × 30″ Square |
600 × 760 mm or 760 × 760 mm |
Full dinner plate, appetizer bowl, 2 beverage glasses | 54″ × 60″ (1370 × 1520 mm) | Casual bistros, gastropubs, ramen shops. Square 30″ units can be pushed together to form 4-tops. |
| 2-Top Fine Dining Full Service |
30″ × 30″ Square or 30″–36″ Round |
760 × 760 mm or 760–915 mm Dia |
Full charger, bread plate, 3 stemware glasses, centerpiece | 60″ × 60″ (1520 × 1520 mm) | Upscale dining, steak houses, multi-course tasting menus requiring generous elbow space. |
| 4-Top Rectangular Highest Space Efficiency |
30″ × 48″ Rectangular | 760 × 1200 mm | 4 standard place settings + central appetizer corridor | 60″ × 78″ (1520 × 1980 mm) | The workhorse of commercial hospitality. Ideal along walls and galley partitions. |
| 4-Top Square Modular Building Block |
36″ × 36″ Square | 900 × 900 mm | Spacious 4-person dining with ample center condiment area | 66″ × 66″ (1680 × 1680 mm) | Casual dining centers. Highly versatile for combining into long banquets for 8, 12, or 16 guests. |
| 4-Top Round Social & Intimate |
42″–48″ Round Diameter | 1060–1220 mm Dia | Generous social perimeter with focal centerpiece space | 72″–78″ Dia (1830–1980 mm) | Family restaurants, garden terraces, open center-floor layouts where circular flow softens sharp aisles. |
| 6-Top Rectangular Group & Family |
36″ × 60″ to 36″ × 72″ | 900 × 1500 to 900 × 1800 mm | 6 full place settings + continuous central shared serving zone | 66″ × 90″ to 66″ × 102″ | Casual family concepts, pizzerias, Asian share-plate dining, brewery taprooms. |
| 6-Top Round Conversational Banquet |
54″–60″ Round Diameter | 1370–1520 mm Dia | 6 formal place settings; supports 24″ central lazy susan turntable | 84″–90″ Dia (2130–2290 mm) | Hotel ballroom dining, Chinese banquet rooms, VIP corner focal points. |
| 8-Top Rectangular / Communal High Revenue Density |
36″ × 84″ to 36″ × 96″ | 900 × 2130 to 900 × 2440 mm | 8 full place settings (3 per side + 2 bread-end heads) | 66″ × 114″ to 66″ × 126″ | Private dining rooms (PDR), communal beer tables, executive hotel conference dining suites. |
| 8-Top Large Round Event & Gala |
60″–72″ Round Diameter | 1520–1830 mm Dia | 8 to 10 event place settings with full silverware rollouts | 96″–108″ Dia (2440–2740 mm) | Wedding halls, convention hotels, corporate gala banquets. |
2. Table Ergonomics: The Anatomy of a Commercial Place Setting
Why do commercial table dimensions differ fundamentally from domestic dining sets? Because commercial dining involves an active service ecosystem of waitstaff, busing carts, bread baskets, wine chillers, and shared condiment caddies. When engineering custom dining tables at RON GROUP's Foshan contract production facilities, our industrial design team allocates table surfaces into three ergonomic zones:
Linear Diner Width
610–760 mm lateral clearance per seat to prevent guest elbows from knocking adjacent diners.
Personal Plate Depth
355–405 mm depth from table rim inward to accommodate 11″ entree plates and silverware.
Central Shared Runway
200–300 mm central channel for shared family platters, wine bottles, and candle centerpieces.
Under-Table Knee Height
685 mm vertical clearance from floor to apron/base bracket for comfortable adult leg posture.
Round vs. Square vs. Rectangular: Space Efficiency Physics
- Rectangular Tables (Most Efficient): Align flush against perimeter walls and between structural pillars. They maximize seat count per square foot and pair seamlessly with built-in banquettes. A 30" × 48" rectangular 4-top occupies approximately 25% less floor space than an equivalent 48" round table.
- Square Tables (Most Versatile): The cornerstone of flexible floor plans. A dining room equipped with 30" × 30" or 36" × 36" square 2-tops and 4-tops can be effortlessly reconfigured by staff in seconds to host unexpected walk-in parties of 6, 8, 10, or 14 guests.
- Round Tables (Highest Social Intimacy): Round tables eliminate visual hierarchy, making every seat feel equal. However, they cannot be pushed together and consume a large buffer perimeter. Reserve round tables for central focal points, window bays, and private dining rooms.
3. Aisle Geometry, Spacing Clearances & Regulatory Compliance
Proper spacing between tables is governed by three non-negotiable operational requirements: guest dining privacy, server efficiency and safety, and municipal fire and accessibility codes. Cramming tables too close together creates an oppressive acoustic environment, causes servers carrying hot plates to brush against diners, and risks catastrophic fines during safety audits.
Primary Service Arteries
36″ to 48″ (915 to 1220 mm) Clear WidthThe main highways connecting the commercial kitchen, expeditor station, bar, and dish drop-off areas. Must accommodate two servers passing simultaneously or large oval tray stands without clipping chair backs.
Secondary Guest Access Lanes
30″ to 36″ (760 to 915 mm) Clear WidthBranching walkways leading guests from host stations to their assigned tables, restroom corridors, and patio access doorways. Ensure chair backs do not encroach into this width when occupied.
Back-to-Back Chair Clearance
18″ to 24″ (450 to 610 mm) Between Occupied ChairsMeasure from the back of an occupied chair (pulled out 18" from the table edge) to the back of the adjacent table's occupied chair. In luxury fine dining, expand this to 30" to ensure complete acoustic and physical insulation.
Table-to-Wall Perimeter Gap
18″ to 24″ (450 to 610 mm) MinimumRequired when freestanding chairs sit between the table and a finished drywall or brick perimeter. Booth banquettes mounted directly to walls reduce this required footprint to zero on the wall side.
ADA Accessibility Compliance (The 2026 Legal & Design Standard)
Under Title III of the Americans with Disabilities Act (ADA) and international universal design codes, commercial dining establishments must guarantee accessible seating integrated naturally into the general dining area:
- 5% Seating Minimum: At least 5% of all fixed tables and booth seats (or at least one table in small venues) must be fully accessible to wheelchair users.
- Clear Floor Space: Provide an unobstructed level floor space of 30″ × 48″ (762 × 1219 mm) at each accessible seat, extending up to 19″ beneath the table surface.
- Table Surface Height: The finished dining surface must measure between 28″ and 34″ (711 and 864 mm) above the finished floor.
- Knee & Toe Clearances: Provide a minimum 27″ (685 mm) vertical knee clearance from the floor to the bottom of the table apron, with a minimum depth of 19″ (480 mm) free of center pedestal obstructions.
- Continuous Accessible Route: Accessible tables must connect to entrances, bars, restrooms, and emergency exits via a continuous path with a minimum clear width of 36″ (914 mm).
Contractor Warning: Avoid Single-Pedestal Center Obstructions on ADA Tables
Heavy central disc bases wider than 22" frequently obstruct wheelchair footrests, causing non-compliance during city accessibility inspections. Specify cantilever wall-mounted brackets or recessed H-frame steel table legs from our Foshan Table Bases & Hardware Hub to guarantee complete 19" unobstructed toe depth.
4. Booth & Banquette Seating Engineering (30% Floor Area Savings)
Perimeter booth seating is universally recognized as the highest revenue-generating real estate in any restaurant. Guests overwhelmingly prefer booths for privacy and acoustic dampening, while operators love booths because they eliminate the need for an access aisle on the wall side. Installing built-in banquette seating along dining room perimeters typically increases overall seating density by 25% to 30% compared to freestanding tables.
| Booth Configuration | Table Dimension (W × L) | Seat Width per Person | Overall Depth Footprint | Space-Saving Operational Advantage |
|---|---|---|---|---|
| Deuce Booth (2 Persons) | 24″ × 30″ (600 × 760 mm) | 24″ (610 mm) bench width | 50″–52″ (1270–1320 mm) wall to aisle | Ideal for high-density side walls; turns empty perimeter nooks into intimate couple seating. |
| Double 4-Top Booth | 30″ × 48″ (760 × 1200 mm) | 24″ (610 mm) bench width | 70″–74″ (1780–1880 mm) back-to-back | Shares a central acoustic privacy backrest; uses only one aisle access lane for two full 4-person parties. |
| Continuous Wall Banquette | Flexible (Uses 24″/30″ square modular tables) | Continuous upholstered bench | 54″–60″ (1370–1520 mm) total depth | Maximum versatility. Tables can be separated for couples or pushed together for large parties of 10+. |
| Semi-Circular / U-Booth | 48″–54″ Round or 36″ × 54″ Custom | Curved wrap-around bench | 84″ × 84″ (2130 × 2130 mm) corner alcove | Premium VIP focal point. Commands high minimum spend in gastropubs, steakhouses, and lounge bars. |
Critical Booth Engineering Rules: To ensure ergonomic comfort, the tabletop edge must overlap the front edge of the booth bench seat by 3 to 4 inches (75 to 100 mm). Table heights must remain 29"–30" AFF, paired with a firm 18" seat height. If the table does not overlap the seat, diners are forced to lean forward uncomfortably while eating.
5. Table Base Engineering: Stability, Weight Ratios & Wobble Prevention
In high-turnover hospitality environments, a table is only as durable as its base. Domestic residential tables rely on lightweight four-leg frames or thin hollow metal tubes that quickly deform under load. In a busy dining venue, guests routinely exert heavy downward force on tabletop edges when standing up. If the table base does not possess sufficient counter-weight ballast and footprint spread, the table will tip forward, sending drinks and glassware crashing to the floor.
Cast Iron Spider Bases (X-Bases)
Contract Standard • Maximum LegroomManufactured from solid gray cast iron (20–35 kg). Features a 4-prong cross footprint that allows diners to tuck their feet in comfortably without hitting a central disc. Excellent stability for 24" to 36" square and round tops.
Heavy Round / Square Disc Bases
Modern Luxury • Low Profile BallastSolid steel plate or cast iron base discs weighing 25–45 kg. Features a low 8mm stepped edge profile that prevents tripping. Ideal for high-end dining rooms, brass-trimmed luxury hotel cafes, and marble/quartz tabletops.
Cantilever Wall-Mount Brackets
100% Zero-Legroom ObstructionStructural steel gussets bolted directly to wall studs or reinforced concrete backing plates. Eliminates floor bases entirely on wall-adjacent booth tables, enabling effortless floor vacuuming and mop cleaning.
Hydraulic Self-Leveling Technology
Permanent Anti-Wobble ProtectionEquipped with internal hydraulic or spring-loaded levelers (e.g. FLAT® technology). Automatically adjusts to uneven slate, rustic hardwood, or grout lines up to 6mm, ending the embarrassing customer practice of shoving folded paper under table legs.
Base Sizing Ratio Guide: Preventing Tipping Moments
Before sourcing commercial table hardware from our Foshan dining table and base factory lines, match your tabletop diameter to the minimum required base spread:
- 24″ to 30″ Tabletop: Mandates minimum 17″–18″ (430–450 mm) base spread / disc diameter (weight ≥ 14 kg).
- 36″ Square or 42″ Round Tabletop: Mandates minimum 22″–24″ (560–610 mm) base spread (weight ≥ 22 kg).
- 30″ × 48″ Rectangular Tabletop: Mandates dual 18″ bases or a single heavy 22″ × 30″ cast iron rectangular foot.
- 36″ × 72″ to 36″ × 96″ Banquet Tabletop: Mandates dual heavy-duty 28″ T-frame or bolt-down floor-anchored steel columns.
6. Commercial Tabletop Substrates & Edge Protection
A commercial dining table experiences hundreds of dish rubs, hot sizzler plates, cold condensation rings, and acidic sanitizing sprays daily. Domestic clear-coat varnishes blister and turn milky within 6 months. Commercial hospitality procurement mandates high-density substrates and engineered surfaces:
Commercial grade (Formica / Wilsonart) pressed on E0 CARB P2 birch plywood with heavy 2mm seamless ABS impact edges. Resists 180°C heat and chemical bleach sanitizers.
Fired at 1,200°C with zero porosity. Impervious to red wine, hot oil, lemon acid, and knife scratches. Backed with fiberglass acoustic dampening mesh to reduce dinnerware clatter.
Conditioned to 8%–12% EMC. Features precision CNC-routed steel expansion C-channels under the bottom surface to accommodate seasonal humidity without warping or splitting.
7. Restaurant Concept Seating Density & RevPASH Allocation
How many seats can you realistically fit in your dining room? The answer depends directly on your dining concept, average check size, and customer dwell time. The table below illustrates standard square footage allocation per guest across core commercial foodservice formats:
| Dining Concept | Sq Ft per Diner | Sq M per Diner | Recommended 2-Top Mix | Recommended 4-Top Mix | Average Dwell Time |
|---|---|---|---|---|---|
| Fast Casual / Cafe | 12–15 sq ft | 1.1–1.4 m² | 50%–60% | 30%–40% | 20–35 minutes |
| Casual Dining / Bistro | 15–18 sq ft | 1.4–1.7 m² | 40%–50% | 35%–45% | 45–70 minutes |
| Fine Dining / Upscale | 18–22 sq ft | 1.7–2.0 m² | 30%–40% | 30%–40% | 90–120+ minutes |
| Hotel Banquet / Ballroom | 10–12 sq ft | 0.9–1.1 m² | 0%–10% | 10%–20% | Event-based (120+ min) |
Real-World Capacity & Revenue Case Study: 1,500 Sq Ft Dining Room
Let us evaluate a typical 1,500 sq ft (140 m²) dining space operating as a casual contemporary bistro (at 16 sq ft per guest target):
- Flawed Default Plan (All 4-Tops): 23 four-top tables = 92 seats total. However, when 55% of arrivals are couples, 12 of those tables hold only 2 diners. Realized peak capacity drops from 92 covers to 68 occupied seats. At a $32 average check across 2.5 dinner seatings, maximum service revenue is $5,440.
- Optimized Modular Plan (Engineered Table Mix): 14 two-tops (28 seats) + 10 four-tops (40 seats) + 3 perimeter booth 4-tops (12 seats) + 2 six-tops (12 seats) = 92 total seats. Because two-tops handle couple demand without wasting seats, realized peak occupancy climbs to 88 occupied seats (95.6% seat utilization). At $32 average check, dinner service revenue reaches $7,040.
- Annual Revenue Differential: That simple table mix optimization yields an additional $1,600 per day, generating over $480,000 in incremental top-line annual revenue from the exact same physical floor plan!
Deep-Dive Regional Hospitality & Procurement Hubs
Explore dedicated manufacturing analyses across China’s contract production centers.
Dining Tables & Bases Guide
Factory-direct audit of commercial cast iron, stainless steel, and anti-wobble table base engineering in Foshan.
Commercial StandardsRestaurant Furniture Sourcing Guide
Technical buyer guide covering commercial upholstery, timber joinery, BIFMA testing, and container logistics.
Turnkey CatalogRestaurant Furniture Collection
Browse over 2,800+ commercial contract dining tables, stacking chairs, barstools, and bespoke banquette booths.
Space PlanningComplimentary 3D CAD Floorplan Service
Submit your architectural blueprints for free 24-hour table layout, RevPASH capacity modeling, and 3D rendering.
Want to inspect factory protocols in Foshan?
Review our comprehensive manufacturing cluster guide covering 885+ specialized workshops, base casting plants, and export testing procedures.
Have a live restaurant floor plan or FF&E package?
Submit your architectural CAD drawing or BOQ list for a factory-direct line-item quote and complimentary seating capacity optimization within 24 hours.