


UMAYA
-
Location
Kirrawee, Sydney, Australia
-
Restaurant Type
Pan-Asian Restaurant
-
PRODUCT & SERVICE
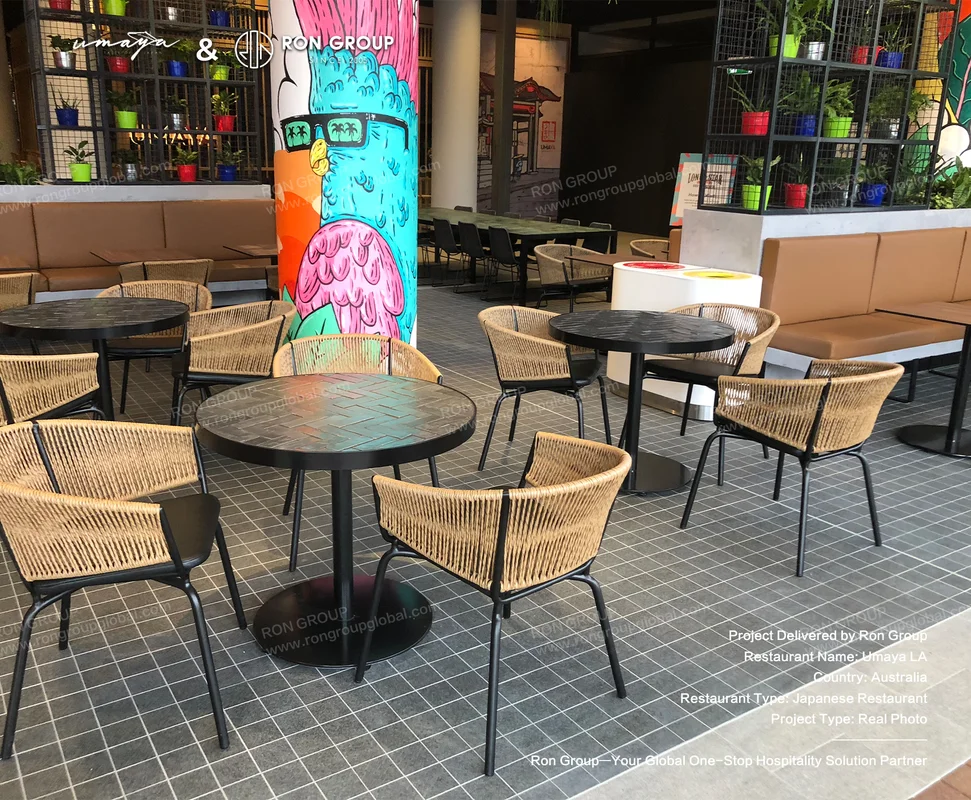
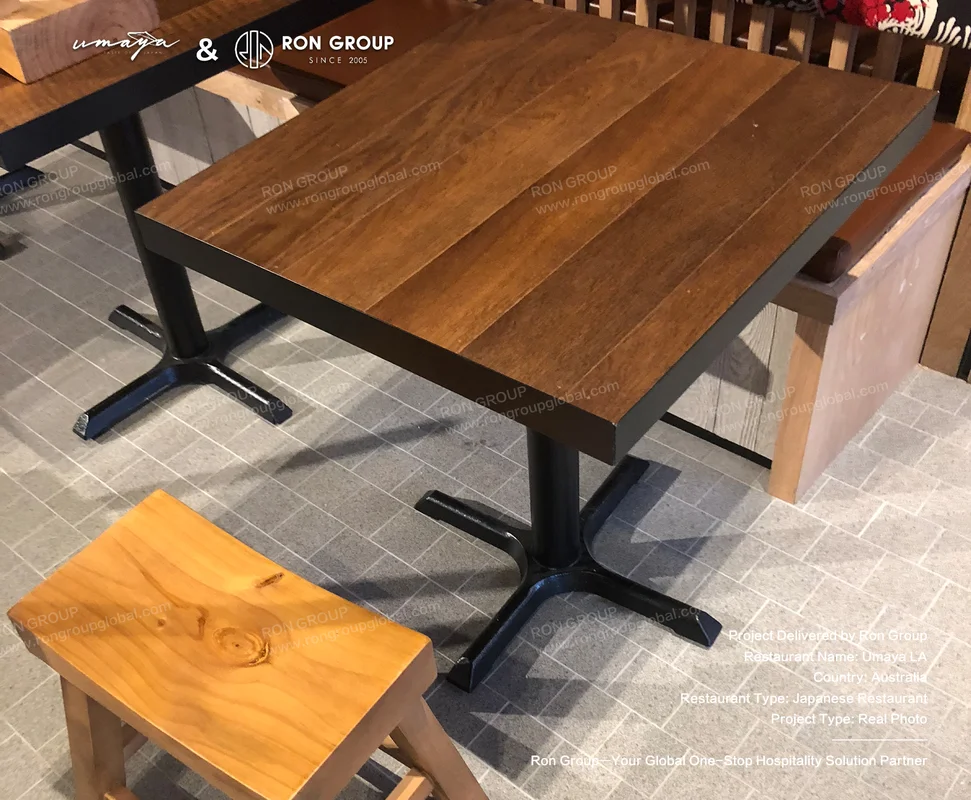
Commercial Booth Seating, Solid Wood Dining Tables, Woven Rattan Dining Chairs, Ceramic Tiled Communal Tables, Architectural Timber Slat Partitions, Metal Planter Grid Shelving
-
Results
High-Traffic Durability and Warm Cultural Ambiance for Shopping Centre Dining
Ron Group supplied a complete hospitality furniture package combining commercial-grade durability with Japanese aesthetic warmth to handle continuous daily customer flow.
Content
Elevating Modern Japanese Dining Through Bespoke Commercial Furniture at UMAYA
Official: South Village Kirrawee | Instagram: Umaya Kirrawee
Located within the vibrant South Village precinct in Kirrawee, Sydney, UMAYA offers an inviting culinary escape that celebrates authentic Japanese flavors in a distinctly contemporary setting. The bustling venue welcomes a diverse clientele of local families, office professionals, and evening diners seeking comforting bowls of ramen, fresh sushi, and Japanese sharing plates. To bring this dynamic hospitality vision to life, Ron Group partnered with the venue to manufacture and supply a comprehensive suite of commercial furniture tailored to heavy daily foot traffic and cultural authenticity.
"Collaborating with Ron Group provided our team with dependable commercial-grade craftsmanship and seamless international fulfillment. The customized seating and solid tables maintain their pristine appearance under continuous high-volume dining, creating an inviting setting that our guests genuinely enjoy."
— Umaya Team
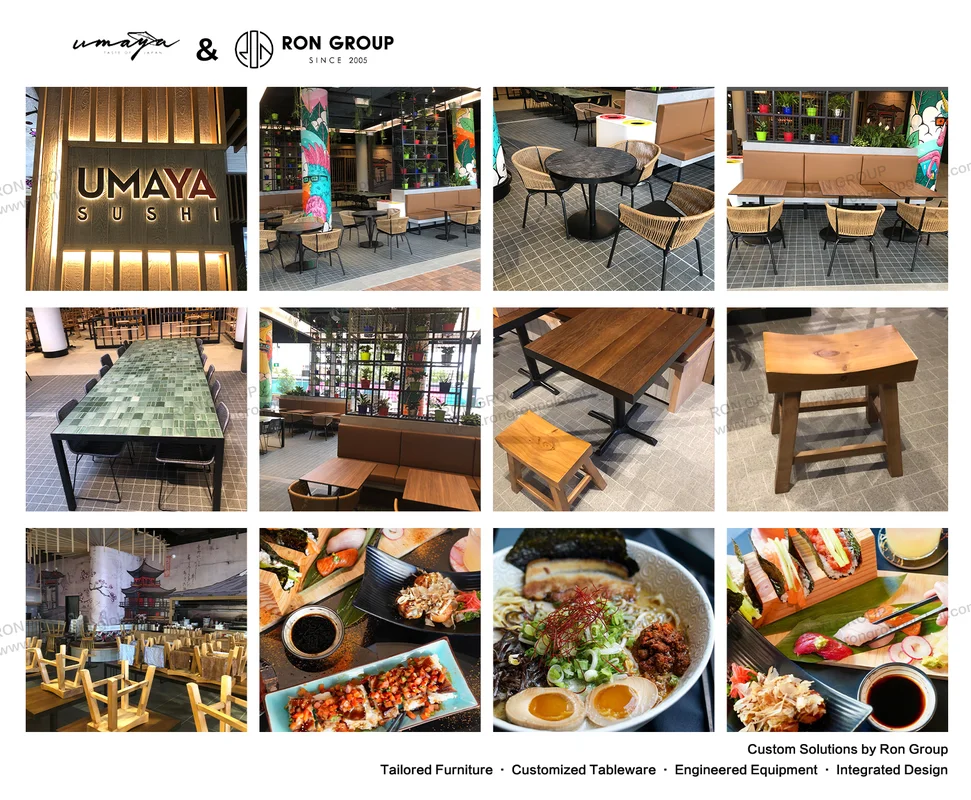
Balancing Traditional Craftsmanship with Urban Pop Culture
The spatial concept of UMAYA draws inspiration from classical Japanese izakaya culture while embracing the energetic rhythm of modern Australian suburban dining hubs. Vibrant pop-art murals and hanging indoor greenery counterbalance the understated elegance of natural timber finishes and structured partitions. This deliberate layering of playful graphics against clean architectural geometry creates an approachable, multi-generational dining environment suited for quick workday lunches as well as celebratory group dinners.
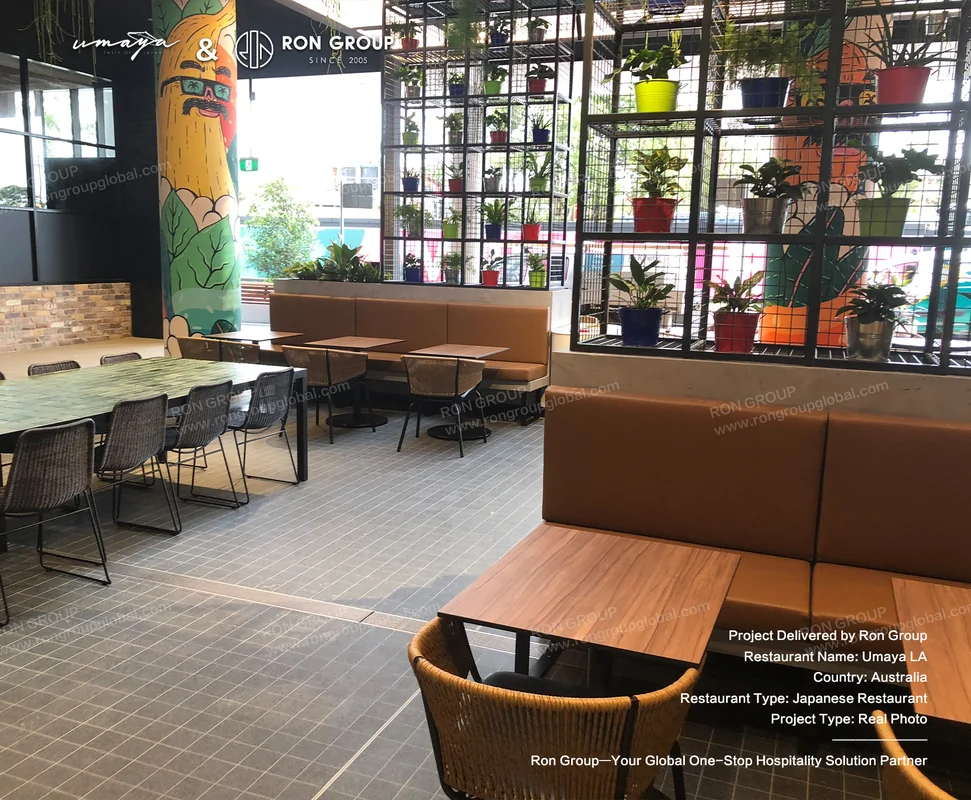
The floor plan is systematically organized into distinct seating zones that accommodate varying party sizes while preserving clear service circulation throughout the venue. Deep perimeter booths offer comfortable sanctuary for families and larger gatherings, whereas freestanding central tables provide operational flexibility during high-turnover peak periods. Integrated metal grid screens embellished with potted foliage act as translucent room dividers, maintaining acoustic comfort and intimate personal space without closing off the wider dining room.
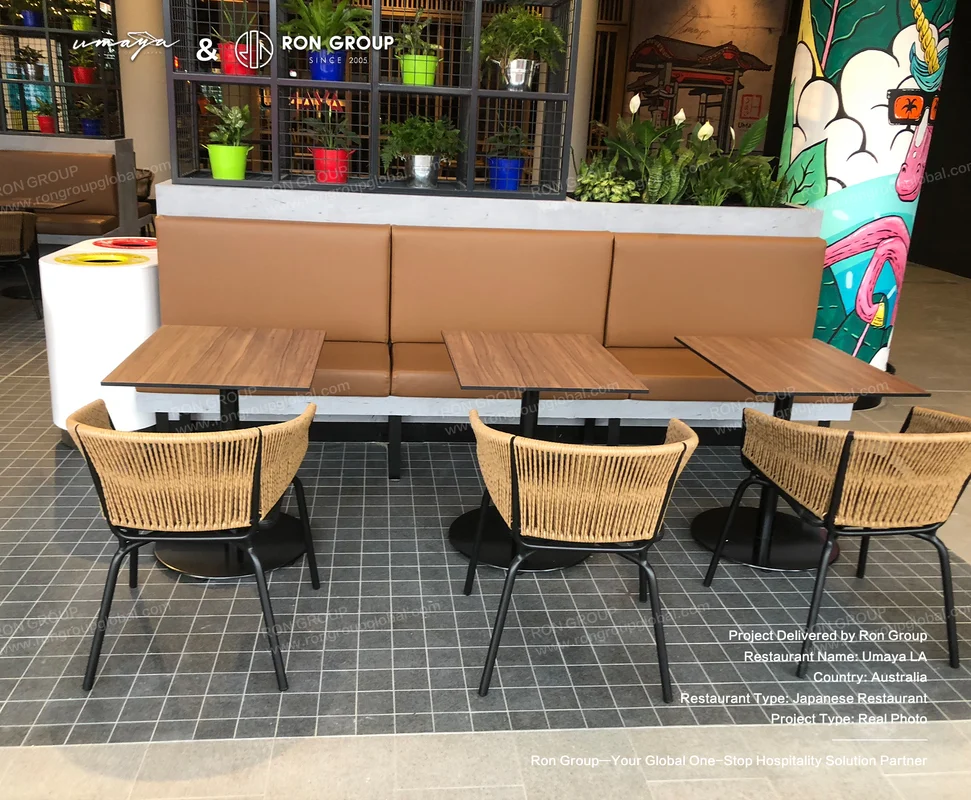
Key Operational Requirements and Commercial Sourcing Challenges
Operating within a bustling regional shopping centre presents unique hospitality challenges that demand furniture engineered well beyond standard residential specifications. The client team required a partner capable of executing customized architectural millwork alongside high-resilience seating capable of enduring hundreds of covers each day.
- High-Traffic Surface Durability: Tabletops and banquette upholstery required specialized coatings to resist thermal shock, daily food spills, and frequent chemical sanitization.
- Efficient Dining Turnover: Chairs and secondary seating needed to remain lightweight and easily movable for rapid table reconfiguration and efficient post-service floor care.
- Custom Architectural Integration: Partitioning structures and brand elements required millimeter-accurate prefabrication to align with shopping complex structural guidelines.
- Cohesive Aesthetic Harmony: Materials across disparate zones—from glazed ceramic tiles to woven rattan and solid oak—had to reflect unified Japanese hospitality craftsmanship.
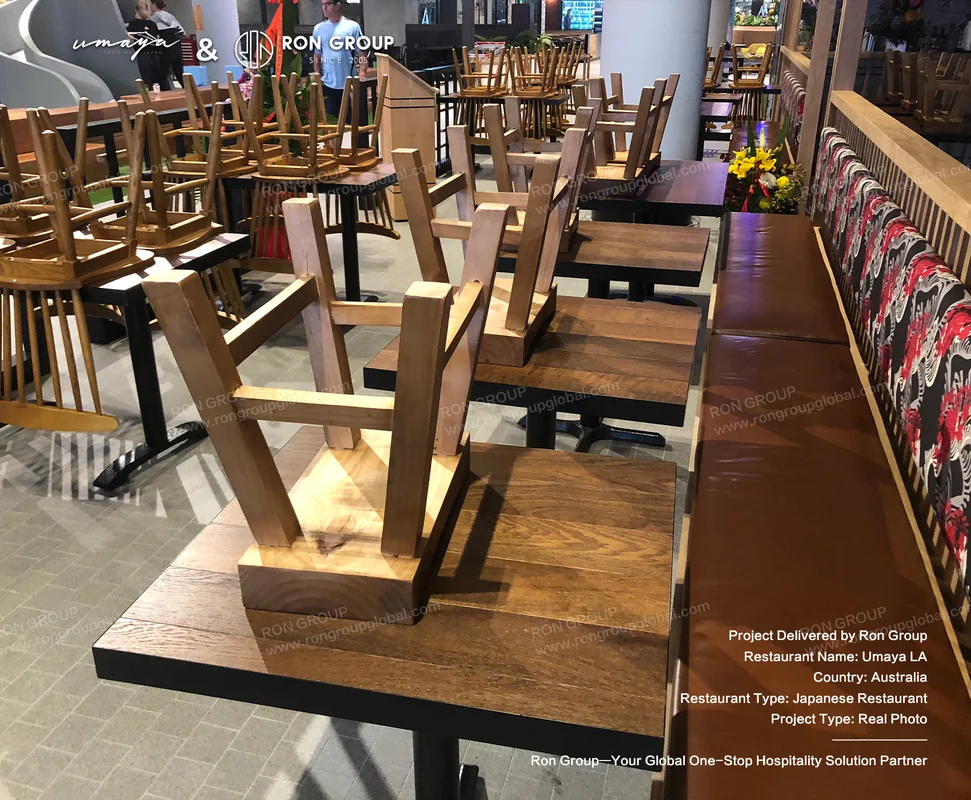
How We Meet the Vision
1. Bespoke Architectural Timber Partitions and Signage
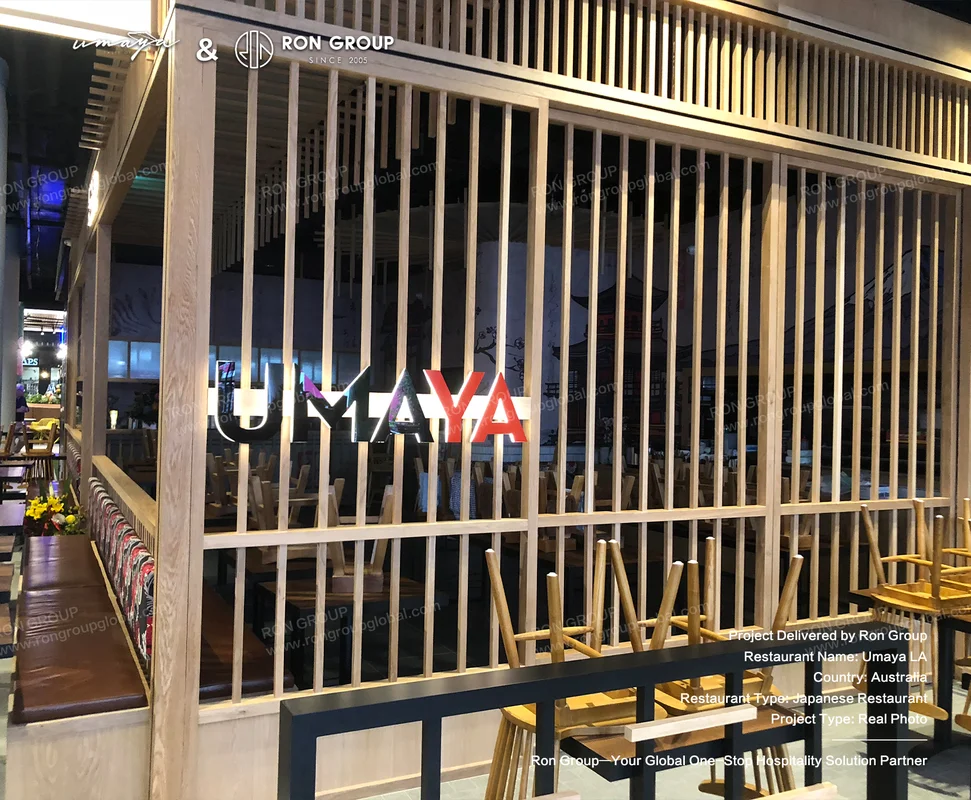
To establish visual identity right from the restaurant concourse, Ron Group manufactured modular vertical timber slat screens that frame the venue while maintaining inviting sightlines. Embedded within the architectural woodwork is a custom backlit 3D acrylic brand emblem, serving as an eye-catching focal anchor that guides patrons into the dining space. The prefabricated slat system arrived ready for precision assembly, eliminating on-site carpentry delays and ensuring a clean architectural finish.
2. Glazed Ceramic Tile Communal Tables
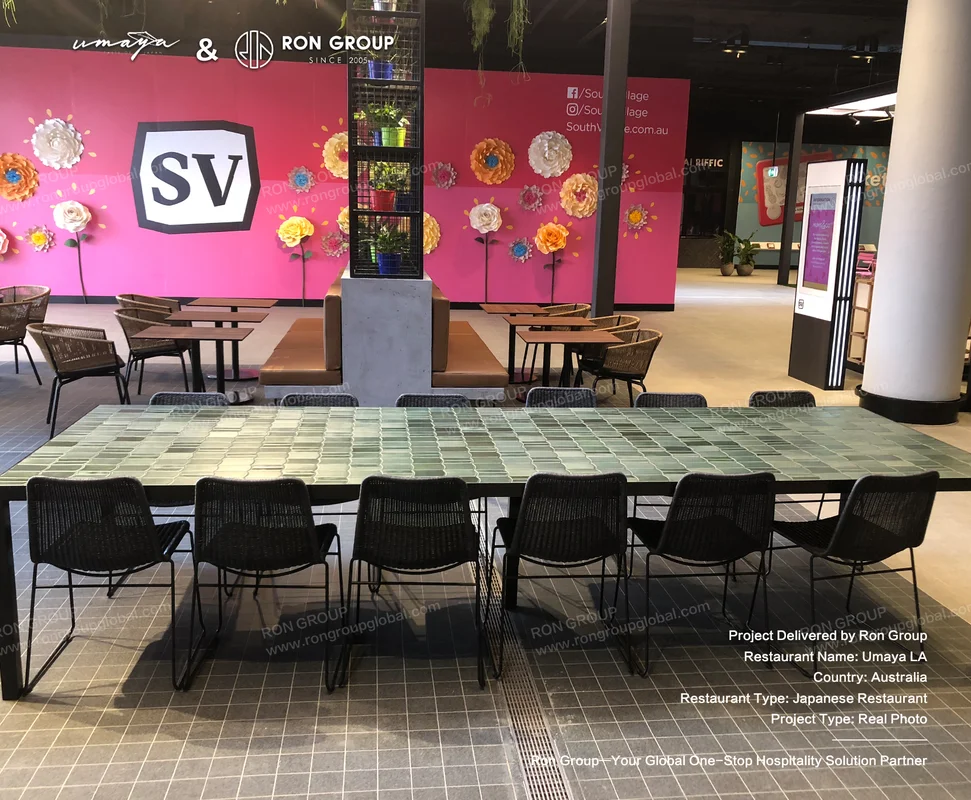
For high-energy social dining, Ron Group fabricated custom communal tables finished with handcrafted deep-green glazed ceramic tiles mounted onto industrial steel frames. This striking surface material provides exceptional scratch resistance against hot ramen bowls and sizzling plates while creating an unforgettable Instagrammable focal point. Paired with minimalist wireframe woven chairs, this zone comfortably hosts communal groups and casual solo diners alike.
3. Culturally Rooted Ambience and Traditional Motifs
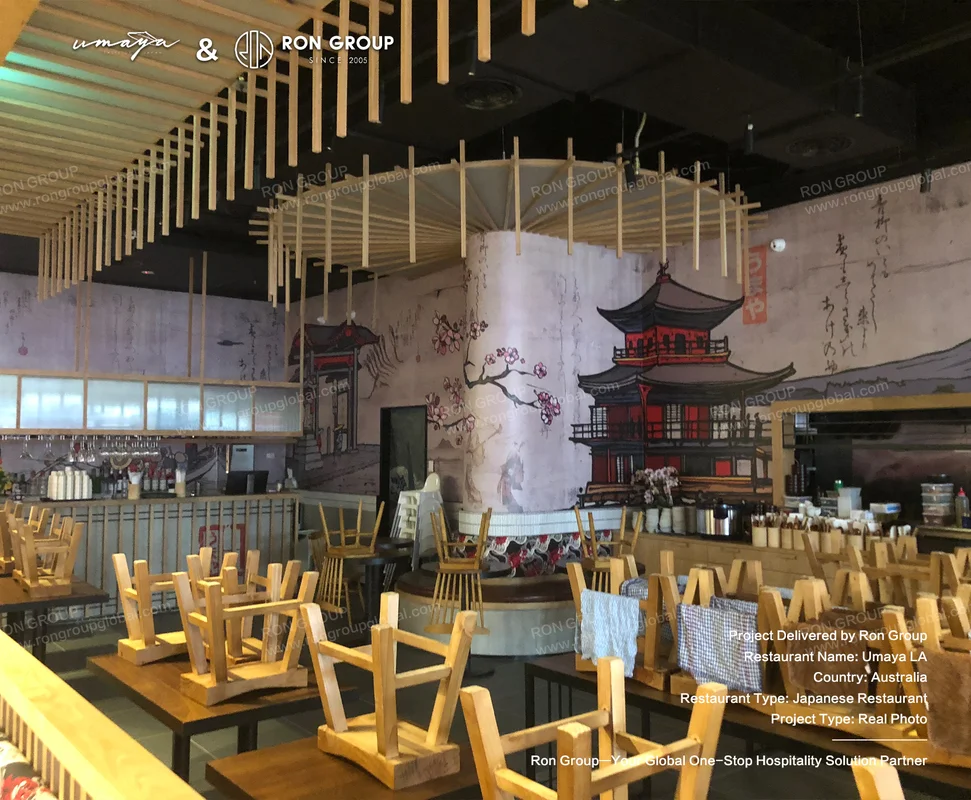
Connecting modern dining comfort with traditional Japanese heritage, overhead timber baffle ceiling installations mirror the classic lattice work of historic Kyoto teahouses. Custom wall mural backdrops depicting pagodas and cherry blossom motifs ground the dining experience in authentic cultural storytelling. Every piece of furniture was color-matched to complement these heritage features, establishing an organic balance between past and present.
Turnkey Global Sourcing and Manufacturing Precision
Managing international hospitality procurement requires meticulous coordination from material selection through to final site offloading. Ron Group managed the entire production cycle through our specialized manufacturing network, conducting rigorous load tests and surface finish inspections before container packaging. By bundling commercial seating, architectural millwork, and custom steel-frame tables into unified consolidated sea freight, the project achieved substantial logistics efficiencies and avoided costly split shipments.
Project Results
The completed venue delivers a polished commercial dining environment that satisfies both customer expectations and operational requirements. Since opening its doors at South Village, UMAYA has established itself as a thriving community destination celebrated for its vibrant atmosphere and dependable comfort.
- ✔️ Maximized Floor Capacity: Tailored banquettes and flexible dining configurations increased guest seating density by over twenty percent without creating bottlenecks.
- ✔️ Commercial Grade Durability: High-resilience vinyl leather and protective polyurethane wood sealants show zero degradation after extensive continuous operation.
- ✔️ Seamless Sourcing Delivery: Complete consolidated shipment delivered all architectural millwork and dining furniture on schedule ahead of grand opening deadlines.
- ✔️ Elevated Brand Perception: Harmonious design detailing and bespoke signage reinforce UMAYA as a premier modern Japanese dining destination in southern Sydney.
Why Partner with RON GROUP
Hospitality developers and independent restaurateurs worldwide rely on Ron Group for end-to-end commercial procurement solutions that safeguard project budgets and design integrity. Our comprehensive manufacturing expertise and global shipping capabilities transform ambitious dining concepts into enduring physical realities.
- Factory-Direct Cost Efficiency: Direct manufacturer relationships eliminate intermediary markups, delivering premium commercial finishes within sensible project budgets.
- Comprehensive One-Stop Sourcing: Consolidate loose furniture, architectural metalwork, custom woodwork, and lighting under a single accountable supplier.
- Rigorous Hospitality Testing: Every product undergoes strict commercial stress testing for wobble resistance, fire retardancy, and surface wear before leaving factory gates.
- End-to-End Export Logistics: Full container loading, export customs clearance, and global ocean freight coordination provide peace of mind to international clients.
The successful execution of UMAYA demonstrates how tailored commercial furniture and strategic interior supply elevate contemporary Japanese dining in competitive shopping centre environments. Ron Group remains committed to empowering hospitality ventures globally with custom craftsmanship, durable engineering, and responsive project management.
Get the week's latest industry information
-
Expert tips to enhance your restaurant operations
Explore Now
-
Professional Free 3D Restaurant Design
Explore Now
-
Create a unique restaurant with over 95,700+products
Explore Now
-
Still Have Questions About Opening a Restaurant?
Get a Quote for Similar Project

UP TO 95700+ PRODUCTS
Making Restaurant Opening Effortless and Stress-Free
Explore Our Product Catalog


Recommended blogs
-
 Opening a Restaurant
Bar Glassware 101: Types, Names, Uses, and How to Stock Your Bar

Bar Glassware 101: Types, Names, Uses, and How to Stock Your Bar
Learn the 10 core bar glassware types, names, and uses. Discover how to stock your bar with the right glasses for cocktails, beer,...
 Sylvia2026-07-26
 -
 Opening a Restaurant
Complete Bar Equipment List for Opening a Bar
Complete Bar Equipment List for Opening a Bar
Use a complete bar equipment list with pictures, covering workstations, ice, refrigeration, glassware, utilities, sanitation and a...
Sylvia2026-06-11

FREE 3D DESIGN
Boost your restaurant's success with our free 3D design service. Start building the restaurant of your dreams today!
Explore 3D Design CaseSubscribe to RON GROUP
Stay up-to-date with the latest industry insights and expert advice. Together, we'll create your ideal restaurant.