


Flappys
-
Location
New South Wales, Australia
-
Restaurant Type
Fast Food Restaurant
-
PRODUCT & SERVICE
Booth seating, bar stools, marble-top dining tables, dining chairs, counter seating, outdoor tables and chairs, striped brand decor elements, restaurant furniture supply
-
Results
A Unified Retro Diner Look Across Twelve Stores
RON GROUP supplied a coordinated furniture package for Flappys' Louisiana-style fried chicken chain, carrying its red-and-white retro diner look across twelve stores.
Content
Scaling Louisiana-Style Fried Chicken Across Twelve Stores
Official: Flappys Official Website | Instagram: @flappysfriedchicken
Flappys Fried Chicken has grown from a single Penrith kitchen into a twelve-store Louisiana-style fried chicken chain with locations across New South Wales and Victoria. As the brand expanded quickly, every new restaurant needed to feel like the original, with red-and-white striped walls, yellow-and-white booth seating, marble-patterned tables, and chrome bar stools. RON GROUP supplied a coordinated furniture and decor package so each Flappy's could open with the same confident retro diner identity, ready for high-traffic fast-food service.
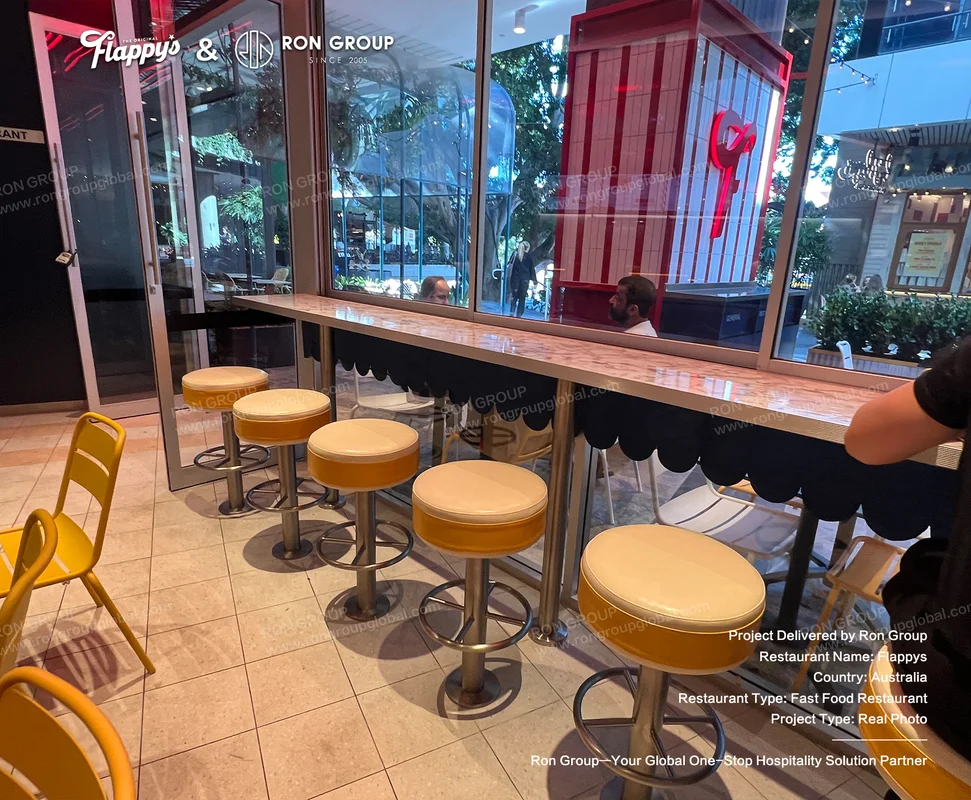 A bright, functional window-side seating area created for Flappys’ fast-paced dining experience.
"RON GROUP helped us carry the same retro diner look into every new store, so each Flappy's opens feeling like home to our regulars." — Flappys Team
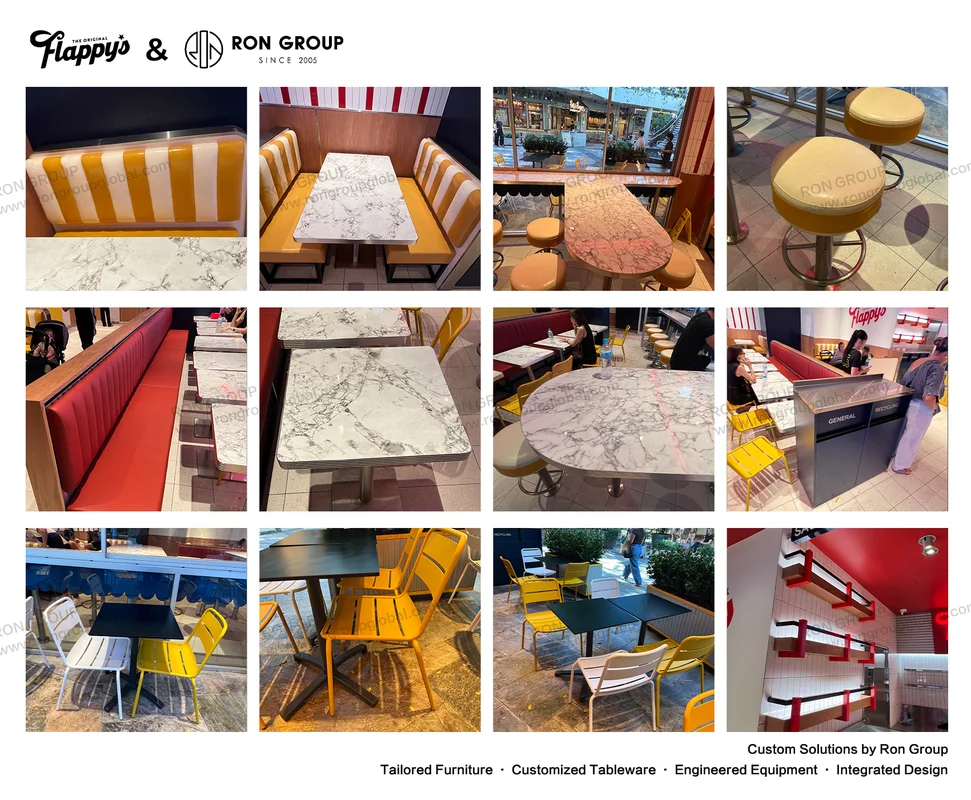 Yellow-and-white booths, marble-topped tables, red upholstered seating, and colorful outdoor chairs form one consistent visual language across the Flappy's network.
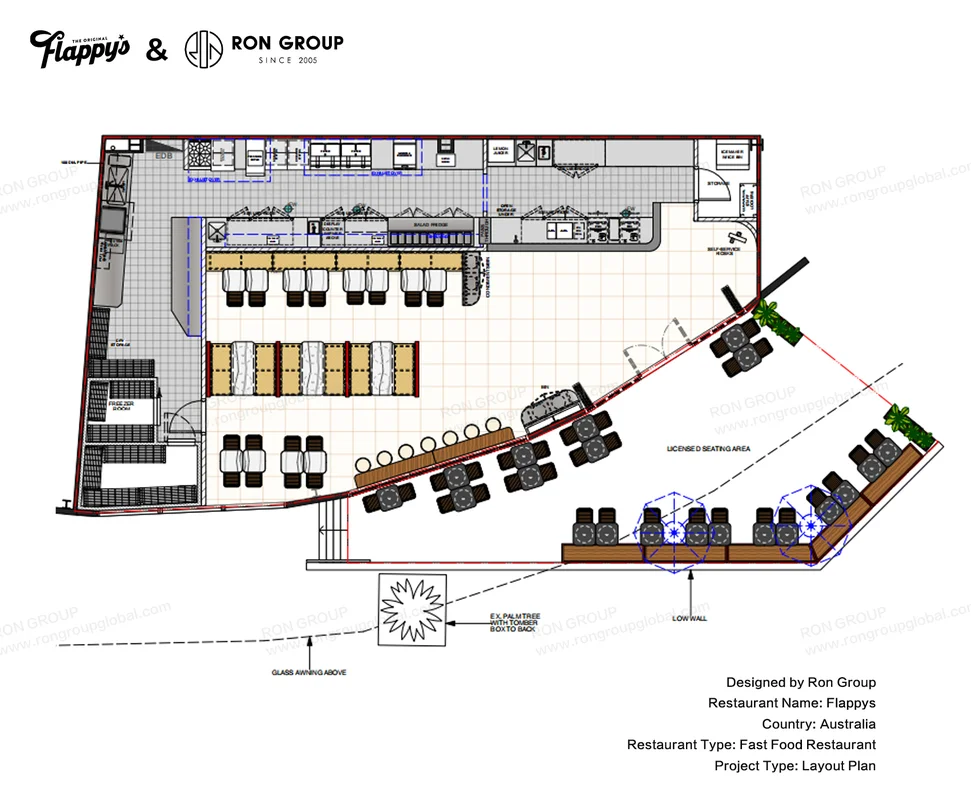 A clear floor plan zones the central service counter, kitchen equipment, and a licensed outdoor seating area with low walls and planters.
Brand Background
Flappy's story began in Penrith, where a single storefront and a signature dipping sauce caught the attention of diners across Sydney. A viral moment brought queues of customers, some driving hours to taste the hand-breaded chicken, and the brand quickly grew into a twelve-store network with further openings planned. Every restaurant follows the same Louisiana-style menu and halal-certified kitchen, wrapped in an American diner aesthetic that signals comfort, speed, and consistency.
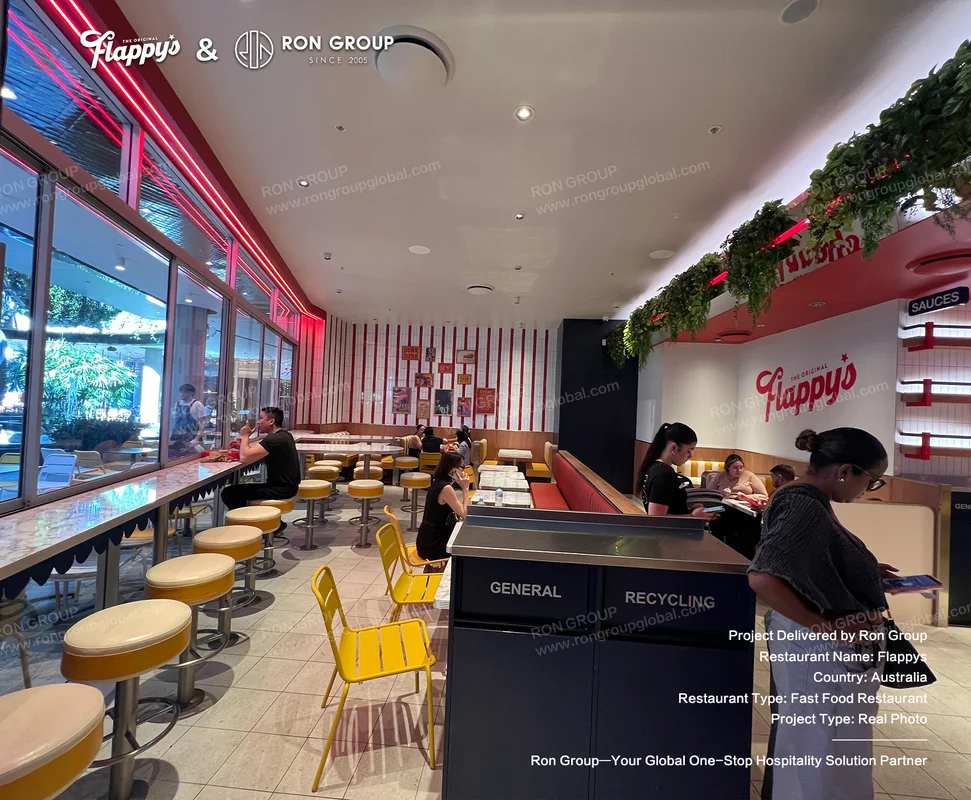
The standard store layout places a central service counter and open kitchen at the heart of the space, with dining zones arranged around them for fast ordering and comfortable seating. Large glass windows link the interior to a licensed outdoor dining area with planters and low walls, so the same red-and-white design language continues from the dining room to the patio.
Client Needs
A single furniture and decor package that could be replicated across multiple stores opening in quick succession.
Durable booth seating and dining chairs built for fast-food turnover and repeated daily cleaning.
Weather-resistant outdoor tables and chairs for licensed alfresco dining zones.
Consistent brand elements, including red-and-white stripes, marble-patterned tabletops, and chrome bar stools, across every location.
Coordinated supply that keeps lead times manageable while maintaining uniform quality and appearance.
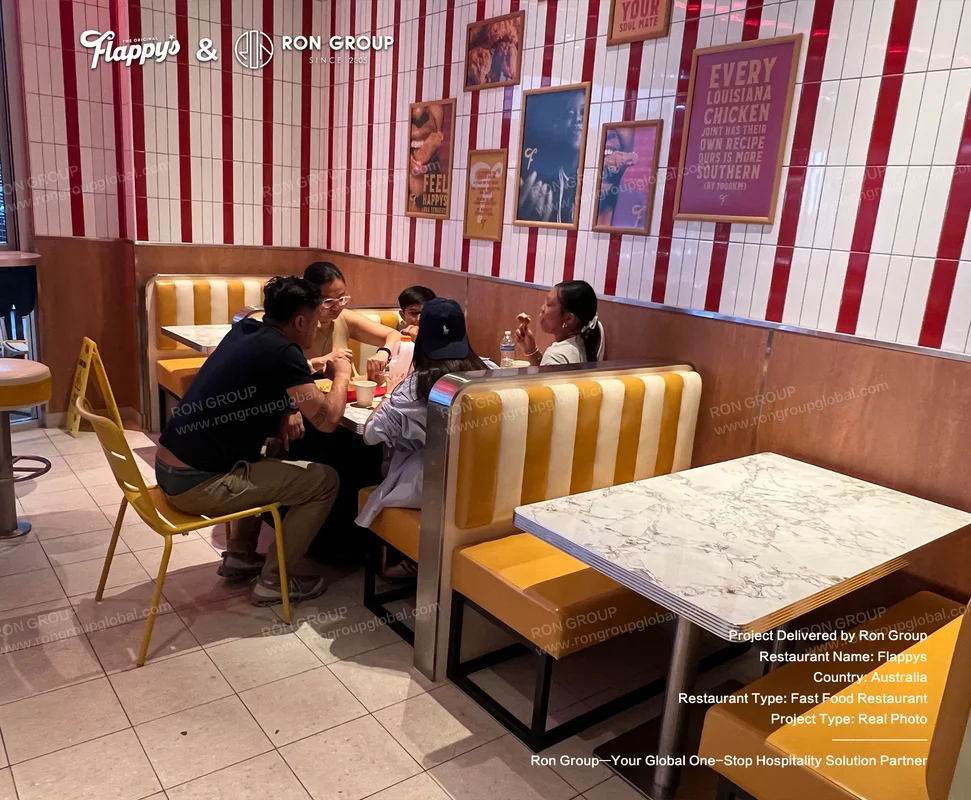 Red-and-white striped walls and yellow-and-white booth seating give families a cheerful, retro-inspired corner for a relaxed meal.
How We Meet the Vision
Booth Seating That Keeps the Diner Look Comfortable
Yellow-and-white striped booth upholstery gives each store its signature diner silhouette while offering comfortable seating for families and groups. Reinforced frames and easy-clean fabrics are selected for the heavy, fast-paced use of a quick-service restaurant.
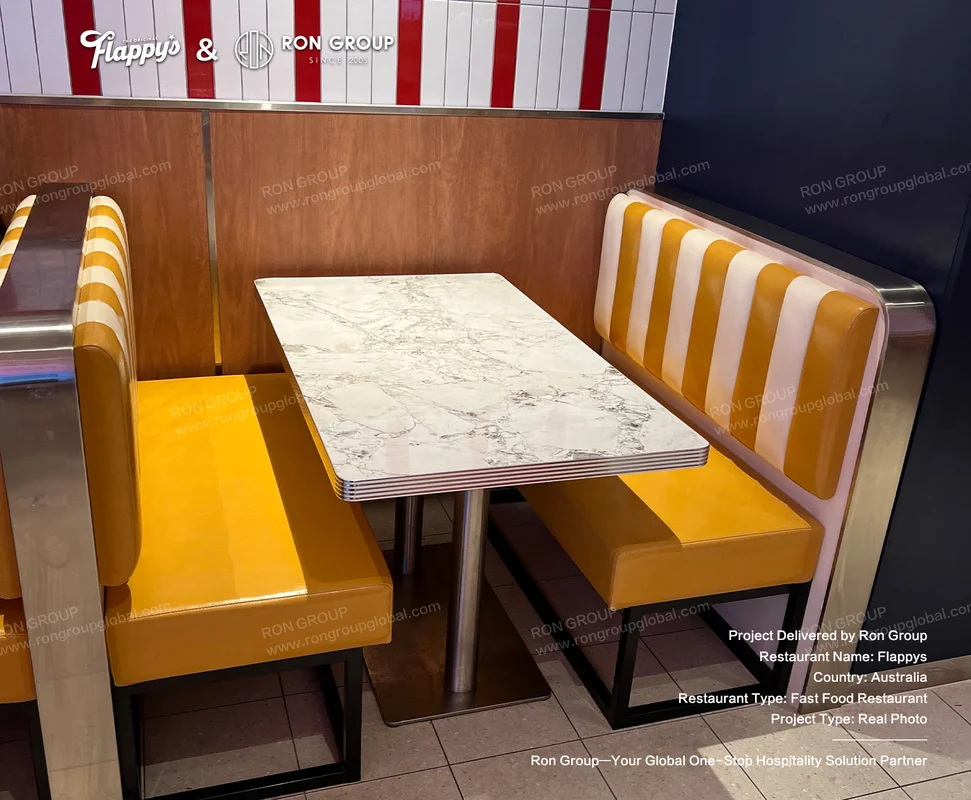 Yellow-and-white striped booth upholstery and marble-patterned tabletops bring a classic American diner feel with modern, easy-clean finishes.
Bar Stools and Counter Seating
Chrome-based bar stools with orange and cream cushioned seats line the marble-topped counters, creating a classic American soda-fountain feel. The durable materials handle constant use at the service counter and window-side dining positions.
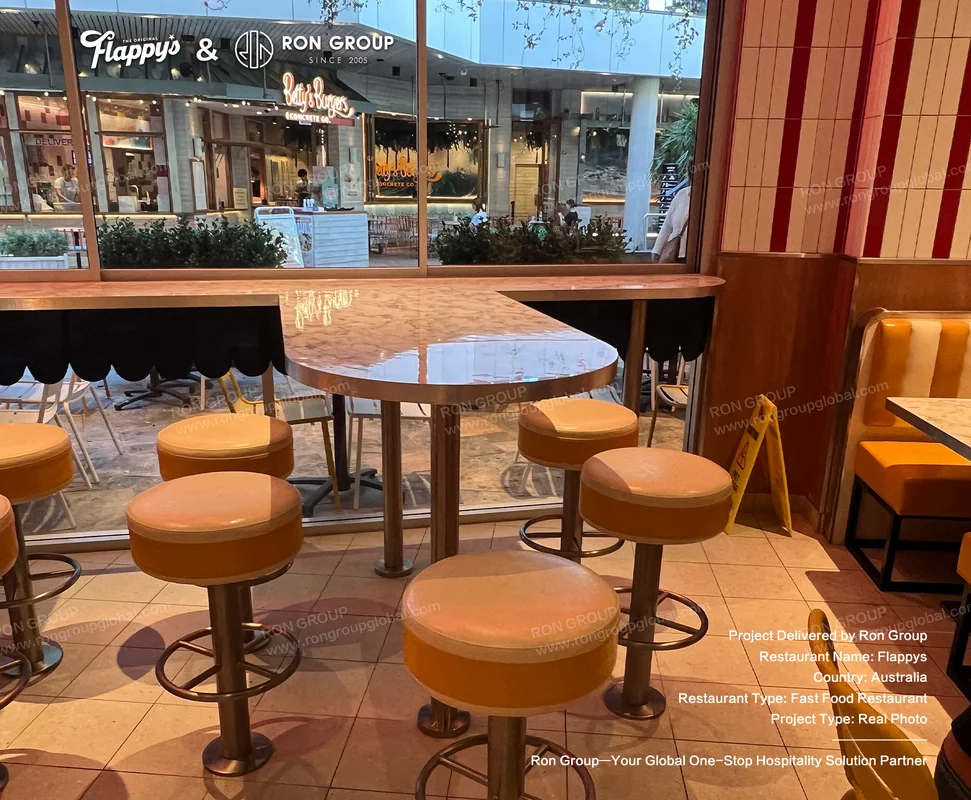 Round marble-top tables and orange cushioned bar stools beside large windows create a warm gathering spot connected to the outdoor dining zone.
Tables and Finishes for Brand Consistency
Marble-patterned tabletops pair with yellow dining chairs and red-and-white striped walls so every store shares the same visual rhythm. Matching finishes across booths, tables, and counters prevent the mismatched look that can dilute a fast-growing brand.
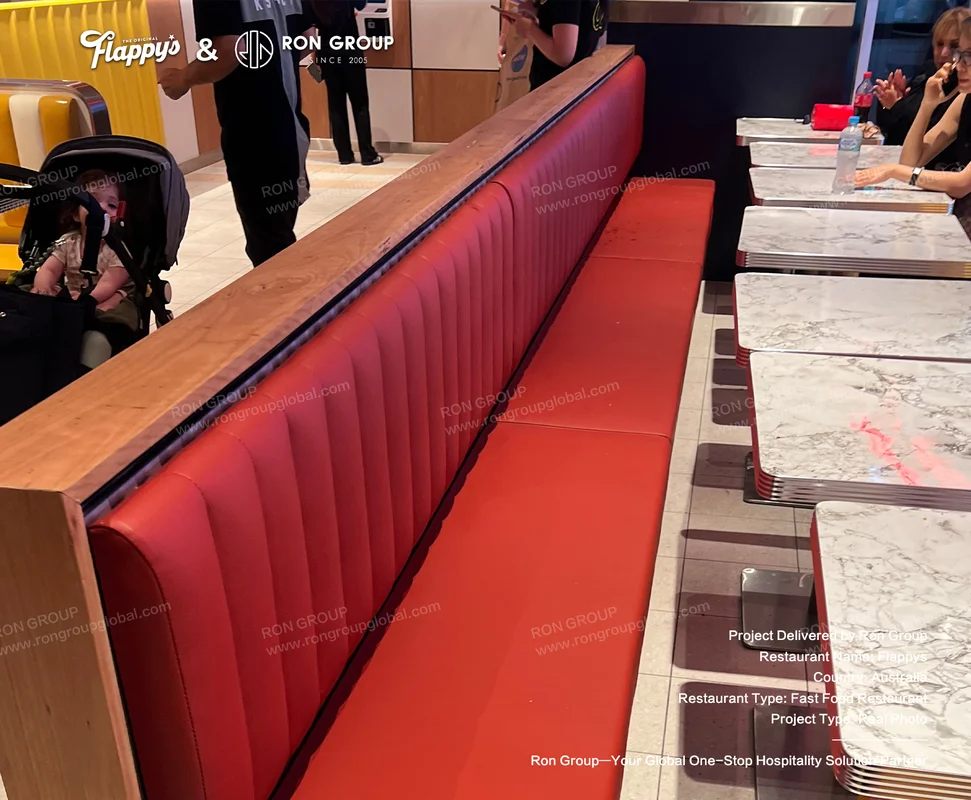 Deep red tufted booths with wood backrests and chrome-trimmed marble tables blend nostalgic styling with durable, high-use seating.
Indoor-Outdoor Dining Flow
Large glass openings and a licensed outdoor zone let guests move easily between the bright dining room and alfresco tables. Outdoor chairs and tables are finished to resist sun and weather, keeping the space fresh through daily service.
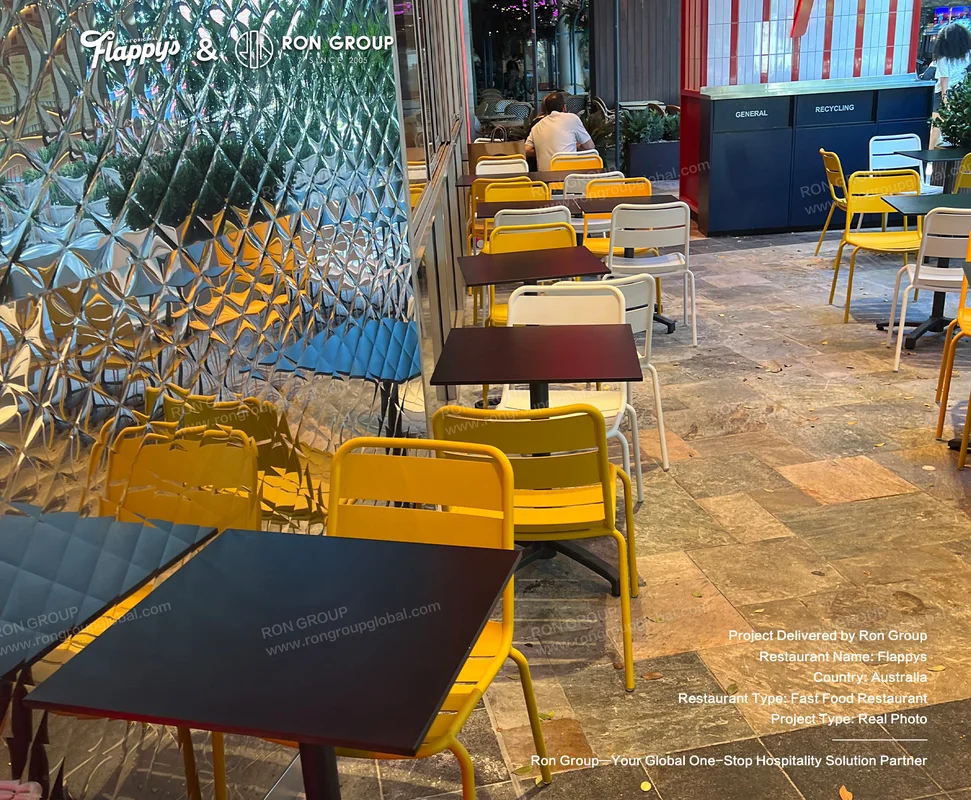 Bold yellow-and-white outdoor chairs paired with dark tables hold their look against a textured silver wall, built for weather and heavy daily use.
Process
The project required a supply approach that could follow Flappy's expansion pace while keeping the brand look identical from store to store. RON GROUP coordinated the furniture categories, including booths, bar stools, dining tables and chairs, and outdoor seating, across factory sourcing and centralized procurement. Centralizing the product list also lets future locations order against the same specification, cutting coordination time as the chain continues to grow.
Project Results
✔️ A coordinated retro diner furniture package delivered across Flappy's multi-store rollout.
✔️ Consistent red-and-white brand identity carried through booths, counters, tables, and outdoor zones.
✔️ Durable seating and weather-resistant outdoor furniture matched to fast-food operating demands.
✔️ A reusable product specification that supports continued store expansion with shorter lead times.
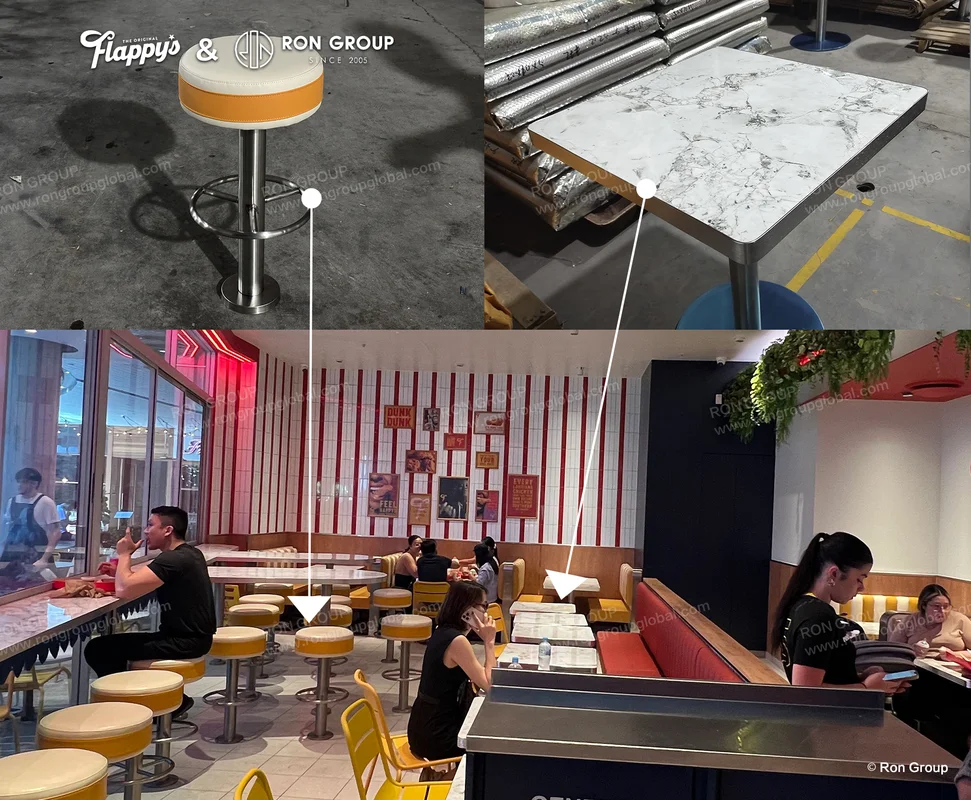 vChrome-based bar stools, marble-top tables, and striped walls combine in a lively dining setting where customers enjoy the coordinated furniture package.
Why Partner with RON GROUP
✔️ One-stop furniture and decor sourcing for restaurant chains and hospitality groups.
✔️ Custom sizing and finish options that keep multi-store openings visually consistent.
✔️ Centralized procurement to help control per-store furniture cost and delivery schedule.
✔️ Product selection grounded in real restaurant operation, including durability, cleaning, and guest flow.
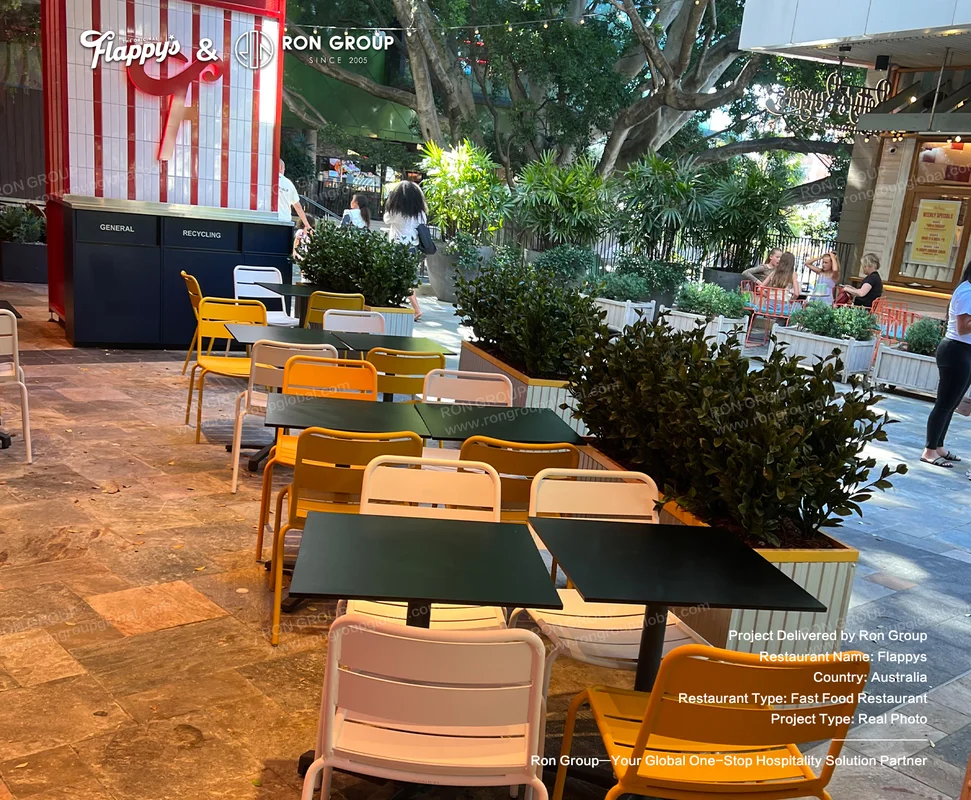 Black tables with yellow-and-white chairs sit beneath dappled sunlight and a striped Flappy's sign, giving the licensed outdoor zone a lively, relaxed atmosphere.
Flappy's shows how a fast-growing food brand can keep its personality intact while opening many stores in a short time. With a coordinated furniture and decor package from RON GROUP, each new location opens with the same red-and-white retro diner look, the same comfortable seating, and the same confident brand presence that made the original Penrith store a destination.
Get the week's latest industry information
-
Expert tips to enhance your restaurant operations
Explore Now
-
Professional Free 3D Restaurant Design
Explore Now
-
Create a unique restaurant with over 95,700+products
Explore Now
-
Still Have Questions About Opening a Restaurant?
Get a Quote for Similar Project

UP TO 95700+ PRODUCTS
Making Restaurant Opening Effortless and Stress-Free
Explore Our Product Catalog


Recommended blogs
-
 Opening a Restaurant
Bar Glassware 101: Types, Names, Uses, and How to Stock Your Bar

Bar Glassware 101: Types, Names, Uses, and How to Stock Your Bar
Learn the 10 core bar glassware types, names, and uses. Discover how to stock your bar with the right glasses for cocktails, beer,...
 Sylvia2026-07-26
 -
 Opening a Restaurant
Complete Bar Equipment List for Opening a Bar
Complete Bar Equipment List for Opening a Bar
Use a complete bar equipment list with pictures, covering workstations, ice, refrigeration, glassware, utilities, sanitation and a...
Sylvia2026-06-11

FREE 3D DESIGN
Boost your restaurant's success with our free 3D design service. Start building the restaurant of your dreams today!
Explore 3D Design CaseSubscribe to RON GROUP
Stay up-to-date with the latest industry insights and expert advice. Together, we'll create your ideal restaurant.