

500° Steakhouse
-
Location
New South Wales, Australia
-
Restaurant Type
Steakhouse
-
PRODUCT & SERVICE
Custom booth seating, velvet dining chairs, marble-top dining tables, bar and counter furniture, decorative wall panels, neon signage, stainless steel kitchen workstations, open-flame grill equipment
-
Results
A Unified Industrial-Chic Program for Two Levels
RON GROUP supplied coordinated furniture and interiors for 500° Steakhouse's two-level Sydney space, from custom booths and velvet chairs to marble tables, neon lighting, and stainless steel kitchen equipment.
Content
Industrial-Chic Dining Across Two Levels
Official: 500 Degrees Steakhouse | Instagram: 500 Degrees
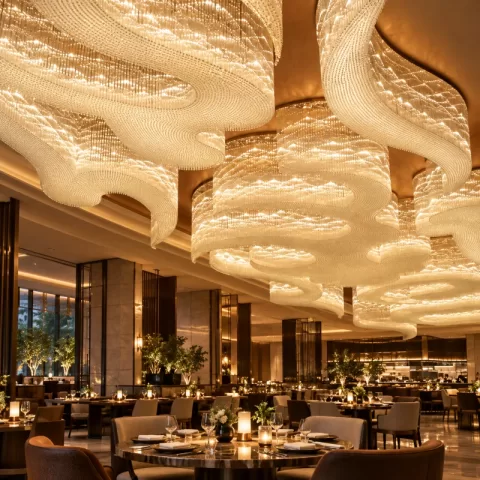
500° Steakhouse brings the South African Braai tradition to Sydney with open-flame grilling, in-house butchery, and a 30 to 45-day dry-aging program. The flagship venue pairs this bold culinary identity with an industrial-chic interior across two levels, where custom furniture, warm lighting, and black-and-gold materials shape a dining experience that balances luxury and everyday comfort.
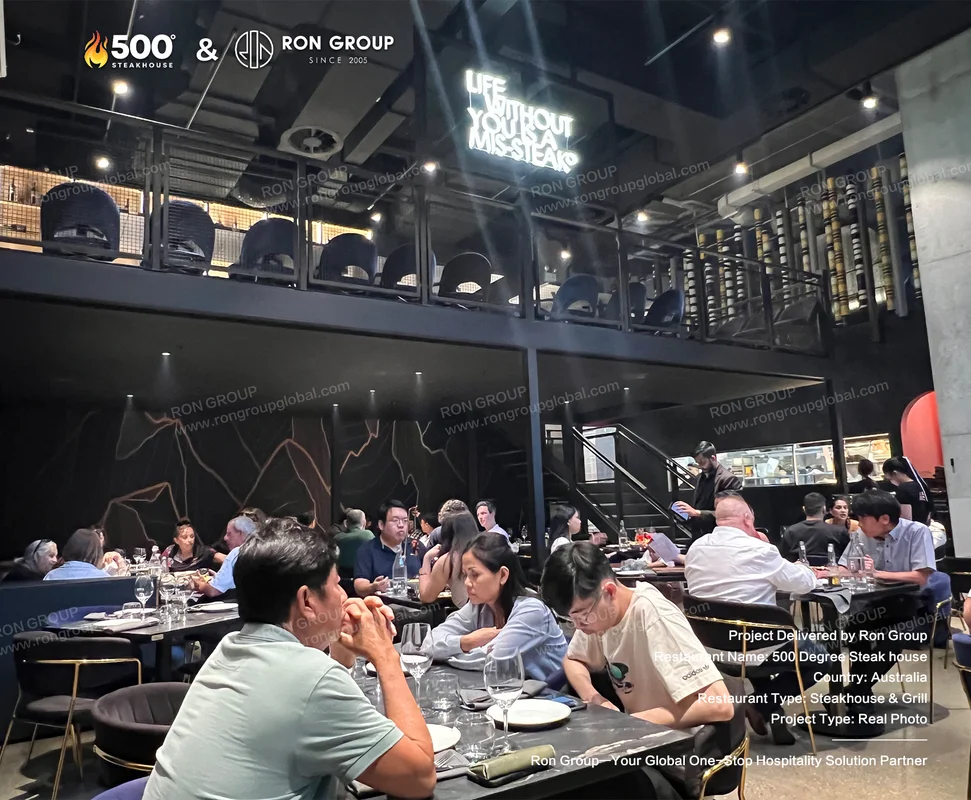
"RON GROUP helped us bring the two levels of the restaurant into one cohesive industrial-chic design, with furniture that looks striking and stands up to daily service." — 500° Steakhouse Team
Brand Background
Founded in 2016, 500° Steakhouse is a certified Halal steakhouse concept rooted in the South African Braai tradition of cooking over open flame. The brand operates multiple locations across Sydney and stands apart with in-house butchery, a 30 to 45-day dry-aging program, and a menu that includes signature tomahawk and 24k gold-leaf steaks. Across every location, the design theme of "Luxury Meets Comfort" guides how each space is furnished, keeping brand consistency a priority as the restaurant group grows.
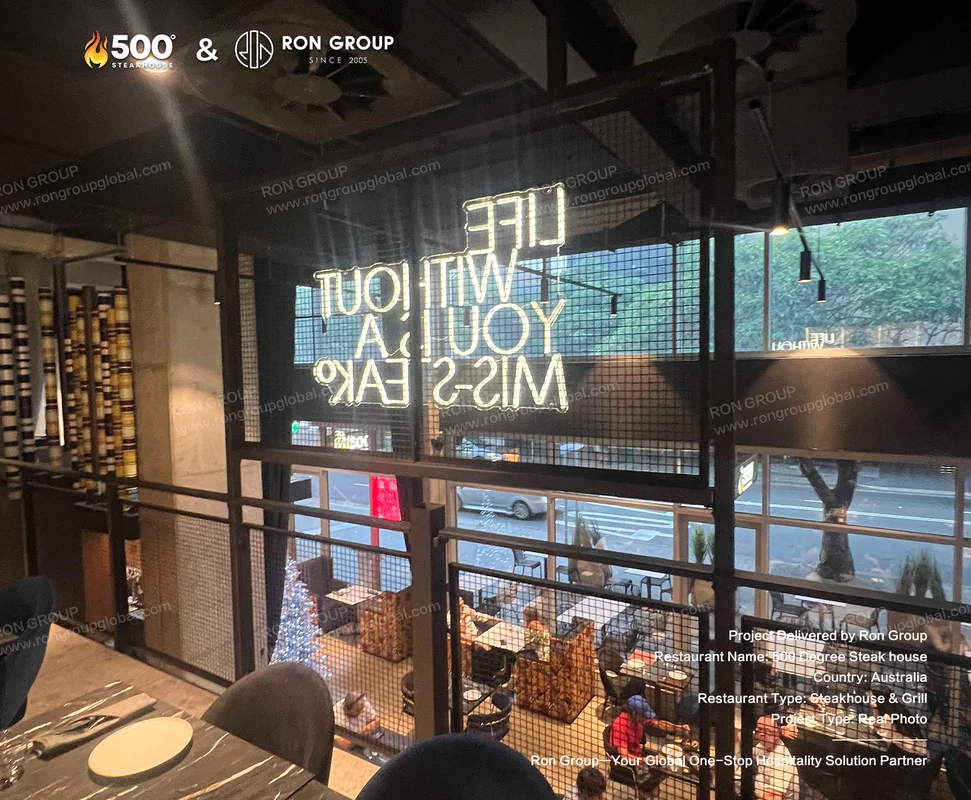
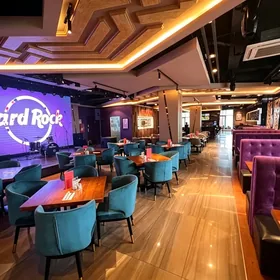
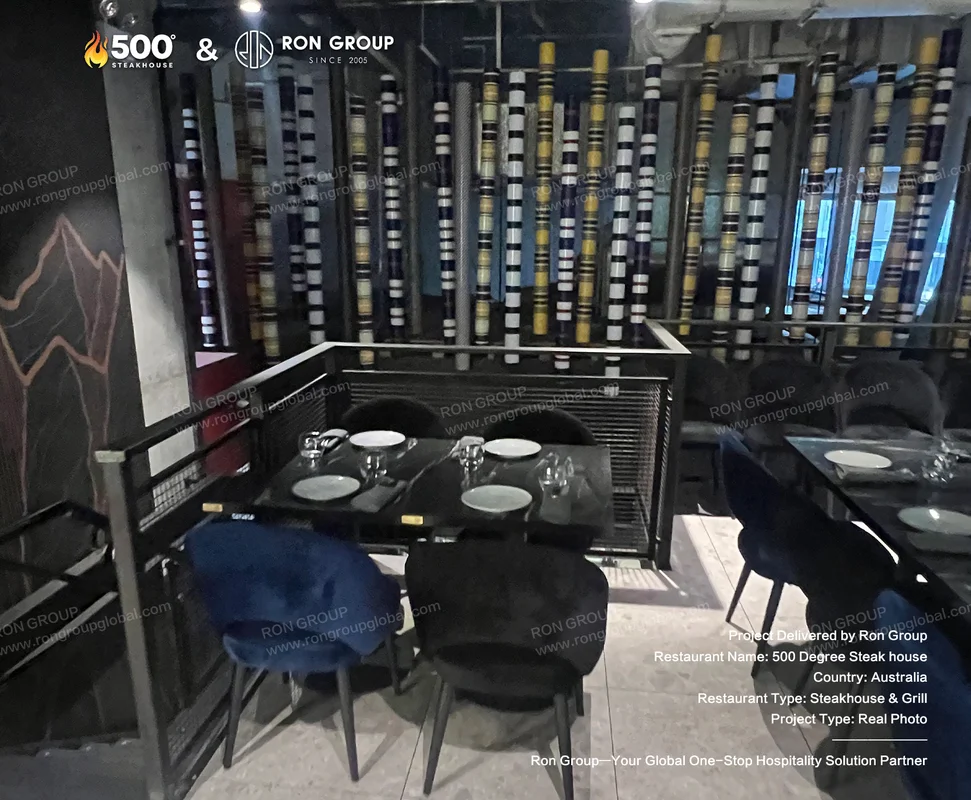
The venue is arranged across two levels, with a lively main dining floor on the ground level and a more intimate mezzanine above. This split layout lets the restaurant host large social gatherings and private events at the same time, while the design language — black and gold tones, marble surfaces, velvet fabrics, and textured columns — stays consistent from the entrance to the upstairs seating.
Client Needs
Furniture for a two-level dining layout that supports lively ground-floor service and private mezzanine events.
A unified industrial-chic look with black marble tables, velvet seating, and custom booths that reinforces the brand's "Luxury Meets Comfort" identity.
Atmosphere elements such as neon signage and decorative wall features that give each dining zone a memorable character.
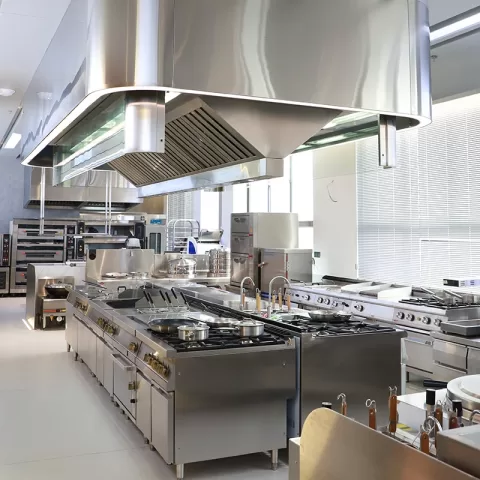
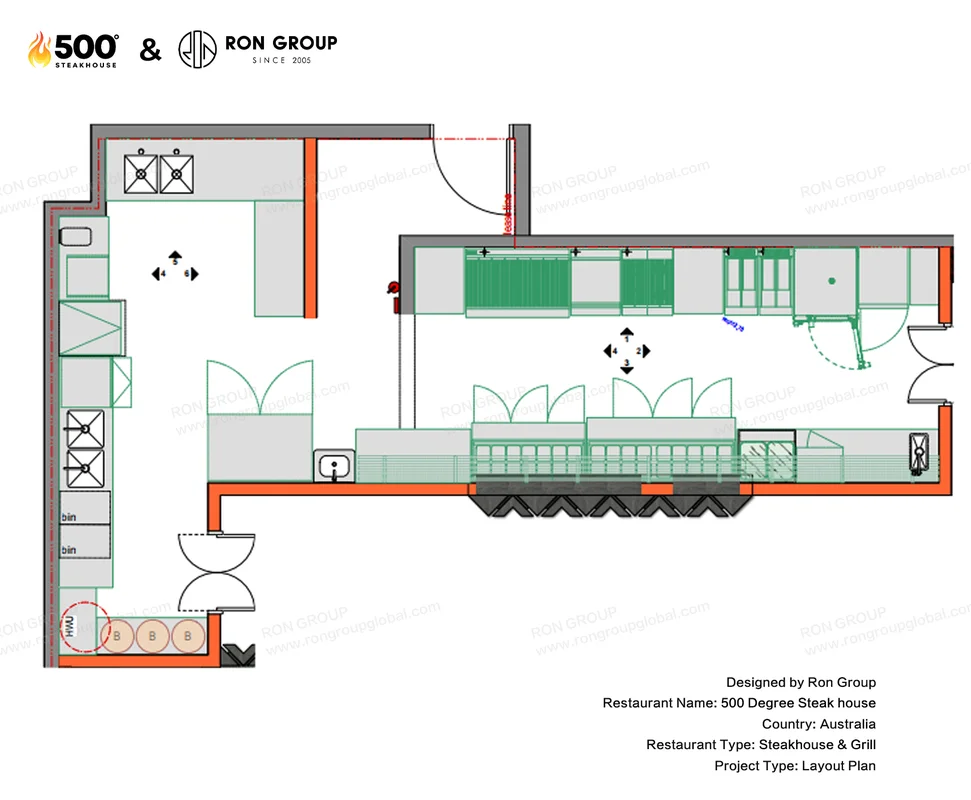
High-durability stainless steel equipment and workstations for the open-flame kitchen and back-of-house operations.
A coordinated supply program that lets the brand roll out the same furniture direction across its multiple Sydney locations.
How We Meet the Vision
Custom Booth and Seating Program
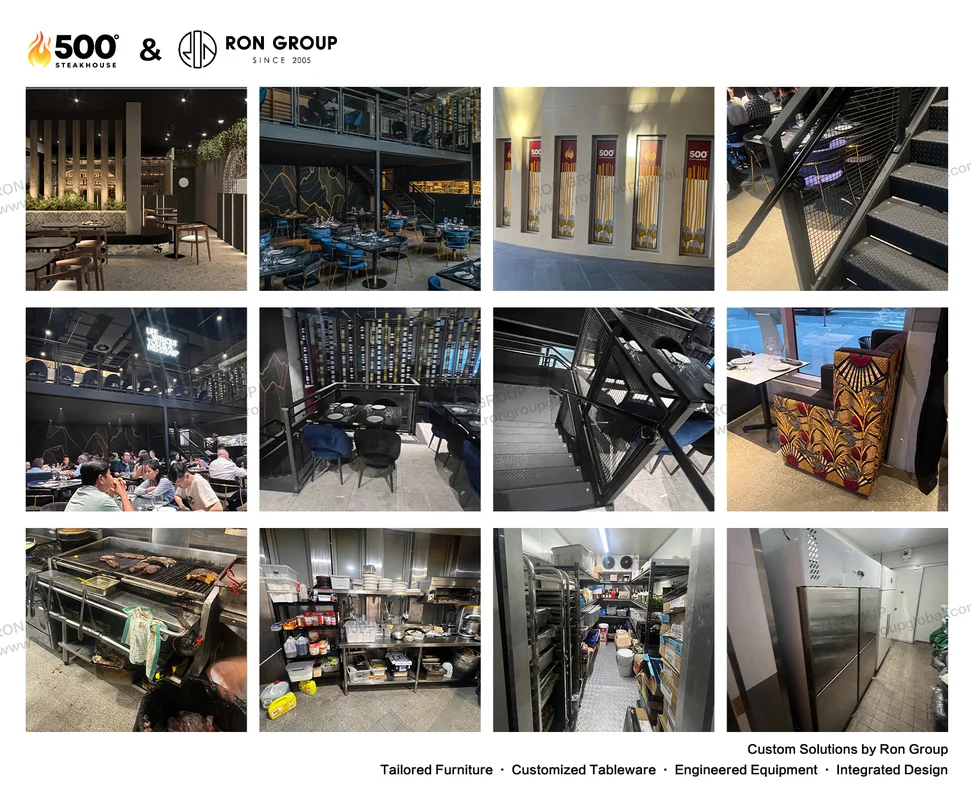
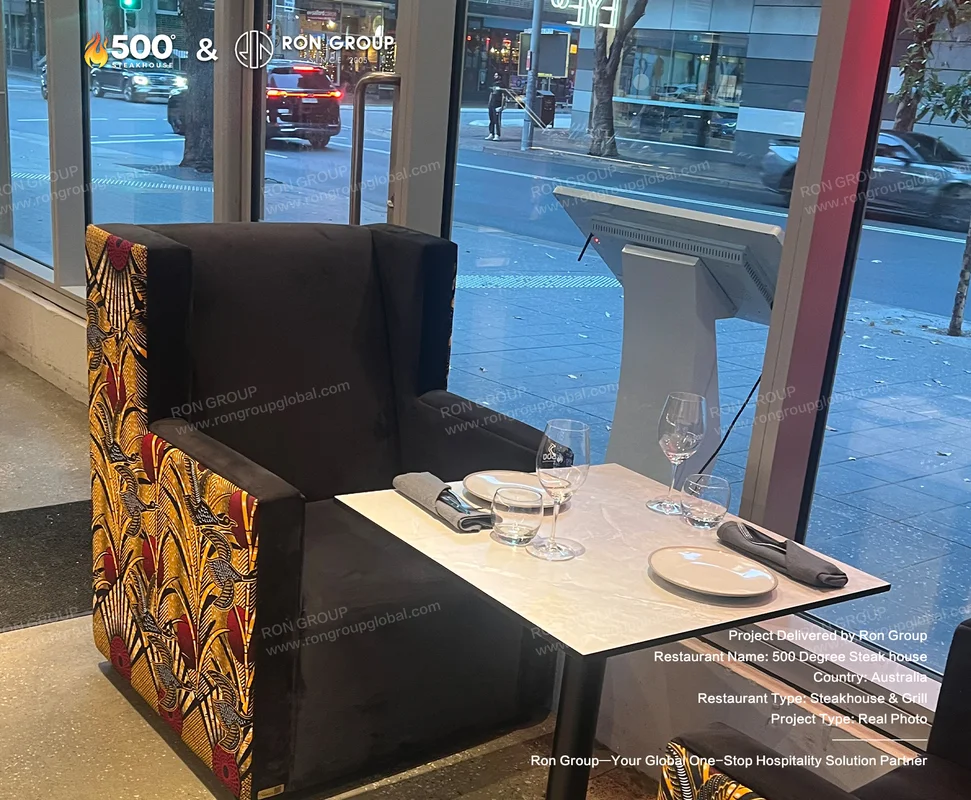
Bespoke booths with golden side panels, velvet dining chairs, and marble-top tables form the core of the dining furniture. Each piece was dimensioned to the floor plan so seating capacity stays high without crowding the guest experience on either level.
Industrial-Chic Material Palette
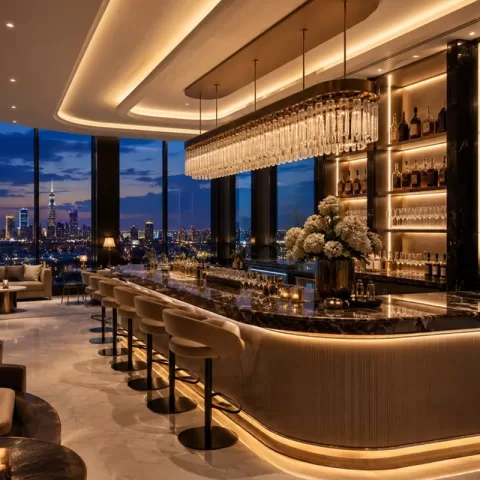
Black marble, navy and black velvet, brushed metal, and textured cylindrical columns work together to deliver the brand's luxury-meets-comfort direction. The coordinated palette keeps every zone visually connected while giving the interior a strong, recognizable identity.
Atmosphere and Signage
Neon signage and decorative wall treatments give the space personality and create natural social-media moments for guests. Warm, layered lighting softens the industrial finishes and keeps the dining room welcoming from day to night.
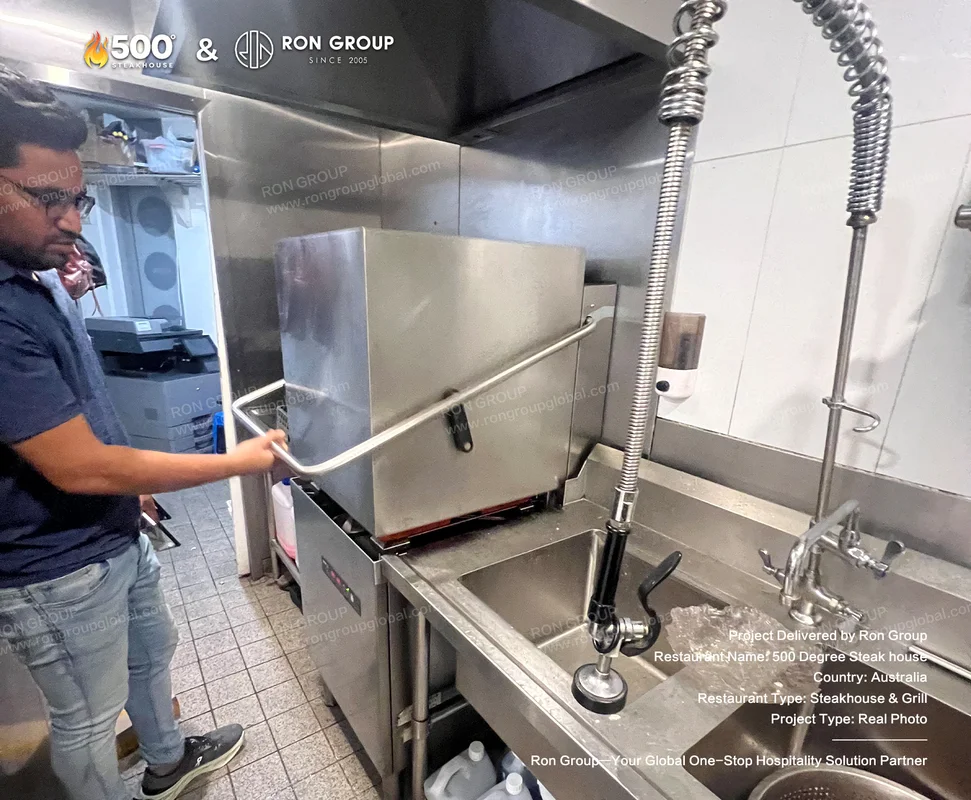
Back-of-House Operational Support
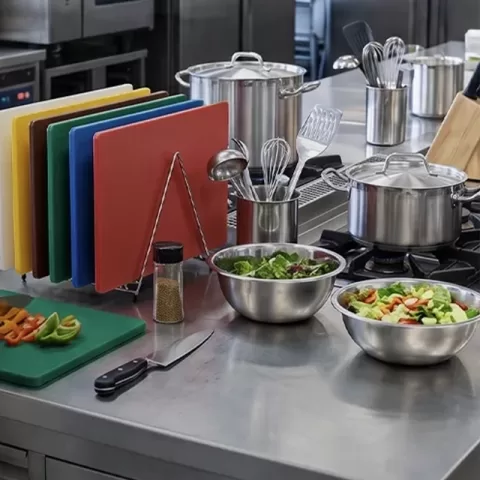
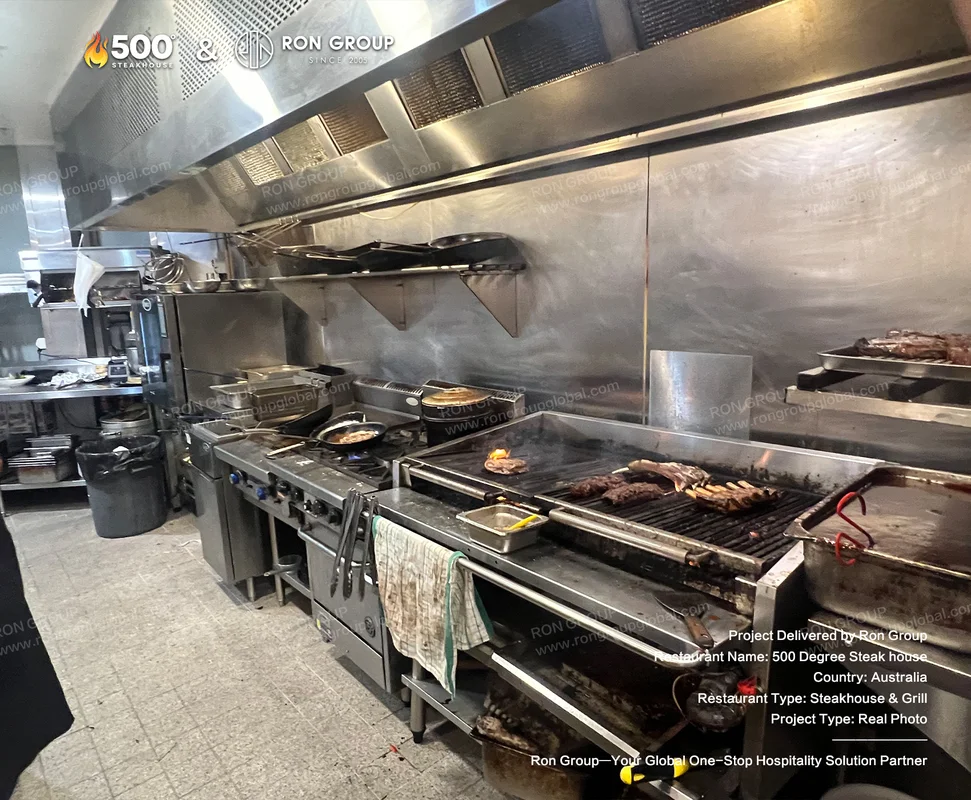
Beyond the front of house, stainless steel equipment, prep stations, and organized storage support the open-flame kitchen and the pace of service. Durable, easy-to-clean surfaces keep the back-of-house efficient and safe during high-volume hours.
Process
RON GROUP approached the project by first studying the restaurant's floor plan and its two-level operational model. From there, the team coordinated the supply of front-of-house furniture, atmosphere elements, and back-of-house equipment so every category shared the same material and finish direction. Production was arranged in batches to align with the construction and opening schedule, reducing the coordination burden of sourcing furniture, decor, and kitchen equipment separately.
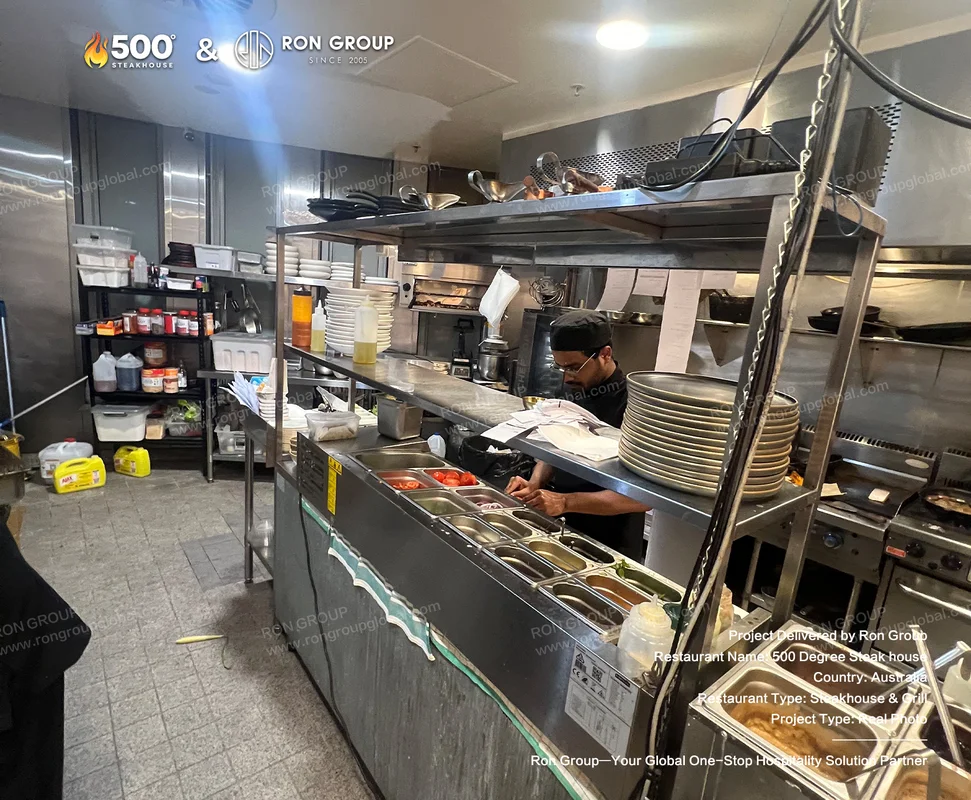
Project Results
✔️ A two-level dining space unified by one consistent industrial-chic furniture language.
✔️ Custom booths, velvet chairs, and marble tables that hold up to high-volume daily service.
✔️ Neon signage and decorative details that give the restaurant a memorable, social-media-worthy character.
✔️ A complete back-of-house program with stainless steel grills, prep stations, and storage for the open-flame kitchen.
✔️ A repeatable furniture direction that supports the brand's multi-location growth across Sydney.
Why Partner with RON GROUP
One supplier covering furniture, decor, and kitchen equipment keeps the design language consistent.
Custom manufacturing ensures sizes, fabrics, and finishes fit each location's floor plan.
Coordinated batch delivery aligns with construction timelines and reduces multi-vendor coordination.
Commercial-grade products are selected for real restaurant use, durability, and easy maintenance.
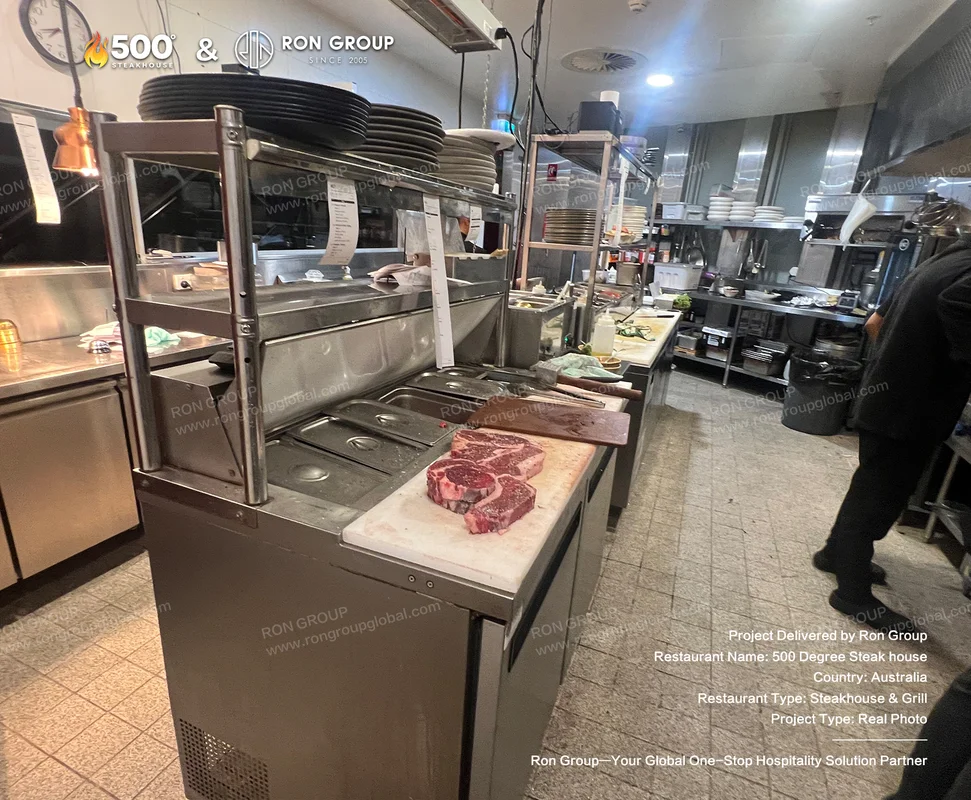
500° Steakhouse shows how a bold culinary concept and a coordinated furniture program can come together in one cohesive space. From the open-flame grill line to the custom booths and the private mezzanine, every element supports the same "Luxury Meets Comfort" experience that defines the brand across Sydney.
Get the week's latest industry information
-
Expert tips to enhance your restaurant operations
Explore Now
-
Professional Free 3D Restaurant Design
Explore Now
-
Create a unique restaurant with over 95,700+products
Explore Now
-
Still Have Questions About Opening a Restaurant?
Get a Quote for Similar Project

UP TO 95700+ PRODUCTS
Making Restaurant Opening Effortless and Stress-Free
Explore Our Product Catalog


Recommended blogs
-
 Opening a Restaurant
Bar Glassware 101: Types, Names, Uses, and How to Stock Your Bar

Bar Glassware 101: Types, Names, Uses, and How to Stock Your Bar
Learn the 10 core bar glassware types, names, and uses. Discover how to stock your bar with the right glasses for cocktails, beer,...
 Sylvia2026-07-26
 -
 Opening a Restaurant
Complete Bar Equipment List for Opening a Bar
Complete Bar Equipment List for Opening a Bar
Use a complete bar equipment list with pictures, covering workstations, ice, refrigeration, glassware, utilities, sanitation and a...
Sylvia2026-06-11

FREE 3D DESIGN
Boost your restaurant's success with our free 3D design service. Start building the restaurant of your dreams today!
Explore 3D Design CaseSubscribe to RON GROUP
Stay up-to-date with the latest industry insights and expert advice. Together, we'll create your ideal restaurant.