









Content
Direct Answer: Mapping the Underbar Workstation
To successfully plan a commercial underbar workstation, you must first map the drink and service workflow, establish strict station boundaries, and define the exact-model utility and service inputs required for operation. An underbar workstation requires every component to be specified, positioned, and connected based on exact operational requirements. The planning process begins by tracing the exact path of a drink order from the moment it is received to the moment it is served. This workflow mapping dictates the physical arrangement of the equipment. Once the workflow is established, you must define rigid station boundaries to separate distinct tasks, ensuring that ice production, glasswashing, and waste management do not interfere with one another. Finally, every piece of equipment within these boundaries must be tied to exact-model utility inputs. You cannot rely on generic utility assumptions; you must record the specific electrical, water, drain, and ventilation requirements for the exact models you intend to procure. This process results in an RFQ-ready equipment schedule that provides suppliers, licensed trades, and installers with the precise data they need to execute the project. Please note that this guide focuses exclusively on station-by-station underbar layout, utilities, service access, and the resulting RFQ-ready schedule. If you are looking for a comprehensive inventory of everything required to launch a new venue, please refer to our separate bar-opening equipment checklist, which owns the complete opening list.
Bartender Movement and Reach-Zone Review
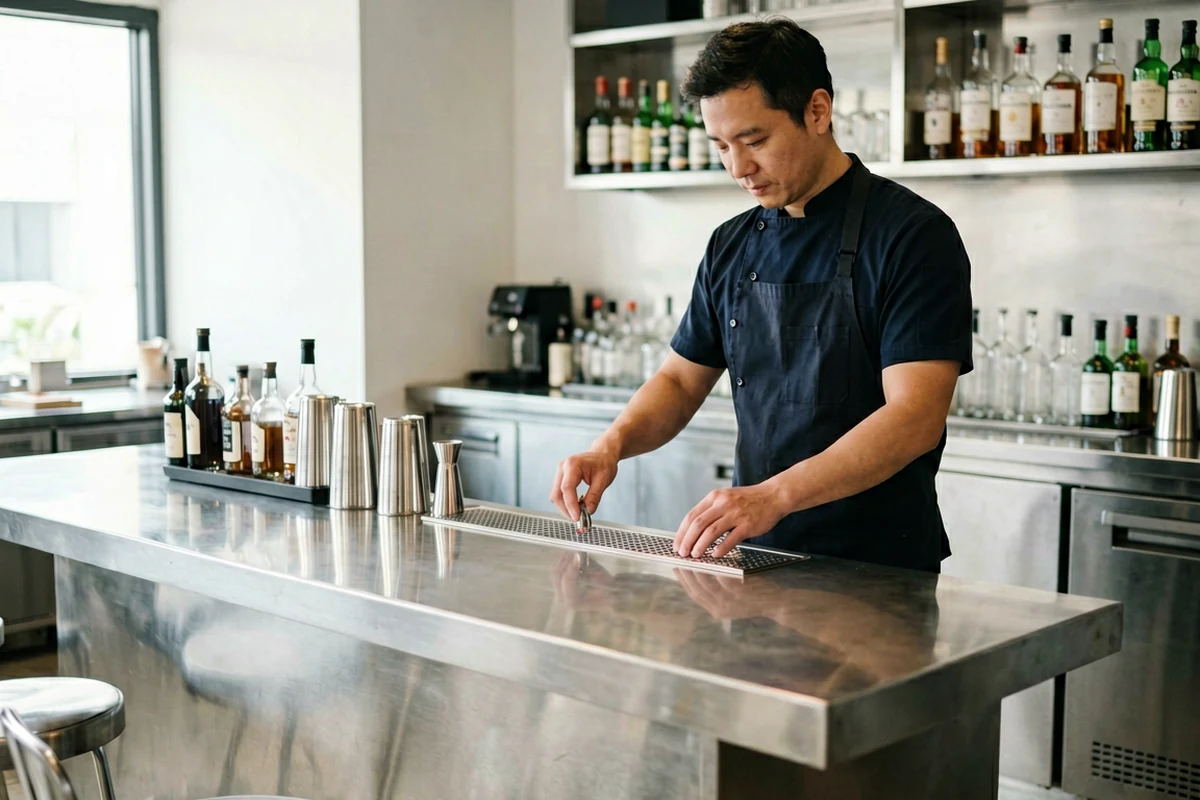
The foundation of any underbar equipment layout is the physical movement of the bartender. In a commercial setting, physical fatigue affects service speed. Therefore, a thorough review of bartender movement and reach zones is critical. When evaluating the layout, you must analyze the specific biomechanics required to operate the specified equipment. This involves assessing how the bartender pivots between the point of sale, the ice well, the speed rail, and the glassware storage. The goal is to design a workstation that minimizes excessive reaching, bending, and twisting. Because every operator and every equipment configuration is unique, you must not rely on universal reach dimensions or generic ergonomic templates. Instead, you must evaluate the reach zones based on the exact physical dimensions of the staff and the specific models of equipment being installed.
To support workstation redesign and reduce excessive reach, you should consult resources such as the OSHA Ergonomics Controls guidelines. These guidelines provide a framework for identifying and mitigating ergonomic risk factors in the workplace without prescribing universal dimensions. When applying these principles to the underbar, consider the frequency and weight of the items being handled. For example, reaching for a heavy bottle of liquor from a poorly positioned speed rail hundreds of times a night increases ergonomic risk. Similarly, repeatedly bending to access an undercounter refrigerator or scooping ice from a deep well requires careful spatial planning. By mapping the exact movements required for the most common drink orders, you can adjust the placement of equipment to keep the most frequently used items within the most comfortable reach zones for your specific staff.
Furthermore, the reach-zone review must account for the dynamic nature of a busy bar. Bartenders rarely stand in one fixed position; they move laterally along the underbar, crossing paths with other staff members and interacting with various equipment zones. The layout must facilitate this lateral movement while preventing bottlenecks. This requires a careful analysis of the clearances between the underbar equipment and the backbar, as well as the spacing between adjacent workstations. By prioritizing the specific movement patterns of your staff and the exact dimensions of your equipment, you can create an underbar layout that enhances both efficiency and ergonomic safety, ensuring that the workstation supports high-volume production without causing unnecessary physical strain.
Defining Separate Station Boundaries
A critical step in underbar layout planning is establishing distinct and separate boundaries for different operational tasks. Failing to separate these zones can lead to cross-contamination, workflow inefficiencies, and compliance issues. You must clearly delineate the boundaries for refrigeration, ice, sinks, glasswashing, waste, prep, and landing areas. Each of these zones has specific physical and operational requirements that must be respected during the layout process.
Refrigeration Boundaries: Undercounter refrigeration units, including bottle coolers, keg coolers, and refrigerated drawers, require dedicated space that accounts for door swings, drawer extensions, and critical ventilation clearances. The boundary for a refrigeration unit must include the physical footprint of the appliance plus the necessary airspace for the compressor to breathe. Placing heat-generating equipment too close to refrigeration boundaries can compromise performance and lead to premature failure.
Ice Boundaries: The ice zone, encompassing both ice wells and undercounter ice machines, must be strictly isolated from potential sources of contamination. Ice is treated as food, and its boundary must be protected from splash zones associated with handwashing or glasswashing sinks. Additionally, the ice boundary must account for the physical space required for bartenders to scoop ice efficiently without obstructing other tasks.
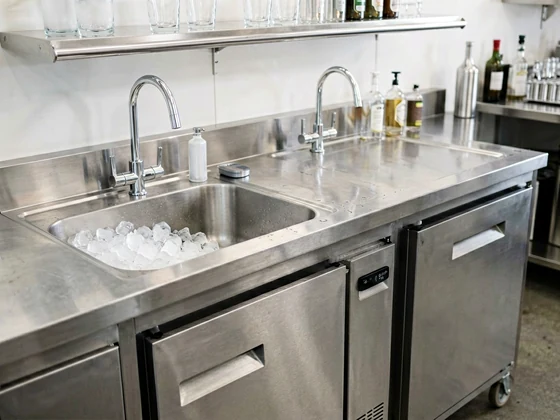
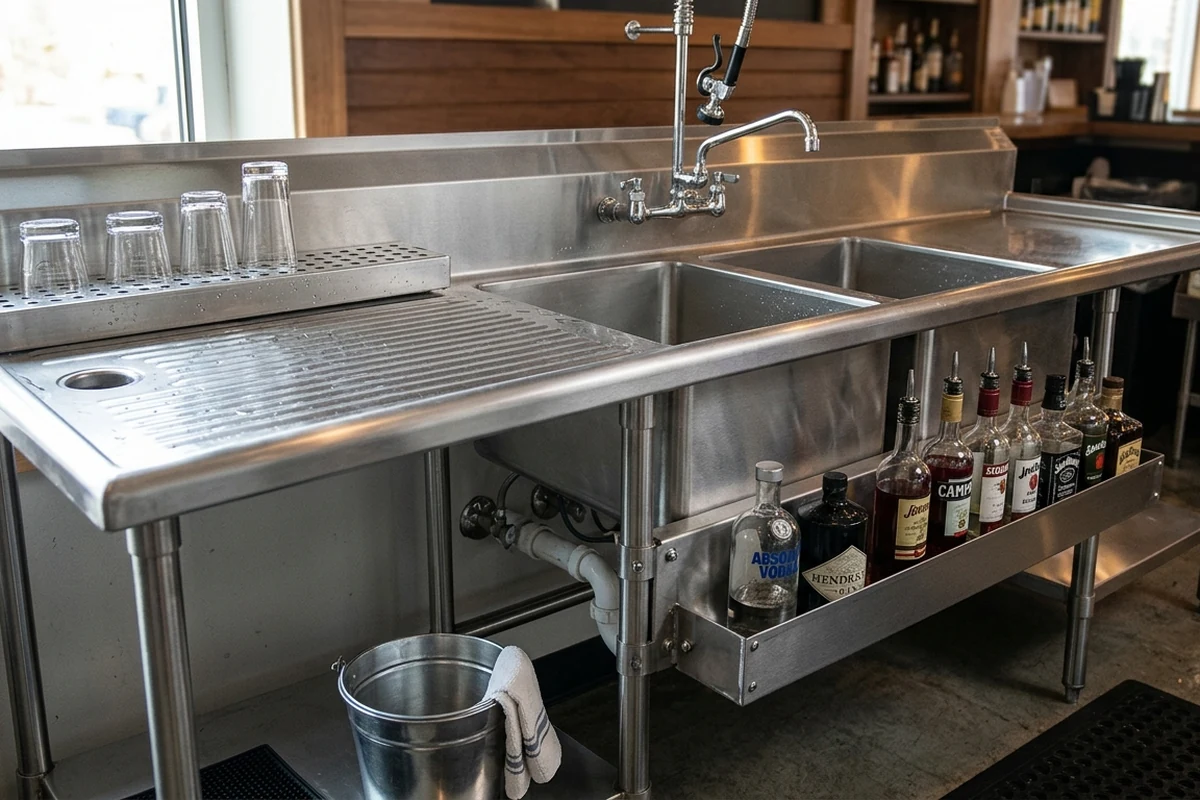
Sink Boundaries: Underbar sinks typically include three-compartment sinks for manual washing, dedicated handwash sinks, and dump sinks for liquid waste. The boundaries for these sinks must be clearly defined to prevent cross-contamination. For instance, a handwash sink must be easily accessible but physically separated from food prep areas and clean glassware storage. The boundaries must also accommodate the necessary plumbing connections and splash guards.
Glasswashing Boundaries: If your layout includes an undercounter glasswasher, its boundary must account for the machine's footprint, the door opening clearance, and the adjacent space required for loading soiled racks and unloading clean racks. The glasswashing zone generates heat, steam, and moisture, so its boundary must be carefully positioned relative to refrigeration and dry storage areas.
Waste Boundaries: Waste management is often overlooked in underbar planning, leading to sanitation compliance issues. You must define specific boundaries for trash receptacles and recycling bins. These boundaries should be easily accessible for the bartender to dispose of garnishes, napkins, and empty bottles, but they must be strictly separated from clean landing zones and ice wells to prevent contamination.
Prep Boundaries: The prep boundary is where garnishes are cut, ingredients are mixed, and complex cocktails are assembled. This zone requires a clean, stable surface, often incorporating cutting boards and garnish trays. The prep boundary must be positioned for maximum efficiency, typically adjacent to the ice well and speed rail, but it must remain distinct from waste and dirty glass zones.
Landing Boundaries: Finally, the landing boundary is the designated area where completed drinks are placed for servers to pick up or for direct presentation to the guest. This zone must be kept clean and free of clutter. Its boundary should be clearly defined and protected from the splash and debris generated in the prep and sink zones.
Utility and Service Clearance Coordination
Once the station boundaries are defined, you must coordinate the complex web of utilities required to power and drain the underbar equipment. This coordination involves electrical, water, drain, ventilation, condensate, and service-clearance requirements. It is imperative to understand that utility planning cannot be based on assumptions or generic standards; it must be driven by the exact specifications of the equipment models you intend to procure. Furthermore, while manufacturer manuals provide essential technical data, they never replace the authority having jurisdiction (AHJ), qualified designers, engineers, licensed trades, or installers in determining local compliance.
Electrical Coordination: Powered underbar equipment, such as glasswashers, refrigeration units, and blenders, requires specific electrical connections. You must record the exact voltage, amperage, phase, and plug type (or hardwire requirement) for each piece of equipment. Electrical coordination also involves planning for dedicated circuits and Ground Fault Circuit Interrupter (GFCI) protection where required by local codes. To ensure safety and compliance, you must verify that all powered equipment meets recognized standards. For instance, reviewing documents like the UL Commercial Food Service Equipment guide can help you understand the importance of requiring exact listing and installation evidence for powered underbar equipment. UL listing serves as a verification category, but exact installation evidence must be reviewed by licensed trades and the AHJ.
Water and Drain Coordination: Sinks, ice machines, and glasswashers require precise water supply and drainage connections. You must coordinate the incoming water lines (hot and cold), ensuring they meet the specific flow and pressure requirements of the equipment. Drainage is equally critical. Many underbar components, particularly ice wells and ice machines, require indirect drain connections via floor sinks to prevent sewage backflow. The exact drain sizes and routing must be meticulously planned. For example, when specifying prep sinks, you should consult technical documents like the Perlick Underbar Prep Sink Specification to demonstrate the necessity of recording exact connection sizes and local-code notes directly in your RFQ schedule. Plumbing codes serve as a verification category, and all connections must be executed by licensed trades.
Ventilation and Condensate Coordination: Equipment that generates heat or moisture requires careful ventilation and condensate planning. Undercounter refrigeration units need adequate airflow to dissipate heat from their compressors. Blocking this airflow can cause the equipment to overheat and fail. Similarly, undercounter ice machines produce both heat and condensate. You must plan for the safe routing of condensate lines to appropriate drains. To understand how these requirements vary, review resources like the Hoshizaki Undercounter Ice Machine Product Documentation, which illustrates that airflow, drain, electrical, and clearance requirements vary significantly by exact ice-machine model. You cannot assume that one ice machine will have the same utility footprint as another.
Service-Clearance Coordination: Finally, utility coordination must include planning for service clearances. Equipment will eventually require maintenance, repair, or replacement. If utility lines are installed without sufficient slack or if equipment is boxed in without access panels, servicing becomes impossible without dismantling the entire underbar. You must coordinate with licensed trades to ensure that utility connections allow for the safe removal and servicing of the equipment, respecting the physical clearances specified by the manufacturer and mandated by local codes.
Cleaning, Preventive Maintenance, Removal, and Replacement Access
A commercial underbar must be designed not only for operational efficiency but also for rigorous cleaning, preventive maintenance, and eventual equipment replacement. The physical layout and utility connections must facilitate access to all surfaces and components. If a bartender or maintenance technician cannot easily reach the areas behind, beneath, or between equipment, those areas will accumulate debris, moisture, and bacteria, leading to sanitation failures and equipment degradation.
Cleaning Access: Daily and weekly cleaning routines require access to the floors, walls, and equipment exteriors within the underbar workstation. When planning the layout, you must consider how these spaces will be sanitized. Equipment mounted on legs must provide sufficient clearance underneath for mops and brooms. Alternatively, equipment mounted on casters allows staff to roll the units forward to clean the surfaces behind them. To support cleanability and utility-line access review prompts, you should reference the FDA 2022 Food Code. This document provides extensive guidelines on the design and construction of food service facilities to ensure they can be effectively cleaned and sanitized. Furthermore, you must frame the FDA Food Code as a model adopted and adapted by jurisdictions, requiring local verification for exact compliance. To reinforce this national-model context and the need for exact local adoption verification, consult the FDA Summary of 2022 Food Code Changes. NSF/ANSI standards serve as a verification category for cleanability, but local health inspectors will ultimately evaluate the physical installation.
Preventive Maintenance Access: Preventive maintenance (PM) is essential for the longevity of underbar equipment. Refrigeration condensers must be vacuumed, water filters must be changed, and glasswasher chemical lines must be inspected. The layout must provide technicians with unimpeded access to these critical components. For example, ice machines require regular descaling and sanitizing. To understand the specific access required for these tasks, review resources like the Hoshizaki Technical FAQ, which shows that ice-machine drains and service access are model-specific and manual-led. If an ice machine is installed without the necessary side or top clearances specified in its manual, technicians will be unable to perform routine PM, leading to equipment failure and compliance issues.
Removal and Replacement Access: Over the lifespan of a commercial bar, equipment will inevitably need to be removed and replaced. The initial layout must account for this eventuality. If a glasswasher is hard-piped and hard-wired without service loops or accessible shut-off valves, replacing it will require extensive plumbing and electrical work, requiring extended downtime. By planning for removal and replacement access from the outset—such as specifying flexible utility connections where permitted by code and ensuring doorways and aisles are wide enough to maneuver the equipment—you protect the long-term operational viability of the underbar.
The Station-Adjacency Worksheet: A Distinct Decision Tool
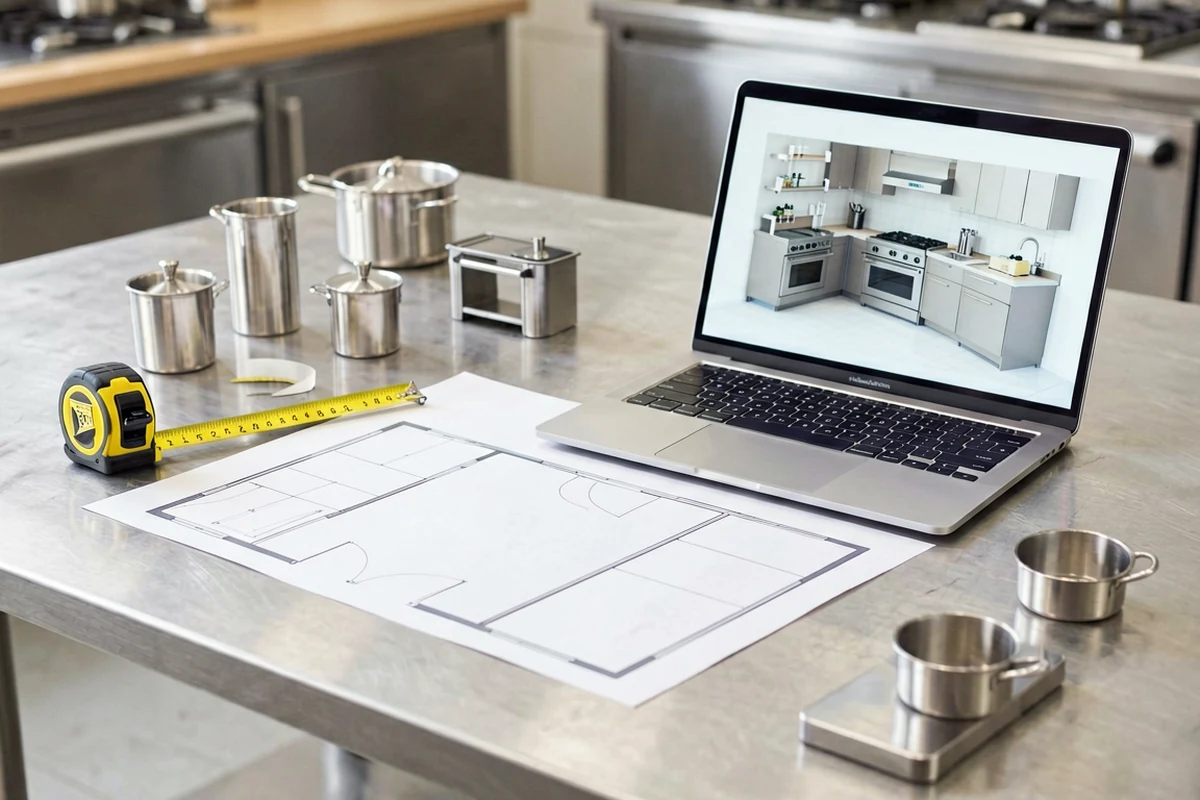
To effectively translate workflow mapping and boundary definitions into a physical layout, you should utilize a station-adjacency worksheet. This worksheet functions as a distinct decision tool, separate from the utility schedule, focused entirely on the spatial relationships between different equipment zones. The goal of the adjacency worksheet is to systematically evaluate which stations must be placed next to each other, which stations should be kept apart, and how the overall flow of the underbar will function in three-dimensional space.
When completing the station-adjacency worksheet, you must evaluate the operational logic of every pairing. For example, placing the primary ice well adjacent to the main liquor speed rail is a high-priority adjacency, as it forms the core of the cocktail production zone. Conversely, placing a dump sink directly next to a clean glass landing zone is a negative adjacency that must be avoided due to the risk of splash contamination. The worksheet forces you to document these decisions, providing a clear rationale for the proposed layout.
The adjacency worksheet should also account for the shared use of certain equipment. In a multi-station underbar, two bartenders might share a single glasswasher or a central keg cooler. The worksheet helps you position these shared resources optimally, minimizing the distance each bartender must travel to access them. By treating the station-adjacency worksheet as a distinct planning exercise, you ensure that the physical layout is driven by operational logic and workflow efficiency, rather than simply fitting equipment into the available space. This spatial planning forms the foundation upon which the utility schedule will be built.
The RFQ-Ready Layout and Utility Schedule
The culmination of the layout and utility planning process is the creation of an RFQ-ready (Request for Quote) layout and utility schedule. This schedule is the second distinct decision tool in your planning arsenal. While the adjacency worksheet defines where equipment goes, the utility schedule defines exactly what the equipment is and how it connects to the building's infrastructure. This schedule is a critical communication tool used by procurement leads, suppliers, licensed trades, and installers to ensure that every component is ordered correctly and installed safely.
An RFQ-ready schedule must be structured and provide exact specifications. It must include buyer-entered fields that capture the precise details of every piece of equipment in the underbar. Generic descriptions like "undercounter fridge" or "prep sink" are unacceptable. The schedule must list exact model numbers, drawing references, and specific utility connections. Furthermore, it must clearly delineate responsibility for procurement and installation, and track the approval status of each item.
Below is an example of how an RFQ-ready layout and utility schedule should be structured. This table demonstrates the level of detail required to coordinate procurement and installation effectively.
| Drawing Ref | Equipment Type | Exact Model Number | Electrical Connection (V/Ph/A) | Water / Drain Connection | Responsibility (Supply/Install) | Approval Status |
|---|---|---|---|---|---|---|
| UB-01 | Ice Well with Speed Rail | [Buyer Entered Model] | None | 1" IPS Drain, Indirect to Floor Sink | Supplier / Plumber | Pending AHJ Review |
| UB-02 | Undercounter Glasswasher | [Buyer Entered Model] | 208-240V / 1Ph / 30A (Hardwire) | 1/2" Hot Water, 1.5" Pumped Drain | Supplier / Plumber & Electrician | Pending Trade Verification |
| UB-03 | 3-Compartment Sink | [Buyer Entered Model] | None | 1/2" Hot/Cold, 1.5" IPS Drain | Supplier / Plumber | Pending AHJ Review |
| UB-04 | Undercounter Refrigerator | [Buyer Entered Model] | 115V / 1Ph / 15A (NEMA 5-15P) | None (Self-Contained Condensate) | Supplier / Installer | Pending Trade Verification |
| UB-05 | Handwash Sink | [Buyer Entered Model] | None | 1/2" Hot/Cold, 1.5" IPS Drain | Supplier / Plumber | Pending AHJ Review |
| UB-06 | Undercounter Ice Machine | [Buyer Entered Model] | 115V / 1Ph / 15A (NEMA 5-15P) | 3/8" Cold Water, 3/4" Gravity Drain | Supplier / Plumber & Electrician | Pending Trade Verification |
By utilizing this structured schedule, you ensure that all stakeholders have access to the exact specifications required for the project. The drawing references tie the schedule back to the physical layout, while the exact model numbers allow suppliers to generate accurate quotes. The utility connection fields provide licensed trades with the data they need to size pipes and circuits correctly. Finally, the responsibility and approval status fields ensure accountability and track the progress of the verification process.
Pre-Order Verification and Stakeholder Coordination
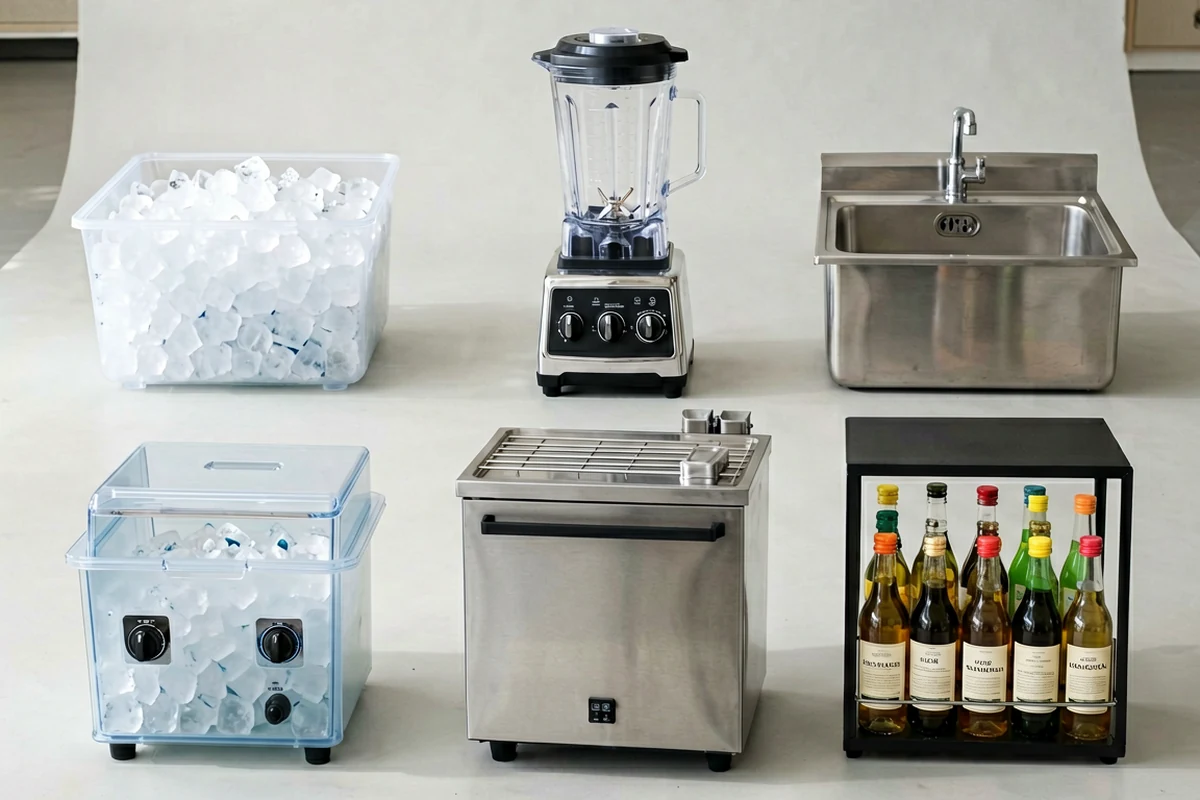
Before any equipment is ordered or any utility lines are roughed in, the RFQ-ready schedule and the physical layout must undergo a rigorous pre-order verification process. This process requires close coordination among multiple stakeholders, each bringing their specific expertise to the project. The goal of pre-order verification is to identify and resolve conflicts on paper before they become installation conflicts on the construction site.
The operator must review the layout to confirm that it supports the intended menu, service volume, and staff workflow. The supplier must verify that the exact models specified are available, meet the required lead times, and are compatible with the intended application. The designer must ensure that the equipment fits within the physical constraints of the space and aligns with the overall aesthetic and functional goals of the venue. For broader context on how this fits into the overall venue planning, you can explore our restaurant and bar design coordination services.
Crucially, the licensed trades (plumbers, electricians, HVAC technicians) must review the utility schedule to confirm that the building's infrastructure can support the specified equipment. They must verify circuit capacities, water pressure, drain routing, and ventilation requirements. The installer must review the layout to ensure that there is adequate access to physically move the equipment into the building and maneuver it into position.
Finally, the layout and utility schedule must be reviewed by the Authority Having Jurisdiction (AHJ) or local authority as applicable. The AHJ is responsible for enforcing local health, building, plumbing, and electrical codes. As stated throughout this guide, manufacturer manuals, NSF/ANSI standards, UL listings, and national codes serve as verification categories, but they never replace the AHJ in determining final approval. The AHJ must review the specific installation plans to ensure they comply with local adaptations of the codes. Only after all stakeholders have completed their verification and the AHJ has granted the necessary approvals should the procurement process proceed.
Finalizing Your Underbar Procurement Strategy
Planning a commercial underbar workstation requires a disciplined approach to workflow mapping, boundary definition, utility coordination, and service access. By utilizing distinct decision tools like the station-adjacency worksheet and the RFQ-ready utility schedule, you can transform complex operational requirements into precise procurement data. This rigorous planning process ensures that the resulting underbar is efficient, safe, cleanable, and supported by the building's infrastructure. To finalize your project coordination and begin the procurement process, send your underbar layout and utility schedule to our team for review and sourcing support.
Get the week's latest industry information
-
Real-Life Professional Restaurant Case Studies
Explore Now
-
Create a unique restaurant with over 95,700+products
Explore Now
-
Protessional Free 3D Restaurant Design
Explore Now
-
Still Have Questions About Opening a Restaurant?
Explore Now

Sylvia
With 8 years in catering & hospitality industry, sales manager of Ron Group, specialise in providing one stop solutions to restaurants, hotels and weddings.
Discover Our Exclusive Products
Explore our extensive range of restaurant and hotel supplies designed to enhance your operations. Find the perfect solutions to meet your needs.
Browse Our ProductsFREE 3D DESIGN
Boost your restaurant's success with our free 3D design service. Start building the restaurant of your dreams today!
Explore 3D Design Case
RECOMMENDED CASES
-
La Rambla by Catalunya: Crafting Barcelona's Soul in Hong Kong - Custom Furniture Excellence
RON Group's custom Spanish-inspired furniture elevates La Rambla with artisanal aesthetics...
Learn More -

Cardinal Point: Elevating Outdoor Seating with Tailored Cushion Upgrades
Discover how Cardinal Point transformed its outdoor dining experience with custom cushions, achievin
Learn More
RECOMMENDED BLOGS
-

Bar Glassware 101: Types, Names, Uses, and How to Stock Your Bar
Learn the 10 core bar glassware types, names, and uses. Discover how to stock your bar with the right glasses for cocktails, beer,...
Sylvia2026-07-26 -
Complete Bar Equipment List for Opening a Bar
Use a complete bar equipment list with pictures, covering workstations, ice, refrigeration, glassware, utilities, sanitation and a...
Sylvia2026-06-11 -

Low-Budget Restaurant Interior Design Ideas: Spend Where Guests and Staff Notice
Explore low-budget restaurant interior design ideas, practical material choices, layout priorities and phased upgrades without...
Sylvia2026-04-04
Subscribe to RON GROUP
Stay up-to-date with the latest industry insights and expert advice. Together, we'll create your ideal restaurant.