
Content
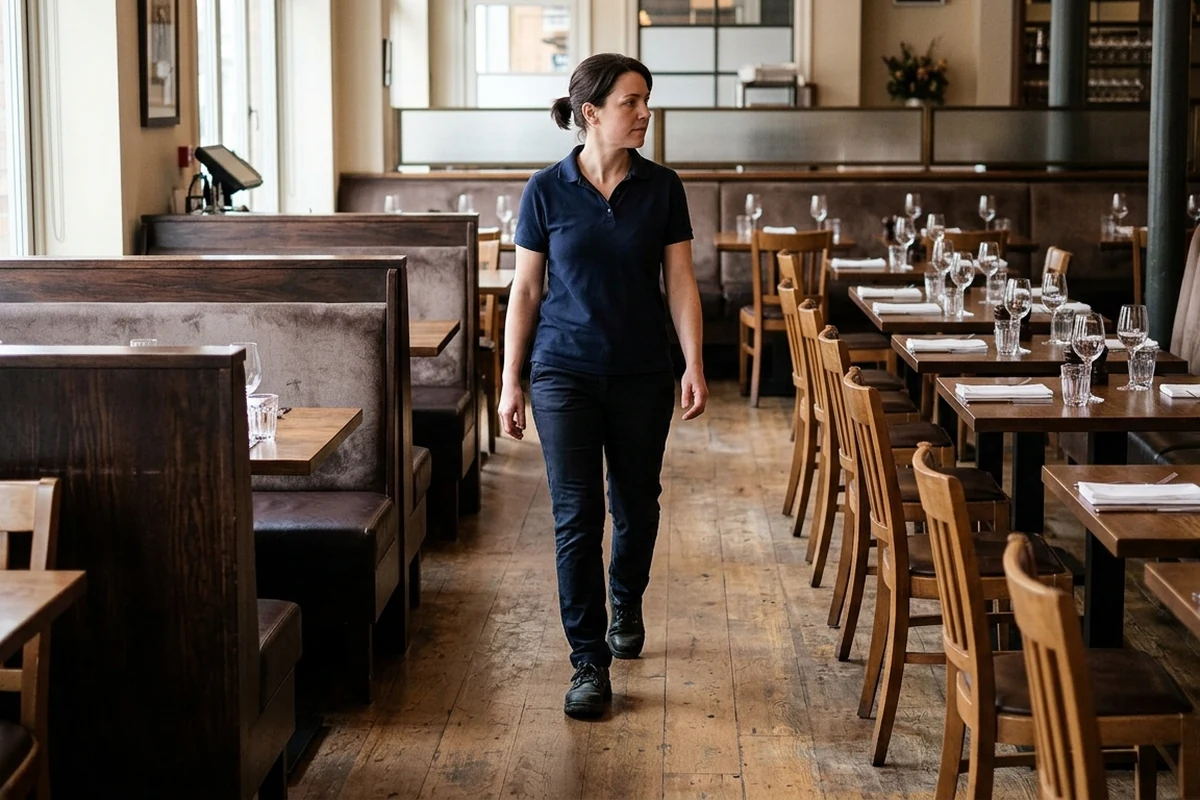
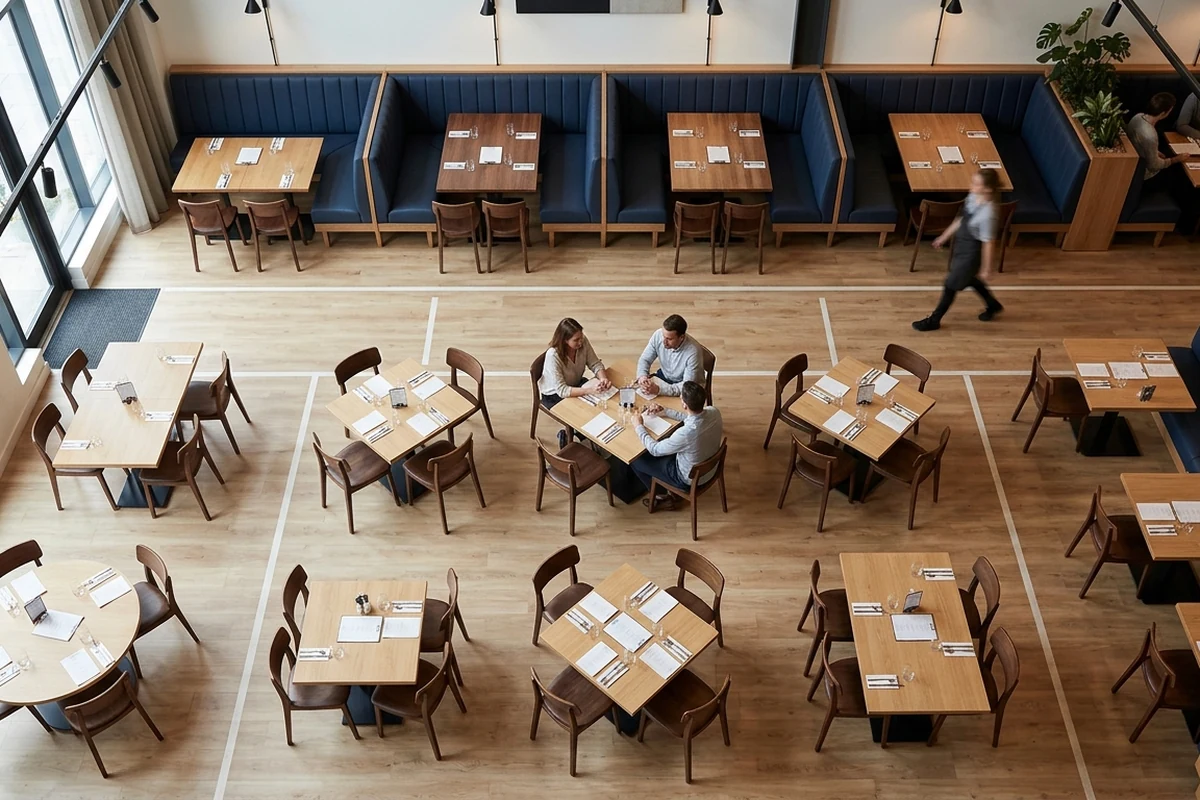
A tabletop plan can look workable while the real dining room still fails. The problem is that bare tables do not show chair pullout, booth backs, table bases, guest movement, server paths, or the small shifts that happen during installation.
Restaurant table spacing should be approved from the occupied footprint, not from tabletop size alone. Before releasing an order, a buyer should ask the supplier to prove aisle clearance, chair pullout, service path, booth-table relationships, and table-base positions in a dimensioned drawing. The goal is not to claim universal compliance from a simple spacing rule. The goal is to make the layout specific enough that the furniture quotation, sample approval, packing labels, and installation plan all match the same room.
Buyer decision context: approve the space people actually use
Early layout planning often starts with capacity, but procurement has to finish with movement. A table that fits as a rectangle on a floor plan may become a conflict once chairs are occupied. A booth row may look efficient until the booth back pushes the guest forward. A server path may look open until a chair is pulled back near a corner, column, or service station.
This page is narrower than the broader restaurant table sizing guide. The mother article helps buyers think about table dimensions, table mix, and supplier drawing workflow. This article focuses only on restaurant table spacing: aisle clearance, chair pullout, service movement, booth interference, and drawing proof.
If the project still needs a seat-count estimate from floor area, service concept, and cover assumptions, use the separate restaurant table capacity guide. Treat target capacity as an input to this spacing review, not as the output promised here.
Decision tool: aisle and chair-pullout risk matrix
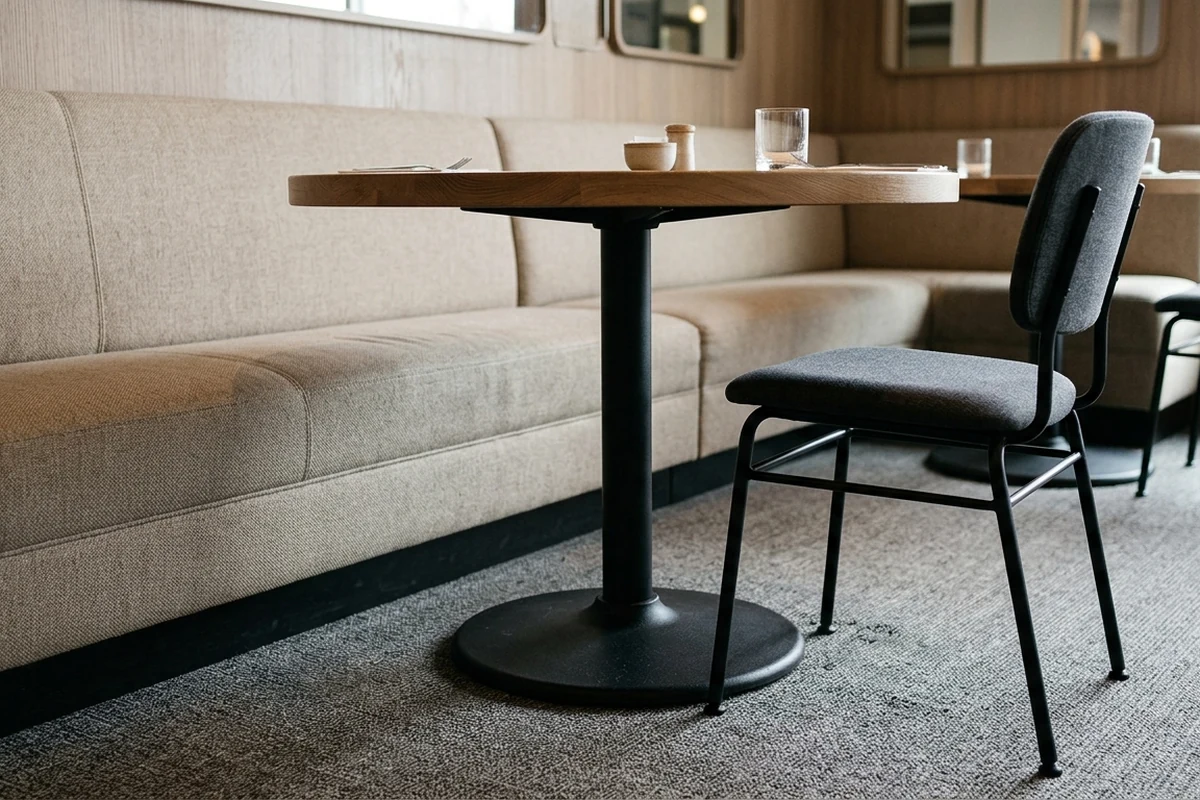
Use this matrix before approving a quotation or asking for final production drawings. The spacing risk is not only the distance between tables in restaurant rows. It is the distance that remains after guests, chairs, table bases, and service movement are included.
| Layout zone | What to check | Procurement risk | Supplier proof to request |
|---|---|---|---|
| Parallel loose-table rows | Chair backs on both sides of the aisle | Guests push into each other or into the server path | Drawing with occupied chair positions, not only tucked chairs |
| Booth row with opposite chairs | Booth back angle, table position, and loose-chair pullout | Table shifts toward the aisle after booth comfort is adjusted | Booth-table-chair relationship drawing |
| Corner or wall-side tables | Chair pullout near wall, column, window, or partition | Guest exit path is blocked or wall finishes are damaged | Site measurement notes and obstruction labels |
| Service path near POS or pickup | Staff route when nearby chairs are occupied | Service slows or staff movement becomes inconsistent | Marked service path on the supplier drawing |
| Counter or mixed seating edge | Stool pullout behind the counter zone | Counter seating blocks the circulation route behind it | Counter seating footprint and adjacent path review |
| Movable table clusters | Natural drift during service and reset | The room loses its planned aisle after daily use | Reset plan, packing labels, and zone layout reference |
The matrix should not become a universal spacing rule. Treat it as a drawing-review tool. The buyer still needs project review, local requirements where applicable, and supplier-specific dimensions for the chosen tables, chairs, booths, and bases.
Evidence boundary for clearance reviews
Spacing review is not the same as code approval. For United States projects, the U.S. Access Board ADA Standards Chapter 2 and U.S. Access Board ADA Standards Chapter 4 are useful review prompts for restaurants and cafeterias, accessible routes, walking surfaces, and dining surfaces. They remind buyers to protect accessible dining areas, routes, clear floor space, and dining-surface usability. They do not replace project-specific review by the architect, local authority, fire consultant, health authority, or accessibility specialist.
Use official accessibility and furniture-standard references as prompts for what to ask, not as shortcuts for approval. A supplier drawing can help the buyer see whether the selected tables, chairs, booths, and service routes are coordinated. It cannot prove the whole restaurant is compliant. For furniture durability or safety claims, ask for the supplier's actual test documentation or product standard evidence instead of accepting a catalog statement.
Define occupied footprint before counting seats
The occupied footprint is the space a furniture group needs when it is in real use. It includes the tabletop, table base, chair body, chair back, chair pullout zone, guest movement, staff movement, and nearby fixed elements.
For commercial restaurant chairs, the rear of the chair is often more important than the seat width. A chair with a pitched back, arms, or splayed legs may occupy more circulation space than a simple plan block suggests. If the arm height does not tuck under the table apron, the resting footprint also grows.
For commercial restaurant tables, the table base matters as much as the tabletop. A wide disc base, spider base, or offset base can prevent chairs from tucking in. If the chair cannot tuck in, the aisle loses usable clearance even if the tabletop dimensions are correct.
Booth seating adds another constraint. A booth back is fixed, and its pitch changes where the guest sits. If the table is positioned only from a generic booth block, installation teams may need to shift the table after the booth is installed. That shift can push opposite chairs into the service path.
Decision tool: supplier evidence shortlist and spacing checklist
Do not approve restaurant table spacing from a quantity list. Ask for evidence that connects the exact furniture selection to the exact room.
| Evidence item | Why it matters | Buyer review question |
|---|---|---|
| Dimensioned shop drawing | Shows the layout the supplier is quoting | Are table-to-table distances and aisles labeled by zone? |
| Occupied chair blocks | Shows the real footprint during dining | Are chairs shown pulled out, not only tucked in? |
| Chair model dimensions | Connects drawing blocks to the selected chair | Does the block match the actual chair depth and back angle? |
| Table base footprint | Reveals chair-leg and base interference | Can the selected chair tuck under the selected table? |
| Table apron or underside detail | Affects armchair and knee clearance | Are armchairs compatible with the table underside? |
| Booth cross-section | Shows booth pitch and table relationship | Does the table position still protect the aisle? |
| Service path labels | Identifies staff movement routes | Are high-traffic paths protected when seats are occupied? |
| Site measurement record | Confirms field conditions | Are columns, walls, partitions, and changes reflected? |
| Drawing revision log | Controls changes after quotation | Is the latest signed layout the one being produced? |
| Sample approval photos | Shows real pairing and clearance | Do table, chair, base, and booth samples match the drawing? |
| Pre-shipment inspection photos | Checks production against approved details | Are bases, glides, labels, and finishes consistent? |
| Packing labels by zone | Supports correct installation | Can installers place furniture by dining zone without guessing? |
| Installation sequence | Reduces onsite confusion | Are fixed booths, loose tables, and chairs installed in a logical order? |
| Deviation log | Records accepted changes | Are changes visible before the buyer releases production? |
This checklist gives the buyer a practical way to make spacing visible. It also prevents a common sourcing problem: one team approves the floor plan, another quotes the tables, another supplies chairs, and the conflict only appears at installation.
Cost risk: what spacing changes after quoting
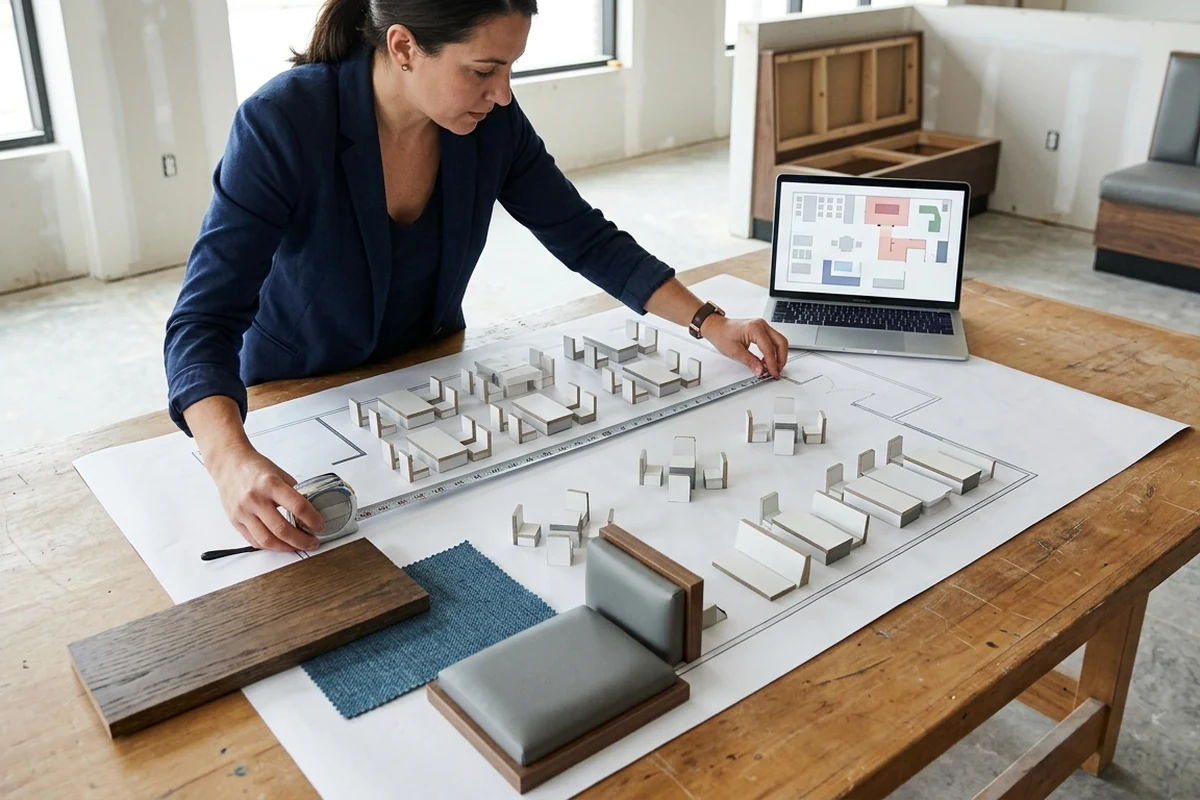
Spacing problems usually become expensive because they appear late. If aisle clearance, chair pullout, or booth-table position changes after quotation, the buyer may face revised quantities, different table bases, replacement chairs, new packing labels, extra site coordination, or delayed installation. The lowest-risk order is the one where spacing evidence is settled before production release, not after the room is already receiving furniture.
Use the supplier evidence shortlist to control cost exposure. A revised drawing before production is normally easier to manage than changing packed goods, reworking booth anchors, or replacing chairs that cannot tuck under the approved table. For procurement review, treat each unresolved spacing issue as a cost and schedule risk, even when the per-item furniture price looks acceptable.
Procurement risk scenarios to test before ordering
The chair clears on paper but blocks the aisle in use.
The drawing shows tucked chairs, so the route looks open. In service, guests pull chairs back and the staff path narrows. Buyer action: require occupied chair blocks and service path labels in the drawing.
The table base prevents chairs from tucking in.
The tabletop is the right size, but the base occupies the space where chair legs need to sit. Buyer action: request a base footprint overlay with the selected chair model.
The booth back moves the table into the path.
The plan uses a simple booth block, but the real booth pitch changes guest position. Buyer action: request booth cross-sections and table location approval before production.
The installation team receives mixed zones without clear labels.
Tables and chairs arrive correctly but are placed in the wrong dining zones, weakening the approved spacing plan. Buyer action: require packing labels by zone and an installation sequence.
A site measurement changes after quotation.
A column, partition, wall finish, or field measurement changes the usable room. Buyer action: use a drawing revision log and require sign-off on the final measured layout.
How RON GROUP supports spacing proof during sourcing
RON GROUP's role is not to turn a generic spacing rule into automatic project approval. The value is coordination. In a restaurant furniture project, the table, chair, booth, and sometimes millwork elements may come from different production routes. If those details are not checked together, the drawing can pass while the installed room still feels tight.
During sourcing, RON GROUP can help buyers compare table and chair pairings, request supplier drawing inputs, coordinate sample confirmation, and ask for inspection photos that show the details that affect spacing. For restaurant furniture, this includes table base footprint, chair pullout, booth-table relationship, glides, packing labels, and dining-zone references.
The strongest procurement workflow is simple: define the room zones, confirm selected furniture dimensions, review the occupied drawing, approve samples, request production evidence, and keep the final layout tied to packing and installation. That workflow gives the buyer a clearer handoff than a quote that only lists table quantities.
Final spacing approval checklist before production release
Before production release, confirm these points:
The primary service path is labeled on the drawing.
Table-to-table distance is shown with occupied chairs, not only tabletop edges.
Chair pullout is shown for the selected chair model.
Booth rows include booth pitch, table position, and opposite chair position.
Table base footprints are checked against chair legs.
Armchairs, if used, are checked against table apron or underside height.
Fixed walls, columns, partitions, and service stations appear on the drawing.
Site measurement changes are reflected in the latest revision.
Sample photos show the table/chair/base pairing.
Pre-shipment inspection photos include bases, glides, labels, and selected finishes.
Packing labels match the dining zones in the approved layout.
Installation sequence is clear for booths, tables, and chairs.
Any deviation from the approved drawing is logged before release.
The final question is practical: can the buyer, supplier, and installer all point to the same spacing plan? If not, the order is not ready for release.
Request a spacing and aisle-clearance review
If you are preparing a restaurant furniture order, send RON GROUP the floor plan, table schedule, selected chair model, booth zones, target capacity, opening timeline, and known clearance concerns. The review should focus on the spacing proof behind the order: aisle clearance, chair pullout, service path, booth-table relationship, supplier drawings, sample evidence, and packing labels.
Use the RON GROUP contact page to start the review before the furniture schedule is locked.
Get the week's latest industry information
-
Real-Life Professional Restaurant Case Studies
Explore Now
-
Create a unique restaurant with over 95,700+products
Explore Now
-
Protessional Free 3D Restaurant Design
Explore Now
-
Still Have Questions About Opening a Restaurant?
Explore Now

Sylvia
With 8 years in catering & hospitality industry, sales manager of Ron Group, specialise in providing one stop solutions to restaurants, hotels and weddings.
Discover Our Exclusive Products
Explore our extensive range of restaurant and hotel supplies designed to enhance your operations. Find the perfect solutions to meet your needs.
Browse Our ProductsFREE 3D DESIGN
Boost your restaurant's success with our free 3D design service. Start building the restaurant of your dreams today!
Explore 3D Design Case
RECOMMENDED CASES
-

La Rambla by Catalunya: Crafting Barcelona's Soul in Hong Kong - Custom Furniture Excellence
RON Group's custom Spanish-inspired furniture elevates La Rambla with artisanal aesthetics...
Learn More -

Cardinal Point: Elevating Outdoor Seating with Tailored Cushion Upgrades
Discover how Cardinal Point transformed its outdoor dining experience with custom cushions, achievin
Learn More
RECOMMENDED BLOGS
-
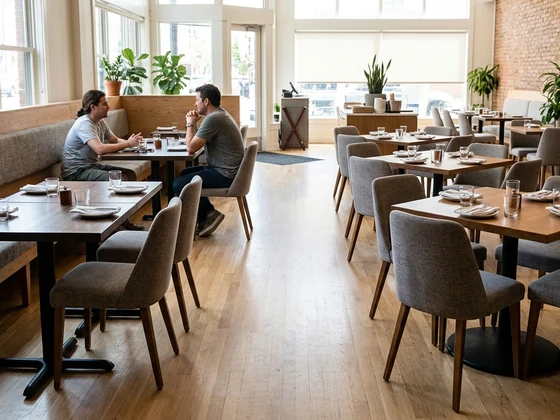
Restaurant Table Spacing and Aisle Clearance: Supplier Drawing Checklist
Check restaurant table spacing, aisle clearance, chair pullout, service path, and supplier drawing proof before approving a...
Sylvia2026-07-20 -

5 Mistakes to Avoid When Buying Restaurant Furniture from China
Don't fall for costly oversights! Learn the 5 mistakes to avoid when buying restaurant furniture from China and ensure a...
 Ron2025-01-079 min read
 -

RON GROUP Launches VR Experience to Explore Our Dynamic Showroom
Discover RON GROUP's VR showroom! Explore dining furniture, tableware, and customized services virtually or visit us in person to...
Sylvia2024-12-163 min read
Subscribe to RON GROUP
Stay up-to-date with the latest industry insights and expert advice. Together, we'll create your ideal restaurant.