





Content
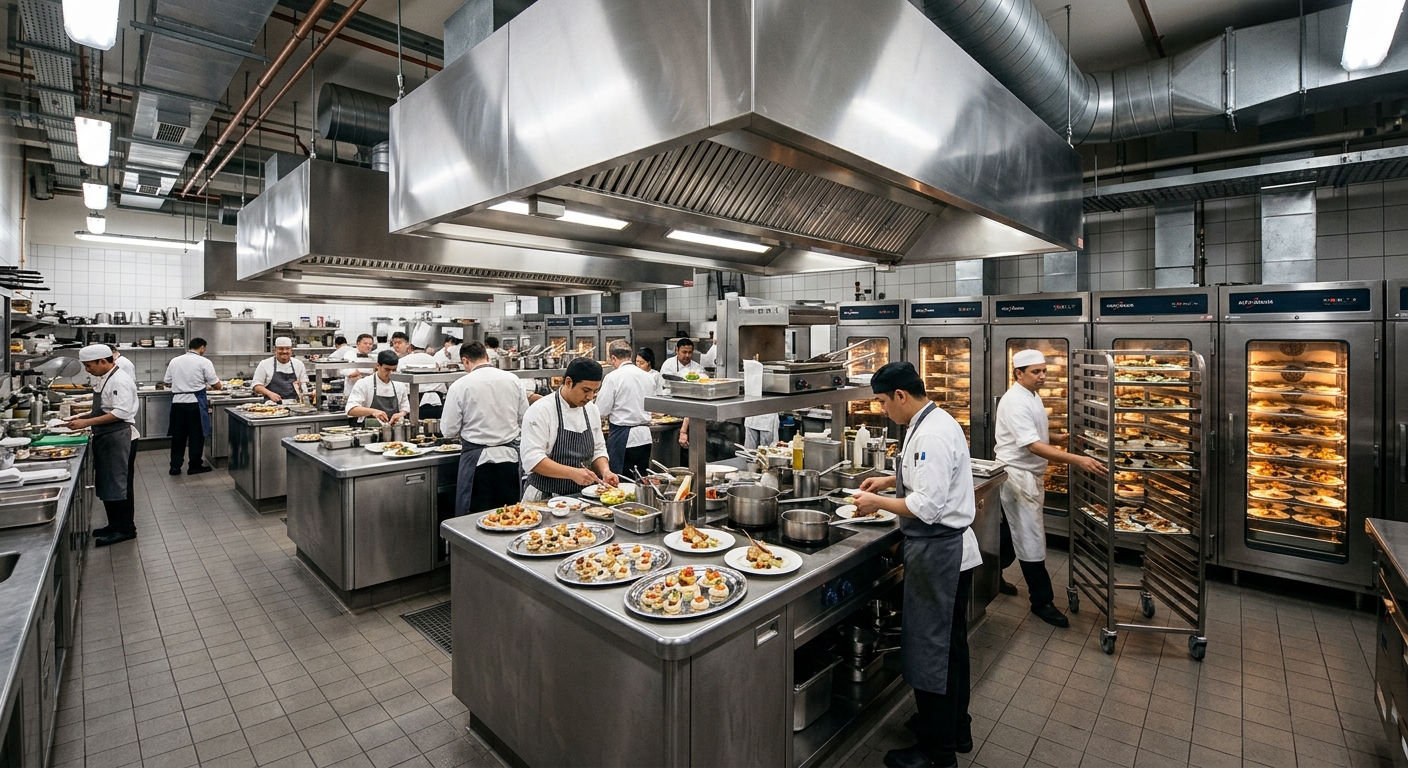
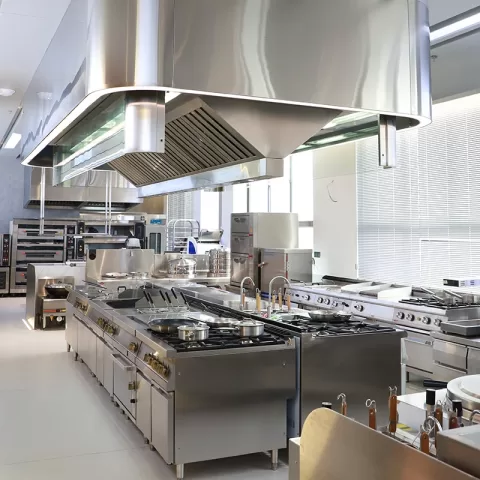
A commercial kitchen inside a 400-room full-service hotel shares almost no operational DNA with a standalone 120-seat restaurant kitchen, despite utilizing similar basic thermal technologies. Standalone restaurant kitchens are linear engines tuned for real-time, short-order execution across an evening or lunch service window. A hotel back-of-house (BOH) food and beverage ecosystem is an industrial food manufacturing and logistics network operating continuously across a 24-hour cycle.
Treating a hotel kitchen as merely an enlarged restaurant kitchen is one of the most expensive errors developers, hospitality architects, and procurement teams can make. Undersizing structural utility feeds, omitting dedicated blast-chilling corridors, miscalculating banquet staging square footage, or failing to isolate clean and soiled stewarding flows creates operational bottlenecks that permanently cap food and beverage profitability.
Evaluating the differences between hotel and restaurant kitchen design requires assessing equipment engineering, production volume, spatial programming, mechanical utilities, and procurement execution.
Direct Comparison: Hotel Kitchen vs Restaurant Kitchen
The fundamental distinction lies between real-time batch-and-fire production versus decoupled cook-chill logistical distribution. A standalone restaurant prepares mise en place during the morning and afternoon, fires orders as tickets print over a 4-to-6-hour window, and shuts down for sanitization.
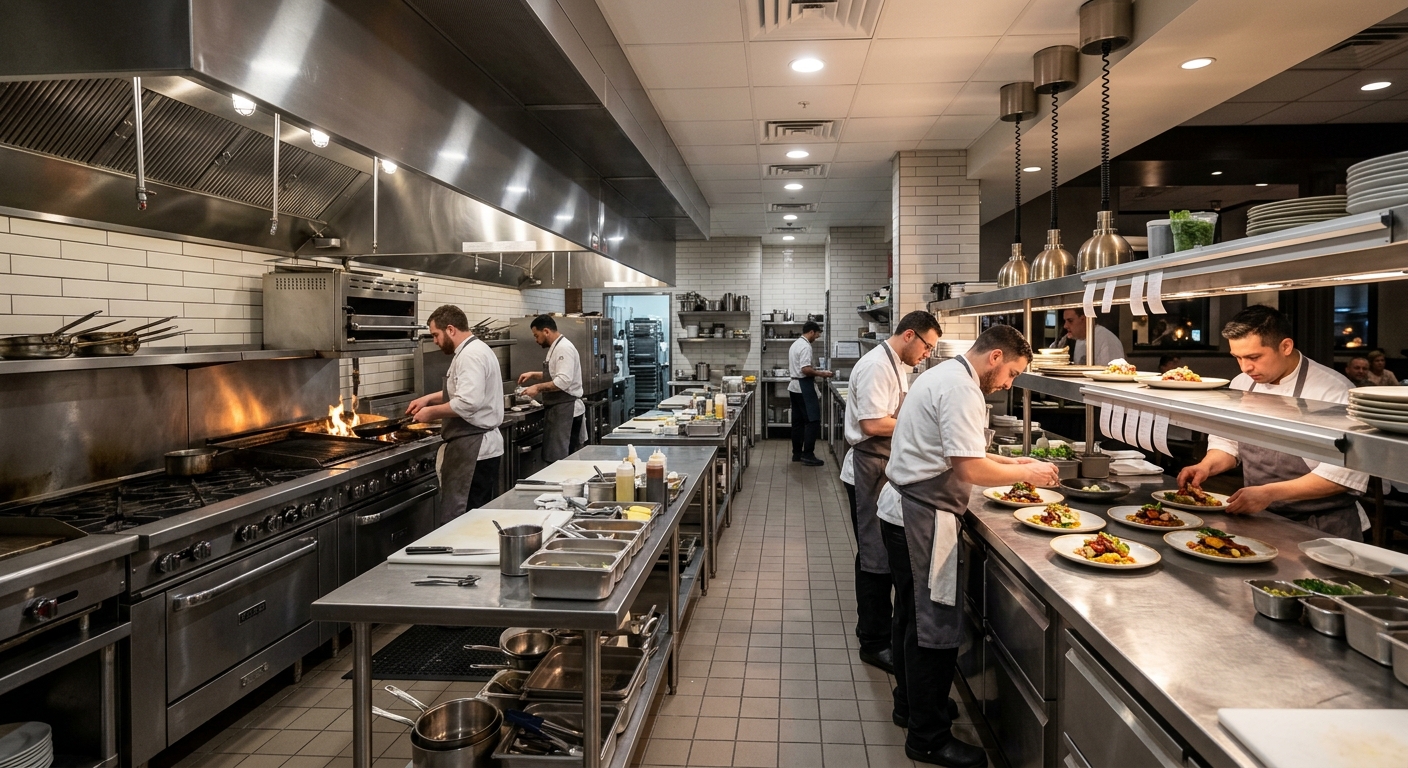
A full-service hotel kitchen must simultaneously support:
- Continuous high-turnover breakfast buffets
- Synchronized banquet plating for up to several thousand guests
- Three-meal-a-day all-day dining (ADD)
- High-touch specialty fine dining
- 24-hour in-room dining (IRD)
- Dedicated employee dining rooms (EDR / staff canteens)
STANDALONE RESTAURANT WORKFLOW (Linear Short-Order):
Receiving -> Prep Station -> Hot Line (Ranges/Broilers) -> Plating Pass -> Table

HOTEL CENTRAL COMMISSARY WORKFLOW (Decoupled Hub-and-Spoke):
Receiving Dock -> Bulk Walk-Ins -> Central Prep / Butchery -> Bulk Production (Kettles/Roll-in Combis)
       |
       +--> Blast Chilling / Vacuum Packaging -> Cold Holding Bank
                 |
                 +--> Satellite Galley A (All-Day Dining) -> A La Carte Line -> Table
                 +--> Satellite Galley B (Banquets) -> Retherm -> Plating Line -> Mobile Hot Box -> Ballroom
                 +--> Satellite Galley C (Room Service) -> Plating -> Heated Trolley -> Guest Floors
                 +--> Satellite Galley D (Staff Dining) -> Hot Holding Wells -> Cafeteria
The table below contrasts the mechanical, operational, and architectural parameters of a standard standalone restaurant kitchen against a full-service hotel central food production facility.
| Engineering & Operating Parameter | Standalone Commercial Restaurant (100-150 Seats) | Full-Service Hotel Main Kitchen & Banqueting (300-500 Keys) |
|---|---|---|
| Operating Hours | 10 to 14 hours per day (single or split shift) | 24 hours per day, 365 days per year (uninterrupted multi-shift) |
| Production Model | Real-time batch-and-fire; immediate plate handoff | Decoupled cook-chill, bulk rethermalization, and satellite finishing |
| Kitchen-to-Dining Area Ratio | 1:3 to 1:4 (approx. 25-30% back-of-house) | 1:1 to 1.5:1 overall F&B footprint (inclusive of storage, stewarding, staging) |
| Square Footage Allocation | 1,200 - 2,200 sq ft total back-of-house | 8,000 - 22,000 sq ft distributed across central commissary and satellite pantries |
| Peak Concurrent Covers | 120 - 160 covers over a 90-minute rush | 800 - 1,500+ covers synchronized within a 20-minute banquet service window |
| Electrical Service Demand | 200A - 400A, 3-Phase, 208V/240V | 800A - 2,500A+, 3-Phase, 480V stepped down to 208V/120V sub-panels |
| Gas Supply Line Demand | 350,000 - 800,000 BTU/hr (2-3 inch supply) | 1,800,000 - 4,500,000+ BTU/hr (4-6 inch high-pressure manifold) |
| HVAC Exhaust Requirements | 4,000 - 8,000 CFM (single or dual hood run) | 20,000 - 65,000+ CFM (multi-zone dedicated makeup air and exhaust) |
| Warewashing Architecture | Single-tank door-type or short conveyor machine | Multi-stage flight-type conveyor, segregated pot/pan wash, cart wash bays |
| Refrigeration Strategy | Reach-in units + small walk-in cooler/freezer combo | Central walk-in complexes (Meat, Fish, Dairy, Produce, Thaw, Blast Chill, Waste) |
| Plumbing & Interceptors | Point-of-use or single 50-100 GPM grease trap | Central gravity-fed 500-2,000 gallon external hydro-mechanical grease interceptor |
How Outlet Count, Banquets, Room Service, and Volume Change the Brief
The architectural brief for a standalone restaurant addresses a single customer profile, a unified menu concept, and an isolated point of service. In contrast, a hotel brief addresses multiple concurrent business units pulling from shared utility, cold-storage, and prep infrastructure.
                  +-----------------------------------+
                  | Central Production Commissary     |
                  | (Bulk Prep, Butchery, Cold Chain) |
                  +-----------------+-----------------+
                                    |
     +-----------------+------------+------------+-----------------+
     |                 |                         |                 |
+----+----+      +-----+-----+             +-----+-----+     +-----+-----+
| Banquet |      | All-Day   |             | In-Room   |     | Specialty |
| Service |      | Dining    |             | Dining    |     | Fine-Line |
| (Events)|      | (Buffets) |             | (Pantry)  |     | (Outlet)  |
+----+----+      +-----+-----+             +-----+-----+     +-----+-----+
     |                 |                         |                 |
     v                 v                         v                 v
Grand Ballroom    Dining Room               Guest Floors      Main Dining
Plated Service   Action Stations           Mobile Warmers      A La Carte
Multi-Outlet Concurrency and Shared Production
A commercial property operating an all-day dining restaurant, a poolside grill, a rooftop cocktail lounge, and an executive club lounge cannot run independent prep lines for each venue. Space constraints and labor costs require the central hotel production kitchen to manufacture core stocks, sauces, butchered proteins, and pastry components centrally.
Each downstream outlet acts as a finishing station. The central kitchen functions as an internal vendor, transferring intermediate inventory via scheduled internal requisitions.
Banquet Surges vs. Line Pacing
In a standalone restaurant, tickets enter the kitchen incrementally. A party of four orders, cooks execute the tickets over 14 to 18 minutes, and the expeditor releases the plates.
Banquet operations invalidate this model:
- A corporate dinner or wedding demands that 600 to 1,200 covers receive high-temperature, perfectly presented entrees within an 18-minute window.
- Short-order ranges and traditional salamanders cannot support this volume without severe degradation in thermal retention, food safety, and presentation.
- Banquet execution requires specialized banquet rethermalization combi-ovens, mobile plate cassettes, precision plate cover systems, and high-capacity heated banquet holding cabinets.
In-Room Dining (IRD) and 24-Hour Logistics
Room service requires dedicated infrastructure that operates continuously without disrupting overnight sanitization cycles in the main production zones:
- An isolated room service staging pantry needs dedicated point-of-sale terminals, beverage dispensing lines, continuous-feed toaster banks, and induction warming tables.
- Mobile thermal distribution units require vertical transport clearance. Room service meal delivery carts require dedicated service elevators isolated from guest corridors to maintain guest-floor acoustic isolation and fire safety compliance.
- Food safety rules mandate hot-holding equipment that maintains internal food temperatures above 140 deg F (60 deg C) during elevator transport and horizontal distribution across extensive hotel corridors.
Centralized Production vs a Single-Concept Kitchen
The fundamental operational distinction between these kitchen types centers on how food is prepared, stored, and finished:
STANDALONE: Cook-to-Order Line
Raw Goods -> Short Prep -> Direct Saute/Grill/Fry -> Plate -> Guest

HOTEL: Cook-Chill Production Loop
Raw Goods -> Bulk Prep -> Kettle/Combi Cook -> Rapid Blast Chill -> Cold Storage -> Plate/Retherm -> Guest
The Central Commissary Model
Large hospitality facilities use an industrial cook-chill methodology to stabilize labor schedules and balance kitchen loading:
- Off-Peak Batch Processing: Instead of braising short ribs on the line during dinner service, the commissary kitchen braises 400 pounds of meat inside 40-to-60-gallon tilting steam kettles during the morning shift.
- Controlled Blast Chilling: Food is portioned into shallow stainless steel pans or vacuum-sealed bags and transferred to high-capacity roll-in blast chillers. These reduce the core temperature of cooked food from 160 deg F to 40 deg F within 90 minutes, complying with FDA Food Code and NSF 7 performance standards.
- Inventory Buffering: Cooked, chilled inventory is stored at 34 deg F to 36 deg F for up to 5 days under documented HACCP logs. Satellite kitchens call up inventory on demand, eliminating over-production waste and stabilizing daily labor costs.
The Single-Concept Line Model
A standalone restaurant operates on an immediate line assembly model. Space constraints prevent deep cold-chain buffering:
- Mise en place is prepped in small batches intended for immediate consumption within a 24-to-48-hour operational window.
- The cook line relies heavily on direct-fired equipment: open gas burners, planchas, deep fryers, and open-hearth charbroilers.
- Finished dishes flow immediately from pans to plates across an expeditor counter equipped with ceramic infrared heat lamps, without intermediate blast chilling or rethermalization.
TECHNICAL NOTE // KEY ENGINEERING STANDARD
Converting a cook-to-order kitchen layout into a banquet-ready system requires structural floor modifications. Mobile 20-pan combi-oven plate trolleys carrying 100 loaded plates can weigh over 350 pounds. Kitchen floors must feature heavy-duty, impact-resistant polyurethane resin screeds with integrated coved bases to withstand high point-load rolling stock.
For an extensive review of core opening inventories and heavy equipment sourcing, cross-reference our commercial kitchen equipment checklist.
Zones, Adjacencies, and Workflow
A standalone kitchen design groups prep, cook, and dishwashing areas around a single central line. A hotel kitchen requires strict departmental zoning with dedicated acoustic, thermal, and cross-contamination separation.
+-----------------------------------------------------------------------------------+
|                            HOTEL BOH SPATIAL ADJACENCIES                          |
|                                                                                   |
|  [Loading Dock]                                                                   |
|         |                                                                         |
|         v                                                                         |
|  [Receiving / Staging] ---> [Bulk Dry / Cold Storage Walk-In Complex]            |
|                                     |                                             |
|                                     v                                             |
|                             [Butchery / Prep]                                     |
|                                     |                                             |
|         +---------------------------+---------------------------+                 |
|         |                                                       |                 |
|         v                                                       v                 |
|  [Pastry & Bakery]                                   [Hot Bulk Production]        |
|  (Dedicated Air/Temp)                                (Kettles, Roll-In Combis)    |
|         |                                                       |                 |
|         v                                                       v                 |
|  [Garde Manger]                                      [Blast Chilling / Holding]   |
|         |                                                       |                 |
|         +---------------------------+---------------------------+                 |
|                                     |                                             |
|                                     v                                             |
|                     [Banquet Plating & Staging Corridor]                          |
|                                     |                                             |
|                   +-----------------+-----------------+                           |
|                   |                                   |                           |
|                   v                                   v                           |
|        [Service Elevators]                   [Grand Ballroom Pass]                |
|                   |                                   |                           |
|                   v                                   v                           |
|       [Clean Plate Return]                   [Dirty Plate Return]                 |
|                   |                                   |                           |
|                   +-----------------+-----------------+                           |
|                                     |                                             |
|                                     v                                             |
|                         [Central Stewarding Hub]                                  |
|                         (Flight Machine / Pot Wash)                               |
+-----------------------------------------------------------------------------------+
1. Receiving Dock to Storage Adjacency
Bulk pallets arrive daily on loading docks engineered for 53-foot tractor-trailers. The receiving zone requires dock levelers, pallet truck staging space, a receiving desk for weight validation, and immediate access to bulk dry storage and walk-in complexes without crossing hot cooking lines or guest corridors.
2. Meat, Poultry, and Seafood Butchery
Cross-contamination protocols mandate distinct prep sinks and sanitization stations for raw protein processing. Large hotels use separate refrigerated butchery rooms held at 50 deg F to 55 deg F to keep proteins out of the food safety danger zone during breakdown.
3. Pastry and Bakery Department
Pastry production is incompatible with hot, humid kitchen lines. High ambient heat melts laminated dough and prevents chocolate tempering. The pastry shop requires physical wall isolation, dedicated temperature control (set to 65 deg F to 68 deg F), independent humidity management, deck ovens, planetary mixers, proofer-retarders, and dedicated marble or granite tempering benches.
4. Cold Larder (Garde Manger)
The cold production kitchen handles salads, cold appetizers, terrines, and cold banquet displays. It must sit adjacent to both the pastry shop and the final plating line, with dedicated walk-in cold rooms to stage completed cold platters.
5. Banquet Assembly and Plating Corridors
This is the logistical staging ground of the hotel kitchen. It requires wide corridors (minimum 8 to 10 feet of clear width) to accommodate:
- Parallel assembly lines where 8 to 12 culinary staff plate components simultaneously
- Electrical drops along walls to power banks of mobile heated transport carts
- Direct, level access to the service doors of the primary banquet ballrooms
6. Stewarding (Warewashing and Waste Separation)
Clean service wares must never cross paths with soiled plates, banquet clearing trolleys, or organic waste streams. The stewarding department requires an independent intake path for soiled banquet clearance, an automated sorting table, a scrap station with waste pulpers, a high-capacity warewashing machine, and a segregated clean storage area for re-racking plates, silver, and glassware.
Equipment Capacity, Redundancy, and Peak-Load Planning
Standalone restaurants specify equipment around a target menu: a 6-burner range, a 36-inch charbroiler, two standard deep fryers, and a single combi-oven. Hotel procurement, however, evaluates equipment through the lenses of mass-throughput capacity, mechanical redundancy, and dynamic peak-load engineering.
PEAK-LOAD DEMAND SIZING MODEL:

   [Restaurant Peak Load]               [Hotel Banquet Peak Load]
   ======================               =========================
   140 Covers / 90 Mins                 800 Covers / 20 Mins
   = 1.55 Plates / Min                  = 40 Plates / Min
        |                                    |
   Execution via 4-Cook Line            Execution via 12-Person Plating Line
   (Batch-and-fire saute pans)          (Mobile combi cassettes + hot boxes)
REDUNDANCY SIZING (N+1 METHODOLOGY):
Single Component Failure Strategy:
- Standalone: 1 Combi-Oven -> Unit Fails -> Menu Halted -> Revenue Lost
- Hotel BOH:  4 Combi-Ovens (Tuned to N+1) -> 1 Unit Fails -> Remaining 3 Absorb 100% Load via Staggered Cycles
Heavy-Capacity Processing Units
Hotel kitchens replace multi-burner ranges with high-volume thermal processing units:
- Tilting Skillets and Bratt Pans: Ranging from 30 to 60 gallons, these hydraulic or manual tilt pans brown hundreds of pounds of meat, braise whole primal cuts, or shallow-fry breakfast proteins.
- Direct Steam-Jacketed Kettles: Stationary or tilting kettles connected to a dedicated clean-steam generator boil stocks, soups, and reductions uniformly without scorching, using high-pressure steam jackets operating at 15 to 30 PSI.
- Roll-In Combi-Ovens: Rather than loading sheet pans individually by hand, culinary teams load entire roll-in trolley racks (holding 20 to 40 GN 1/1 or 2/1 hotel pans). These trolleys roll out of blast chillers and directly into combi-ovens for synchronized rethermalization.
The N+1 Redundancy Principle
A mechanical failure during a 1,000-person banquet breaks an operation permanently. Hotels apply N+1 redundancy across critical operating equipment:
- If peak banquet production requires 60 levels of GN 2/1 combi capacity, the specification mandates two 20-pan combis and two 10-pan combis, or three 20-pan units, rather than a single massive unit.
- If one combi-oven experiences an ignition failure or steam generator scale-lockout, production shifts to the remaining units using adjusted thermal cycling.
The following data table contrasts equipment specifications between a standalone restaurant cook line and a multi-outlet hotel culinary operation.
| Equipment Category | Standalone Restaurant Kitchen (100-150 Seats) | Full-Service Hotel Main Kitchen (300-500 Keys + Banquets) | Engineering Differentiator |
|---|---|---|---|
| Combi-Ovens | 1x Countertop 6-Pan or 10-Pan GN 1/1 combi-oven | 2x to 4x Roll-in 20-Pan GN 2/1 combi-ovens with mobile plate cassettes | Hotel units require trolley roll-in ramps, core temp multi-point probes, internal grease separators. |
| Primary Boiling / Stocks | 6-burner open gas range with 40-qt stockpots | 2x 40-to-60 Gallon Tilting Steam-Jacketed Kettles | Built-in water fill metering, motorized hydraulic tilt, 304/316L acid-resistant stainless interior. |
| Bulk Frying / Braising | 1x 30-gallon manual-tilt bratt pan | 2x 40-gallon heavy-duty electric/gas tilting skillets | Programmable touchscreen thermal curves, auto-water fill, dual heat-zone control. |
| Blast Chilling | 1x Countertop or undercounter 3-to-5 pan blast chiller | 2x Roll-In 20-Pan GN 2/1 walk-in or roll-through blast chiller tunnels | Pull down 160 deg F to 40 deg F within 90 mins; automated defrost, HACCP USB/Ethernet logging. |
| Dishwashing / Warewashing | Single-tank hood-type (door-type) washer (50-60 racks/hr) | Multi-tank, high-capacity flight-type conveyor (2,500-4,500 dishes/hr) | Heat-recovery exhaust capture, dedicated dry-air blower zone, chemical auto-dosing systems. |
| Banquet Cart Fleet | Not applicable / non-existent | 6x to 16x Insulated mobile heated banquet carts (120-plate capacity each) | Heavy-duty perimeter bumpers, dial-thermometers, magnetic drop-latches, humidity control. |
| Walk-In Storage | 1x Combined Cooler/Freezer box (approx. 12x14 ft) | Multiple dedicated rooms: Meat, Fish, Produce, Dairy, Pastry, Freezer, Waste | Remote multi-compressor racks, central defrost loops, redundant dual evaporators. |
Storage, Cold Chain, Receiving, and Internal Distribution
Storage planning exposes major operational differences between these kitchen types. A standalone restaurant operates on lean, just-in-time inventory deliveries 3 to 5 times per week, requiring minimal floor area for non-perishable goods. Hotels hold significant inventory buffers to absorb supply chain delays and support large, unplanned banquet guarantees.
HOTEL COLD-STORAGE ARCHITECTURE (Segregated Thermal Zones):
+-------------------------------------------------------------+
| Meat Cold Room:         32 to 34 deg F (-0 to 1.1 deg C)    |
+-------------------------------------------------------------+
| Seafood Cold Room:      30 to 32 deg F (-1.1 to 0 deg C)    | (Dedicated ice-flake beds)
+-------------------------------------------------------------+
| Dairy Cold Room:        36 to 38 deg F (2.2 to 3.3 deg C)   |
+-------------------------------------------------------------+
| Produce Cold Room:      38 to 40 deg F (3.3 to 4.4 deg C)   |
+-------------------------------------------------------------+
| Cook-Chill Holding:     34 to 36 deg F (1.1 to 2.2 deg C)   | (Staged banquet trolleys)
+-------------------------------------------------------------+
| Deep Freeze Walk-In:   -10 to 0 deg F (-23 to -17.7 deg C)  |
+-------------------------------------------------------------+
| Refrigerated Waste:     42 to 45 deg F (5.5 to 7.2 deg C)   | (Odor & pest containment)
+-------------------------------------------------------------+
Walk-In Sizing Calculations
When sizing hotel refrigeration, baseline industry formulas allocate: $$\text{Refrigeration Volume (cu ft)} = \frac{\text{Daily Meal Covers} \times \text{Storage Days Factor (typically 3 to 5)}}{2.5 \text{ to } 3.0 \text{ Storage Packing Factor}}$$
A hotel producing 2,500 covers daily across all outlets requires between 2,500 and 4,000 cubic feet of refrigerated space, split into dedicated temperature-controlled rooms:
- Meat Storage: 32 deg F to 34 deg F
- Seafood Storage (with flake-ice drainage): 30 deg F to 32 deg F
- Dairy & Cheese: 36 deg F to 38 deg F
- Fruits & Vegetables: 38 deg F to 40 deg F (with controlled relative humidity)
- Thaw Rooms (for controlled, compliant meat defrosting): 36 deg F to 38 deg F
- Cook-Chill Banquet Holding: 34 deg F to 36 deg F
- Deep Freezers: -10 deg F to 0 deg F
Internal Distribution Logistics
Food moved through a hotel travels over extensive horizontal and vertical routes. This internal logistics chain requires clear architectural planning:
- Corridor Clearances: Main BOH transport spines must maintain a minimum clear width of 8 feet. This allows two 32-inch-wide banquet carts or pallet trucks to pass without damaging wall cladding or impacting staff.
- Corner Protection: Stainless steel or high-impact polyethylene corner guards (up to 48 inches minimum above finished floor) are mandatory on every external wall corner along circulation paths.
- Dedicated Vertical Transport: The BOH zone must have direct, badge-controlled access to heavy-duty service elevators (minimum 4,000 to 6,000-pound capacity) equipped with durable stainless steel interior cab walls and reinforced threshold plates.
EXECUTIVE MANDATE // PROCUREMENT COMPLIANCE AUDIT
Never route uninsulated food carts through guest corridors or public service elevators. Aside from guest disruption, temperature drops in unheated carts over long transport routes risk dropping core food temperatures below the critical 140 deg F safety threshold, creating regulatory compliance failures under local health inspections.
For wider operational and guest-facing FF&E and OS&E parameters, review the comprehensive hotel opening equipment checklist.
Utilities, Ventilation, Stewarding, and Waste
The mechanical, electrical, and plumbing (MEP) footprint of a hotel culinary operation operates on an industrial utility scale. A failure in kitchen utility sizing early in architectural schematic design can trigger substantial mechanical retrofits later in the project.
       HOTEL BOH UTILITIES & MECHANICAL SCHEMATIC

       +------------------------------------------------+
       | Multi-Zone Demand Ventilation Hoods (DCV)      |
       | Exhaust: 25,000 - 65,000 CFM (NFPA 96 / UV-C)  |
       +-----------------------+------------------------+
                               |
            +------------------+------------------+
            |                                     |
            v                                     v
+-----------------------+             +-----------------------+
| 80-90% Dedicated MAU  |             | Ecology Unit          |
| (Makeup Air Sizing)   |             | (Odor/Particulate)    |
+-----------------------+             +-----------------------+

+-------------------------------------------------------------+
| Water Filtration Loops: Dual-Bed Water Softener + RO Bank   |
| Hardness < 3 GPG | TDS < 60 PPM -> Steam Boilers/Kettles    |
+-------------------------------------------------------------+
                               |
                               v
+-------------------------------------------------------------+
| Gravity Drainage: Stainless Trench Drains + Basket Strainers|
| -> Central External Hydro-Mechanical Interceptor (1500+ Gal)|
+-------------------------------------------------------------+
Ventilation, NFPA 96, and ASHRAE 154 Standards
Commercial kitchen hoods require engineered air balances to capture effluent while preventing negative pressure zones that draw conditioned air out of dining rooms or guest corridors:
- Demand-Controlled Kitchen Ventilation (DCKV): Continuous operation makes constant-volume exhaust financially unsustainable. Modern hotel hoods integrate optic and infrared sensors that modulate fan speeds based on real-time cooking loads, lowering overall building energy costs.
- Pollution Control Units (Ecology Units): Because hotel kitchens are frequently housed within high-rise structures, kitchen exhaust cannot simply exit through low-level sidewalls adjacent to guest room windows. Exhaust must be routed up structural service risers to the roof or passed through multi-stage electrostatic precipitators, UV-C grease destruction arrays, and active charcoal odor filters.
- Make-Up Air Supply (MAU): Hotel air-handling systems must supply tempered makeup air equal to 80% to 90% of the total exhaust volume. The remaining 10% to 20% is pulled from surrounding service spaces to keep the kitchen under slight negative pressure, preventing cooking aromas from migrating into public lobbies and guest areas.
Plumbing, Water Filtration, and Grease Separation
- Steam Equipment Water Quality: Combi-ovens and steam-jacketed kettles require dedicated water treatment. Total Dissolved Solids (TDS) exceeding 60 PPM or water hardness higher than 3 grains per gallon (GPG) cause scale buildup on heating elements and boiler probes, leading to premature heating element failure. Reverse osmosis (RO) systems coupled with precise remineralization loops are standard requirements for combi banks.
- Heavy-Duty Drainage: Standard 4-inch floor drains are inadequate for bulk production areas. Tilting kettles and braising pans require wide, high-flow stainless steel trench drains (minimum 12 inches wide) fitted with removable perforated sediment baskets to handle high-volume hot water dumps during kettle cleaning cycles.
- External Grease Interceptors: Standalone restaurants frequently run small indoor point-of-use grease traps. Hotels require large, external below-grade gravity grease interceptors (ranging from 1,500 to 5,000 gallons) that can be pumped out from exterior service bays without running hoses through food preparation spaces.
Centralized Stewarding Logistics
The stewarding department is the operational foundation of the hotel food and beverage team:
- Flight-Type Dishwashers: Banqueting volumes make hand-loading racks into single-door machines impractical. Hotels rely on multi-tank flight-type continuous conveyor machines. Plates are pegged directly onto an internal conveyor belt that moves them through pre-wash, wash, power rinse, final sanitize (180 deg F water or approved chemical sanitization), and hot-air dry tunnels at rates between 2,500 and 5,000 plates per hour.
- Automated Pot Washing: A dedicated heavy-wash zone equipped with motorized, agitated soaking tanks handles carbonized pans, stockpots, and GN sheet trays.
- Waste Dehydration and Cold Waste Storage: Large facilities generate multiple tons of organic food waste each week. Modern installations employ food waste pulpers and hydromechanical digesters to reduce waste volume by up to 80%. Residual wet waste must be held in a dedicated, sealed refrigerated waste room (maintained at 42 deg F to 45 deg F) to eliminate bacterial growth, pests, and odor before municipal collection.
Staffing, Maintenance, and Operational Control
A standalone kitchen's hierarchy is compact: an Executive or Head Chef oversees a Sous Chef, line cooks, prep cooks, and 1 to 3 dishwashers. Communication is direct, verbal, and visual across a single open cook line.
HOTEL FOOD & BEVERAGE BACK-OF-HOUSE HIERARCHY
               +-----------------------------+
               |  Director of Food & Beverage|
               +--------------+--------------+
                              |
               +--------------v--------------+
               |     Executive Chef          |
               +--------------+--------------+
                              |
         +--------------------+--------------------+
         |                                         |
+--------v--------+                       +--------v--------+
| Executive       |                       | Chief           |
| Sous Chef       |                       | Steward         |
+--------+--------+                       +--------+--------+
         |                                         |
  +------+-------+-------+                  +------+-------+
  |              |       |                  |              |
+-v---+        +-v---+ +-v---+            +-v---+        +-v---+
|Outlet|       |Banquet|Pastry|           |Shift |       |Waste |
|Chefs |       |Chef   |Chef  |           |Supv  |       |Team  |
+------+       +------+ +------+          +------+       +------+
A large hotel kitchen functions as a corporate manufacturing organization:
- Decoupled Command Hierarchies: The Executive Chef coordinates with an Executive Sous Chef, a Banquet Chef, dedicated Outlet Chefs for each independent restaurant, a Master Pastry Chef, and a Chief Steward.
- Specialized Labor Pools: Instead of multi-tasking cooks handling both butchery and saute duties, hotel culinary teams assign workers to specialized stations: overnight bakers, daytime prep butchers, banquet assembly lines, and dedicated cold-kitchen larder teams.
- Preventive Maintenance Regimes: Downtime on a primary roll-in combi or flight dishwasher can disrupt an entire conference itinerary. Hotels maintain comprehensive annual preventive maintenance contracts. Equipment must feature front-service access panels, integrated onboard telemetry, and standard parts profiles to accelerate repair workflows.
Compliance Inputs to Verify for the Project Location
Kitchen design models cannot be applied globally without adapting to local building, environmental, and hygiene codes. Engineering teams must adapt standard layouts to meet local jurisdiction requirements:
+-------------------------------------------------------------------------------+
|                      REGULATORY VERIFICATION CHECKLIST                        |
|                                                                               |
| [ ] ANSI / NSF Standards (NSF 2, 4, 7, 8: Sanitation and Material Cleanability)|
| [ ] UL / CE / ETL Listings (Safety, Electrical, Gas Equipment Compliance)     |
| [ ] NFPA 96 Standards (Ventilation Control & Fire Protection Commercial Line) |
| [ ] ASHRAE 154 Standards (Thermal Environmental Comfort & Exhaust Hood Sizing)|
| [ ] Local Municipal Fats, Oils, & Grease (FOG) Ordinances (Grease Traps)      |
| [ ] Local Health Authority HACCP Regulations (Temperature Log Verification)   |
| [ ] ADA Compliance Standards (Clear Aisle Widths: Min 36 in, Corridors 48 in) |
| [ ] International Fire Code (IFC) Commercial Kitchen Fire Suppression Systems |
+-------------------------------------------------------------------------------+
Critical Standards Checklist
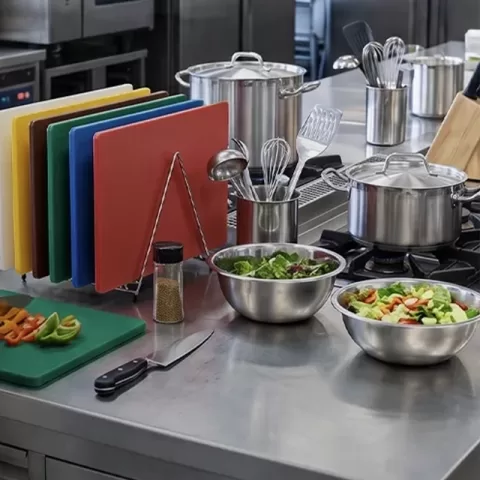
- Sanitation and Material Certification: All food contact surfaces must meet NSF/ANSI 2 standards. Work surfaces must specify 304 austenitic stainless steel, and cutting boards must use high-density, non-porous NSF-certified polyethylene.
- Ventilation and Exhaust Codes: All grease-producing thermal equipment lines must comply with NFPA 96 standards. Exhaust ducts must be built from minimum 16-gauge carbon steel or 18-gauge welded stainless steel, with dedicated automatic fire suppression systems (such as wet chemical liquid agent systems) engineered to cover both appliances and plenum extract tracks.
- Plumbing and Cross-Connection Control: Backflow prevention assemblies must be specified on all potable water lines connected to combi-ovens, dishwashers, and ice makers. Drainage must provide clean air-gaps between food prep sinks, ice machines, and local waste lines to prevent sewage back-siphonage during municipal pipe failures.
- Accessibility and Circulation: Main kitchen circulation paths must comply with local accessibility guidelines (e.g., ADA regulations within the United States). Main traffic aisles must maintain a minimum clear width of 36 inches, with dual-cart transit corridors maintaining at least 48 to 60 inches of unobstructed width.
Equipment Procurement Matrix
Procuring equipment for an enterprise-level hotel project requires balancing durability, functional ergonomics, parts availability, and total cost of ownership. The following matrix outlines construction-grade specifications across major back-of-house equipment categories.
| Equipment Group | Target Operational Life | Minimum Construction Grade | Core Technical Specification | Preferred Sizing Strategy |
|---|---|---|---|---|
| Custom Stainless Fabrication | 15 - 20 Years | 14 to 16-gauge AISI 304 Stainless Steel | Fully welded tubular frames (1.5-inch square or round tubing); sound-deadened undersides; integrated coved splashbacks. | Standardize depths to 30 or 36 inches; build custom linear table lengths to maximize wall dimensions. |
| Combi-Oven Suites | 8 - 12 Years | Heavy-gauge 304/316 exterior and chamber | High-efficiency steam injection or external boilers; auto-clean cycles; USB HACCP data acquisition; core multi-point probes. | Combine two 20-pan GN 2/1 roll-in units with two 10-pan GN 1/1 units for dynamic load balance. |
| High-Volume Steam Kettles | 12 - 18 Years | 304 Shell, 316L Stainless Interior Lining | Electric self-contained steam source or direct central steam connection (30 PSI max); 90-degree hydraulic pour; graduated marks. | Specify twin 40 or 60-gallon kettles to allow simultaneous preparation of clear stocks and rich stocks. |
| Tilting Bratt Pans / Skillets | 10 - 15 Years | 10-gauge stainless cooking surface | Multilayer heat-diffusing clad base; precision thermostat control (100 deg F to 450 deg F); motorized power tilt. | Dual 40-gallon units are preferable to a single 80-gallon unit to balance diverse meal shifts. |
| Blast Chilling Chambers | 8 - 10 Years | AISI 304 internal and external cladding | Heavy-duty semi-hermetic compressor racks; high-velocity indirect air circulation; heated core pin probes. | Match the roll-in trolley capacity to combi-oven trolley dimensions to avoid manual re-panning. |
| Conveyor Dishwashers | 10 - 12 Years | Heavy-gauge 304 stainless steel tanks | Integrated heat-recovery units to preheat incoming water; dual-rinse stages; automatic chemical delivery systems. | Size unit to 130% of peak theoretical banquet load to handle turnover without operational delays. |
TOTAL COST OF OWNERSHIP (TCO) 5-YEAR BREAKDOWN MODEL
(High-Capacity Combi-Oven Suite Evaluation)
+-----------------------------------------------------------+
| Initial Capital Expenditure (CapEx):       38%            |
+-----------------------------------------------------------+
| Utility Consumption (Water, Power, Gas):   28%            |
+-----------------------------------------------------------+
| Scheduled Preventive Maintenance (PM):     14%            |
+-----------------------------------------------------------+
| Unscheduled Field Repairs & Downtime:      12%            |
+-----------------------------------------------------------+
| Consumables & Chemicals (Cleaning/Scale):  8%             |
+-----------------------------------------------------------+
* Note: Selecting low-tier capital equipment with unverified component sourcing increases
  the Unscheduled Repairs and Downtime sector by up to 300% over a 5-year operating window.
Procurement Realities: Factory Direct Containerization vs. Fragmented Sourcing
Hospitality procurement teams managing multi-container overseas shipments must navigate critical supply chain tradeoffs. Sourcing through middle-tier equipment brokers frequently results in fragmented Less-than-Container-Load (LCL) shipments under CIF (Cost, Insurance, and Freight) terms. This exposes developers to unexpected port destination fees, container split risks, and misaligned delivery schedules at the job site.
Ron Group manages project procurement using a direct Full-Container-Load (FCL) supply chain model:
- Equipment orders are engineered, quality-checked, and consolidated directly inside dedicated manufacturing hubs.
- Containers are sealed at the factory and shipped directly to the destination under clear B2B logistics models (either DDP terms or via client-appointed freight forwarders under FOB/EXW agreements). This bypasses speculative distribution markups and avoids port-side break-bulk damage.
- Custom stainless steel fabrication is built to international standards using true 14-to-16-gauge 304 stainless steel. This includes factory mill test certificates, pre-drilled plumbing chases, and pre-wired utility raceways to lower final installation and MEP mechanical hookup labor on site.
For teams planning complete operating supplies and non-fixed equipment packages, reference our detailed hotel OS&E procurement guide.
When a Restaurant-Style Kitchen Can Fit a Hotel
While standard full-service, luxury, and conference hotels require enterprise-grade BOH infrastructure, specific hotel categories operate successfully with a traditional restaurant-style kitchen design:
         PROPERTY ARCHETYPE EVALUATION
                      |
        Is banquet space > 1,500 sq ft?
       /                             \
     YES                              NO
    /                                   \
[Hotel-Scale Commissary &]         Are there multiple full-service F&B outlets?
[Cook-Chill System Required]        /                                  \
                                  YES                                   NO
                                 /                                        \
                 [Zoned Satellite Layout]                     Is Room Service full-menu 24/7?
                                                              /                             \
                                                            YES                              NO
                                                           /                                   \
                                            [Modified Dual-Line BOH]               [Single-Line Restaurant]
                                                                                   [Kitchen Architecture Fits]
1. Boutique Hotels (Under 50 Keys)
A boutique hotel with 30 to 50 rooms and a focused 60-seat bistro often lacks the guest volume to justify dedicated commissaries, flight-type dishwashers, or roll-in blast chillers. The property can run on a single modified commercial line, provided cold storage is sized appropriately to handle weekend occupancy surges.
2. Select-Service and Limited-Service Properties
Properties operating within select-service segments (e.g., select business hotels) generally omit full-service catering, banqueting, and extensive room service. Their food and beverage footprint typically features an open breakfast bar supported by high-speed accelerated cooking ovens, standard convection ovens, and compact reach-in storage.
3. Properties with Outsourced Food and Beverage Operations
Hotels that lease their restaurant spaces to independent third-party hospitality operators typically run a single-concept kitchen built to standard restaurant dimensions. Banqueting is either excluded from the hotel's business model or managed via external off-site catering operations utilizing mobile hot-holding equipment.
Hotel Kitchen Planning Checklist
Engineering and planning an enterprise-level hotel culinary facility requires systematic execution across every project phase. The following project management checklist covers the core phases from initial planning to project handover.
PHASE 1: FEASIBILITY AND PROGRAMMING
[ ] Calculate maximum concurrent seat count across all outlets (Outlets + Banquets + IRD + EDR).
[ ] Establish primary culinary production philosophy (Cook-Chill vs. Real-Time A La Carte).
[ ] Determine space allocations ensuring BOH accounts for 40% to 50% of total F&B gross floor area.
[ ] Define clean/dirty flow paths for warewashing, waste streams, and guest circulation.

PHASE 2: MEP AND ARCHITECTURAL SCHEMATICS
[ ] Size central hydro-mechanical grease interceptor based on calculated aggregate GPM discharge.
[ ] Establish hood exhaust CFM, static pressure drops, and dedicated Make-Up Air Unit (MAU) balance.
[ ] Design multi-room walk-in refrigeration layouts with dedicated temperature zones.
[ ] Map clean steam supply and reverse-osmosis (RO) water treatment loops for combi-ovens.
[ ] Confirm 3-phase electrical branch circuits, sub-panel locations, and emergency generator circuits.

PHASE 3: PROCUREMENT SPECIFICATION AND FACTORY SOURCING
[ ] Audit stainless steel specifications: enforce 304 austenitic alloy, minimum 14-to-16 gauge.
[ ] Source core thermal equipment carrying valid ANSI/NSF, CE, and UL listings.
[ ] Apply N+1 redundancy across mission-critical equipment (combis, cold-room condensing units).
[ ] Finalize FCL direct factory loading schedules to coordinate with the site delivery sequence.
[ ] Verify crate and pallet dimensions against job-site entry points, hoists, and elevator clearances.

PHASE 4: SITE ROUGH-IN, COMMISSIONING, AND HANDOVER
[ ] Audit wall rough-ins for gas manifold, electrical stubs, and water drops against shop drawings.
[ ] Test floor trench drain slope gradients and confirm installation of coved floor-to-wall bases.
[ ] Execute dynamic testing of fire suppression systems and hood exhaust interlocking relays.
[ ] Complete multi-point thermal pull-down performance tests on blast chillers and cold storage rooms.
[ ] Run full water quality testing (checking TDS, hardness, chloride levels) before commissioning combi-ovens.
[ ] Verify spare parts inventory, factory warranty documentation, and staff operational training.
SOURCING AUDIT TIP // DIRECT PROCUREMENT SPECIFICATION
Coordinate early with structural engineers regarding the location of heavy walk-in compressor racks and roof-mounted pollution control units (ecology units). Retrofitting structural steel or acoustic dampening pads after roof slabs are cast creates severe budget overruns and delays project delivery schedules.
Designing an efficient, reliable hotel kitchen requires balancing front-of-house culinary ambition with disciplined back-of-house industrial logistics. Understanding the operational differences between standalone cook lines and high-capacity hotel production hubs allows developers and procurement directors to build food and beverage facilities that meet performance expectations, pass compliance audits, and protect operational margins for years to come.
Commercial Procurement & Specification Benchmark
| Specification Category | Budget / Residential Grade | Heavy Commercial Grade (Ron Group Standard) | Compliance & Test Verification |
|---|---|---|---|
| Structural Material | Thin gauge 430 stainless / laminated particle board | 16-18 Gauge 304 Stainless Steel / Solid Hardwood Core | NSF/ANSI Standard 2 / ANSI/BIFMA X5.5 |
| Operational Duty Cycle | 2-4 hours intermittent | 18-24 hours continuous commercial turnover | UL Commercial / CE / ETL Sanitation Certified |
| Thermal / Mechanical Tolerance | Rapid fatigue after 6-12 months | 5-10 year commercial design lifespan | High thermal shock resistance (180 deg C delta) |
| 5-Year Total Cost of Ownership | High (frequent breakdown & replacement) | 35-45% lower net amortized TCO | Fully warrantied commercial supply chain |
Get the week's latest industry information
-
Real-Life Professional Restaurant Case Studies
Explore Now
-
Create a unique restaurant with over 95,700+products
Explore Now
-
Protessional Free 3D Restaurant Design
Explore Now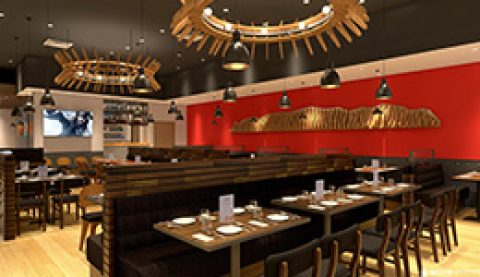
-
Still Have Questions About Opening a Restaurant?
Explore Now

Sylvia
With 8 years in catering & hospitality industry, sales manager of Ron Group, specialise in providing one stop solutions to restaurants, hotels and weddings.
Discover Our Exclusive Products
Explore our extensive range of restaurant and hotel supplies designed to enhance your operations. Find the perfect solutions to meet your needs.
Browse Our ProductsFREE 3D DESIGN
Boost your restaurant's success with our free 3D design service. Start building the restaurant of your dreams today!
Explore 3D Design Case
RECOMMENDED CASES
-
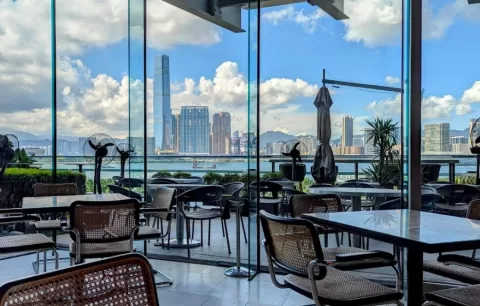
La Rambla by Catalunya: Crafting Barcelona's Soul in Hong Kong - Custom Furniture Excellence
RON Group's custom Spanish-inspired furniture elevates La Rambla with artisanal aesthetics...
Learn More -
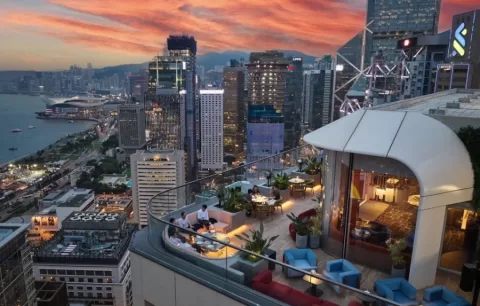
Cardinal Point: Elevating Outdoor Seating with Tailored Cushion Upgrades
Discover how Cardinal Point transformed its outdoor dining experience with custom cushions, achievin
Learn More
RECOMMENDED BLOGS
-
Bar Glassware 101: Types, Names, Uses, and How to Stock Your Bar
Learn the 10 core bar glassware types, names, and uses. Discover how to stock your bar with the right glasses for cocktails, beer,...
Sylvia2026-07-26 -
Complete Bar Equipment List for Opening a Bar
Plan a complete commercial bar equipment list by menu, service volume, refrigeration, ice, glassware, utilities, sanitation,...
Sylvia2026-06-11 -
Low Budget Restaurant Interior Design: 2026 Trends
Prioritize a low-budget restaurant interior by protecting code, operations, durability, accessibility, and phased design decisions...
Sylvia2026-04-04
Subscribe to RON GROUP
Stay up-to-date with the latest industry insights and expert advice. Together, we'll create your ideal restaurant.