


Hotel Fixed Furniture Procurement: Site Survey, Shop Drawings, Installation, and Handover
Content
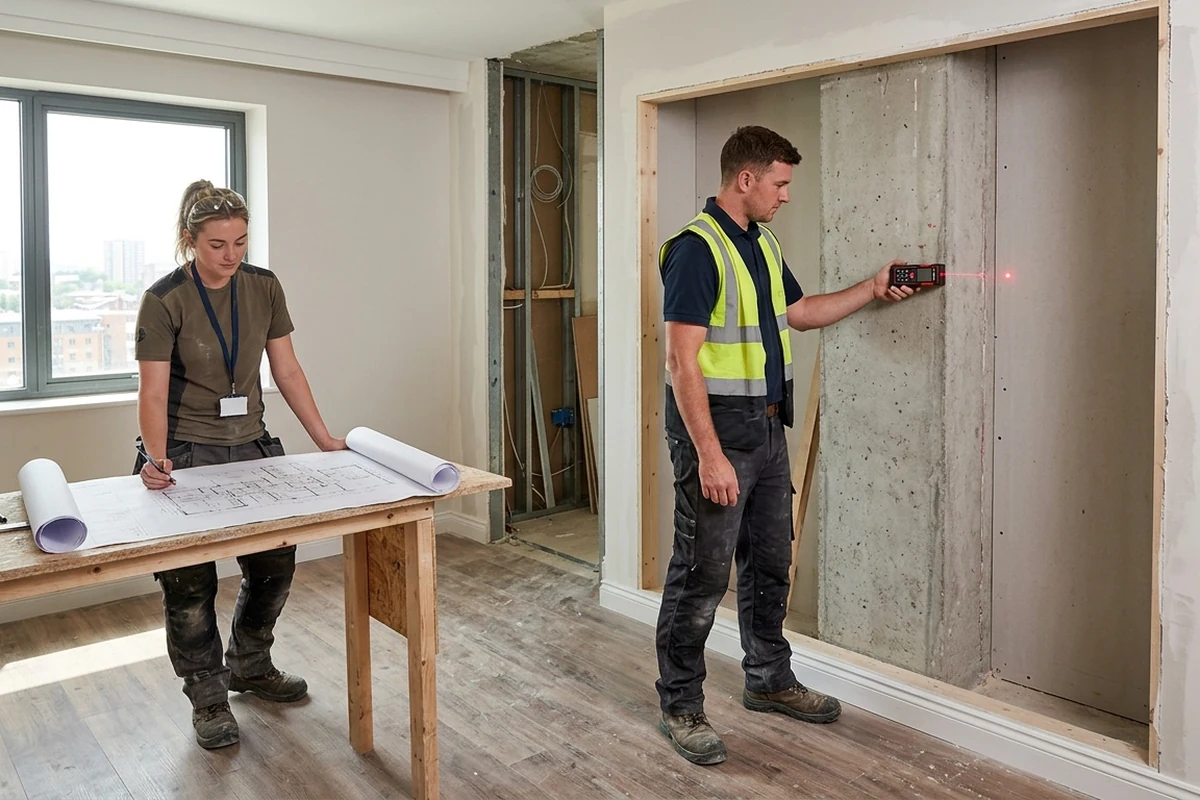
Hotel fixed furniture and built-in casegoods need their own procurement boundary because site dimensions, building interfaces, submittals, installation, and handover affect whether the scope can be released. That boundary is a project RFQ decision—not a universal legal, accounting, or product-category definition.
Before requesting prices, classify the items, assign every interface and approval, and state the evidence required at each release gate. The buyer can then compare supplier responses on the same scope instead of treating an incomplete fabrication quote as equivalent to a coordinated installation package.
Define the fixed-furniture RFQ boundary
Keep movable chairs, sofas, tables, and generic room or public-area packages outside this page's scope. Loose public-area furniture specifications remain a separate decision path. A fixed or built-in item becomes a candidate for this RFQ when one or more of these conditions apply:
It must be fabricated or adjusted to verified site dimensions.
It is attached to or supported by building construction.
It needs fillers, scribes, cutouts, or other project-specific fit details.
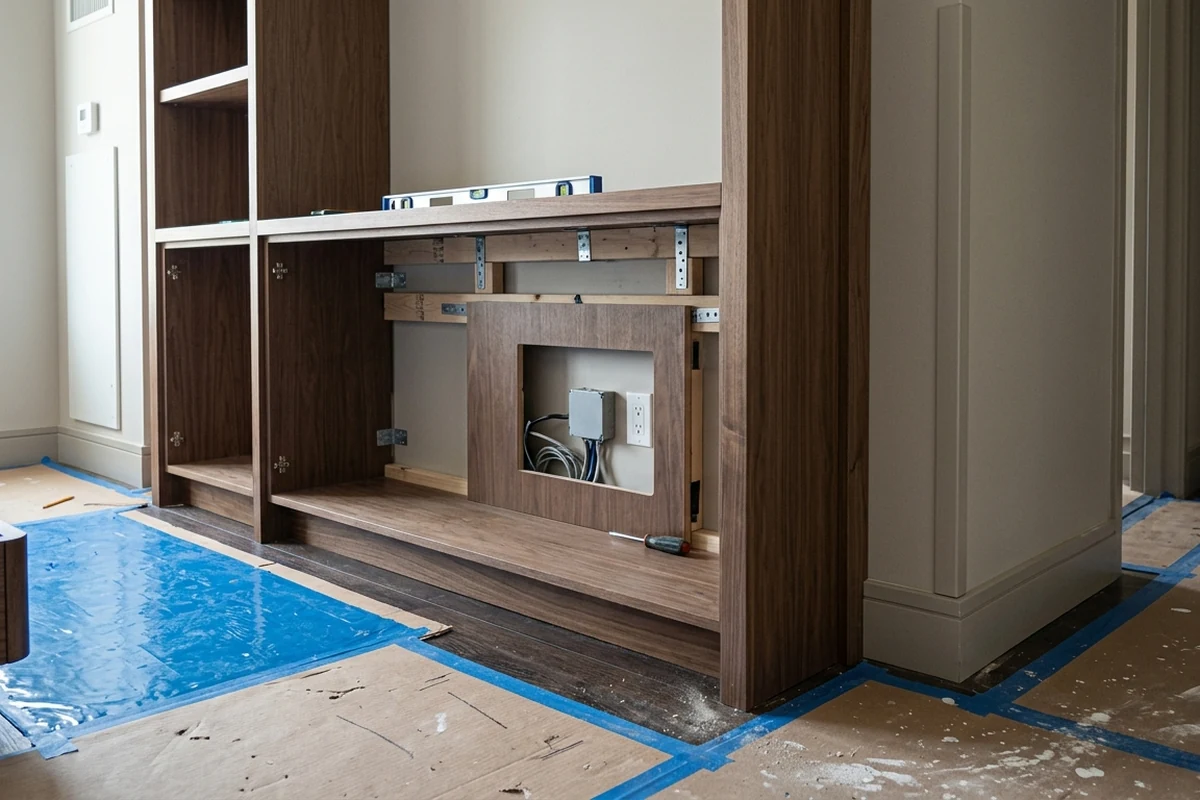
It coordinates with power, data, plumbing, ventilation, access, or other service interfaces.
Its delivery and installation depend on a defined area-readiness sequence.
This test is a procurement boundary. The signed contract must still define the actual scope, applicable technical criteria, and responsible parties.
Build a scope boundary schedule
List every fixed-furniture item by building, level, zone, room, item code, drawing reference, quantity, and interface type. For each item, record whether dimensions are design-stage, site-verified, or released for fabrication. Add explicit exclusions so bidders do not silently assume that blocking, utility work, inside delivery, making good, or protection belongs to someone else.
Freeze responsibility before comparing bids
Manufacturer evaluation is a different task; see the separate guide to upscale hotel furniture manufacturer evaluation. This workflow compares scope ownership and release evidence, not factories or suppliers.
Use a project-specific matrix. Do not preassign every activity to the furniture supplier: require each bidder to confirm the proposed owner, supporting parties, verifier, and exception.
| Gate or activity | Required input | Responsible party | Approver or verifier | Release evidence | Supplier exception |
|---|---|---|---|---|---|
| Scope classification | Item and room schedule | Assign in contract | Buyer or design lead | Approved boundary schedule | State excluded items or trades |
| Site measurement | Accessible areas and control information | Assign in contract | Named project verifier | Signed measurement record | State inaccessible or unresolved areas |
| Shop drawings | Design intent and verified dimensions | Assign in contract | Named approval authority | Approved revision and status | State design or interface assumptions |
| Material and finish release | Identified samples and references | Assign in contract | Named approval authority | Sample and finish register | State substitutions or unavailable finishes |
| Interface closure | Coordinated wall, floor, support, and service information | Assign by interface | Relevant project verifier | Interface signoff | State work or information by others |
| Receiving and installation | Released zones and delivery plan | Assign in contract | Receiving and installation leads | Receiving and handoff records | State storage, handling, and access limits |
| Acceptance and closeout | Inspection criteria and document index | Assign in contract | Owner's named representative | Punch verification and signed handover | State exclusions or outstanding records |
The matrix should distinguish who is responsible, who approves, who supports, and who verifies. That separation exposes gaps and double ownership before an order is placed.
Normalize commercial responses without inventing prices
Require bidders to state inclusions and exclusions for field measurement, shop drawings, samples, revisions, packing, storage, inside delivery, installation, connections by others, protection, punch correction, and closeout. A lower line-item price is not comparable when responsibility differs.
Instead of forcing an unsupported allowance into the analysis, place each bidder's exception beside the corresponding gate. The procurement team can then evaluate the commercial consequence using project-specific quotations and contract inputs. Do not insert generic price ranges, savings percentages, or assumed labor values.
Set the site-remeasurement gate
The RFQ must name who establishes control information, who performs field remeasurement, when the work occurs, which openings and finished surfaces are checked, and who signs the record. The project-specific casework controls in the Thule Dorm Prototypes specification illustrate how field measurement, shop drawings, attachments, penetrations, delivery readiness, and installation can be linked.
Use that document only as a coordination reference. It is an older federal project specification, not a universal hotel rule. The RFQ must not copy its project identity, dimensions, tolerances, materials, standards, or environmental values.
Create a fabrication hold point with these fields:
measurement area and datum;
responsible measurer and verifier;
date and access status;
variance from the current design information;
affected drawing and item references;
action owner and resolution;
signed release or hold status.
If design information and site conditions differ, keep fabrication on hold until the contract's responsible parties record the resolution and update the affected submittals. Approval status and dimensional responsibility must remain explicit.
Control shop drawings, samples, and revisions
Shop drawings translate project requirements into item-specific fabrication and installation information. UFGS 01 33 00, Submittal Procedures provides useful control patterns for project-specific drawings, samples, coordinated submittals, review status, and resubmission.
Translate those patterns into neutral hotel-project roles. Design review does not transfer responsibility for measurements, coordination, fabrication, or contract conformity. The RFQ must state its own review period and the effect of resubmission; do not borrow a generic duration.
Use a submittal and revision register
For each drawing, material, finish, hardware item, or representative sample, record:
submittal ID, item code, and location;
drawing, material, finish, or sample description;
current revision and previous revision reference;
submission date and review status;
comments and responsible action owner;
approving role and decision date;
affected interfaces or related submittals;
production-release effect.
Make substitutions and discontinued finishes return through written review. A sample approves only the attributes and revision it actually represents; it does not prove unrelated performance or certification.
Close MEP, wall, and floor interfaces
Treat interfaces as procurement inputs and responsibility records, not as structural, electrical, plumbing, or code-design instructions. For each affected item, list:
support, blocking, backing, and fixing information required from the project team;
wall, column, and floor fixing locations;
penetrations and cutouts;
power, data, plumbing, ventilation, and other service positions;
required service access and clearances;
finished-surface and floor-build-up information;
who supplies, verifies, installs, connects, and signs off each interface.
Keep drawing approval separate from interface release. A casework drawing can be reviewed while a support detail or service position remains unresolved; both gates must reach the contractually required status before the dependent work proceeds.
Interface-closure checklist
[ ] Item and drawing revisions match the current room or zone schedule.
[ ] Project-defined support and fixing information is available.
[ ] Penetration, cutout, and service positions are coordinated.
[ ] Required access and clearances are recorded.
[ ] Finished wall and floor information is current.
[ ] Work by other trades has a named owner and due state.
[ ] The verifier and release evidence are identified.
Tie packing and receiving to zone release
UFGS 12 00 01.00 20, Furniture, Fixtures and Equipment Package offers project-control patterns for receiving, storage, inside delivery, installation coordination, area readiness, punch correction, and closeout. It is not hotel law and does not classify every fixed item as FF&E.
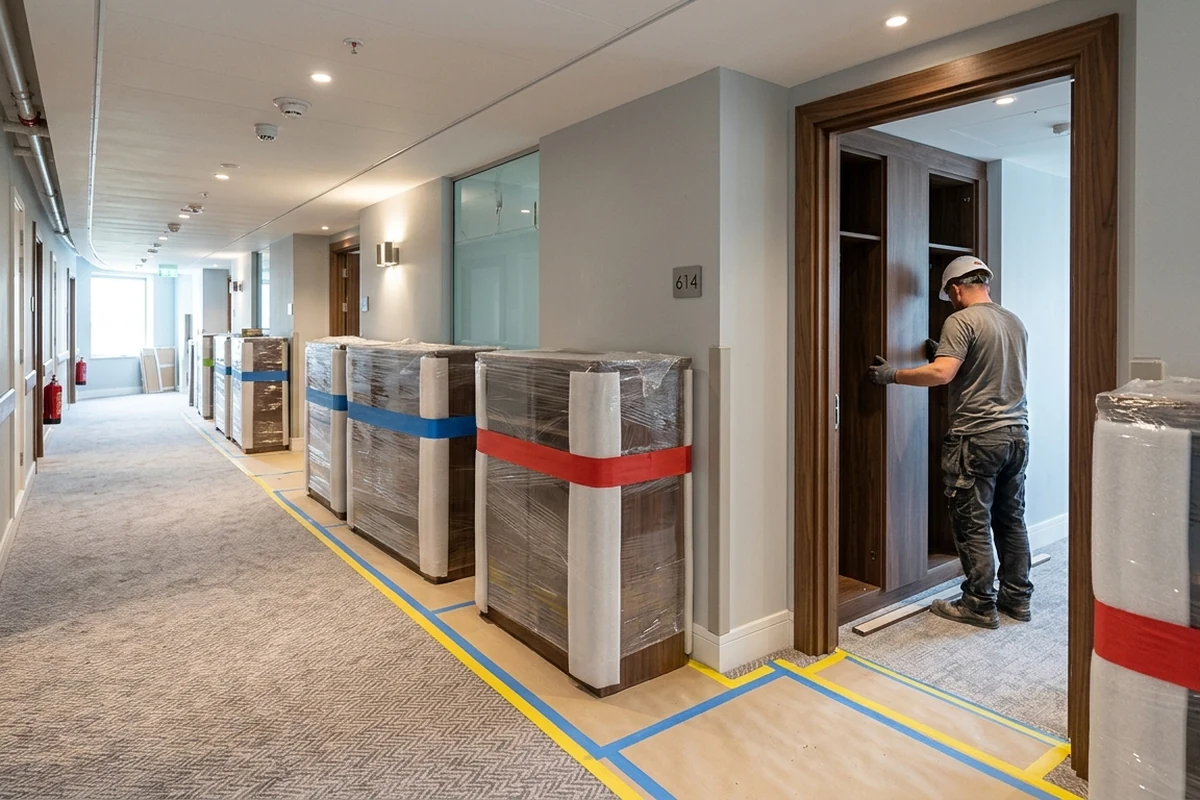
Zone-coded packing is a recommended RFQ control synthesized from those logistics and readiness needs; the source does not impose a universal zone-label rule. If the project adopts the control, connect every package and manifest entry to the released installation sequence.
Zone receiving and installation release plan
Record the zone or room, item and package IDs, planned delivery window, project-defined readiness criteria, storage or just-in-time decision, receiving owner, inside-delivery owner, shortage or damage status, and installer handoff. Do not release a zone merely because goods have shipped. The plan should show that the area, access route, receiving team, and installation dependencies have reached their required project states.
At receipt, compare the manifest with the delivered package IDs, document visible damage or shortages, and preserve a traceable handoff. The contract must state who owns storage, rehandling, protection, and corrective action.
Inspect installation and control punch correction
Installation review should use the project's approved drawings, finish and sample records, interface signoffs, and acceptance criteria. Track item location, fixing and alignment observations, finish condition, protection, cleaning, unresolved interfaces, and damage without turning this article into technical installation instruction.
Create one punch tracker with the zone or room, item reference, observation, responsible correction party, due state, evidence of correction, verifier, and final status. Record whether damage arose before receipt, during handling, during installation, or after installation only when the available evidence supports that allocation. Do not assign liability by assumption.
Build the handover and closeout index

UFGS 01 78 00, Closeout Submittals provides a useful model for final records, approved drawings, warranties, maintenance information, and incorporated changes. Tailor the exact list to the signed hotel contract. A warranty record supports only its written scope; it is not evidence of unrelated performance.
The closeout index can include final or record drawings, final approved shop drawings, item and ordering records, approved material and finish references, warranties, maintenance and cleaning information, incorporated change records, punch verification, and signed handover. Each entry needs an owner, revision, required format, due state, verifier, and acceptance status.
Supplier-answerable RFQ release checklist
[ ] Is the fixed-versus-loose boundary complete for every item?
[ ] Who establishes and verifies site dimensions, and what holds fabrication?
[ ] What drawings, samples, approvals, revisions, and release states are required?
[ ] Which party owns each support, service, wall, floor, and access interface?
[ ] What is included or excluded for packing, storage, inside delivery, installation, protection, and correction?
[ ] How are zones released, received, checked, and handed to the installer?
[ ] Who records, corrects, and verifies punch items?
[ ] Which closeout records and signatories complete handover?
[ ] Are every supplier exception and commercial consequence visible beside the affected gate?
Once these questions have project-specific answers, use the hotel furniture collection as a commercial product reference—not as evidence for technical or contractual claims. If the boundary schedule, current drawings, site-measurement status, finish references, interface schedule, installation sequence, and responsibility assumptions are ready, discuss a fixed-furniture RFQ. The next step is a comparable scope review, not a claim that any supplier or product has already passed the project gates.
Get the week's latest industry information
-
Real-Life Professional Restaurant Case Studies
Explore Now
-
Create a unique restaurant with over 95,700+products
Explore Now
-
Protessional Free 3D Restaurant Design
Explore Now
-
Still Have Questions About Opening a Restaurant?
Explore Now

Sylvia
With 8 years in catering & hospitality industry, sales manager of Ron Group, specialise in providing one stop solutions to restaurants, hotels and weddings.
Discover Our Exclusive Products
Explore our extensive range of restaurant and hotel supplies designed to enhance your operations. Find the perfect solutions to meet your needs.
Browse Our ProductsFREE 3D DESIGN
Boost your restaurant's success with our free 3D design service. Start building the restaurant of your dreams today!
Explore 3D Design Case
RECOMMENDED CASES
-

La Rambla by Catalunya: Crafting Barcelona's Soul in Hong Kong - Custom Furniture Excellence
RON Group's custom Spanish-inspired furniture elevates La Rambla with artisanal aesthetics...
Learn More -

Cardinal Point: Elevating Outdoor Seating with Tailored Cushion Upgrades
Discover how Cardinal Point transformed its outdoor dining experience with custom cushions, achievin
Learn More
RECOMMENDED BLOGS
-

Restaurant Table Spacing and Aisle Clearance: Supplier Drawing Checklist
Check restaurant table spacing, aisle clearance, chair pullout, service path, and supplier drawing proof before approving a...
Sylvia2026-07-20 -

5 Mistakes to Avoid When Buying Restaurant Furniture from China
Don't fall for costly oversights! Learn the 5 mistakes to avoid when buying restaurant furniture from China and ensure a...
 Ron2025-01-079 min read
 -

RON GROUP Launches VR Experience to Explore Our Dynamic Showroom
Discover RON GROUP's VR showroom! Explore dining furniture, tableware, and customized services virtually or visit us in person to...
Sylvia2024-12-163 min read
Subscribe to RON GROUP
Stay up-to-date with the latest industry insights and expert advice. Together, we'll create your ideal restaurant.