





Content
A hotel can approve the right finish and still buy the wrong bathroom accessory package. The same towel rail may be assigned to a standard room, an accessible room, and a suite even though the wall construction, mounting position, clear space, housekeeping route, and replacement need differ. A dispenser may match the design concept but use an impractical refill. A mirror may fit the elevation but conflict with an accessible-room datum. A grab bar may arrive with impressive product literature while the wall backing and fixing responsibility remain undefined.
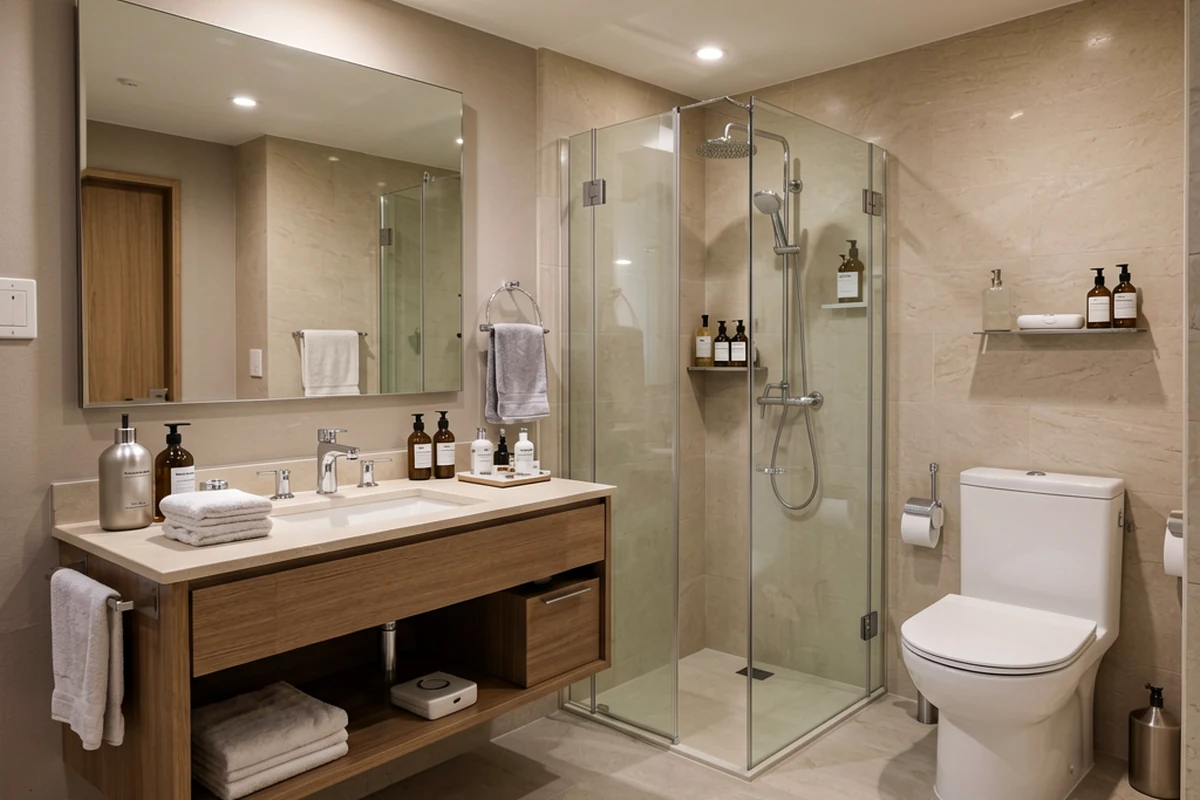
The buyer's job is not to select a coordinated set from a catalog. It is to create a room-by-room approval file that connects each item to its location, user, substrate, installation interface, operating routine, and replacement identity.
Freeze the scope by room type
Start with room types, not accessory categories. Standard king, twin, suite, connecting, accessible mobility, and other project-defined rooms may share a finish family without sharing every item or mounting condition. Public washrooms and back-of-house areas should be separate schedules because their use and approval routes differ.
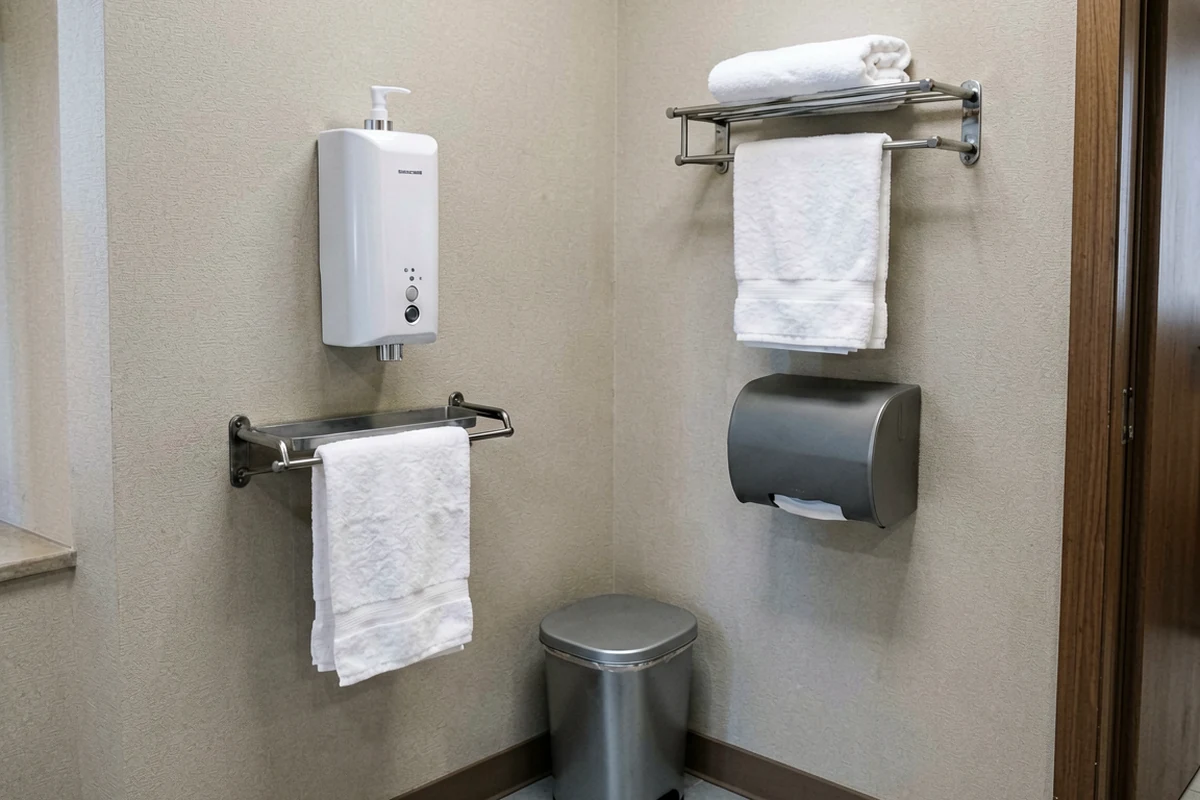
Build one controlled schedule:
| Schedule field | Buyer input or supplier evidence | Release question |
|---|---|---|
| Room and location | Room type, bathroom plan, elevation, wall, and wet or dry zone | Is the item assigned to the correct condition? |
| Item identity | Accessory name, item code, revision, quantity, and handedness | Can purchasing and site teams identify the exact item? |
| Physical definition | Overall dimensions, projection, capacity where relevant, finish, and visible fasteners | Does the submittal match the design and operating need? |
| Mounting interface | Surface or recessed, wall build-up, backing, fixing method, penetrations, and installer | Is the supporting condition defined before walls close? |
| Operation | Guest reach, dispenser action, refill format, drainage, removal, and cleaning access | Can guests and housekeeping use it as intended? |
| Approval evidence | Data sheet, finish sample, physical sample, drawing, care instructions, and applicable report | Is the offered configuration evidenced? |
| Replacement control | Manufacturer, model, finish code, refill code, spare parts, and approved equal process | Can the hotel replace the item consistently? |
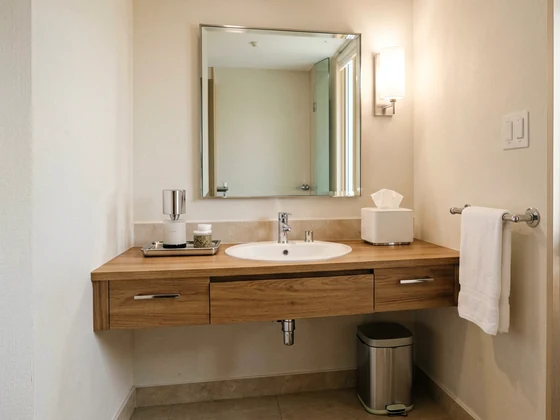
This schedule should include towel rails and rings, robe hooks, toilet-paper holders, tissue boxes, soap or amenity dispensers, shower shelves, mirrors, bins, trays, hair-dryer holders, grab bars, shower seats, and other project-specific items. It should not assume that every accessory belongs in every room.
Use RON GROUP's commercial and hospitality furniture collection and hotel furniture category only as adjacent room-package references. Bathroom accessories still need their own controlled schedule and evidence.
Separate design coordination from accessibility approval
For U.S. projects, accessible guestrooms are not simply standard rooms with extra bars. The U.S. Access Board's transient-lodging provisions scope guest rooms with mobility features and connect them to section 806.2. That makes accessible room types a separate line in the procurement matrix. The project team must still confirm the applicable federal, state, local, brand, and authority requirements; these examples are not a global mounting guide.
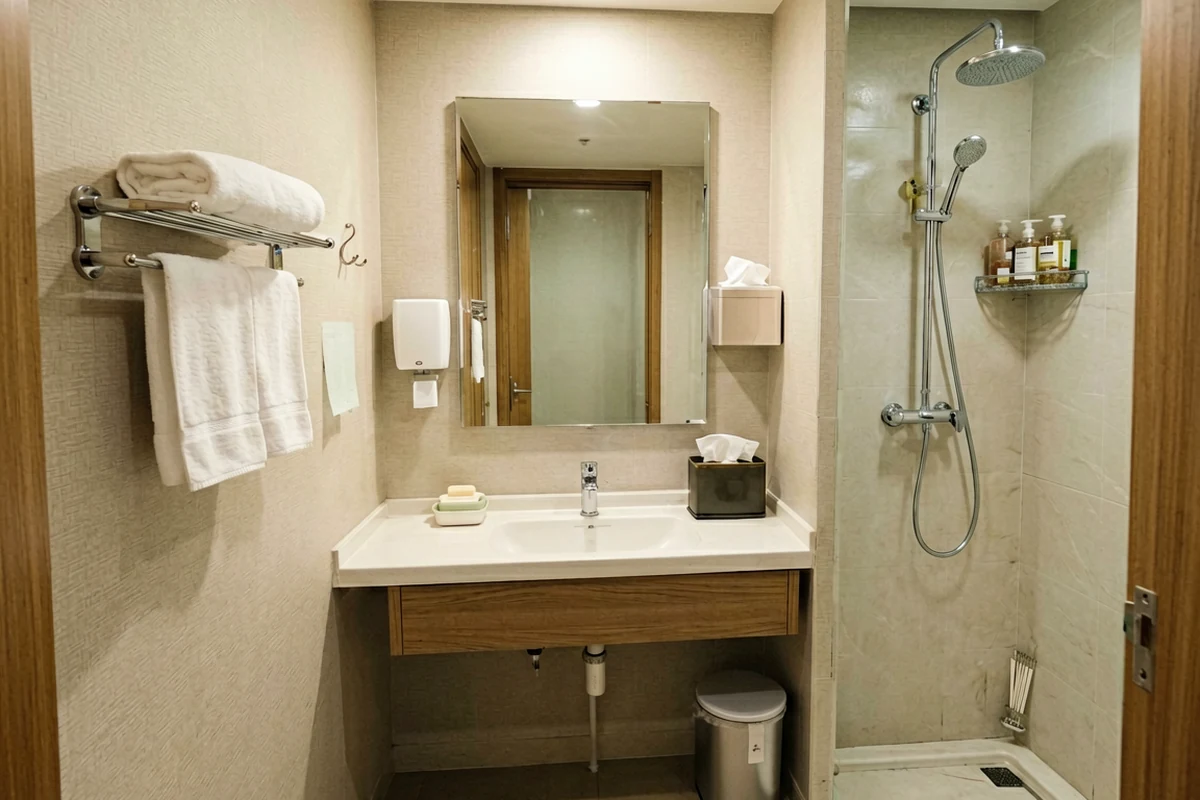
Use an accessibility coordination check before accessory release:
| Element | Evidence to coordinate | Buyer stop condition |
|---|---|---|
| Mirror | Elevation showing the reflecting-surface datum and relationship to the lavatory or counter | The supplier drawing shows only overall mirror size |
| Hooks and shelves | Mounting height, approach, reach, and room-type assignment | One standard detail is copied into every room |
| Soap and towel dispensers | Clear floor space, reach, operation, refill access, and lavatory relationship | Product selection is complete but user position is not |
| Toilet-paper dispenser | Water-closet layout, grab bars, outlet position, continuous flow, and clearance | The holder conflicts with the grab bar or transfer area |
| Shower accessories | Grab-bar clear space, controls, seat, hose, shelf, dispenser, and enclosure relationships | A projecting accessory enters a required clear zone |
| Grab bars and seats | Product, fasteners, mounting device, backing or supporting structure, and installed location | Only the accessory model has been submitted |
The Access Board's Chapter 6 requirements address mirrors, hooks, shelves, dispensers, toilet clearances, lavatory accessories, and grab bars with provision-specific dimensions and conditions. Where an operable part is required to comply, Chapter 3 also addresses clear floor space, reach, one-hand operation, grasping and twisting, and activation force. Do not turn those provisions into one universal height note. The correct requirement depends on the element, room, approach, obstruction, and applicable scoping.
Shower layouts need particular care. The Access Board's bathing-room guide explains that projecting accessories such as soap dispensers can conflict with required clear space above grab bars. It also explains the 250-pound structural-strength criterion for grab bars, fasteners, mounting devices, and supporting structures. A product data sheet cannot establish compliance of the installed assembly when the backing, fastener, or wall condition is unknown.
Require one indexed supplier submittal
Ask each shortlisted supplier for the same package so quotations can be compared on scope rather than presentation. International buyers should also perform company and partner checks; the U.S. International Trade Administration's due-diligence guidance is a useful starting point, but it does not validate any supplier.
The technical submittal should include:
completed accessory schedule with item codes and revisions;
dimensioned product data and mounting drawings;
material and finish description, including visible fasteners;
physical finish samples and representative functional samples;
fixing recommendations and required substrate or backing;
cleaning, care, refill, drainage, and disassembly instructions;
applicable test reports or declarations identifying the exact product and configuration;
spare-parts list, refill codes, replacement identifiers, and discontinuation notice process;
packaging proposal with item, room or zone, quantity, and carton identification;
deviation register listing every difference from the RFQ.
Avoid vague approval language such as "stainless steel," "hotel grade," "corrosion resistant," or "ADA compliant." Those phrases do not identify alloy, finish system, test scope, installed configuration, or applicable provision. If a claim changes the approval decision, request the underlying evidence and record its limits.
Use the sample room as an operating test
The sample room should test the approved schedule, not merely confirm that the accessories look coordinated. Install representative items on the intended wall constructions and review them with design, procurement, site, housekeeping, operations, and the accessibility professional where required.
Record each finding as approve, revise, reject, or escalate:
finish match under the project's lighting;
projection, alignment, edge condition, and visible fixing quality;
door, drawer, shower-screen, towel, and guest-movement conflicts;
refill access and consumable identification;
housekeeping reach, removal, drainage, and cleaning access;
mirror view and accessory reach for the assigned room type;
grab-bar, shower-seat, dispenser, and control relationships;
fastener, backing, sealant, penetration, and installer responsibility;
repeated removal or service without avoidable wall or finish damage;
carton labels, room allocation, spare quantities, and replacement records.
Photograph the approved installation, but do not use photographs as the only control. Keep the signed schedule, drawing revision, physical control sample, finish reference, and approved deviations together. A later substitute should return through the same review fields.
Control the hidden operating costs
Unit price is only one comparison field. A lower-priced dispenser can create a fragmented refill inventory. An accessory without a stable item code can complicate replacement. Mixed fixings can slow installation and maintenance. Unclear carton labels can send similar-looking items to the wrong room type.
Compare bidders on the complete package: included accessories, samples, drawings, fixings, packaging, spares, refill format, documentation, deviations, and replacement support. Treat freight, taxes, installation, site storage, and local professional review as separate project inputs rather than pretending one catalog price covers them.
For a broader supplier and scope discussion, use the hotel supplies procurement guide as a continuation path, while keeping bathroom-accessory approvals in the room schedule.
Apply a clear release decision
Approve when room-type quantities, item identities, drawings, samples, mounting interfaces, applicable accessibility checks, operating requirements, packaging, spares, and deviations are closed.
Revise when the visual selection is acceptable but dimensions, refill format, cleaning access, backing, fixing, labels, or replacement data remain incomplete.
Reject when the offered item conflicts with the approved room layout, lacks traceable identity, cannot meet a required interface, or differs from the accepted sample without approval.
Escalate when accessibility applicability, structural support, waterproofing, electrical interfaces, local code, or a performance claim requires the responsible designer, engineer, accessibility professional, contractor, or authority.
To begin a useful project discussion, send your bathroom accessory schedule with the hotel location, destination market, room types and quantities, plans and elevations, accessory list, finish direction, wall constructions, applicable standards, refill preferences, sample-room status, packing needs, installation scope, and approval milestone. RON GROUP can review the commercial inquiry against the information provided; final design, installation, and compliance approvals remain with the responsible project parties.
Get the week's latest industry information
-
Real-Life Professional Restaurant Case Studies
Explore Now
-
Create a unique restaurant with over 95,700+products
Explore Now
-
Protessional Free 3D Restaurant Design
Explore Now
-
Still Have Questions About Opening a Restaurant?
Explore Now

Sylvia
With 8 years in catering & hospitality industry, sales manager of Ron Group, specialise in providing one stop solutions to restaurants, hotels and weddings.
Discover Our Exclusive Products
Explore our extensive range of restaurant and hotel supplies designed to enhance your operations. Find the perfect solutions to meet your needs.
Browse Our ProductsFREE 3D DESIGN
Boost your restaurant's success with our free 3D design service. Start building the restaurant of your dreams today!
Explore 3D Design Case
RECOMMENDED CASES
-
La Rambla by Catalunya: Crafting Barcelona's Soul in Hong Kong - Custom Furniture Excellence
RON Group's custom Spanish-inspired furniture elevates La Rambla with artisanal aesthetics...
Learn More -

Cardinal Point: Elevating Outdoor Seating with Tailored Cushion Upgrades
Discover how Cardinal Point transformed its outdoor dining experience with custom cushions, achievin
Learn More
RECOMMENDED BLOGS
-

Bar Glassware 101: Types, Names, Uses, and How to Stock Your Bar
Learn the 10 core bar glassware types, names, and uses. Discover how to stock your bar with the right glasses for cocktails, beer,...
Sylvia2026-07-26 -
Complete Bar Equipment List for Opening a Bar
Use a complete bar equipment list with pictures, covering workstations, ice, refrigeration, glassware, utilities, sanitation and a...
Sylvia2026-06-11 -

Low-Budget Restaurant Interior Design Ideas: Spend Where Guests and Staff Notice
Explore low-budget restaurant interior design ideas, practical material choices, layout priorities and phased upgrades without...
Sylvia2026-04-04
Subscribe to RON GROUP
Stay up-to-date with the latest industry insights and expert advice. Together, we'll create your ideal restaurant.