Quarterhouse
-
Location
Melbourne, Victoria, Australia
-
Restaurant Type
Bar
-
PRODUCT & SERVICE
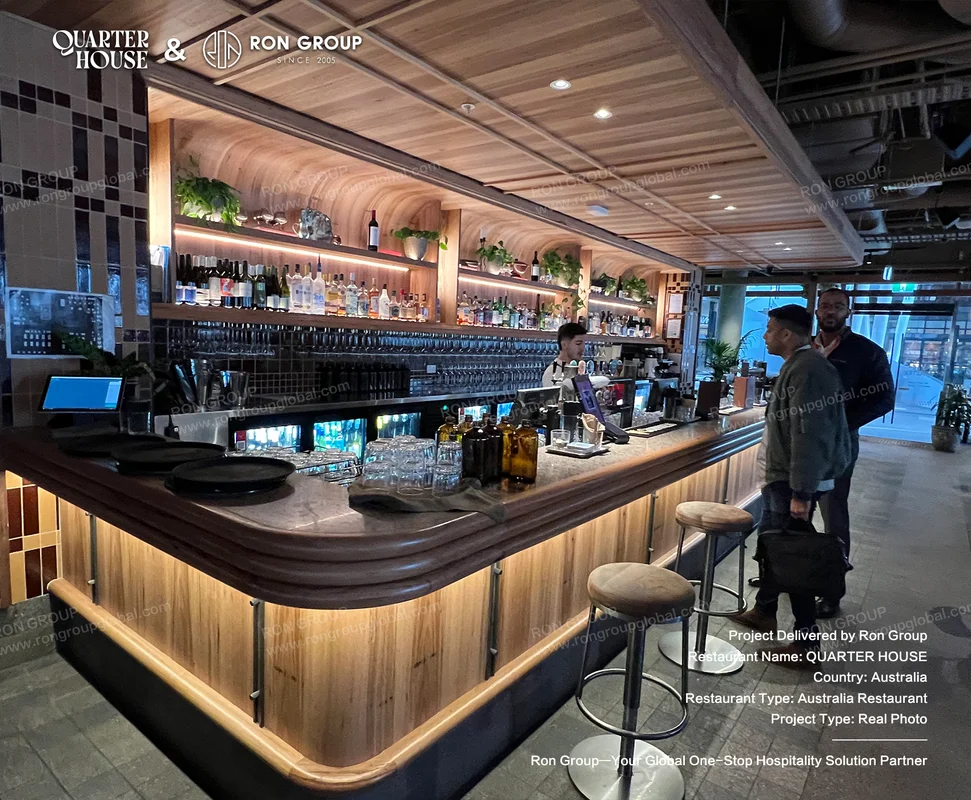
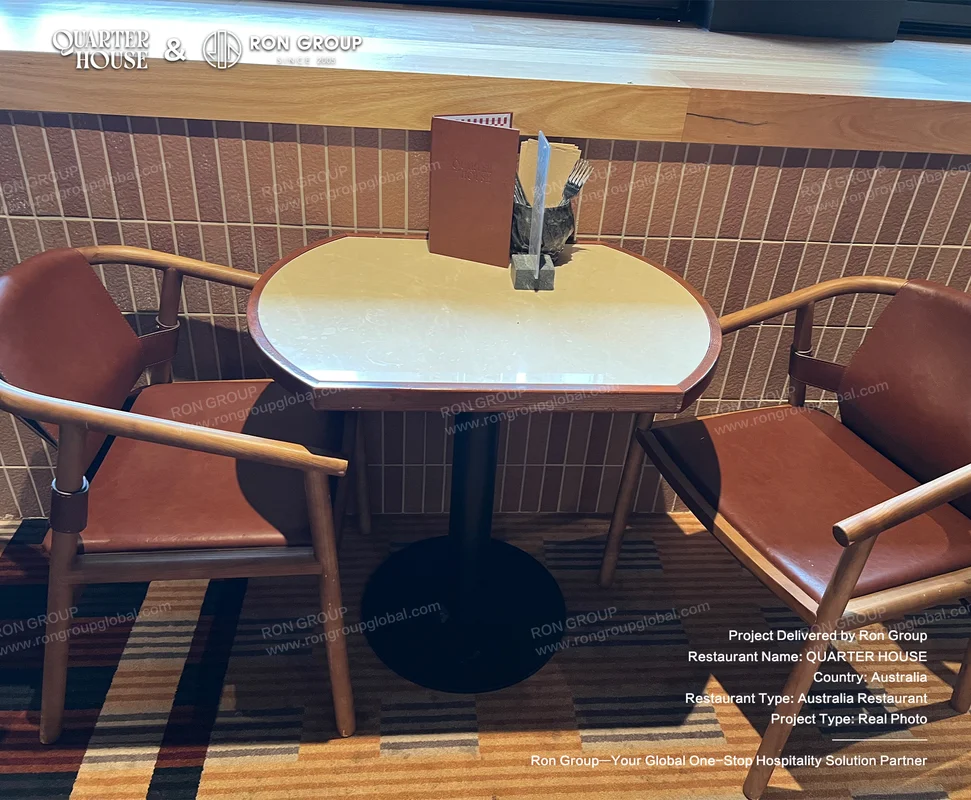
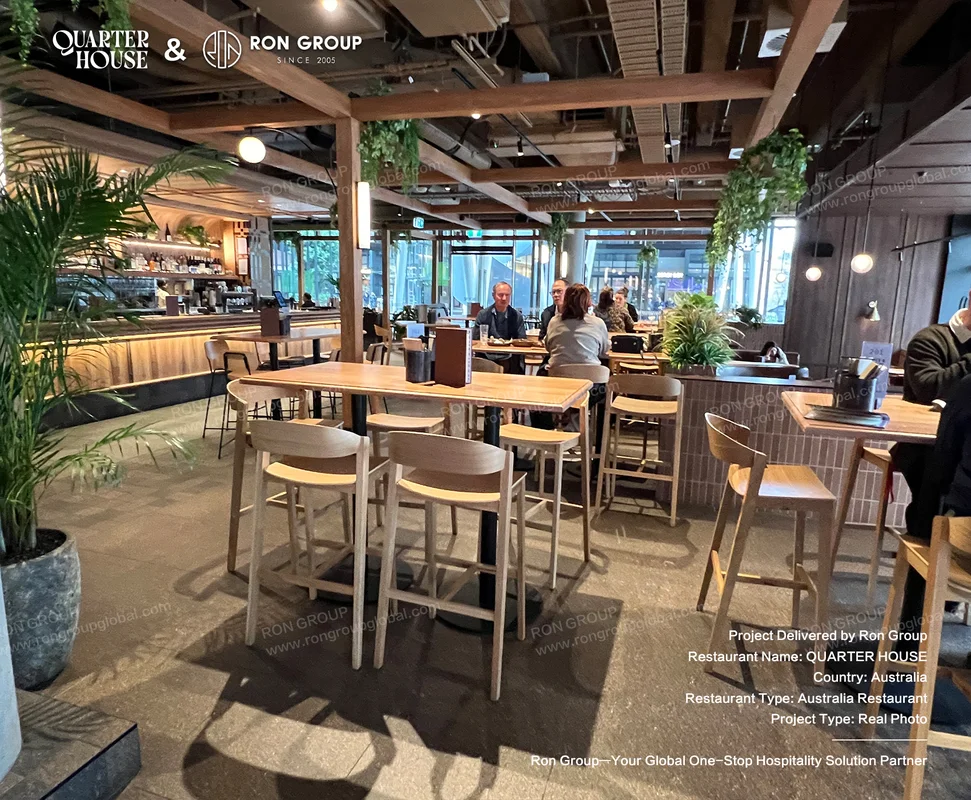
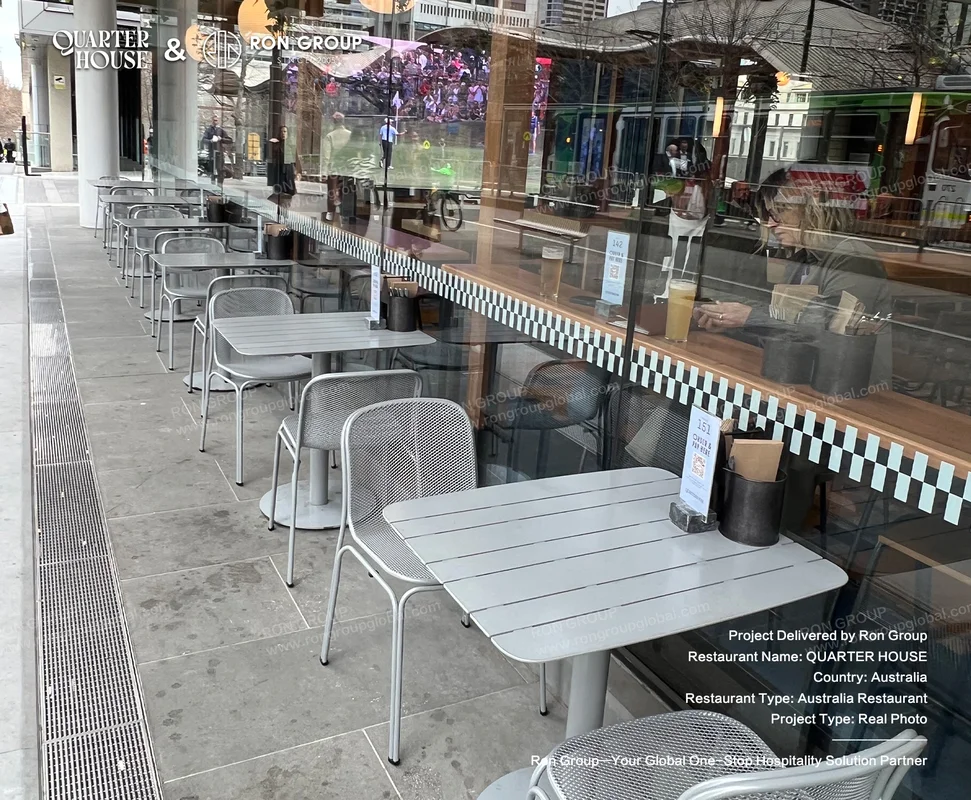
High-top tables with metal-frame chairs, round marble-top tables, green tufted banquettes, mosaic-top tables, wooden bar counters, barstools, outdoor metal dining furniture, pendant lighting, hanging greenery decor
-
Results
Three Floors of Distinct Pub Culture
RON GROUP supplied the furniture and decor package for Quarterhouse, giving each of its three levels a distinct character while keeping one consistent modern-Australian design language.
Content
Three Floors of Pub Culture in the Heart of Melbourne Quarter
Official: Quarterhouse | Instagram: @quarterhousemelbourne
Quarterhouse opened in May 2025 as a three-level pub in the Melbourne Quarter precinct, steps from Southern Cross Station and a short walk from Marvel Stadium. The venue combines a ground-floor sports bar, a flexible functions level, and a rooftop cocktail bar into a single destination that serves the neighbourhood from morning coffee to late-night drinks. With capacity for 1,400 guests, the project demanded furniture that could define each floor's personality while surviving the pace of a very busy pub.
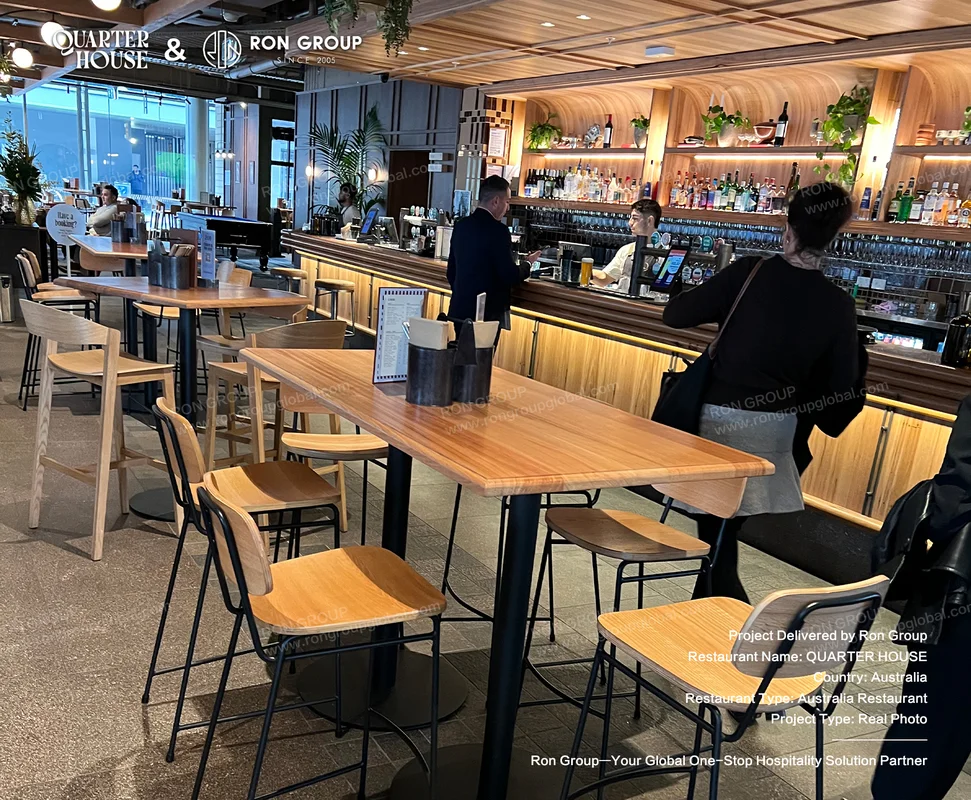
"RON GROUP delivered a furniture package that matches the scale and energy of our three-level venue. From the rooftop bar to the ground-floor sports bar, every zone has its own character while sharing one consistent design language." — Quarterhouse Team
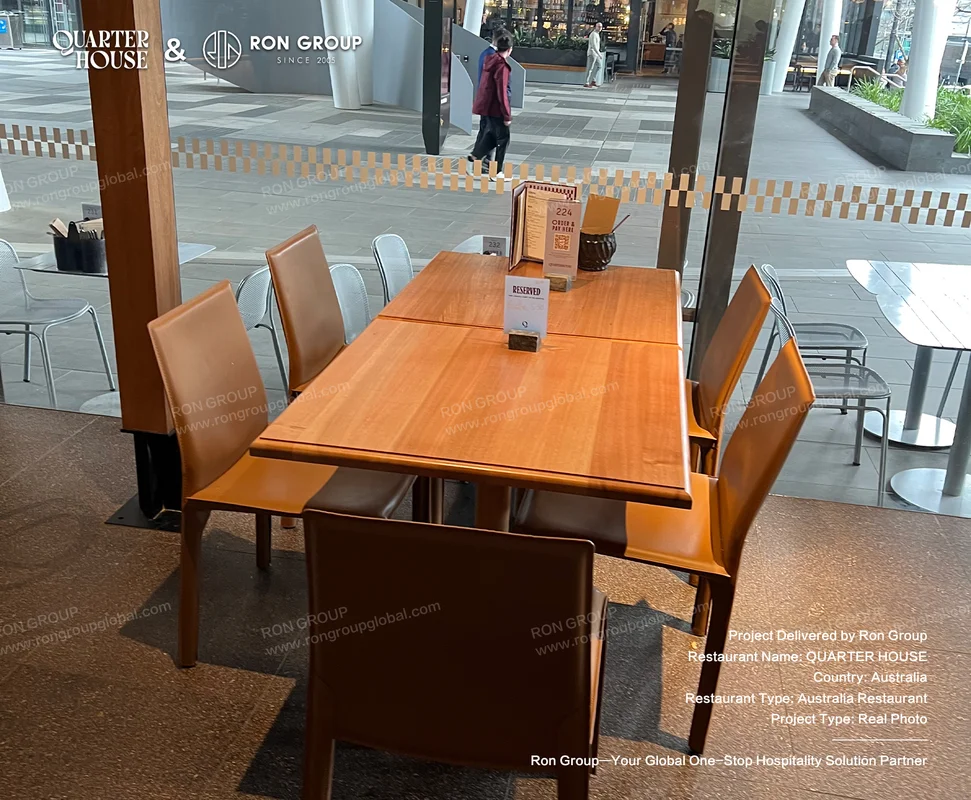
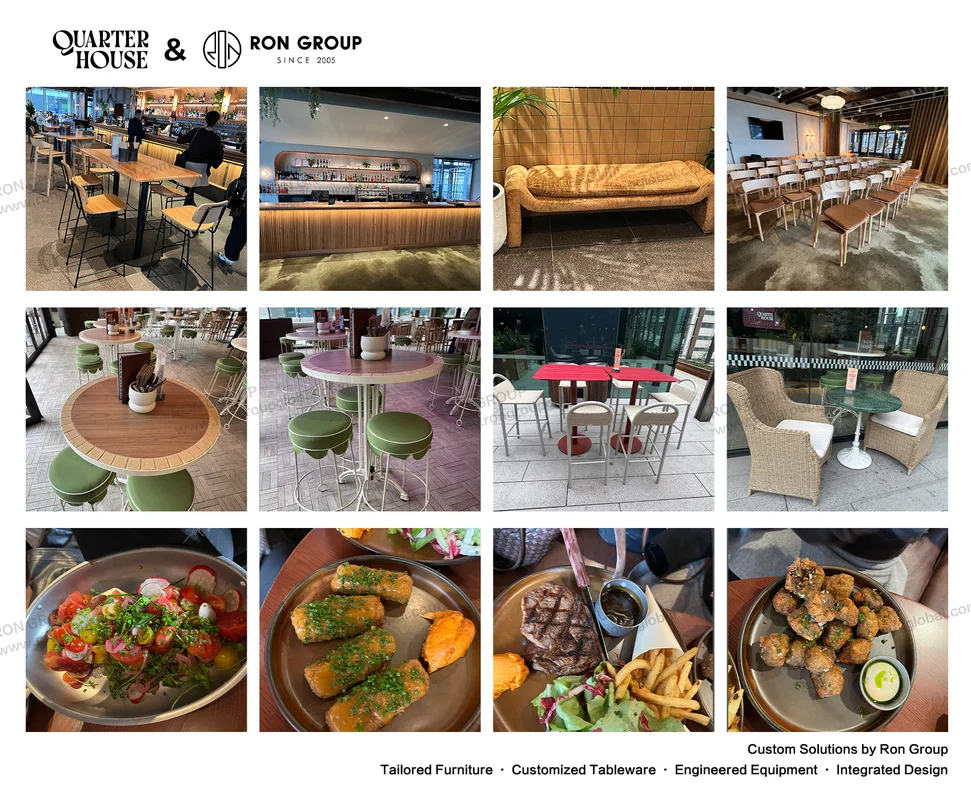
Project Background
Quarterhouse is the latest inner-Melbourne project from Australian Venue Co, a hospitality group with more than 200 venues across the country. The venue occupies a prominent corner beside Southern Cross Station and was built from the ground up to serve the Melbourne Quarter community. Its three levels answer different needs: a ground-floor public bar with live sport and a four-metre LED screen, a first-level functions space with a terrace for up to 240 guests, and a rooftop cocktail bar with skyline views and DJs.
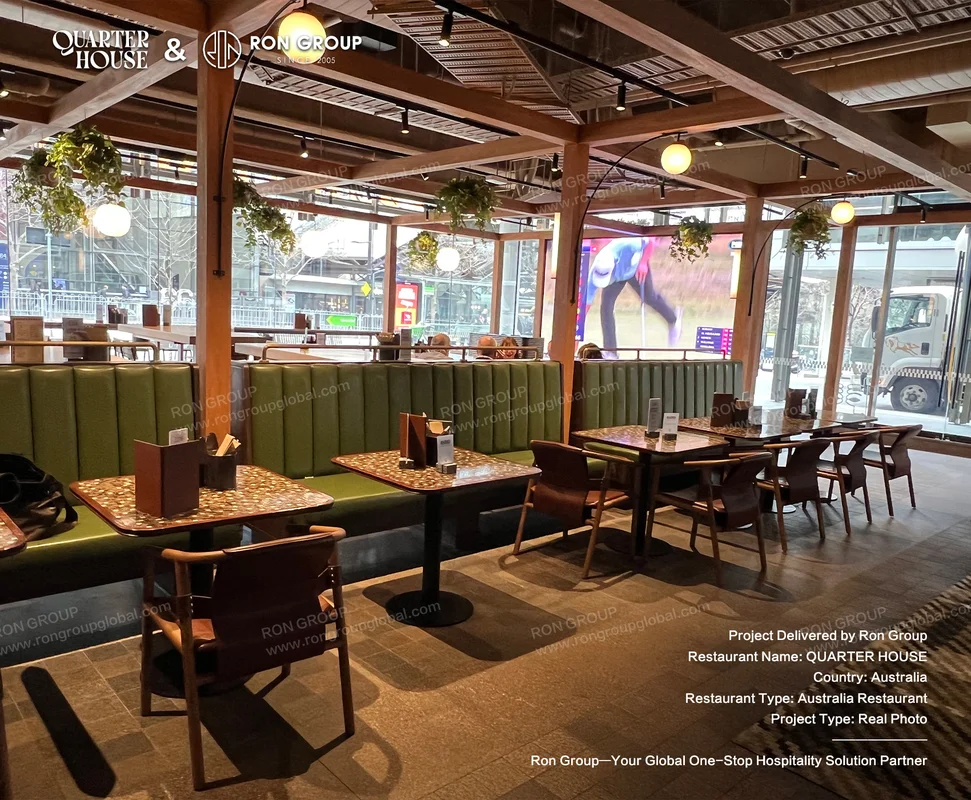
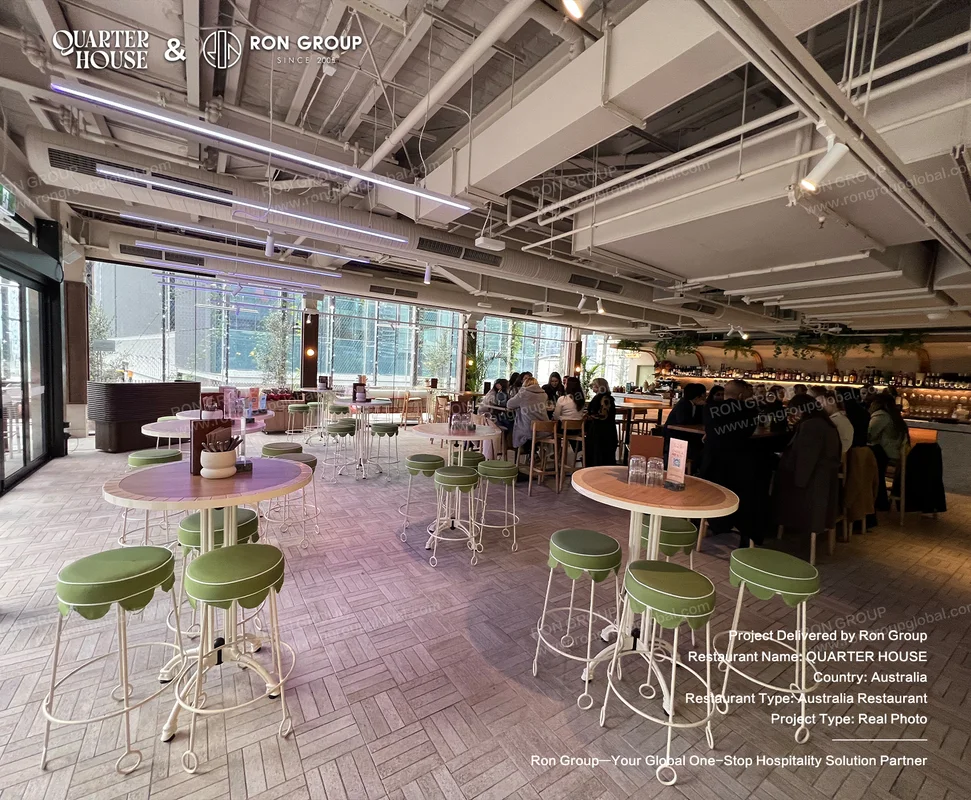
The interior brief was to keep a modern-Australian pub identity across three very different floors. Exposed beams, warm timber, hanging greenery, and a restrained green-and-metal palette tie the spaces together, while each floor uses its own furniture mix to define the atmosphere.
Client Requirements
- Furniture for three distinct levels, from sports bar to rooftop cocktail bar
- Durable seating and surfaces for a venue with 1,400-person capacity
- Flexible layouts for private functions of up to 240 guests
- Outdoor furniture that withstands Melbourne's weather on the rooftop
- A warm, modern-Australian material palette consistent across floors
How We Meet the Vision
A Ground Floor Built for Crowds
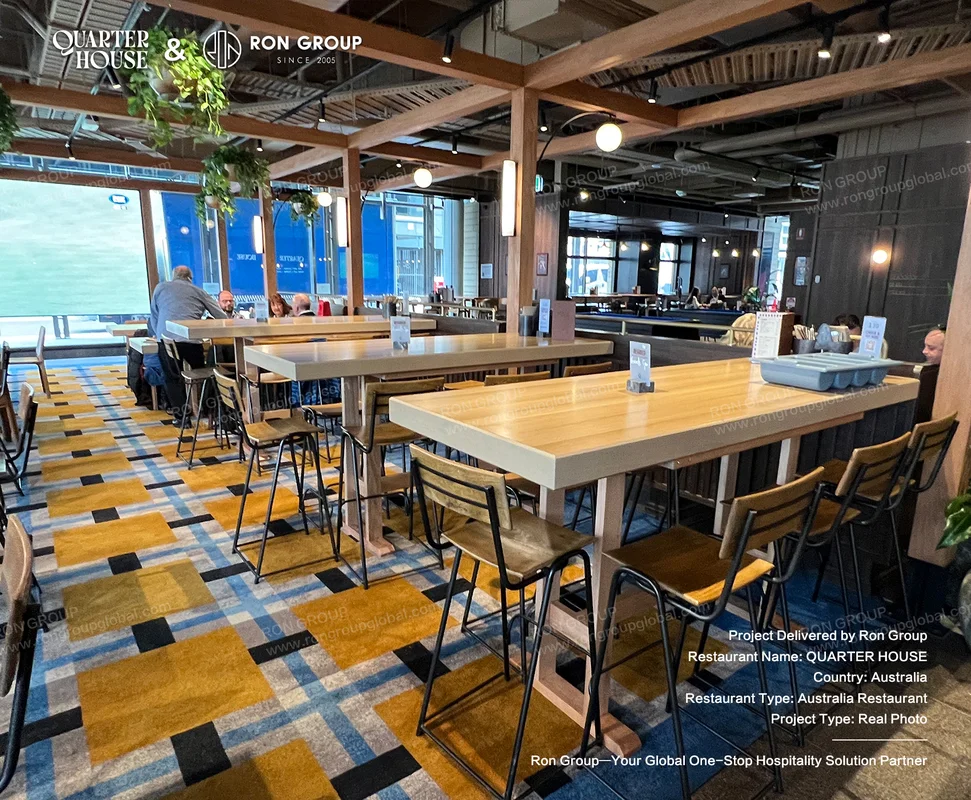
High-top tables with metal-frame chairs and a lively checkered carpet define the sports-bar floor, where guests stand, perch, and move freely around the LED screen. The compact, tough furniture keeps sightlines open and withstands the heaviest traffic in the building.
Flexible Function Spaces
The first-level functions area pairs green tufted banquettes with mosaic-top tables that can be rearranged for events of different sizes. The mix of fixed and mobile seating lets the team convert the floor quickly from casual dining to a 240-guest corporate function.
A Rooftop Made for Evenings
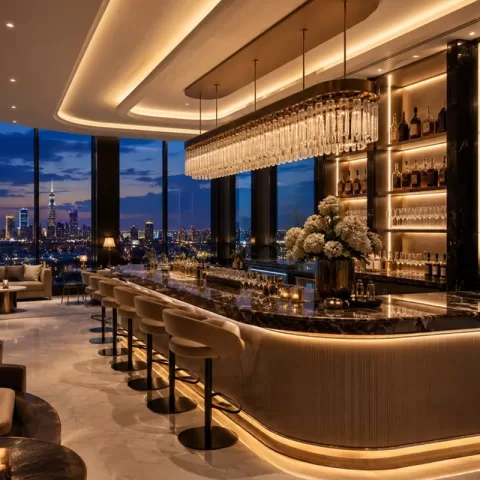
Outdoor metal tables and chairs along the glass-enclosed terrace give the rooftop a clean, urban look while standing up to sun, wind, and rain. The furniture keeps the space flexible for cocktails, DJ sets, and large group bookings.
Materials That Tie the Floors Together
Timber surfaces, green upholstery, and black metal accents recur on every level, so guests always know they are in the same venue. This consistent language strengthens the Quarterhouse brand while letting each floor keep its own mood.
Process
RON GROUP coordinated the complete furniture package across all three levels and the terrace, from high-top tables and banquettes to outdoor seating. The sourcing team matched materials for consistent colour and finish while engineering for the different demands of each zone, including weather exposure on the rooftop. The result is a venue that opened on schedule with a cohesive look and furniture ready for continuous high-volume use.
Project Results
- ✔️ Delivered a coordinated furniture package across three levels and an outdoor terrace
- ✔️ Created distinct zones with one consistent modern-Australian design language
- ✔️ Supported high-capacity service with durable, easy-maintenance furniture
- ✔️ Strengthened Quarterhouse's position as a destination pub in Melbourne Quarter
Why Partner with RON GROUP
- Experience supplying large-format hospitality venues with multiple zones
- Full-service sourcing across bars, seating, tables, and outdoor furniture
- Consistent design language across complex, multi-level spaces
- End-to-end logistics for large-scale deliveries on schedule
Quarterhouse shows how a single furniture package can define three very different floors while keeping one coherent brand. With RON GROUP's support, the venue now moves easily between sports crowds, private functions, and rooftop evenings, all in a space that feels unmistakably Melbourne.
Get the week's latest industry information
-
Expert tips to enhance your restaurant operations
Explore Now
-
Professional Free 3D Restaurant Design
Explore Now
-
Create a unique restaurant with over 95,700+products
Explore Now
-
Still Have Questions About Opening a Restaurant?
Explore Now

UP TO 95700+ PRODUCTS
Making Restaurant Opening Effortless and Stress-Free
Explore Our Product Catalog


Recommended blogs
-
 Opening a Restaurant
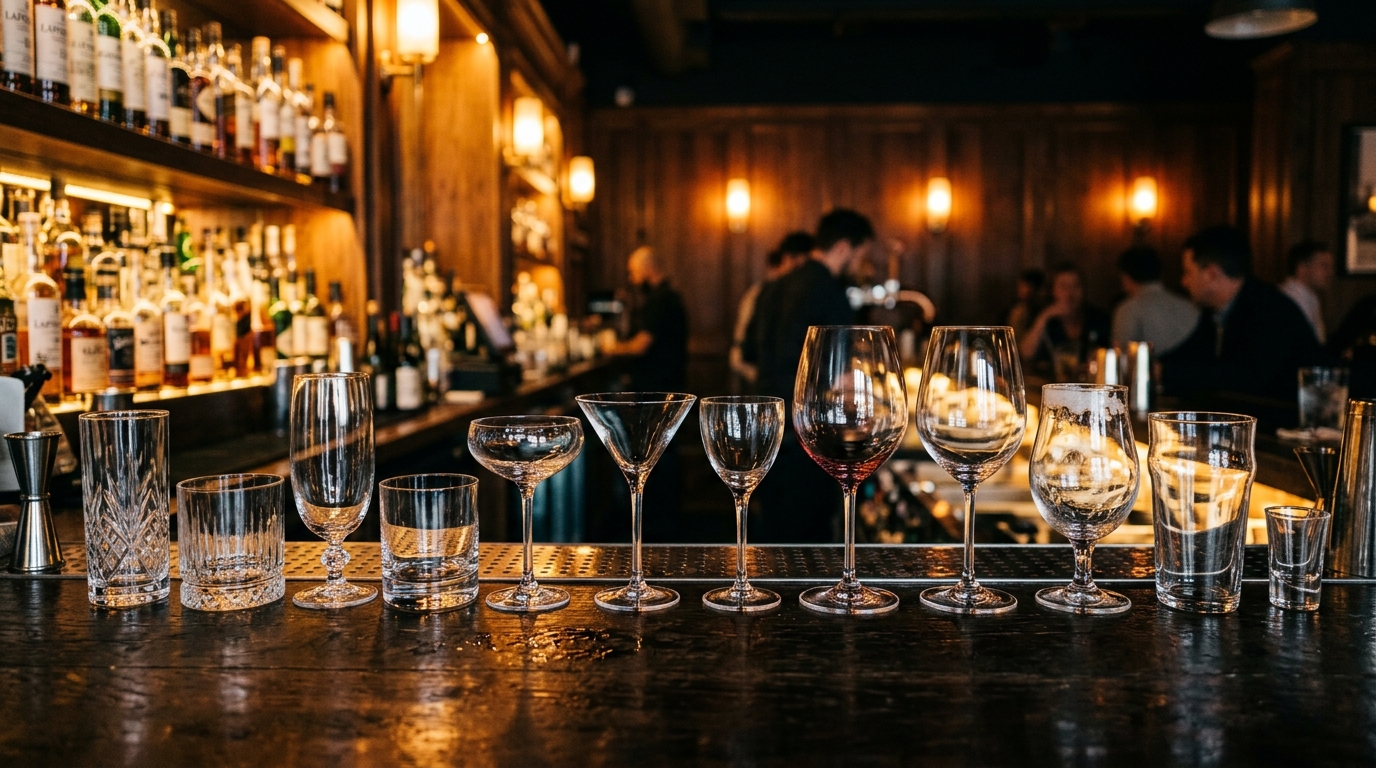
Bar Glassware 101: Types, Names, Uses, and How to Stock Your Bar

Bar Glassware 101: Types, Names, Uses, and How to Stock Your Bar
Learn the 10 core bar glassware types, names, and uses. Discover how to stock your bar with the right glasses for cocktails, beer,...
 Sylvia2026-07-26
 -
 Opening a Restaurant
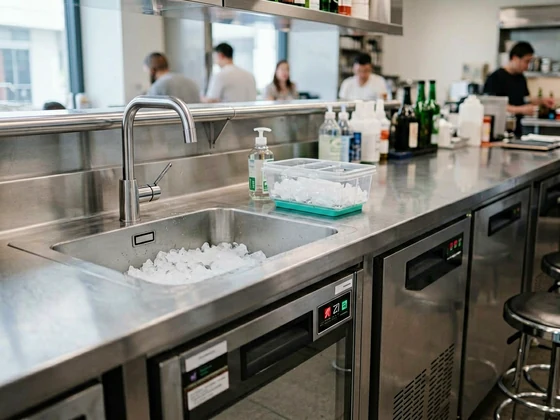
Complete Bar Equipment List for Opening a Bar
Complete Bar Equipment List for Opening a Bar
Plan a complete commercial bar equipment list by menu, service volume, refrigeration, ice, glassware, utilities, sanitation,...
Sylvia2026-06-11

FREE 3D DESIGN
Boost your restaurant's success with our free 3D design service. Start building the restaurant of your dreams today!
Explore 3D Design CaseSubscribe to RON GROUP
Stay up-to-date with the latest industry insights and expert advice. Together, we'll create your ideal restaurant.