



42 Port
-
Location
Taganka, Moscow, Russia
-
Restaurant Type
Wedding Banquet
-
PRODUCT & SERVICE
Banquet Tables & Chairs, Chair Covers & Sashes, Red & Gold Leather Sofas, Velvet Bar Stools, VIP Wood-Inset Dining Tables, Dark Leather Conference Chairs, Coffee Tables
-
Results
Multi-Hall Underground Banquet Supply
Supplied banquet seating, themed leather lounge sofas, velvet bar stools, and VIP dining sets across 42 Port's multi-hall Moscow wedding and event complex.
Content
Multi-Hall Banquet & Event Furniture for 42 Port Moscow
Official: Bunker 42 Moscow | VK: Bunker 42 VK
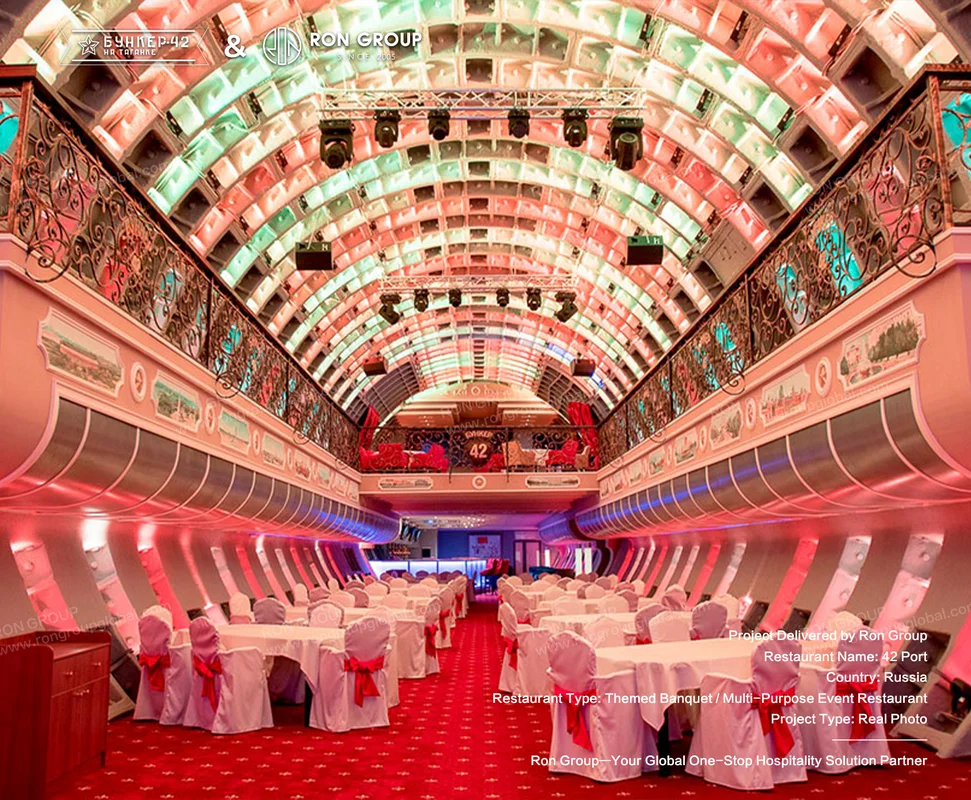
Operating 65 meters beneath central Moscow in the iconic Bunker-42 Taganka complex, 42 Port transforms historic subterranean architecture into one of the city's most distinctive wedding and banquet destinations. With more than ten themed halls accommodating 300 to 400 guests, the venue required versatile banquet seating, bold lounge sofas, velvet bar stools, and executive VIP dining furniture.
"RON GROUP delivered distinct furniture packages for our grand banquet halls, themed cocktail lounges, and VIP dining rooms, all engineered to navigate underground access and rapid event turnarounds." — 42 Port Team
Venue Background & Subterranean Scale
Set 20 stories below Taganka, 42 Port combines museum heritage with full-scale hospitality, hosting weddings, corporate galas, and private receptions across halls ranging from 10 to 240 guests each. Every room demands furniture that stands up to theatrical lighting while remaining modular enough for back-to-back events.
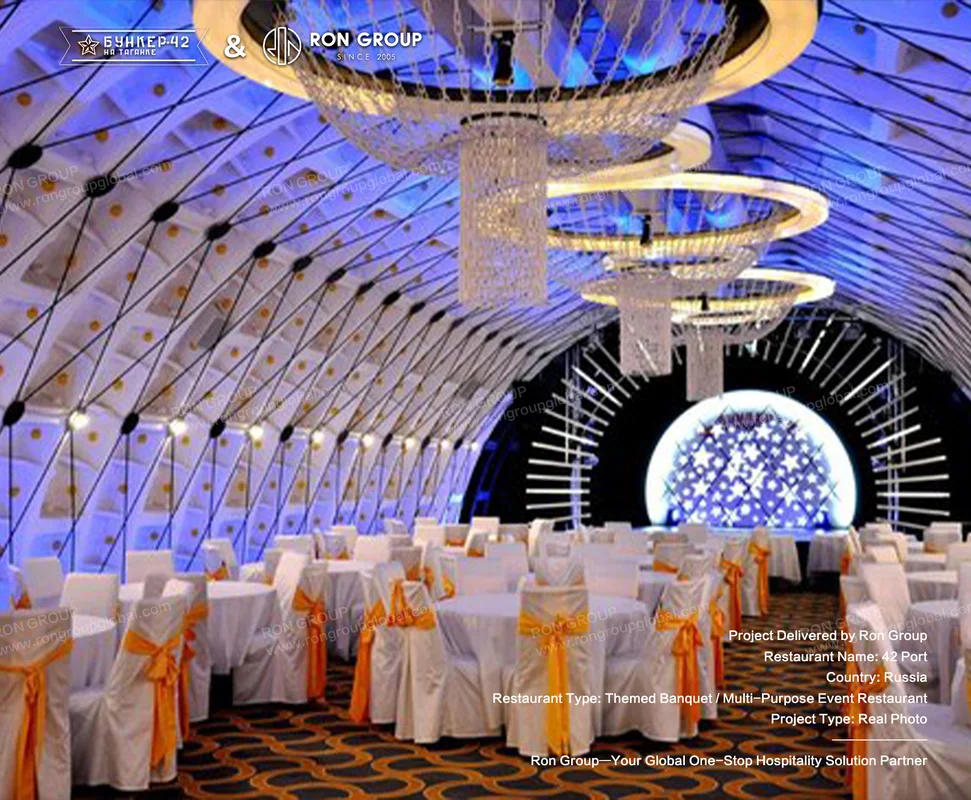
Careful spatial planning ensures smooth catering service and clear stage sightlines across curved tunnel walls. Durable textiles and reinforced chair frames withstand frequent setup and breakdown cycles.
Client Needs & Underground Logistics
- High-capacity banquet tables and stackable chairs with tailored white linens and accent sashes for formal weddings.
- Statement red and gold tufted leather sofas and velvet bar stools matching dramatic themed lighting zones.
- Executive wood-inset dining tables and dark leather chairs for VIP banquets and corporate briefings.
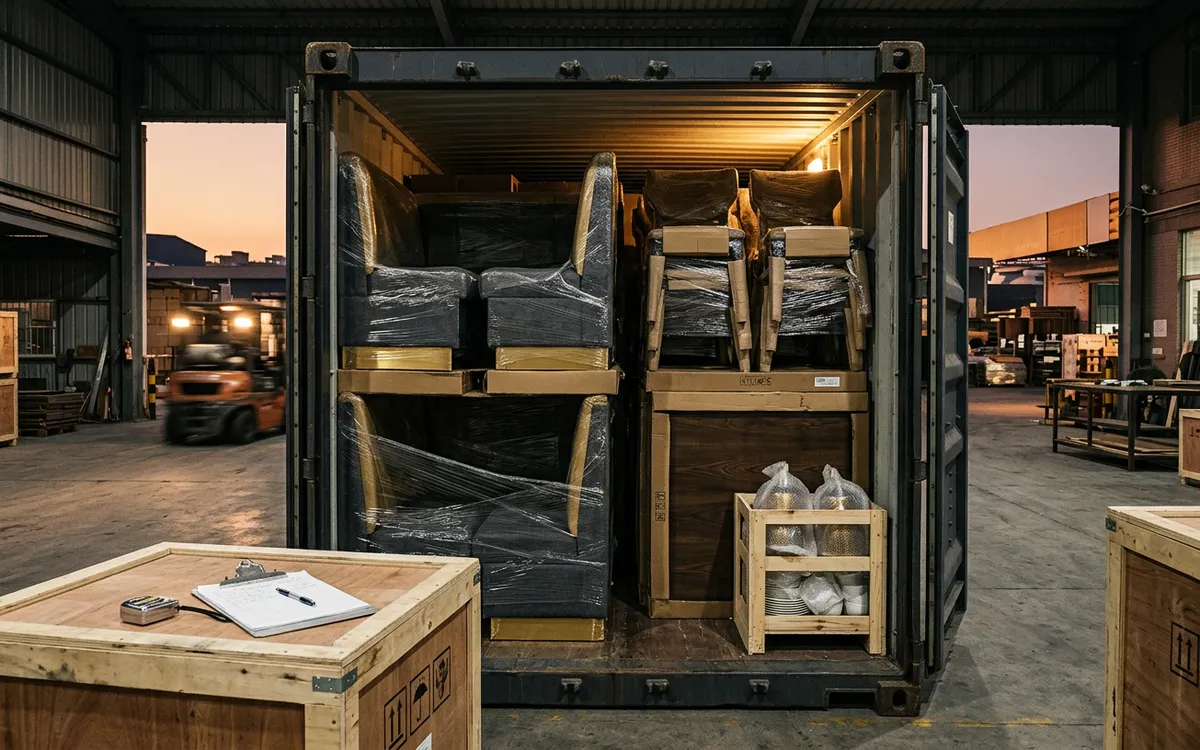
- Modular packaging dimensions engineered for vertical elevator and corridor transport 65 meters underground.
How We Met the Vision
1. Grand Wedding & Gala Banquet Halls
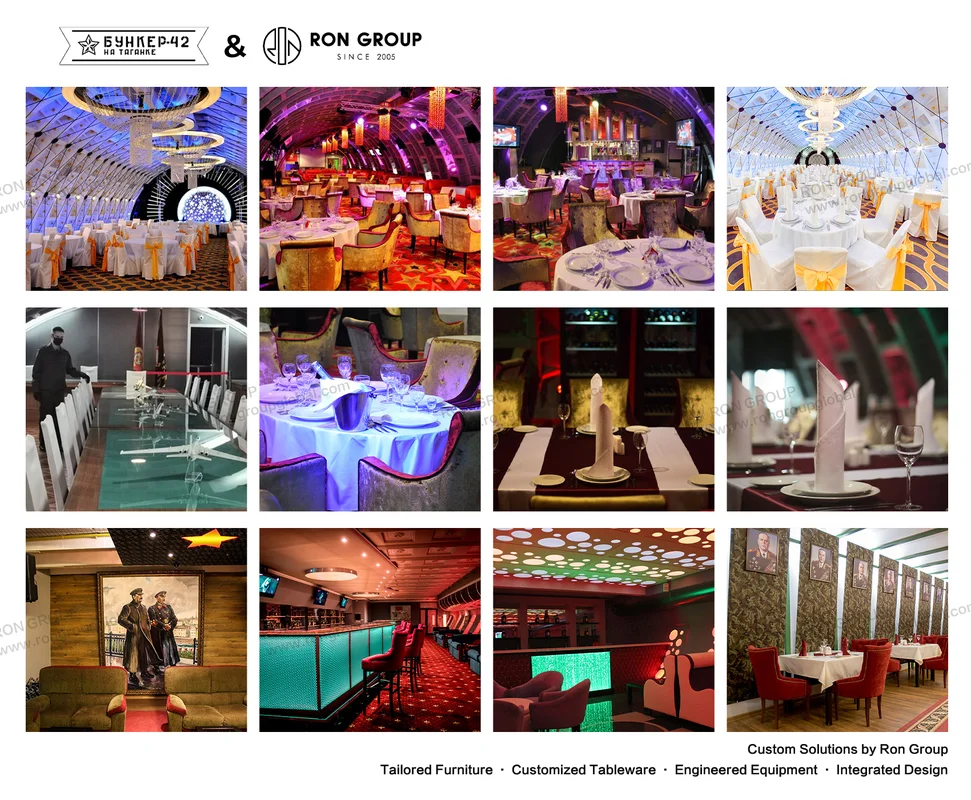
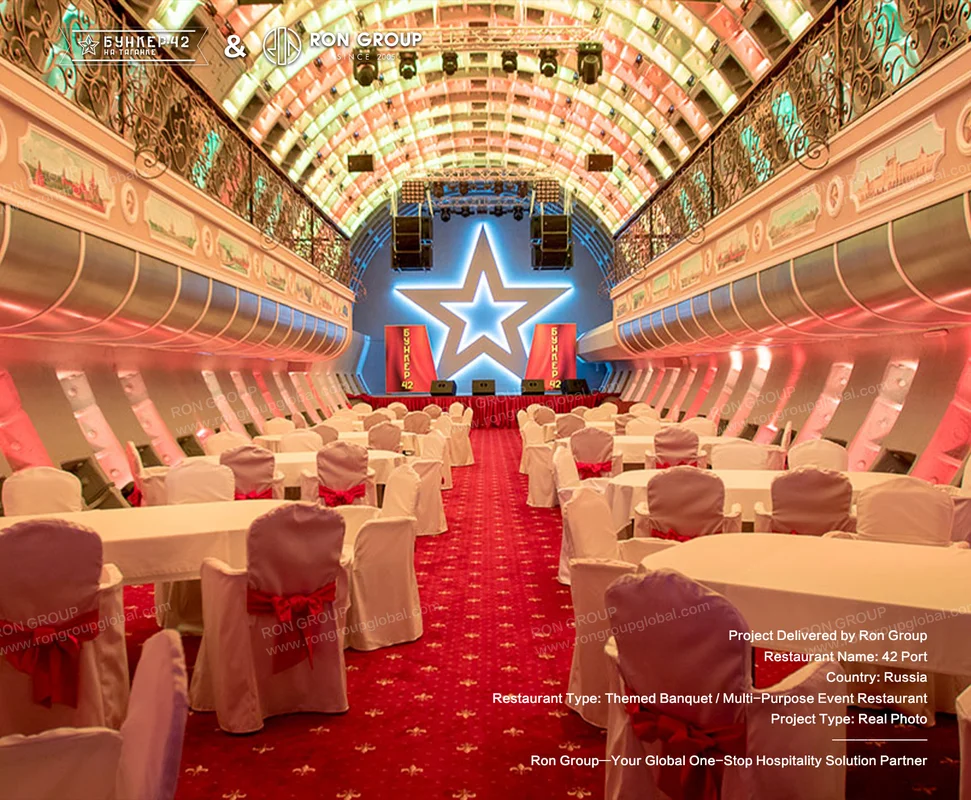
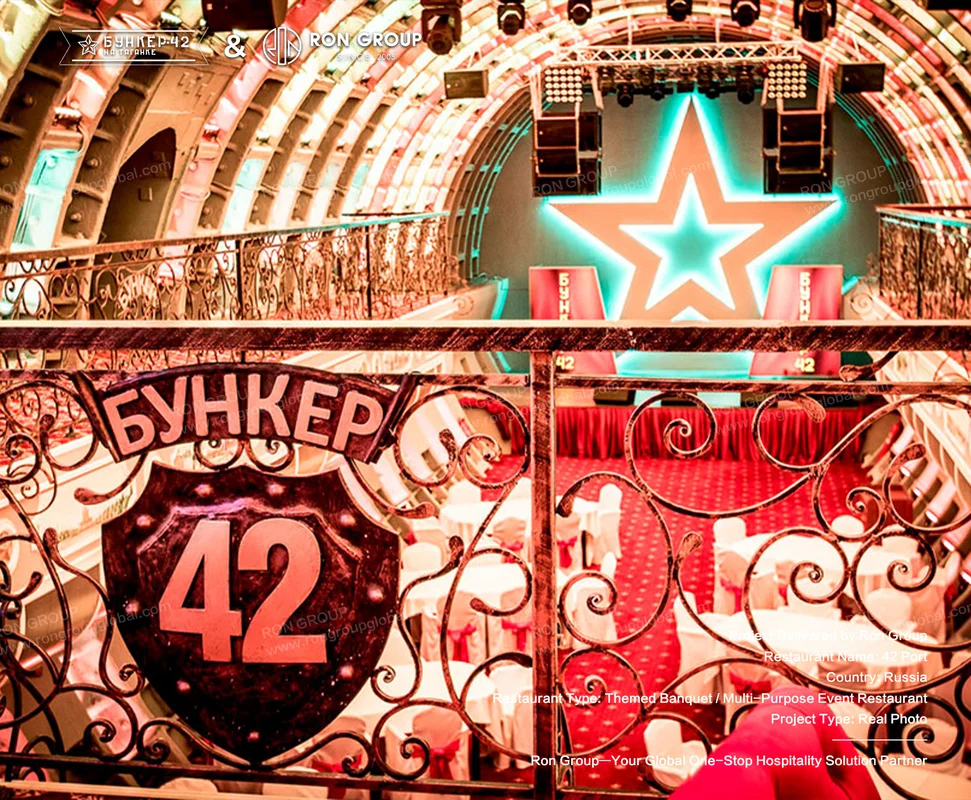
Primary reception halls host up to 240 seated guests for weddings and milestone galas. RON GROUP supplied sturdy banquet tables, comfortable event chairs, and tailored chair covers with vibrant red and orange sashes that photograph cleanly under dynamic stage lighting.
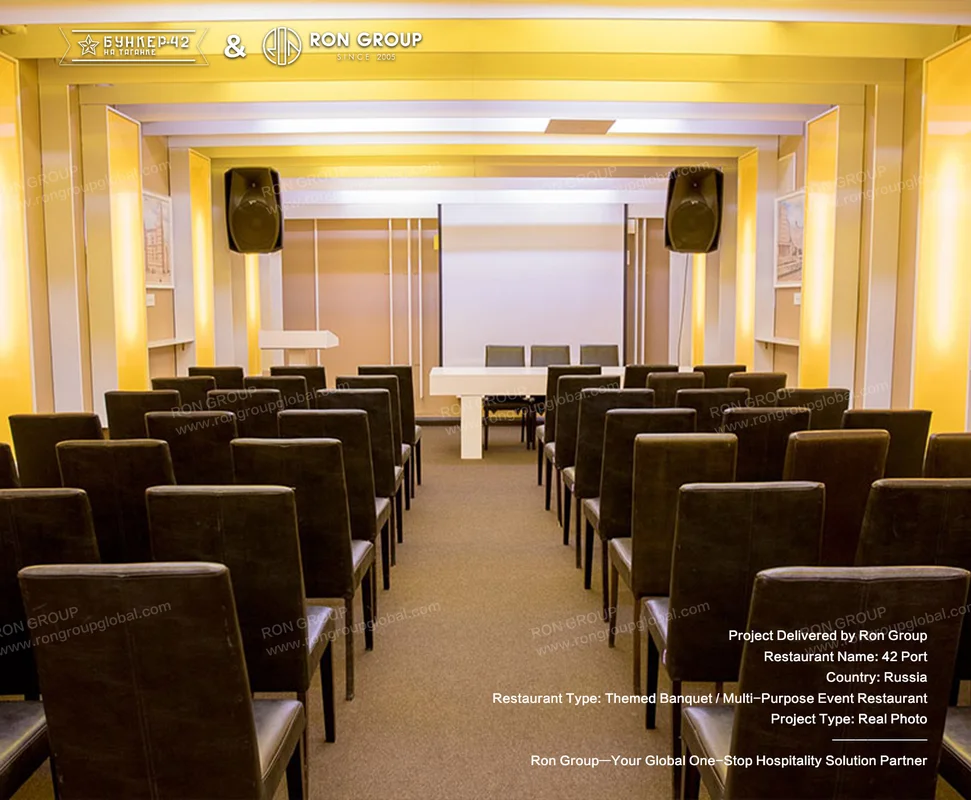
For multi-purpose corporate conferences and formal presentations, rows of dark leather seating face wide presentation tables and audio-visual screens. Ergonomic cushioning keeps attendees comfortable throughout full-day summits.
2. Dramatic Cocktail Bars & Lounge Zones
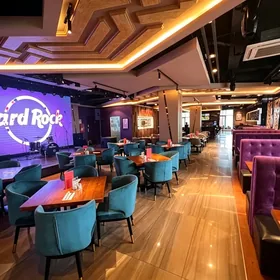
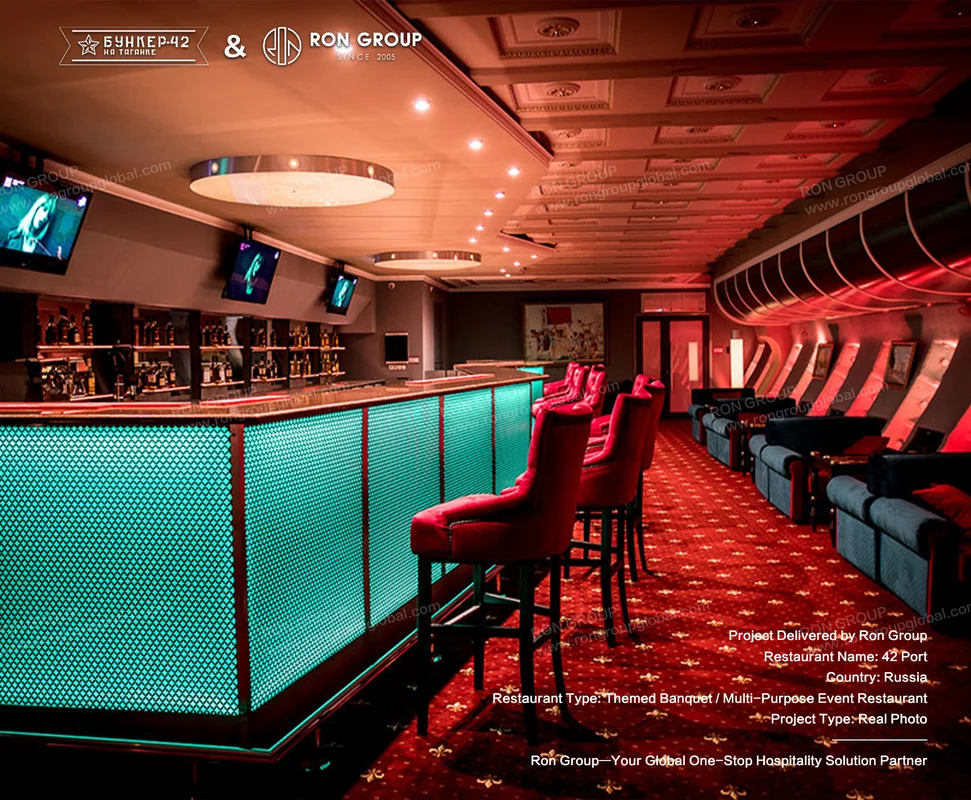
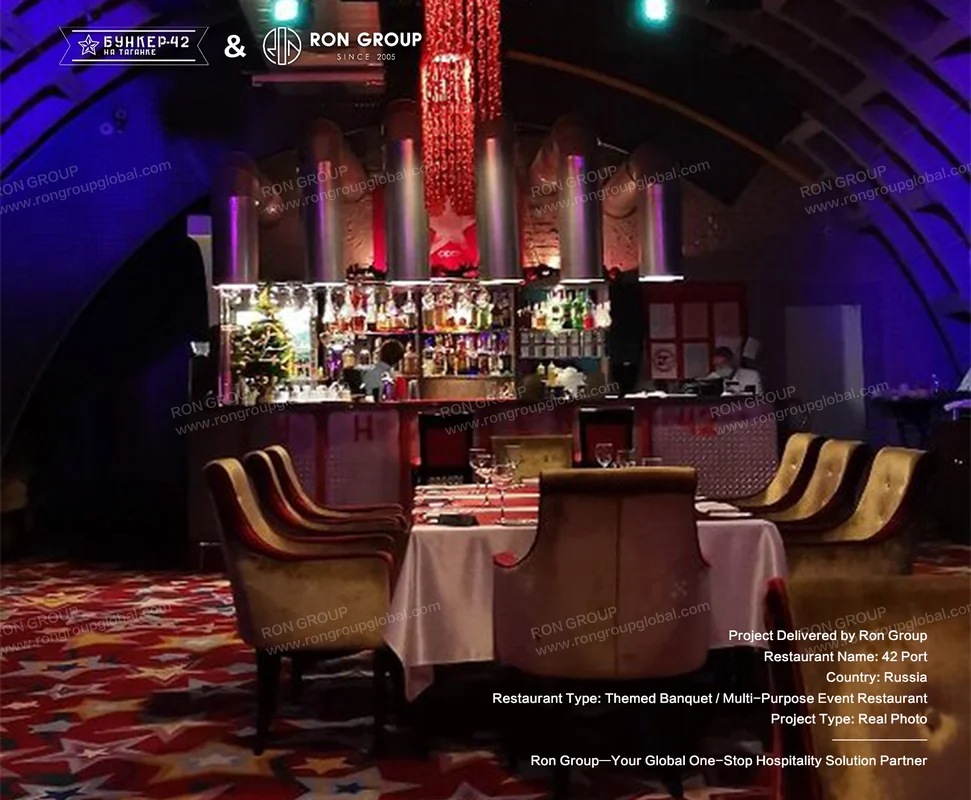
Between ceremony and dinner, guests gather in vibrant bar lounges illuminated in turquoise, crimson, and magenta. We delivered backlit-ready bar seating including plush red velvet stools and deep blue lounge chairs arranged along patterned carpets.
Intimate dining alcoves beneath curved tunnel ceilings pair white-clothed tables with sculpted lounge chairs beside illuminated bottle displays. Warm accent lighting highlights the rich upholstery textures.
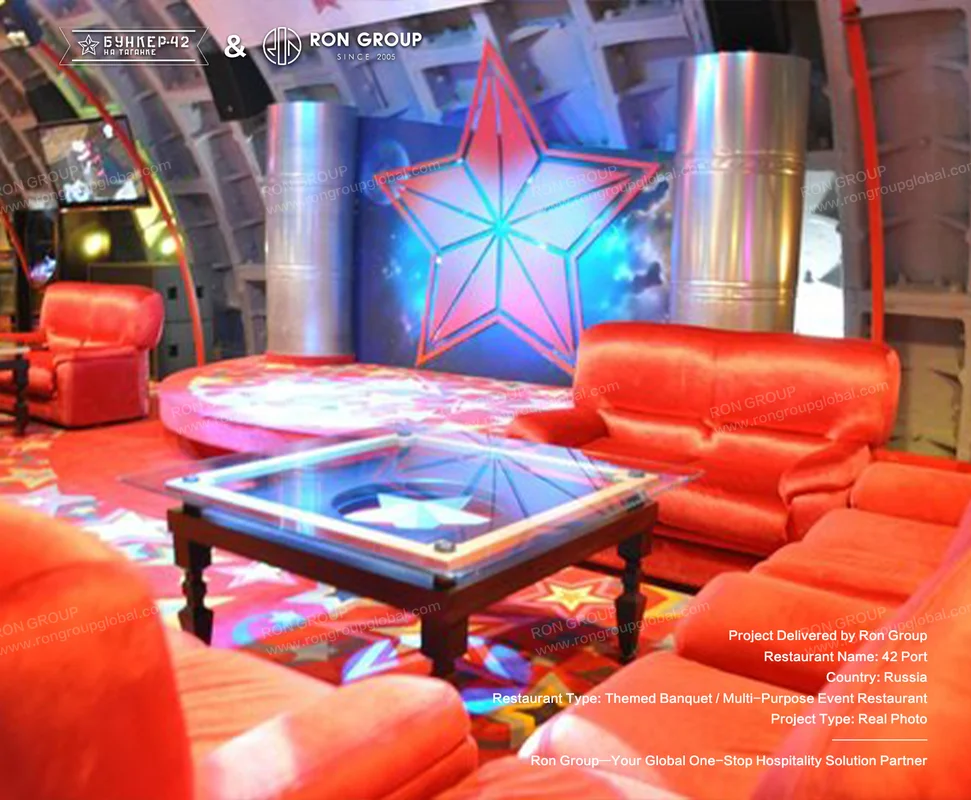
3. Bold Themed Sofas for Tunnel Lounges
To match the theatrical architecture of the underground corridors, lounge seating needed strong visual presence. RON GROUP sourced bold red leather sofas with glass-top coffee tables alongside golden tufted sofas that anchor photo-ready VIP corners.
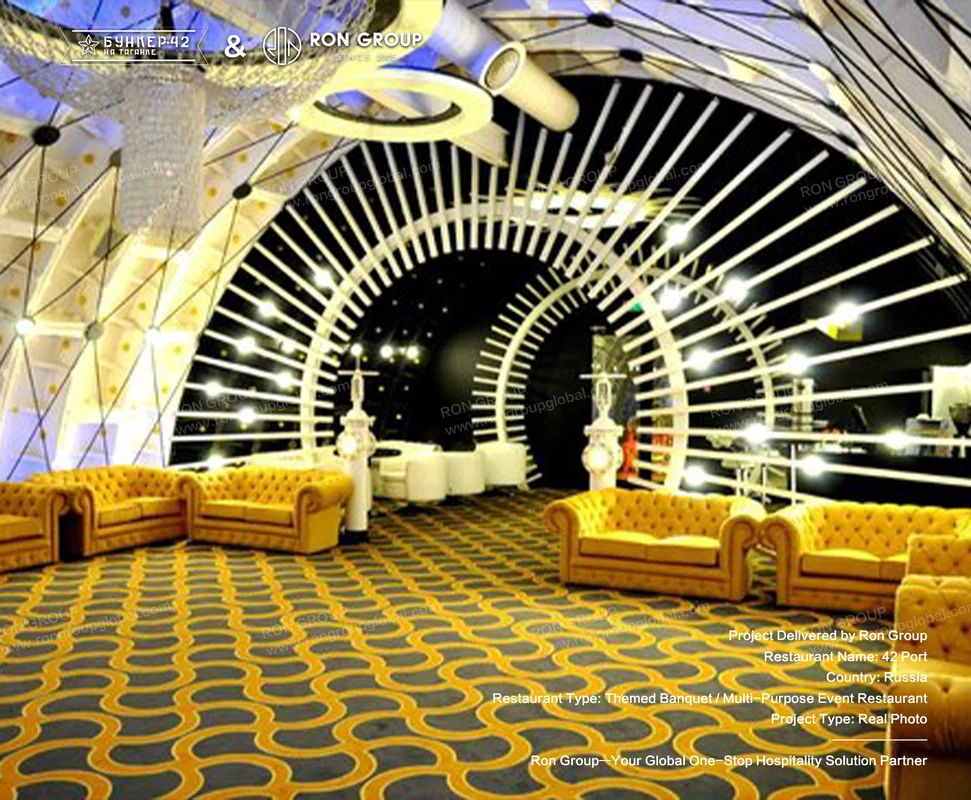
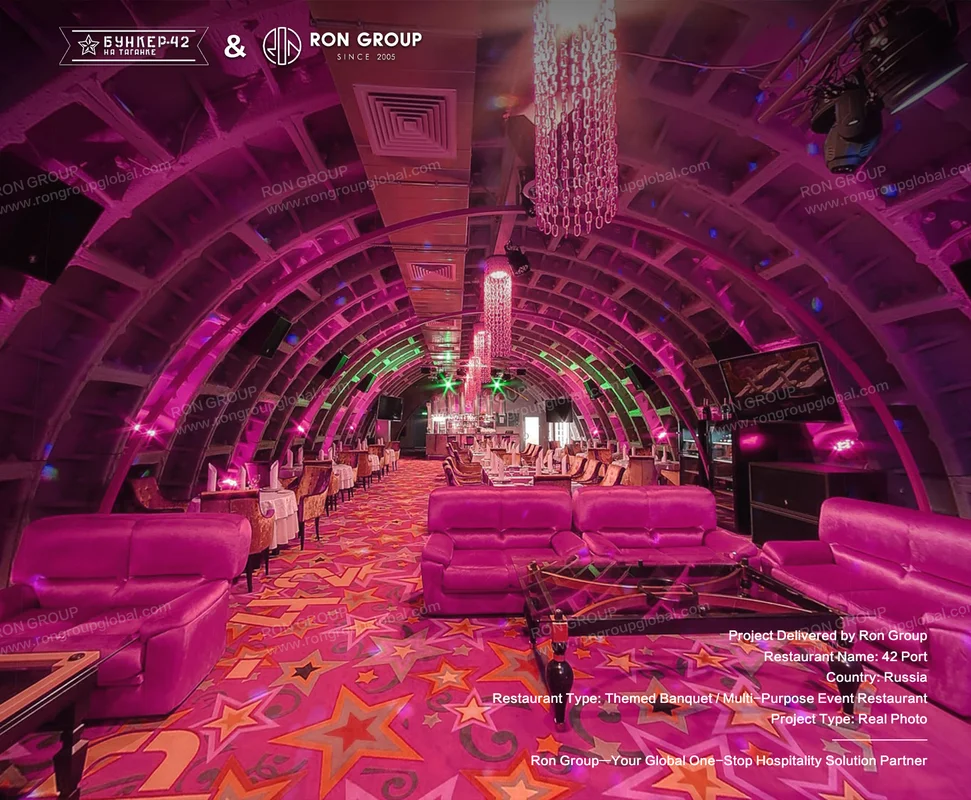
In adjacent arched passages, golden button-tufted sofas reflect radiant ceiling light beams for an opulent reception lounge experience. Additional pink-lit event spaces feature plush modular sofas beneath cascading chandeliers for private after-parties.
Secondary celebration rooms continue this modular approach with soft lounge seating and statement chandeliers suited to flexible guest counts. Easy-reconfiguration layouts let the events team transition smoothly between intimate receptions and late-night parties.
4. Executive VIP Dining & Boardroom Suite
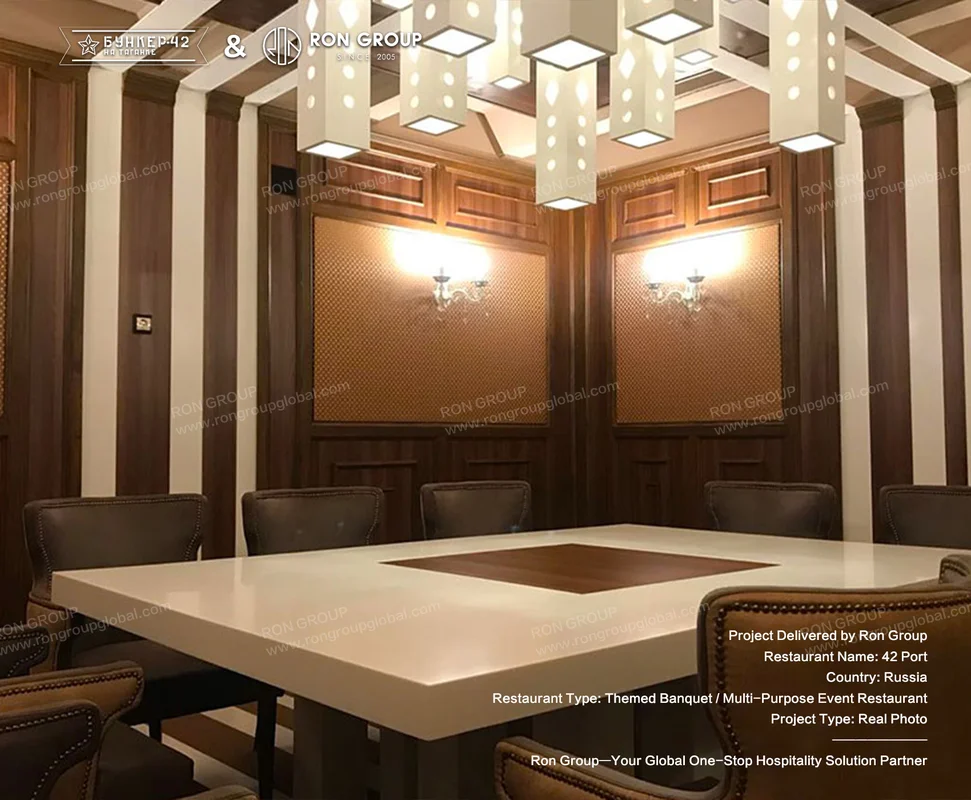
For private diplomatic dinners and executive meetings, the VIP suite required understated sophistication. We supplied a bespoke white dining table with a rich wood-inset centerpiece surrounded by dark leather armchairs beneath a geometric chandelier.
Consolidated Multi-Style Supply & Delivery
Outfitting more than ten distinct event halls through separate suppliers would have created major scheduling and freight bottlenecks. RON GROUP consolidated banquet seating, custom lounge sofas, bar stools, and VIP tables under unified quality control and modular crating designed for smooth underground installation.
Project Results
- ✔️ Multi-hall furniture package serving weddings, corporate conferences, and VIP dinners for up to 400 guests.
- ✔️ Custom modular packaging enabling trouble-free delivery 65 meters underground.
- ✔️ Durable commercial leather, velvet, and banquet textiles engineered for high-frequency events.
- ✔️ Unified single-source procurement across dramatically different room themes.
Why Partner with RON GROUP
- ✔️ Proven capability in large-scale banquet, wedding, and themed hospitality furniture supply.
- ✔️ Custom sizing, upholstery selection, and finish coordination across multi-room venues.
- ✔️ Rigorous pre-shipment inspection ensuring structural strength and flame-retardant compliance.
- ✔️ Dedicated international logistics for complex urban and subterranean project sites.
From grand red-carpet wedding receptions to intimate VIP dinners beneath Moscow, 42 Port showcases how tailored commercial furniture transforms extraordinary architecture into a high-performing hospitality landmark. Durable upholstery and modular banquet setups continue to support diverse private and corporate celebrations year-round.
Get the week's latest industry information
-
Expert tips to enhance your restaurant operations
Explore Now
-
Professional Free 3D Restaurant Design
Explore Now
-
Create a unique restaurant with over 95,700+products
Explore Now
-
Still Have Questions About Opening a Restaurant?
Get a Quote for Similar Project

Replicate This Project
Like This Venue? Get It Built For Your Floor Plan.
Every booth, table, light and plate in this case can be re-made to your dimensions, fire codes and budget. Start with your seat count:
Quote The Same Furniture
Pricing and fabric / timber swatches for the booths, chairs and tables you saw.
Request quote → 02Full-Venue Package
Furniture, lighting, bar and tableware for the whole venue in one BOQ.
Request BOQ → 03Budget, MOQ & Lead Time
Check minimum quantities, production time and shipping to your city.
Check numbers → 04Adapt To My Floor Plan
Send your layout and get a free 3D of this look in your space.
Free 3D design →


Recommended blogs
-
 Opening a Restaurant
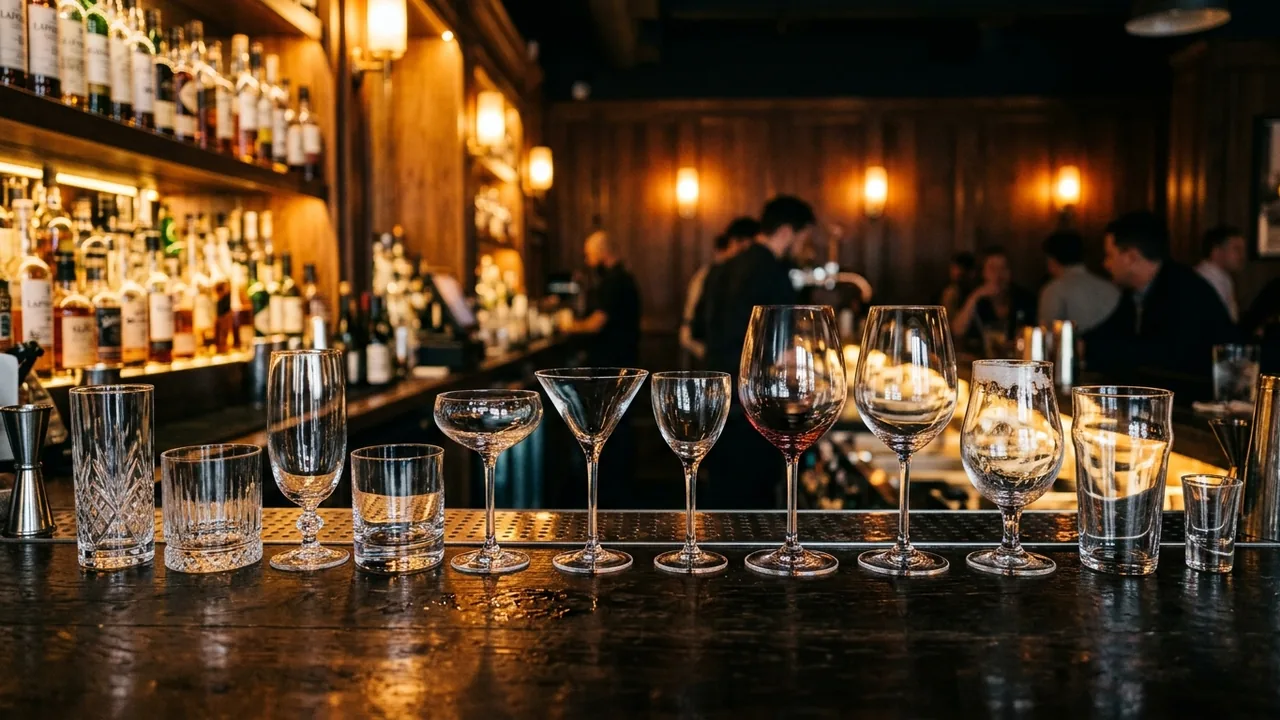
Bar Glassware 101: Types, Names, Uses, and How to Stock Your Bar

Bar Glassware 101: Types, Names, Uses, and How to Stock Your Bar
Learn the 10 core bar glassware types, names, and uses. Discover how to stock your bar with the right glasses for cocktails, beer,...
 Sylvia2026-07-26
-
 Opening a Restaurant
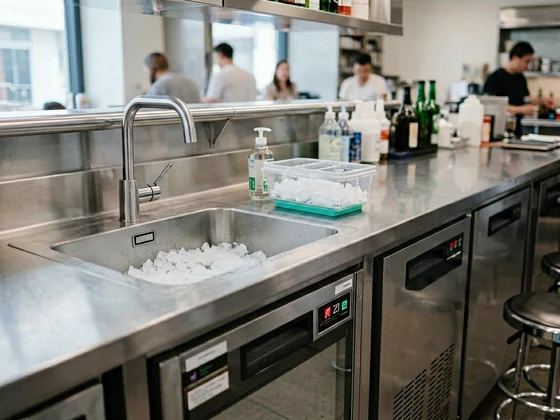
Commercial Bar Equipment List & Checklist for Opening a Bar
Commercial Bar Equipment List & Checklist for Opening a Bar
Commercial bar equipment checklist for new bars and restaurant bars: underbar stations, ice, refrigeration, draft, glassware and...
Sylvia2026-06-11

FREE 3D DESIGN
Boost your restaurant's success with our free 3D design service. Start building the restaurant of your dreams today!
Explore 3D Design CaseSubscribe to RON GROUP
Stay up-to-date with the latest industry insights and expert advice. Together, we'll create your ideal restaurant.