Content
The hospitality sector has firmly moved beyond the caricatured Mexican restaurant aesthetics of the late twentieth century. In commercial food and beverage development, the era of neon sombreros, multi-colored serape table runners, and faux stucco arches has been replaced by an architectural movement grounded in regional Mexican brutalism, colonial hacienda restoration, and contemporary urban dining spaces inspired by Mexico City, Oaxaca, and Guadalajara.
For restaurant owners, interior architects, and procurement managers planning capital expenditure for 2026, executing a successful Mexican concept requires balancing deep cultural narrative with rigorous commercial durability. Every finish must withstand high table turnover, acidic food spills, industrial dishwashing cycles, and heavy foot traffic while delivering an immersive brand atmosphere that justifies a premium check average.
This technical guide details the ten fundamental design directions defining contemporary Mexican hospitality spaces, supported by commercial procurement specifications, architectural layout strategies, and lifecycle cost analyses.
How to Define a Mexican Restaurant Design Concept
A successful interior begins with defining the culinary and spatial typology before specifying furniture, fixtures, and equipment (FF&E). Mexican gastronomy spans distinct regional ecosystems, each tied to specific architectural forms and material palettes. Aligning your menu archetype with your interior envelope prevents costly design revisions during the construction document phase.
+----------------------------------------------------------------------------------------------------+
|                                 CONCEPT TYPOLOGY ARCHITECTURE MATRIX                                |
+------------------------+--------------------------+-----------------------+------------------------+
| Concept Typology       | Architectural Anchor     | Dominant Materials    | Average Check / Seat   |
+------------------------+--------------------------+-----------------------+------------------------+
| CDMX Neo-Bistro        | Polanco/Condesa Modernism| Fluted Oak, Recinto,  | $65 - $120 / seat      |
|                        | Monolithic Concrete      | Raw Brass, Steel      | 18 - 22 sq ft/diner    |
+------------------------+--------------------------+-----------------------+------------------------+
| Oaxacan Mezcaleria     | Earthen Vernacular       | Adobe Plaster, Clay,  | $45 - $85 / seat       |
| & Wood-Fire Lab        | Kiln-Dried Timber Trusses| Blackened Iron, Cantera| 15 - 18 sq ft/diner    |
+------------------------+--------------------------+-----------------------+------------------------+
| Baja Coastal Cantina   | Pacific Indoor-Outdoor   | Chukum Finish, Rattan,| $40 - $75 / seat       |
|                        | Shaded Pergolado Flow    | Light Ash, Travertine | 16 - 20 sq ft/diner    |
+------------------------+--------------------------+-----------------------+------------------------+
| Elevated Urban         | High-Density Fast Casual | Sealed Terrazzo, Tile,| $22 - $38 / seat       |
| Taqueria               | Industrial Cantina Core  | Powder-Coated Steel   | 12 - 14 sq ft/diner    |
+------------------------+--------------------------+-----------------------+------------------------+
To establish an executable design brief, cross-reference three core operational parameters:
- Guest Dwell Time and Spatial Density: High-turnover fast-casual concepts require clear circulation paths of at least 42 to 48 inches for main service spines, supporting 12 to 14 square feet per seated guest. Fine-dining concepts targeting dwell times over 90 minutes demand 18 to 22 square feet per guest, wider table spans (minimum 32 inches width for multi-plate shared service), and upholstered acoustic seating.
- Day-to-Night Lighting Transitions: Mexican dining spaces often shift from lunch trade to high-margin cocktail and dinner programs. Design your electrical schematics around a multi-scene digital addressable lighting interface (DALI) or 0-10V dimming framework capable of adjusting from 300 lux at midday to 50 lux for late-evening bar trade.
- Regional Architectural Anchor: Decide whether your concept pays homage to the monolithic stone-and-timber traditions of Central Mexico, the coastal minimalism of the Yucatan Peninsula, or the geometric, terracotta-driven courtyards of colonial Puebla and Jalisco.
EXECUTIVE MANDATE // PROCUREMENT COMPLIANCE AUDIT
Never attempt to blend all regional Mexican aesthetics into a single interior. Selecting one distinct narrative (such as Oaxacan raw earth or Mexico City mid-century brutalism) produces a cohesive hospitality identity, prevents visual confusion, and simplifies finish schedules.
10 Mexican Restaurant Interior Design Ideas for 2026
1. Contemporary Hacienda Materials and Forms
The modern hacienda aesthetic moves away from ornamental rustic kitsch by prioritizing structural honesty, sweeping parabolic archways, and oversized timber joinery. Rather than thin surface veneers, modern operators specify structural or heavy-section kiln-dried white oak, ash, or regional parota (Enterolobium cyclocarpum) to establish monumental scale.
In high-ceiling envelopes, incorporate exposed overhead ceiling beams (vigas) paired with flat transverse boards (latillas). Ensure all timber members are vacuum-pressure treated with fire-retardant chemistries to comply with ASTM E84 Class A flame-spread ratings. Soften structural partitions with smooth masonry archways finished in mineral-based lime plaster. This creates natural framing for dining vistas while preserving acoustic mass that dampens ambient dining room chatter.
Hacienda Joinery Specification Table:
- Primary Structural Framing: Engineered kiln-dried White Oak or Solid Ash
- Moisture Content at Installation: 8% to 11% (interior conditioned environment)
- Structural Connection: Mortise-and-tenon or concealed Grade 8 structural steel bolts
- Top Finish: Matte 2-pack catalyzed polyurethane, 5% sheen level, anti-yellowing
- Flame-Spread Classification: Class A (ASTM E84 compliant)
Pair these heavy architectural elements with low-profile, clean-lined dining tables. Balancing structural mass overhead with elevated, slender-legged contract seating underneath prevents the dining floor from feeling claustrophobic.
2. Terracotta, Patterned Tile, and Textured Walls
Terracotta and clay tile remain synonymous with Mexican architecture, but traditional unsealed, low-fire residential Saltillo tiles fail rapidly in commercial operations. High-traffic restaurant floors demand high-density, vitreous or impervious ceramic or porcelain alternatives.
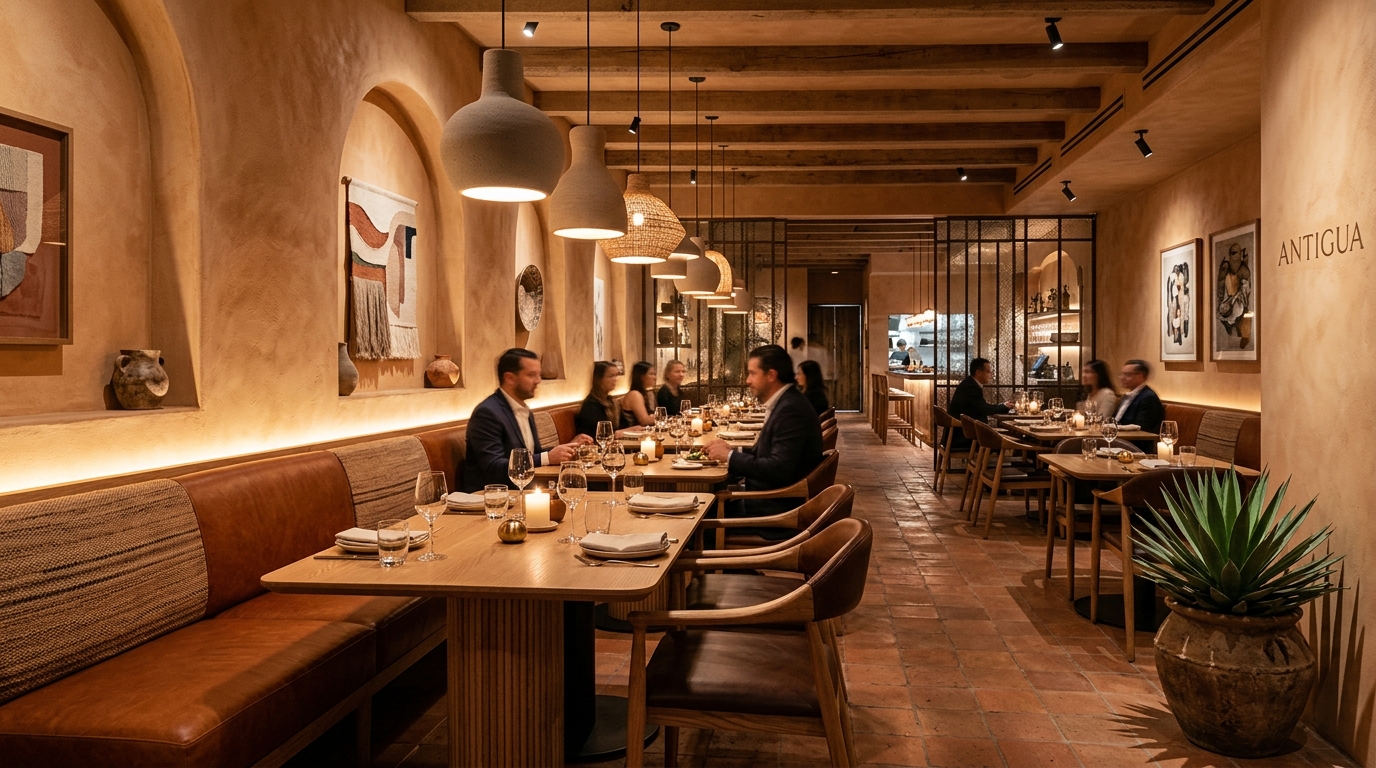
For floor surfaces subject to heavy service cart traffic, dropped beverage service, and frequent damp mopping:
- Dynamic Coefficient of Friction (DCOF): Tile flooring in all guest and service circulation zones must achieve a minimum DCOF of 0.42 per ANSI A137.1 / ANSI A326.3 for dry operations, and a minimum of 0.55 in exterior or transition thresholds.
- Porcelain Substitutions: Specify rectified, full-body porcelain tiles that mimic the warm variation of terracotta while providing water absorption rates under 0.5% (ASTM C373). This prevents grease and red salsa ingress from staining the tile core.
- Textured Plaster Systems: On vertical partitions, utilize hydraulic lime wash, Roman clay, or authentic chukum (a Yucatan limestone resin plaster). Chukum cures to an impervious, velvety matte surface with low VOC emissions, resisting microbial growth and tolerating frequent wiping along dining banquette backsplashes.
+----------------------------------------------------------------------------------------------------+
|                               TILE SPECIFICATION & PERFORMANCE MATRIX                              |
+----------------------+--------------------+--------------------+-----------------------------------+
| Tile Category        | Water Absorption   | DCOF Slip Rating   | Recommended Commercial Location   |
+----------------------+--------------------+--------------------+-----------------------------------+
| Traditional Saltillo | 8.0% - 15.0%       | 0.35 - 0.45 (dry)  | Not recommended for high-volume   |
| (Unsealed Clay)      | (Rapid staining)   | Fails wet tests    | commercial dining without epoxy   |
+----------------------+--------------------+--------------------+-----------------------------------+
| Rectified Porcelain  | Less than 0.5%     | 0.50 - 0.65        | Primary dining room floors, main  |
| Terracotta Simulant  | (Impervious)       | (Passes wet test)  | customer corridors, restrooms     |
+----------------------+--------------------+--------------------+-----------------------------------+
| Hydraulic Cement Tile| 3.0% - 6.0%        | 0.45 - 0.55        | Decorative focal aprons, feature  |
| (Encaustic / Artesanal)| (Requires sealer)| (Acceptable dry)   | bar walls, low-grease perimeters  |
+----------------------+--------------------+--------------------+-----------------------------------+
| Glazed Ceramic Wall  | Less than 3.0%     | N/A                | Bar backsplashes, restroom walls, |
| (Talavera Style)     | (Semi-vitreous)    | (Wall rated only)  | open-kitchen display surrounds    |
+----------------------+--------------------+--------------------+-----------------------------------+
3. A Warm, Controlled Mexican Color Palette
The 2026 design palette leaves behind neon primaries in favor of saturated, soil-derived earthy tones. Ground the palette in foundational neutrals: warm adobe clay, sand, bleached bone, and volcanic charcoal (recinto). Layer dynamic contrast through deep botanical tones: agave green, charred nopal, rich cochineal red, and oxidized indigo.
PRIMARY FOUNDATION               SECONDARY ACCENTS                 METALLIC / STONE
+-------------------------+     +-------------------------+     +-------------------------+
| Adobe Buff (LRV 48)     |     | Cochineal Deep (LRV 14) |     | Blackened Iron (LRV 05) |
| Terracotta Raw (LRV 28) |     | Agave Blue-Green (LRV 22)|    | Brushed Brass (LRV 32)  |
| Washed Bone (LRV 65)    |     | Burnt Umber (LRV 11)    |     | Volcanic Basalt (LRV 08)|
+-------------------------+     +-------------------------+     +-------------------------+
When engineering the palette across high-traffic interiors:
- Maintain the primary wall Light Reflectance Value (LRV) between 25% and 55%. Extremely dark walls (LRV under 15%) demand excessive electrical lighting to achieve safety minimums, while ultra-white walls (LRV over 75%) destroy the intimate, moody atmosphere associated with high-end Mexican hospitality.
- Use deep accent colors (cochineal red, indigo) exclusively on focal millwork, bar fronts, or heavy drapery. These darker finishes create visual depth and help draw the guest eye to profit-generating zones like the bar.
4. Handcrafted Lighting and Decorative Metalwork
Lighting sets the emotional tone of a Mexican dining room. To showcase the intricate plating of modern Mexican cuisine without washing out skin tones or creating harsh glare, specify luminaires that balance authentic regional crafts with precision optics.
LIGHTING HIERARCHY FOR COMMERCIAL MEXICAN RESTAURANTS

   CEILING PLANE (Unfinished or Timber Beamed)
       |
       +---> [1] RECESSED CEILING ACCENTS: 2700K, 15-deg beam, CRI 95+ (Tightly focused on table centers)
       |
       +---> [2] DECORATIVE STATEMENT: Hand-blown glass or hammered copper pendants at 2200K - 2400K
       |
       +---> [3] PERIMETER WALL GRAZING: Concealed 24V LED strip (2400K) washing textured lime plaster
       |
   TABLE SURFACE (6-8 foot-candles / 60-80 Lux at dining height)
- Artisanal Metalwork: Integrate hammered copper pendants sourced from traditions like Santa Clara del Cobre, or blackened hand-forged wrought iron frames. Ensure all decorative metalwork receives an industrial-grade, clear microcrystalline or electrophoretic coating to prevent oxidation and green verdigris from grease vapors.
- Hand-Blown Glass: Seeded and tinted artisanal glass spheres soften point-source glare. Ensure decorative pendants carry UL 1598 or CE commercial luminaire certifications. Factory-fabricated assemblies must use commercial braided wire sets rated for 105 degrees Celsius.
- Color Temperature and Rendering: All decorative and ambient architectural fixtures must operate between 2200K (candlelight amber) and 2700K (warm white). Specify light engines with a Color Rendering Index (CRI) Ra of 90 or higher, and an R9 value (saturated red rendering) greater than 60. This highlights the reds, ambers, and browns of grilled meats, dried chiles, and barrel-aged mezcals.
TECHNICAL NOTE // KEY ENGINEERING STANDARD
Avoid raw, untreated natural fiber pendants (such as wild henequen or unsealed palm leaf) directly above customer dining tables unless they are treated to meet NFPA 701 flame-propagation tests and coated against dust accumulation.
5. Murals and Wall Design with Local Storytelling
Commercial wall treatments should tell an authentic story without resorting to cliches. Contemporary Mexican restaurant murals celebrate modernist geometry, abstract agricultural motifs (agave harvesting, corn domestication), or large-scale architectural bas-reliefs inspired by Mesoamerican stone carvings.
When commissioning or installing feature wall elements:
- Substrate Preparation: Large-scale murals must be applied to cementitious substrates or commercial vinyl wallcoverings rated Type II (minimum 20 oz/linear yard) to resist edge curling and scrub damage.
- Acoustic Mitigation Behind Feature Walls: Hard plaster, tile, and stone surfaces create high reverberation times (RT60 values above 1.5 seconds), making dining rooms loud and uncomfortable. Integrate micro-perforated acoustic panels or sound-absorbing acoustic batt insulation (NRC rating 0.75 or higher) behind slatted timber murals, woven sculptural rope walls, or acoustic plaster wall panels.
- Sculptural Reliefs: Cast architectural relief panels made from glass fiber reinforced concrete (GFRC) or volcanic recinto aggregate provide permanent, fireproof, and impact-resistant storytelling walls that withstand chair-back collisions.
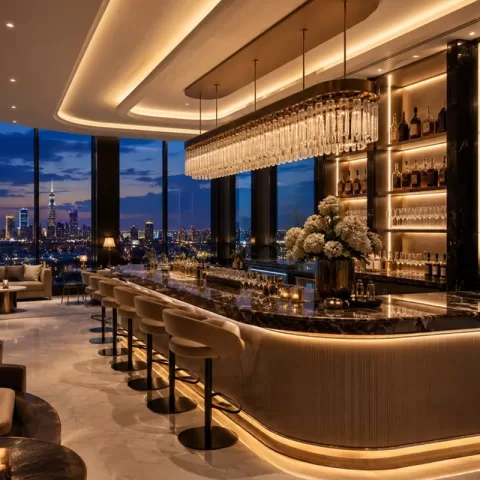
6. Make the Bar or Open Kitchen a Focal Point
In modern Mexican restaurant economics, beverage sales (premium tequilas, ancestral mezcals, craft agave spirits, and cocktails) often generate 30% to 45% of total venue revenue. The back-bar and bar counter must function as a high-efficiency stage.
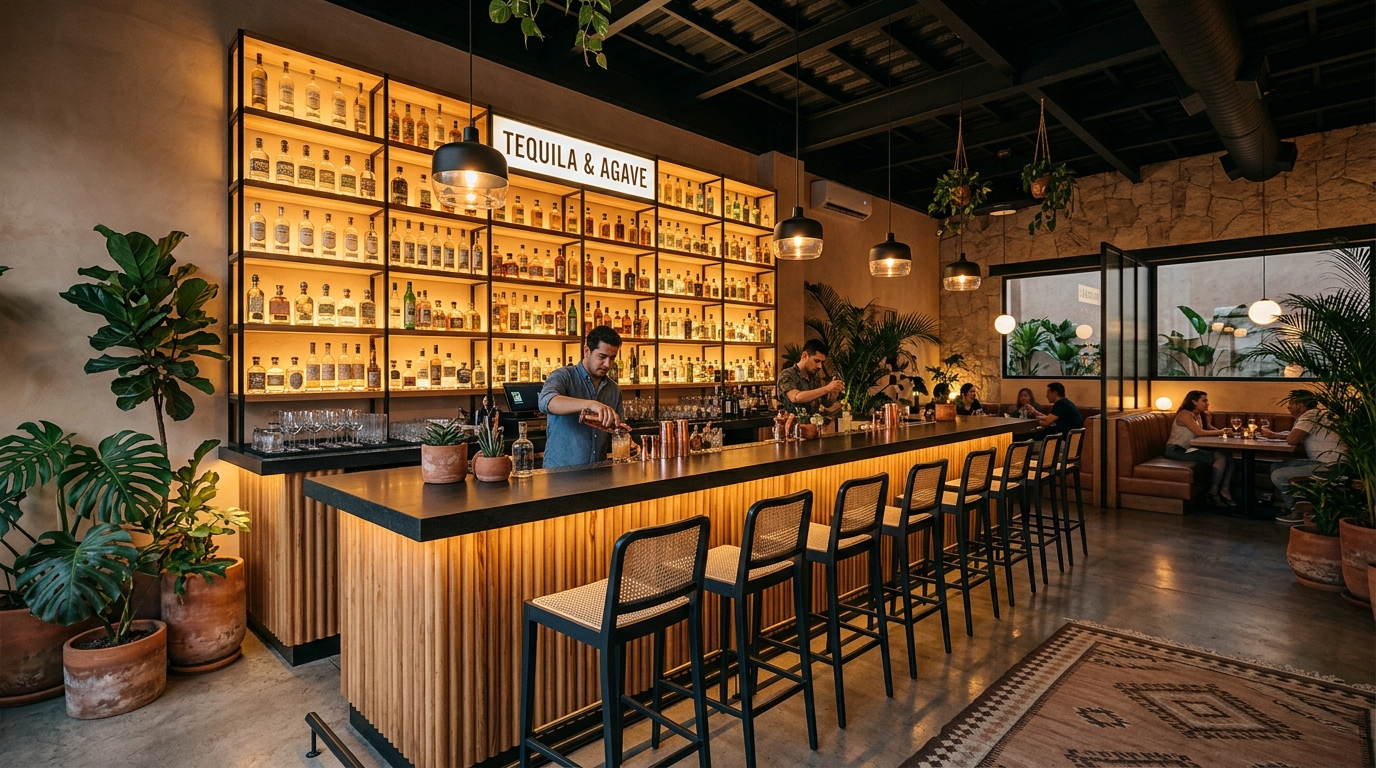
Key engineering details for high-performance Mexican bar installations:
- Bar Counter Finishes: Specify non-porous sintered stone, volcanic basalt (recinto) treated with deep-penetrating oleophobic sealers, or honed leathered quartz. Avoid polished white Carrara marble; lime juice (pH 2.0 to 2.4) instantly etches the calcite crystal matrix, creating permanent dull white rings.
- Back-Bar Display Engineering: Agave spirits bottles vary substantially in height and diameter, from squat artisan clay bottles to slender 14-inch bottles. Design back-bar shelving with minimum 16-inch vertical shelf clearances. Shelving frames should feature structural 1.5-inch square steel tubing with hidden 24V linear lighting (IP65 rated against liquid spills) shining through frosted diffuser channels to illuminate bottle collections.
- Underbar Layout and NSF Compliance: Ensure all speed rails, drop-in ice bins, and glass drainers are manufactured from 16-gauge, Type 304 stainless steel with radius corners for easy sanitation. Position hand sinks within 5 feet of cocktail prep wells to comply with local health codes.
BAR ZONE SPECIFICATION BENCHMARKS
- Counter Height: 42.0 inches finished floor to counter surface
- Counter Overhang: 10.0 to 12.0 inches for knee clearance
- Footrail Position: 7.0 inches from floor, 7.0 inches out from face
- Bar Stool Seat Height: 30.0 inches (allows 12-inch delta to counter)
- Footrail Finish: ASTM B16 Brass with PVD scratch-resistant clear coating
- Back-Bar Lighting: High-output 24V LED strip, 2400K, minimum 500 lumens/foot
7. Courtyard and Indoor-Outdoor Design
Mexican architecture revolves around the internal courtyard (patio central). This transition zone circulates fresh air, introduces dappled daylight, and blurs interior and exterior dining.
- Commercial Retractable Facades: Maximize seating capacity and seasonal flexibility with thermally broken, multi-panel bifold or lift-and-slide architectural aluminum glass doors. Specify low-profile bottom tracks recessed flush with finished floor surfaces (maximum 0.5-inch track height) to maintain full ADA compliance without posing tripping hazards for service staff.
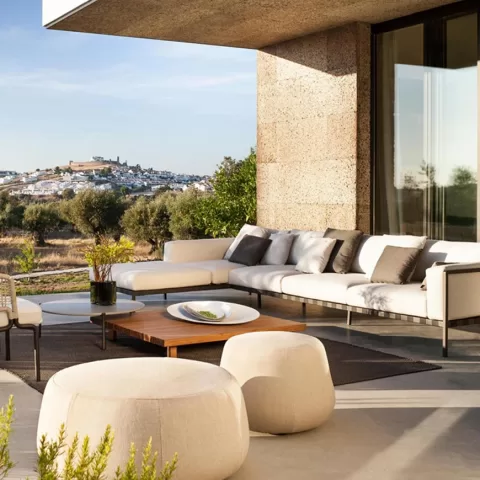
- Outdoor Furniture Longevity: Exterior Mexican courtyards require outdoor contract furniture built to endure UV radiation and wet weather. Use frames made of marine-grade powder-coated aluminum (AAMA 2604 coating specification) or sustainably harvested plantation teak. Upholstery should use reticulated quick-dry outdoor foam wrapped in solution-dyed acrylic or Olefin fabrics rated for 1,500+ UV sunlight hours without fading.
- Architectural Greenery: Incorporate mature architectural cacti (such as Pachycereus marginatus), Agave attenuata, and hanging philodendrons in durable, lightweight GFRC or rotomolded polymer planters. Planters should feature plumbed sub-irrigation systems to eliminate stagnant sitting water, which attracts pests.
8. Booths, Communal Tables, and Flexible Seating
A resilient seating mix balances high-density communal dining with comfortable, secluded booths for parties ordering shared family-style Mexican menus.
+----------------------------------------------------------------------------------------------------+
|                                  SEATING MIX EFFICIENCY & METRICS                                  |
+----------------------+--------------------+--------------------+-----------------------------------+
| Seating Style        | Seat Width / Diner | Table Span Needed  | Recommended Foam & Cover Spec     |
+----------------------+--------------------+--------------------+-----------------------------------+
| Custom Upholstered   | 24.0 inches        | 30 to 34 inches    | High-resilience polyurethane foam |
| Wall Banquettes      | per guest          | table depth        | (2.8 lb/cu ft density), CAL 117   |
+----------------------+--------------------+--------------------+-----------------------------------+
| Parota Slab          | 22.0 to 24.0 inches| 36 to 42 inches    | Solid 2.0-inch timber slab,       |
| Communal Tables      | per guest          | table width        | structural heavy plate steel base |
+----------------------+--------------------+--------------------+-----------------------------------+
| Freestanding 2-Top   | 20.0 to 22.0 inches| 24 x 30 inches     | High-density contract chair shell,|
| Loose Tables         | per guest          | (joins to 4-top)   | BIFMA X5.1 rated to 300+ lbs      |
+----------------------+--------------------+--------------------+-----------------------------------+
- Banquette Engineering: Specify high-resiliency polyurethane foam cores with a minimum density of 2.8 pounds per cubic foot and an Indentation Force Deflection (IFD) rating between 35 and 42. Softer foams (under 2.0 lb/cu ft) break down within six months under commercial use, causing unsightly fabric wrinkling and sagging frames.
- Upholstery Specifications: Upholstery selections must pass the Wyzenbeek method with at least 100,000 double rubs (heavy-duty contract rating). Choose semi-aniline commercial upholstery leather treated for stain resistance, or high-performance coated polyurethane textiles that pass ASTM D3690 hydrolysis testing (minimum 5 to 7 weeks).
- Flexible 2-Tops: Layout 40% of the dining room with 2-top tables on central pedestal bases. These allow staff to quickly join tables for parties of 4, 6, or 8 during peak evening service without table legs colliding.
9. Durable Finishes for High-Traffic Dining Rooms
Mexican menus present unique chemical challenges to commercial furniture finishes. Molcajetes heated to 400 degrees Fahrenheit, acidic fresh lime juice, vinegar-based hot sauces, and heavy oil dressings will destroy standard residential table finishes.
CHEMICAL STRESS TEST: TYPICAL MEXICAN RESTAURANT SPILL EXPOSURE
+--------------------------+--------------------+---------------------------------------------+
| Spill Agent              | Chemical Property  | Standard Finish Failure Mechanism           |
+--------------------------+--------------------+---------------------------------------------+
| Key Lime Juice           | Citric Acid pH 2.2 | Dissolves standard nitrocellulose lacquers; |
|                          |                    | etches natural calcite stones (marble/onyx) |
+--------------------------+--------------------+---------------------------------------------+
| Salsa Habanera / Roja    | Acetic Acid &      | Pigment stains polyurethane within 2 hours; |
|                          | Capsaicin Oils     | attacks low-grade PVC edge bands            |
+--------------------------+--------------------+---------------------------------------------+
| Sizzling Fajita Comal    | Conductive Heat    | Melts cheap foil thermofoil laminates;      |
|                          | Up to 400 deg F    | causes standard resin glues to delaminate   |
+--------------------------+--------------------+---------------------------------------------+
To guarantee five-year structural durability:
- Tabletops: Use high-pressure decorative laminate (HPL) with solid hardwood edge bands, or solid hardwood tops treated with a two-part post-catalyzed conversion varnish or industrial polyurethane finish meeting SEFA 8 and AWI System 5 specifications.
- Chair Construction: Dining chairs must meet or exceed ANSI/BIFMA X5.1 standards. Chair frame joints should be glued, pinned, and reinforced with corner blocks screwed in two directions. Avoid knock-down (KD) bolt-together frames for high-volume dining rooms; racking forces will loosen the bolts within 90 days.
- Hardware: Specify 300-series stainless steel or solid forged brass architectural hardware across all guest-facing surfaces to prevent rust caused by high-strength commercial sanitation chemicals.
10. Modern Mexican Minimalism for Small Restaurants
For urban infill sites, fast-casual venues, and boutique taquerias, modern Mexican minimalism focuses on material restraint rather than dense ornament.
- Monolithic Built-In Elements: Build continuous poured-in-place concrete banquette plinths or microcement-coated masonry benches along primary perimeter walls. This eliminates messy gaps beneath seating, simplifies evening mopping, and keeps circulation lines clean.
- Recessed Wall Niches: Carve arched or rectangular niches directly into thick masonry walls to display selected artisanal clay vessels (barro negro from Oaxaca or green-glazed pottery from Michoacan). Integrated concealed linear warm LED grazers showcase these pieces without crowding limited floor space.
- Neutral Plaster and Negative Space: Let textured plaster and raw materials serve as the primary design statement. Leaving 40% of wall planes unadorned highlights the craft quality of selected focal furniture and lighting installations.
Small Mexican Restaurant Layout and Decor Ideas
Operating within a compact footprint (1,200 to 2,200 square feet) requires spatial efficiency. Poor layouts create service bottlenecks, delay orders, and lead to poor acoustic experiences.
TYPICAL 1,800 SQ FT COMPACT MEXICAN RESTAURANT FLOOR PLAN
+-------------------------------------------------------------------------+
| [ KITCHEN & DISHWASHING ZONE: 650 SQ FT ]        [ RESTROOMS: 150 SQ FT]|
|                                                                         |
|                                                  [ POS / SERVICE STAND ]|
| ===== PERIMETER CANTILEVERED BANQUETTE (18 SEATS) ===================== |
|                                                                         |
|   [2-TOP]   [2-TOP]   [2-TOP]   [2-TOP]   [2-TOP]   [2-TOP]   [2-TOP]   |
|                                                                         |
| <---------- MAIN SERVICE AISLE: 42 INCHES CLEARANCE ------------------> |
|                                                                         |
|   [4-TOP BOOTH]   [4-TOP BOOTH]    |======== COMPACT AGAVE BAR =======| |
|   [4-TOP BOOTH]   [4-TOP BOOTH]    | (8 BAR SEATS - OVERHANG 12 IN)   | |
+------------------------------------+------------------------------------+
- Cantilevered Wall Tables: Mount tables directly to structural wall studs using structural steel cantilever brackets. Eliminating table base pedestals frees up foot room and lets you fit banquette tables into tight 28-inch center spans.
- Vertical Agave Display Storage: Use vertical space by constructing floor-to-ceiling blackened steel and wire glass bottle displays. This visually separates the dining zone from the kitchen pass while transforming your liquor inventory into a glowing architectural feature.
- Integrated Mirrors with Plaster Frames: Place antiqued or lightly smoked bronze mirrors within recessed plaster arches along one side of the dining room. This creates the illusion of a larger dining space without reflecting harsh light spikes.
For deep-dive layout strategies on optimizing small commercial envelopes, review our dedicated guide to small restaurant space-saving furniture layout strategies. When designing against strict opening capital budgets, apply the sourcing methodologies in our guide to low budget interior design for commercial hospitality.
Furniture, Lighting, and Material Selection Checklist
Procurement teams should verify that all scheduled interior finishes and FF&E items comply with the following commercial contract standards:
+----------------------------------------------------------------------------------------------------+
|                             COMMERCIAL FF&E PROCUREMENT CHECKLIST                                  |
+----------------------+--------------------+--------------------+-----------------------------------+
| FF&E Component       | Substrate Material | Required Standard  | Operational Durability Criterion  |
+----------------------+--------------------+--------------------+-----------------------------------+
| Dining Chairs        | Solid Ash, Beech,  | ANSI/BIFMA X5.1    | Proof load: 300 lbs downward;     |
|                      | or Parota          | Commercial Seating | Mortise-and-tenon joined joints   |
+----------------------+--------------------+--------------------+-----------------------------------+
| Dining Tabletops     | Solid Parota Core  | AWI Premium System | 2-pack polyurethane finish;       |
|                      | or Compact HPL     | ASTM D1308 Stain   | Resists citric acid, alcohol, heat|
+----------------------+--------------------+--------------------+-----------------------------------+
| Banquette Upholstery | Coated Polyurethane| ACT Heavy Duty     | Wyzenbeek: 100,000+ double rubs;  |
|                      | or Full-Grain Hide | CAL 117-2013       | Flame: NFPA 260 Class 1           |
+----------------------+--------------------+--------------------+-----------------------------------+
| Banquette Core Foam  | Polyurethane       | ASTM D3574         | Density: 2.8+ lb/cu ft;           |
|                      | High-Resiliency    | CAL 133 (if spec)  | IFD 36-42; non-sagging memory     |
+----------------------+--------------------+--------------------+-----------------------------------+
| Flooring (Dining)    | Rectified Glazed   | ANSI A326.3        | DCOF: >= 0.42 dry, >= 0.55 wet;   |
|                      | Porcelain          | ASTM C1027         | PEI IV or V commercial abrasion   |
+----------------------+--------------------+--------------------+-----------------------------------+
| Wall Plaster Systems | Chukum / Lime Plaster| ASTM E84         | Class A flame spread;             |
|                      | with micro-fibers  | VOC Compliance     | Zero VOC, washable surface sealer |
+----------------------+--------------------+--------------------+-----------------------------------+
| Lighting Fixtures    | Brass, Steel,      | UL 1598 / CSA 250  | Commercial rating;                |
|                      | Hand-Blown Glass   | CE Marking         | 2200K - 2700K; CRI >= 90; R9 >= 60|
+----------------------+--------------------+--------------------+-----------------------------------+
| Bar Countertop       | Volcanic Recinto   | ASTM C615 / C97    | Deeply sealed with oleophobic     |
|                      | or Sintered Stone  | Absorption < 0.2%  | fluoropolymer; resists acid etch  |
+----------------------+--------------------+--------------------+-----------------------------------+
Common Mexican Restaurant Design Mistakes
- Relying on Kitsch Cultural Stereotypes: Overdecorating with miniature pinatas, neon sombreros, and multi-colored flags lowers the perceived culinary value of your establishment. Contemporary diners associate refined regional materials (hand-carved volcanic rock, woven agave fibers, authentic plaster finishes) with culinary authenticity and craft cocktails.
- Specifying Unsealed, Porous Terracotta: Installing traditional residential Saltillo tile without a high-performance chemical sealant leads to disaster. In high-traffic dining environments, spilled hot cooking oil, red wine, and salsas will permanently stain raw clay tiles within weeks, creating an unhygienic, blotchy floor.
- Using High-Kelvin, Cool Lighting: Installing 4000K to 5000K commercial cool-white LED downlights ruins the dining atmosphere. Cool lighting washes out the warm, earth-toned interior, drains the deep colors of Mexican food, and gives guests an unappealing pallor that cuts evening dwell times.
- Neglecting Room Acoustics: Mexican restaurants are known for lively energy, but combining smooth tile floors with flat plaster walls and hard ceilings creates an echo chamber. When ambient noise levels exceed 82 dBA, guests struggle to hold conversations and server order accuracy drops. Balance hard reflective surfaces with hidden acoustic plaster, acoustic foam insulation beneath table tops, and upholstered seating.
- Choosing Residential-Grade Table Sealers: Using standard single-component wood varnishes or low-cost waterborne coatings guarantees finish failure. Within months, acidic citrus juice and comal cast-iron pans will blister, soften, and peel the finish down to bare timber.
SOURCING AUDIT TIP // DIRECT PROCUREMENT SPECIFICATION
Test your tabletop finishes prior to full production. Require your furniture manufacturer to perform a 24-hour spot test (ASTM D1308) with cut key limes, habanero salsa, 100-proof mezcal, and an 80-degree Celsius heated metal plate. Premium commercial finishes will show zero discoloration, softening, or gloss change.
Turn the Concept into a Supplier-Ready Design Brief
Transforming design intent into installed reality requires converting mood boards into an itemized, engineering-grade FF&E procurement package.
THE DESIGN-TO-PROCUREMENT PIPELINE
+------------------------------------------------------------------------+
| STEP 1: SCHEMATIC SPECIFICATION                                        |
| Concept elevations, material palette, 3D renderings, and spatial flows |
+------------------------------------------------------------------------+
                                   |
                                   v
+------------------------------------------------------------------------+
| STEP 2: BILL OF QUANTITIES (BOQ) & TECHNICAL CUT SHEETS                |
| Quantities, dimensions, joinery details, BIFMA/NFPA testing specs      |
+------------------------------------------------------------------------+
                                   |
                                   v
+------------------------------------------------------------------------+
| STEP 3: PHYSICAL FINISH MATCHING & SHOP DRAWING REVIEW                 |
| Wood stain swatches, metal finish pucks, leather strikes, 1:1 joinery  |
+------------------------------------------------------------------------+
                                   |
                                   v
+------------------------------------------------------------------------+
| STEP 4: FACTORY AUDIT & PRODUCTION RUN                                 |
| Raw material moisture inspection, stress testing, batch color control  |
+------------------------------------------------------------------------+
                                   |
                                   v
+------------------------------------------------------------------------+
| STEP 5: CONSOLIDATION & LOGISTICS EXECUTION                            |
| Sealing full containers (FCL) or transparent DDP door-to-door (LCL)    |
+------------------------------------------------------------------------+
1. Compile an Itemized Bill of Quantities (BOQ)
Your Bill of Quantities must specify exact dimensions (millimeter and inch tolerances), base metal gauges, foam densities, fabric rub-counts, flame certificates, and wood species. Leaving material grades open invites factories to make cheap substitutions that shorten the furniture lifespan.
2. Procure Complete Physical Material Controls
Never approve mass furniture production from a digital rendering alone. Require physical sample pucks for wood finishes, metal coatings (PVD or powder coat), and 12-by-12-inch fabric and leather cuttings. Review these physical samples under the exact 2400K-2700K lighting specified for your dining room.
3. Account for Commercial Logistics Realities
B2B hospitality procurement requires practical, disciplined logistics planning:
- Full Container Load (FCL): For comprehensive restaurant rollouts, consolidate casegoods, custom seating, architectural metalwork, and luminaires into 40-foot High Cube containers. Containers must be packed and customs-sealed directly at the factory gate. This eliminates transshipment damage, minimizes handling fees, and provides the lowest freight cost per cubic meter.
- Less than Container Load (LCL): When shipping smaller replacement batches or partial custom packages, avoid risky CIF (Cost, Insurance, and Freight) terms. CIF quotes routinely mask exorbitant port destination charges, dock handling fees, and uncontrolled deconsolidation markups. Instead, procure through transparent DDP (Delivered Duty Paid) frameworks or assign your own freight forwarder under FOB or EXW terms.
- Curbside B2B Delivery Truths: Commercial freight logistics provides dock-to-dock or curbside tail-gate delivery only. Freight carriers do not provide white-glove uncrating or inside stairwell transport. You must budget and schedule local receiving warehouses, union or non-union commercial installers, and debris-removal teams to accept freight on site.
4. Evaluate 5-Year Total Cost of Ownership (TCO)
Choosing cheap residential or non-certified contract furniture might save capital expenditures upfront, but it results in high replacement costs and operational headaches over time.
+----------------------------------------------------------------------------------------------------+
|                         5-YEAR TCO: COMMERCIAL GRADE VS. BUDGET SPECIFICATION                      |
|                  (Based on a 120-Seat High-Volume Mexican Restaurant Operation)                    |
+------------------------------------------+-----------------------+---------------------------------+
| Cost Element                             | Commercial Spec FF&E  | Low-Cost Budget / Retail FF&E   |
+------------------------------------------+-----------------------+---------------------------------+
| Initial Procurement Capital (120 seats)  | $72,000               | $38,000                         |
| Year 1 to 2 Maintenance & Repairs        | $1,800                | $8,500                          |
| Year 3 In-Service Failures & Replacement | $0 (Warranty/Intact)  | $24,000 (Catastrophic wear)     |
| Year 4 to 5 Maintenance & Reupholstery   | $4,200                | $16,000                         |
| Lost Revenue from Out-of-Service Tables  | $1,200                | $9,600                          |
+------------------------------------------+-----------------------+---------------------------------+
| Total 5-Year Ownership Investment        | $79,200               | $96,100                         |
| Net Financial Impact Over 5 Years        | Baseline Performance  | +21.3% Cost Premium + Disruption|
+------------------------------------------+-----------------------+---------------------------------+
Investing in fully commercial, performance-tested furniture, lighting, and architectural elements protects your capital expenditure, reinforces your culinary vision, and creates a reliable platform for sustained hospitality success through 2026 and beyond.
Get the week's latest industry information
-
Real-Life Professional Restaurant Case Studies
Explore Now
-
Create a unique restaurant with over 95,700+products
Explore Now
-
Protessional Free 3D Restaurant Design
Explore Now
-
Still Have Questions About Opening a Restaurant?
Explore Now

Sylvia
With 8 years in catering & hospitality industry, sales manager of Ron Group, specialise in providing one stop solutions to restaurants, hotels and weddings.
Discover Our Exclusive Products
Explore our extensive range of restaurant and hotel supplies designed to enhance your operations. Find the perfect solutions to meet your needs.
Browse Our ProductsFREE 3D DESIGN
Boost your restaurant's success with our free 3D design service. Start building the restaurant of your dreams today!
Explore 3D Design Case
RECOMMENDED CASES
-
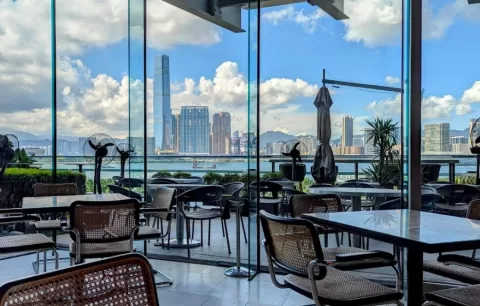
La Rambla by Catalunya: Crafting Barcelona's Soul in Hong Kong - Custom Furniture Excellence
RON Group's custom Spanish-inspired furniture elevates La Rambla with artisanal aesthetics...
Learn More -
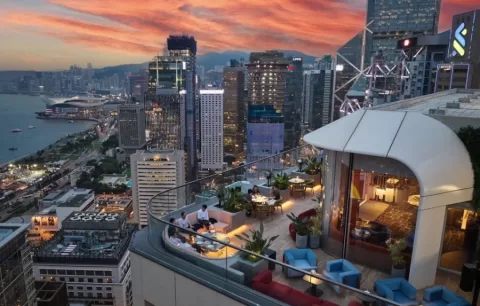
Cardinal Point: Elevating Outdoor Seating with Tailored Cushion Upgrades
Discover how Cardinal Point transformed its outdoor dining experience with custom cushions, achievin
Learn More
RECOMMENDED BLOGS
-
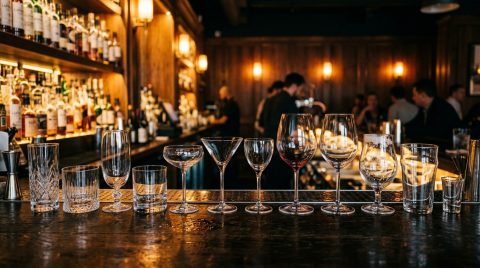
Bar Glassware 101: Types, Names, Uses, and How to Stock Your Bar
Learn the 10 core bar glassware types, names, and uses. Discover how to stock your bar with the right glasses for cocktails, beer,...
Sylvia2026-07-26 -
Complete Bar Equipment List for Opening a Bar
Plan a complete commercial bar equipment list by menu, service volume, refrigeration, ice, glassware, utilities, sanitation,...
Sylvia2026-06-11 -
Low Budget Restaurant Interior Design: 2026 Trends
Prioritize a low-budget restaurant interior by protecting code, operations, durability, accessibility, and phased design decisions...
Sylvia2026-04-04
Subscribe to RON GROUP
Stay up-to-date with the latest industry insights and expert advice. Together, we'll create your ideal restaurant.