





Content
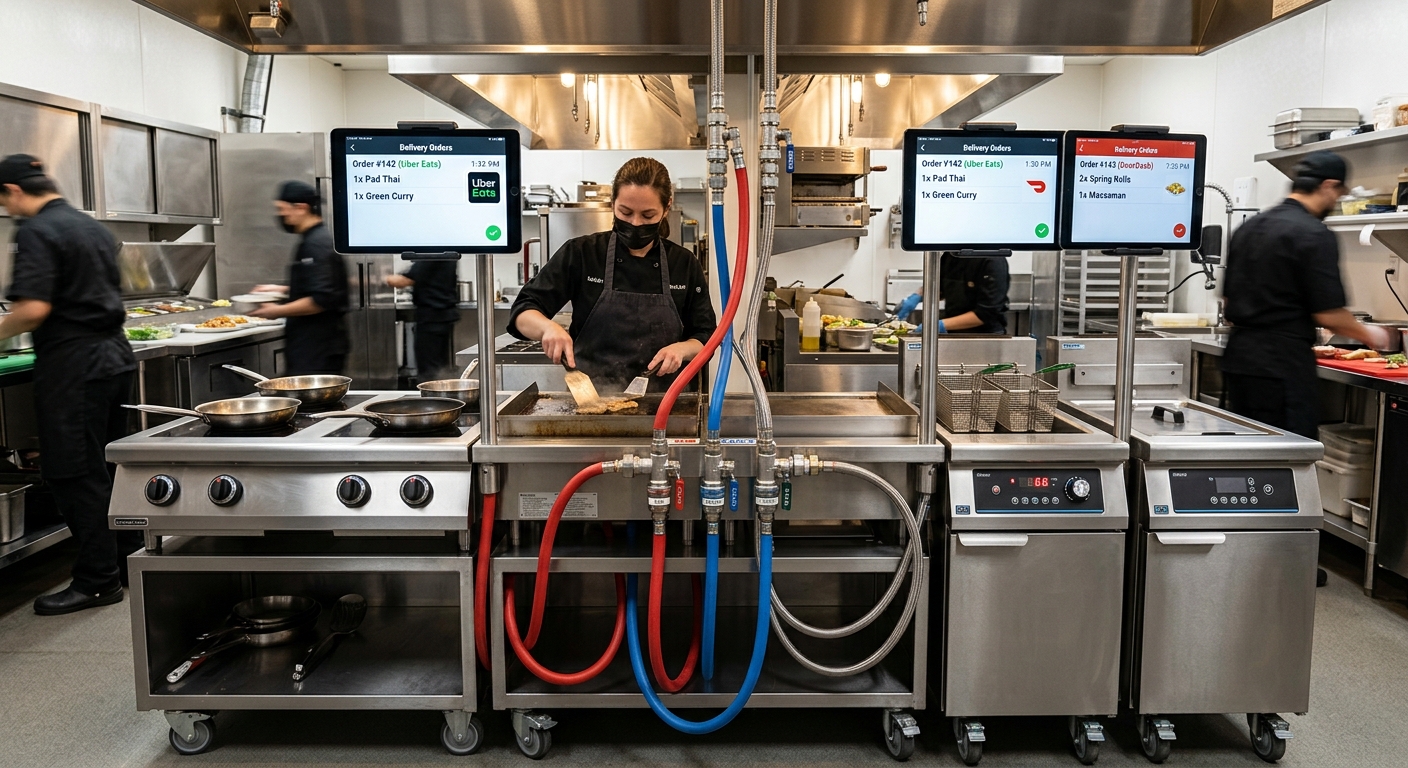
The transition from traditional dining establishments to delivery-first and off-premise foodservice has fundamentally altered commercial kitchen layout, utility load planning, and equipment specification. Unlike a standard brick-and-mortar restaurant where 30% to 45% of total floor space is dedicated to the back-of-house (BOH) and the remaining 55% to 70% generates revenue through front-of-house (FOH) table turns, a ghost kitchen (also known as a cloud kitchen, dark kitchen, or commissary pod) allocates 90% to 100% of its footprint directly to food production, staging, and courier throughput.
In 2026, the performance of ghost kitchens and virtual brands relies less on speculative expansion and more on strict operational density, square-foot yield, and cross-utilization of capital assets. Operators who miscalculate their thermal capacity, electrical load infrastructure, or staging holding environments face immediate product quality degradation, high ticket drop rates, and crushing third-party delivery platform penalties.
Procuring commercial kitchen equipment for a ghost kitchen is not simply buying downsized restaurant units. It demands high-density, multi-temperature, programmable, and easily reconfigurable equipment assets engineered to execute varying menus across multiple digital storefronts simultaneously.
+-----------------------------------------------------------------------------------+
|                        DELIVERY COMMISSARY MATRIX                                 |
|                                                                                   |
|  [ Inbound Loading ]                                                              |
|          |                                                                        |
|          v                                                                        |
|  [ Cold/Dry Storage ] ----> [ Prep Zone ] ----> [ Cookline: Modular Thermal ]     |
|                                                            |                      |
|                                                            v                      |
|  [ Courier Air-Lock ] <--- [ Expedite & Seal ] <--- [ Active Hot/Cold Holding ]   |
+-----------------------------------------------------------------------------------+
What a Ghost Kitchen Changes About Equipment Planning
Traditional kitchen equipment selection is dictated by peak seated service: batch production timed to physical seating waves, visual plating aesthetics, and tableside replenishment rates. Ghost kitchen equipment planning is governed by order throttle management, delivery dispatch algorithms, and micro-footprint thermal density.
Three primary mechanical vectors distinguish delivery-first procurement from traditional equipment packages:
- Volumetric Output per Square Foot: A standard restaurant line produces approximately $1,200 to $1,800 in gross food revenue per square foot annually. A high-performing ghost kitchen pod must hit $3,200 to $5,500 per square foot to offset steep aggregator commission fees (often ranging between 15% and 30% per order) and specialized facility leases. Heavy-duty, high-recovery cooktop equipment, multi-deck combi ovens, and ultra-fast rapid-cook units are mandatory to clear multi-ticket clusters during 45-minute lunch and dinner rushes.
- Decoupling Production from Consumption: Food leaving a ghost kitchen cookline will not be tasted for 20 to 45 minutes while in transit inside courier delivery bags. Conventional hot-holding wells dry out proteins, turn fried starches soggy via condensation, and break emulsion sauces. Equipment procurement must shift from passive heat lamps to precise, humidified holding cabinets, blast chillers for cook-and-chill models, and packaging induction sealing lines.
- Multi-Brand Flexibility: In a commissary hub housing multiple concepts (such as a smash-burger brand, an Asian noodle concept, and a gourmet salad menu operating from the same 250 sq ft cell), single-purpose legacy equipment is a liability. Fixed open burners and massive stock pot ranges give way to programmable high-capacity combi ovens, split-pot automated fryers, and multi-zone induction planchas with swappable menu profiles stored on digital controllers.
EXECUTIVE MANDATE // PROCUREMENT COMPLIANCE AUDIT
The primary failure point in ghost kitchen equipment selection is underestimating electrical load density. Transitioning from gas to commercial high-power induction or high-speed ventless convection units reduces ventilation heat load but can quickly demand 150 to 200 Amps per 200-square-foot pod at 208V/3-phase. Always verify utility supply at the main distribution breaker before issuing an Equipment RFQ.
Choose the Menu and Production Model First
Purchasing commercial hardware before finalizing your brand architecture, SKU overlap matrix, and prep SOPs leads directly to idle assets and compromised throughput. Operators must identify which of the four primary ghost kitchen operating models they run:
+--------------------------------------------------------------------------------------------------------+
| GHOST KITCHEN MODEL COMPARISON                                                                         |
+-------------------+--------------------------------+----------------------------+----------------------+
| Operating Model   | Typical Footprint              | Primary Equipment Focus    | Peak Production Tech |
+-------------------+--------------------------------+----------------------------+----------------------+
| Single-Brand Pod  | 180 - 250 sq ft                | Linear High-Recovery Cook  | Fryers, Plancha, KDS |
| Multi-Brand Shared| 300 - 600 sq ft                | Multi-Zone, Combi, Blast   | Combi Ovens, Holding |
| Commissary Master | 1,500 - 5,000+ sq ft           | High-Volume Prep, Cryo-Vac | Kettles, Chillers    |
| Pocket Hub        | 80 - 150 sq ft                 | Ventless, Speed Ovens      | High-Speed Induction |
+-------------------+--------------------------------+----------------------------+----------------------+
1. The Single-Brand Specialty Pod (Dedicated Dark Kitchen)
Focused on one high-velocity category (e.g., hot wings or Detroit-style pizza). Equipment needs are narrow but deep. For wings: 3 to 4 automated split-pot, high-efficiency commercial fryers with built-in oil filtration systems, paired with heavy-duty sauce-toss stations and dedicated heated moisture-controlled holding bins.
2. Multi-Brand Shared Kitchen (Virtual Food Hall Hub)
Runs 3 to 8 virtual storefronts out of a single footprint using a unified line crew. The operational rule here is cross-platform ingredient and hardware optimization. The cookline relies on 6-pan or 10-pan electric combi ovens where steam, convection, and combination modes can steam dim sum at 11:30 AM, bake sandwich bread at 1:30 PM, and roast chicken quarters for dinner rush, all managed via programmable microprocessor touchscreens.
3. Central Production Commissary + Satellite Finishing Pods (Hub-and-Spoke)
High-prep, labor-intensive components (sauces, marinated meats, raw butchery, par-baked crusts) are handled in a centralized, low-rent suburban commissary warehouse equipped with 40-gallon tilt kettles, vacuum tumblers, blast chillers, and commercial chamber vacuum sealers. The urban ghost pocket kitchens merely rethermalize, assemble, finish, and package the dishes using countertop impinger ovens, rapid-cook units, and induction hot wells.
4. Ghost Pocket Kitchen (Micro-Footprint / Kiosk Conversion)
Ranging from 80 to 150 square feet in hyper-dense urban nodes, transit hubs, or hotel basements. Pocket footprints avoid expensive Type 1 grease duct installations by leveraging certified UL 710B ventless cooking equipment, rapid-cook hybrid convection/microwave units, and high-efficiency low-profile refrigeration benches.
Ghost Kitchen Equipment List by Work Zone
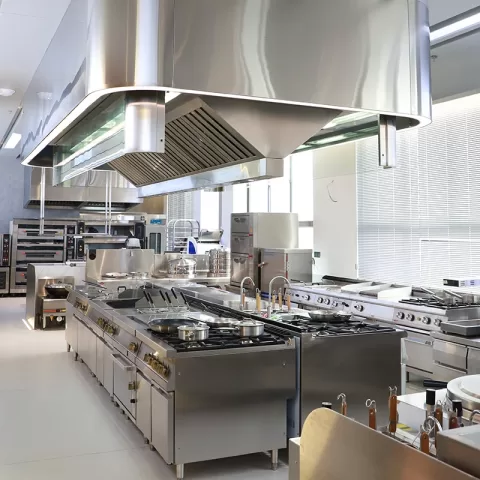
To prevent operational choke points, divide your dark kitchen space into seven distinct zones. Every square inch must feature smooth transit routes, sanitary commercial stainless steel construction, and zero cross-flow between raw receiving and finished courier pickup.
       +-------------------------------------------------------------------+
       |                    HYGIENIC & PRODUCTION ZONING                   |
       |                                                                   |
       |  [ ZONE 1: Receiving & De-Boxing ]                                |
       |                 |                                                 |
       |                 v                                                 |
       |  [ ZONE 2: Primary Storage (Walk-ins & Dry Dunnage) ]             |
       |                 |                                                 |
       |                 v                                                 |
       |  [ ZONE 3: Prep & Portioning ]                                    |
       |                 |                                                 |
       |                 v                                                 |
       |  [ ZONE 4: High-Thermal Cookline ]  <---+                         |
       |                 |                       |                         |
       |                 v                       | [ ZONE 7: Warewashing ] |
       |  [ ZONE 5: Holding & Assembly ]         | (Scrape/Wash/Sanitize)  |
       |                 |                       |                         |
       |                 v                       |                         |
       |  [ ZONE 6: Packing & Courier Air-Lock ]-+                         |
       +-------------------------------------------------------------------+
Receiving, Storage, Preparation, Cooking, Holding, Packing, and Warewashing
Zone 1: Inbound Receiving and De-Boxing
Ghost kitchens process high volumes of boxed raw proteins, fresh produce, and corrugated packaging daily. Unboxing must never occur in the active prep or cook line to eliminate pests and corrugated dust contamination.
- Commercial digital receiving platform scales (capacity: 300 to 500 lbs, accuracy: 0.1 lb) for weighing incoming bulk proteins and high-value dry stock.
- Heavy-duty 304 stainless steel dunnage racks (14-gauge minimum, NSF-listed, holding up to 1,500 lbs per tier) to keep raw deliveries 12 inches above the finished floor.
- Dedicated unboxing prep station with industrial waste containment and antimicrobial prep tables.
Zone 2: Cold and Dry Storage
Storage calculations must accommodate both raw ingredients and delivery packaging, which consumes up to 35% of total dry storage volume.
- Refrigeration: Reach-in and roll-in commercial refrigerators and freezers engineered to commercial standards (304 stainless steel interior and exterior, high ambient 109 deg F / 43 deg C condensing units). Top-mount condensing units are mandatory when grease-laden kitchen air is present; bottom-mount units are preferable if ceiling height is restricted. For expanded configurations, review our commercial refrigerator guide for sizing walk-in versus reach-in compressor systems.
- Shelving: High-density polymer or epoxy-coated wire shelving systems with antimicrobial shelf mats. Antimicrobial plastic mats lift off in sections to fit through commercial pass-through dishwashers, lowering labor costs during sanitary clean-downs.
Zone 3: Food Preparation and Portioning
Focuses on batch pre-portioning to streamline peak-hour cook steps down to under 180 seconds.
- Refrigerated sandwich and salad prep tables with insulated night covers, heavy-duty stainless steel lids, and full-depth composite cutting boards.
- Floor or heavy-duty benchtop vacuum sealers (chamber size: minimum 16 x 16 inches with double seal wires) for sous-vide prep, marinades, and pre-weighed portions.
- Continuous-feed food processors with swappable slicing, dicing, and shredding discs (handling 500 to 1,500 lbs/hr throughput).
- Commercial stainless steel worktables with 1.5-inch rolled edges, welded sound-deadened hat channels, and adjustable undershelves.
Zone 4: High-Velocity Cookline
The heart of high-throughput ghost operations. Reliability, quick thermal recovery, and tight physical footprints dictate selection.
- Commercial Deep Fryers: High-efficiency, 50-lb to 70-lb capacity gas or high-power electric fryers with automatic basket lifts and integrated multi-stage oil filtration loops. Integrated filtration extends oil working life by 30% to 50% and allows operators to filter frying medium between lunch and dinner rushes without taking equipment offline.
- Electric or Gas Combi Ovens: 6-pan or 10-pan capacity units equipped with internal cleaning programs, core temperature probes, variable fan speed settings, and programmable touch interfaces capable of storing up to 500 multi-stage cooking programs.
- High-Efficiency Griddles/Planchas: 1-inch-thick polished chrome or steel griddle plates with independent thermostatic zones every 12 inches. Chrome griddles emit significantly less radiant heat into the compact workspace, lowering air conditioning utility costs while preventing flavor transfers across disparate proteins.
- Induction Cooktops: Commercial heavy-duty drop-in or countertop induction hobs (3.5 kW to 5.0 kW per burner) with pan-detection micro-switches, delivering over 90% thermal efficiency compared to the 35% to 40% thermal transfer of typical atmospheric open gas burners.
Zone 5: Active Thermal Holding and Staging
Maintaining the target texture and safe temperature of finished dishes awaiting packing.
- Programmable heated holding cabinets equipped with separate, independent controls for air temperature (140 to 190 deg F) and relative humidity (10% to 90% RH).
- Heated shelf food warmers with independent surface heat zones and focused overhead infrared warming bars.
- Countertop induction hot holding wells with waterless, precision electronic temperature sensors that eliminate messy water lines, calcification maintenance, and scalding hazards. For high-volume hot line setups, cross-reference our buffet equipment essentials to evaluate dry versus wet induction wells and thermal retention curves.
+---------------------------------------------------------------------------------------+
| THERMAL RETENTION & QUALITY PROFILE BY EQUIPMENT CLASS (AFTER 30 MIN IN CONTAINER)   |
+---------------------+-------------------+---------------------+-----------------------+
| Holding Method      | Core Temp (Target)| Moisture Retention  | Fried Crispness Index |
+---------------------+-------------------+---------------------+-----------------------+
| Standard Heat Lamp  | 135 deg F (Marg.) | Drops 18% (Desicc.) | 4/10 (Soggy or Hard)  |
| Waterless Ind. Well | 162 deg F (Safe)  | Drops 4% (Stable)   | N/A (Liquid/Stew)     |
| Precision Humidified| 158 deg F (Safe)  | Controlled (+/- 2%) | 8.5/10 (High Texture) |
| Blast Chill -> Chilled| 38 deg F (Safe) | Sealed (0% Loss)    | N/A (Re-thermalize)   |
+---------------------+-------------------+---------------------+-----------------------+
Zone 6: Expedite, Packaging, and Courier Pass-Through
The dispatch bottleneck where kitchen operations merge with delivery logistics.
- Tamper-evident automatic carton or bowl heat-sealing machines that weld security film across custom bio-pulp or CPET meal trays.
- Motorized bag baggers, commercial digital label printers integrated via API into the kitchen display system (KDS), and barcode scanners for driver hand-off verification.
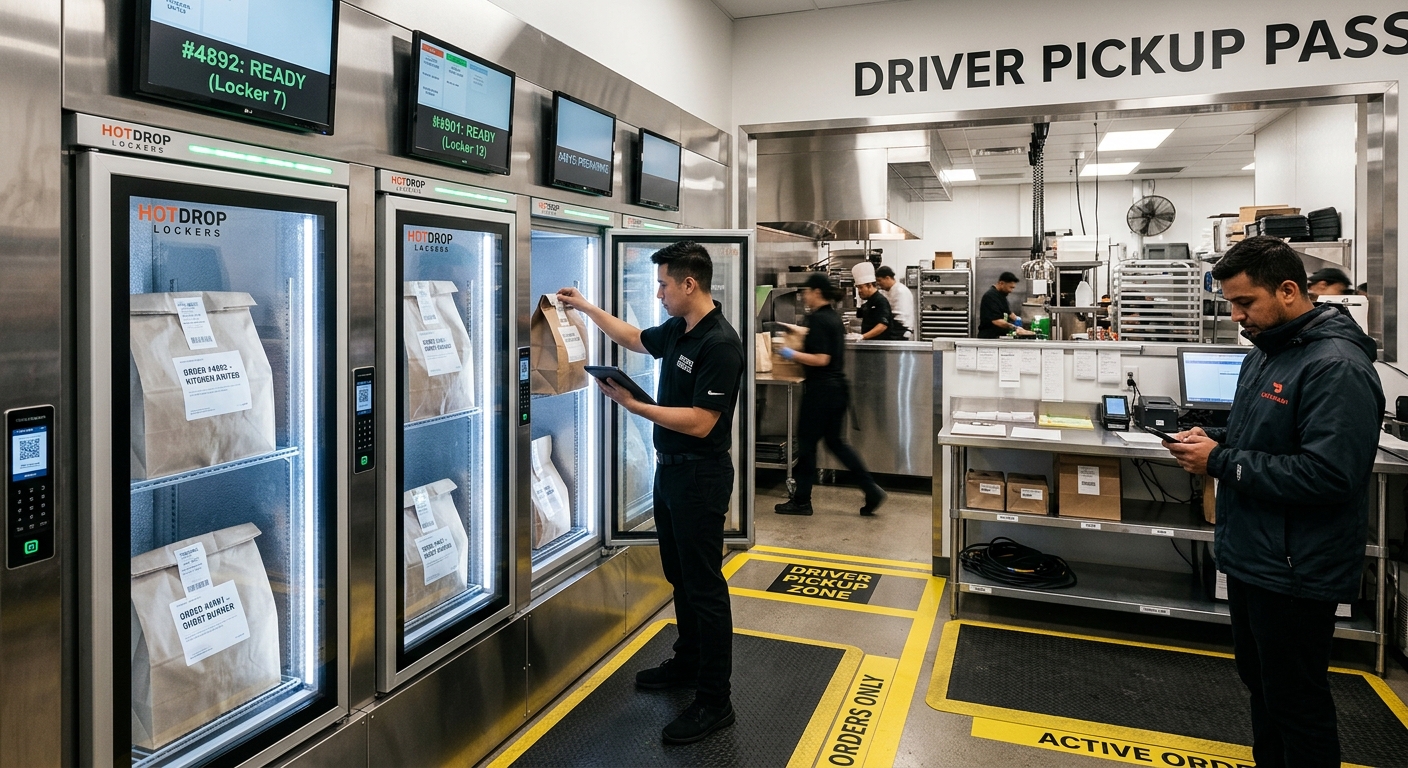
- Dedicated pickup cubbies: Heated lockers for hot items and pass-through reach-in refrigerated lockers for cold poke, salads, or beverages.
Zone 7: Warewashing and Environmental Sanitation
Compact footprints process massive dish and sheet-pan volumes every 60 minutes.
- High-temperature commercial door-type or undercounter dishwashers running a 180 deg F (82 deg C) final rinse cycle to achieve absolute sanitization without relying on residual chemical sanitizers that can leave odors on production pans.
- Three-compartment sinks with 14-gauge stainless steel construction, 12-inch to 14-inch deep bowls, and heavy-duty pre-rinse assemblies with high-efficiency spray valves.
- Commercial wall-mounted automated chemical dispensing racks for grease strippers, descalers, and sanitizers.
Design for Multiple Brands and Shared Equipment
Managing multiple virtual brands under one roof requires deliberate separation of preparation routines, sanitation protocols, and equipment utilization to prevent food safety incidents and cross-contamination (such as cross-contact of allergens like peanuts, dairy, or shellfish).
+-----------------------------------------------------------------------------------------+
| MULTI-BRAND WORKSTATION INTEGRATION                                                     |
|                                                                                         |
| Brand A: Smash Burger  --\                                                              |
| Brand B: Fried Chicken  --+-> [ Central KDS ] --> [ Line Cooks ] --> [ Single Dispatch ] |
| Brand C: Vegan Bowls   --/          |                     |                             |
|                                [Color Coded]        [Zone Isolation]                    |
+-----------------------------------------------------------------------------------------+
1. Equipment Cross-Utilization Matrix
Every piece of thermal hardware must be mapped directly to each brand's operational run-sheets. A high-density griddle, for example, can be zoned physically:
+-----------------------------------------------------------------------------------------+
| MULTI-ZONE GRIDDLE DIVISION (48-INCH PLATFORM)                                          |
+------------------------------------+----------------------------------------------------+
| Left 24 Inches (Zone 1 & 2):       | Right 24 Inches (Zone 3 & 4):                      |
| Brand A (Smash Burgers & Bacon)    | Brand C (Toasted Brioche & Plant-Based Patties)    |
| Surface Temp: 400 deg F            | Surface Temp: 350 deg F                            |
| Physical Barrier: Welded Splash Rib| Physical Barrier: Separate Dedicated Utensil Well  |
+------------------------------------+----------------------------------------------------+
2. Kitchen Display System (KDS) Orchestration
Hardware without dynamic software routing leads directly to ticket chaos. A commercial multi-brand KDS architecture requires:
- Individual station bump bars and high-contrast, commercial-grade 15-inch to 22-inch water-resistant touchscreens (IP65 rated against grease and steam washdown).
- Intelligent ticket aggregation algorithms that synchronize cook times. If an order includes a hot smash burger (cooking duration: 180 seconds) and a deep-fried pastry (cooking duration: 420 seconds), the KDS delays firing the burger until the fryer reaches 240 seconds remaining. Both items complete cooking simultaneously, eliminating food temperature degradation on the packing counter.
3. Allergen and Halal/Kosher Hardware Protocols
When cross-producing regular and specialized dietary brands:
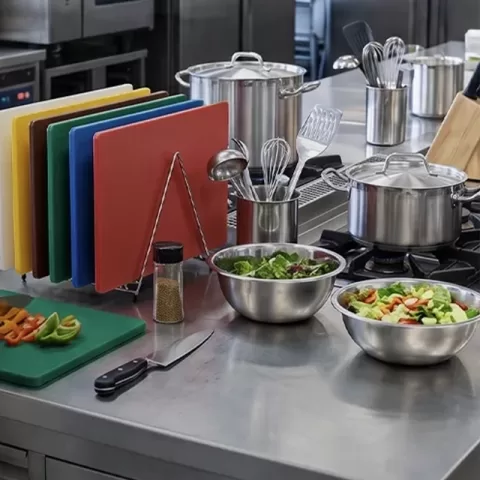
- Operators must procure color-coded smallwares (NSF red, green, yellow, and blue cutting boards, tongs, and knives) with dedicated wall-mounted storage bars for each brand pod.
- For strict certifications, separate countertop cooking modules (such as a standalone 120V countertop deep fryer dedicated solely to gluten-free or allergen-safe items) are non-negotiable to maintain regulatory compliance.
SOURCING AUDIT TIP // DIRECT PROCUREMENT SPECIFICATION
Use color-matched silicone handle grips on cookware and dedicated stainless steel shelf sections for each brand's dry ingredients. This reduces cookline cross-contact incidents by over 70% in high-turnover multi-brand operations.
Order Flow, Packing, Pickup, and Delivery-Driver Circulation
A frequent engineering error in ghost kitchen planning is routing delivery drivers directly into or through the kitchen work zone. Delivery couriers carrying helmets, wet outer garments, and mobile phones introduce foreign contamination risks, violate local health codes, and disrupt kitchen crew footwork.
+-----------------------------------------------------------------------------------------+
| COURIER-KITCHEN INTERFACE SEPARATION SCHEMATIC                                         |
|                                                                                         |
|  [ KITCHEN WORK ZONE ]                                                                  |
|         |                                                                               |
|         v                                                                               |
|  [ Internal Packing Table: Tamper Seal & Barcode ]                                      |
|         |                                                                               |
|  =======|======================= FIRE / HYGIENE BARRIER =============================== |
|         v                                                                               |
|  [ TWO-WAY PASS-THROUGH HOLDING LOCKERS ]                                               |
|         |                                                                               |
|         v                                                                               |
|  [ EXTERNAL COURIER VESTIBULE ] (Digital Callout Screen, QR Scanner, Return Access Door)|
+-----------------------------------------------------------------------------------------+
1. The Two-Zone Air-Lock Layout
The facility should be divided into two hermetically isolated zones:
- Production and Assembly (Crew Zone): Clean room standards, non-slip epoxy or quarry tile flooring, stainless steel work zones, complete protective equipment (aprons, hairnets, beard nets).
- Courier Vestibule (Public/Driver Zone): Direct street access, high-traffic acoustic damping, rugged walk-off floor mats, secure charging stations for driver phones, and a digital staging call board that updates the status of each order ("Cooking", "Staging", "Ready for Pickup").
2. Hardware Interfaces: Two-Way Pass-Through Cabinets and Lockers
Kitchen staff slide completed, bagged, and tamper-sealed orders into double-sided pass-through holding modules.
- Drivers enter the external vestibule, scan their dispatch app QR code on an optical scanner, and the corresponding locker door unlocks automatically.
- This physical separation eliminates delivery driver foot traffic inside active cooking aisles, prevents driver order theft, removes noise distractions from the cookline, and maintains precise temperature containment within the kitchen core.
3. Packaging Ergonomics and Consumables Footprint
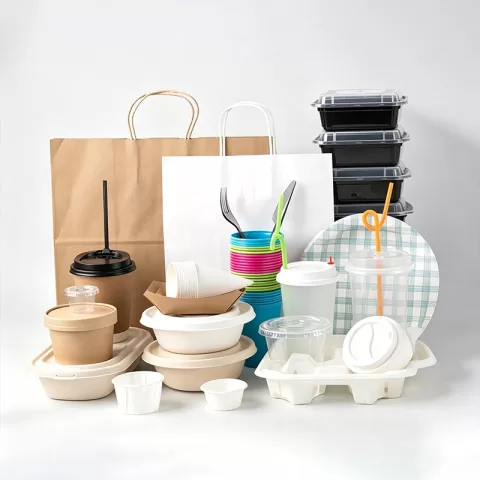
Corrugated containers, bag liners, clear PLA drink cups, bio-pulp clamshells, and thermal tape take up significant physical volume. Ghost operations require an engineered consumables footprint:
- Overhead angled storage shelving positioned directly above packing assembly tables allows packers to pull containers with minimal ergonomic reach.
- Dedicated under-counter vacuum sealers and tape dispensers ensure packaging is sealed within 15 seconds of arriving at the expedite station.
Ventilation, Utilities, Sanitation, and Local Approval Inputs
Ghost kitchens pack high thermal loads into compact building footprints. Designing out utility infrastructure failures early is critical to avoiding costly building plan rejections or mid-service electrical dropouts.
+-------------------------------------------------------------------------------------+
| UTILITY LOAD AND VENTILATION ENGINEERING BENCHMARKS                                 |
+--------------------------+------------------------------+---------------------------+
| Utility Vector           | Standard BOH Requirement     | Ghost Kitchen Pod Target  |
+--------------------------+------------------------------+---------------------------+
| Hood Exhaust Airflow     | 250 - 350 CFM / linear foot  | 400 - 550 CFM / lin. foot |
| Makeup Air (MUA) Ratio   | 80% - 85% supply             | 85% - 90% tempered supply |
| Electrical Density       | 0.40 - 0.60 kVA / sq ft      | 0.85 - 1.35 kVA / sq ft   |
| Gas Pressure (Natural)   | 5 - 7 in. Water Column (WC)  | 7 - 10 in. WC (High Load) |
| Grease Interceptor Flow  | 20 - 50 GPM floor interceptor| 75 - 150 GPM centralized  |
+--------------------------+------------------------------+---------------------------+
1. Ventilation and Hood Fire Suppression (NFPA 96 & UL 710)
A standard 10-foot commercial Type 1 exhaust hood in a traditional kitchen typically covers a medium-duty range and an oven. In a dark kitchen, that same 10-foot hood footprint often shelters two high-recovery deep fryers, a 24-inch charbroiler, and a high-heat plancha, creating dense effluent and grease vapor plumes.
- Exhaust Volume: Design capture velocities between 400 and 550 CFM per linear foot of hood space depending on appliance fuel duty (extra heavy-duty solid fuel or charbroilers mandate higher volumetric displacement).
- Fire Suppression: Modern wet chemical suppression systems (UL 300 / NFPA 17A standards) must be piped with overlapping appliance protection nozzles, which allow equipment along the cookline to be shifted or swapped without requiring full repiping of the suppression distribution drop-lines.
- Ventless Solutions (UL 710B): If locating in a historical building, high-rise, or basement where running vertical grease ductwork to the roof is structurally or financially impossible, operators can integrate UL 710B-certified ventless hoods and self-contained cooking appliances. These units use internal multi-stage electrostatic precipitators, HEPA filters, and activated charcoal filters to remove grease particles and odor compounds before exhausting scrubbed air back into the room.
2. Electrical Load Management and Switchgear
Commercial kitchen equipment electrification is accelerating. Combi ovens, high-speed induction tables, continuous conveyor toasters, and rapid-cook hybrid microwave/impingement units consume major power:
- Each 250-square-foot pod typically requires a minimum 200-Amp, 208V/120V, 3-phase, 4-wire sub-panel.
- Dedicated circuits with isolated grounds are necessary for digital KDS touchscreens, barcode scanners, and high-frequency network routers to prevent data line interference and equipment resets caused by compressor starts or heavy heating elements kicking on.
3. Grease Interception, Plumbing, and Floor Sanitation
- Grease Traps: High volumes of heavy proteins and deep-fried orders generate high quantities of fats, oils, and grease (FOG). Point-of-use hydro-mechanical grease interceptors under pot sinks can fill within days; high-capacity automatic grease recovery units or large-scale exterior in-ground gravity grease interceptors (sized at 750 to 1,500 gallons) are recommended to maintain uninterrupted code compliance.
- Floor Clean-Down: Install recessed trench drains with removable sediment strainers along the face of the cookline, backed by 304 stainless steel washdown hose reels with automatic shut-off spray guns. This enables the kitchen crew to sanitize the entire production cell in under 20 minutes at the end of each shift.
Capacity, Redundancy, Downtime, and Maintenance
In a brick-and-mortar dining room, an equipment breakdown can sometimes be managed by modifying the daily specials or pacing customer table seating. In a delivery-first ghost kitchen, if the primary fryer or high-speed oven fails during peak dinner rush, the digital storefront must pause ordering on third-party aggregators.
Pausing your store on major digital platforms drops your delivery algorithm rank, incurring search penalties that can suppress your brand visibility for days. Equipment redundancy is your operation's insurance policy.
+-----------------------------------------------------------------------------------+
| 5-YEAR TOTAL COST OF OWNERSHIP (TCO) PER COOKLINE CELL                            |
+------------------------------------+-----------------------+----------------------+
| Cost Category                      | Budget Tier Hardware  | Ron Group Heavy Duty |
+------------------------------------+-----------------------+----------------------+
| Initial Procurement Capital        | $32,000               | $44,500              |
| Unplanned Emergency Service Calls  | $14,200 (11 calls)    | $2,400 (2 calls)     |
| Preventive Maintenance & Filters   | $3,500                | $4,100               |
| Energy/Utility Draw (5-Year Total) | $48,000               | $33,500              |
| Downtime Revenue Loss (Estimated)  | $28,000 (Aggregator)  | $4,500               |
+------------------------------------+-----------------------+----------------------+
| 5-Year Comprehensive Total Cost    | $125,700              | $89,000              |
+------------------------------------+-----------------------+----------------------+
1. The Principle of Split Thermal Capacity (N+1 Planning)
Avoid purchasing a single massive piece of thermal equipment to handle peak demand. Instead, split capacity across smaller, modular units:
- The Fryer Metric: Never purchase a single, four-basket, 100-lb fryer tank. Procure two completely independent 50-lb twin-basket fryers. If a heating element or thermopile fails on one unit, the production cell still operates at 50% capacity, keeping the digital storefront active.
- Oven Redundancy: Choose two stacked 6-pan combi ovens instead of one large 10-pan or 20-pan floor roll-in unit. Stacked configurations provide independent humidity and temperature zones for separate brands during slow afternoon hours, while ensuring operational continuity if one cavity requires service.
2. Preventive Maintenance Schedule for Dark Kitchens
Because ghost kitchen equipment runs continuously without typical front-of-house lulls, maintenance intervals must be calibrated by operating hours rather than calendar weeks:
- Daily: Cycle the hot oil through mechanical filtration pads; empty, wash, and sanitize crumb trays; wipe down and degrease door gaskets on all reach-in refrigeration units to stop premature seal hardening.
- Weekly: Chemically descale combi oven steam boilers; inspect, remove, and clean refrigeration condenser filter screens; flush trench drains with enzymatic grease-digesting solutions.
- Monthly: Test and calibrate thermostat sensors using a certified external digital thermocouple; lubricate exhaust hood blower bearings; verify safety pressure relief valves on high-pressure steam appliances.
TECHNICAL NOTE // KEY ENGINEERING STANDARD
Gasket deterioration is the primary reason commercial reach-in refrigeration units run hot in tight ghost kitchen cells. Inspect door seals weekly for micro-tears using the paper-slip test: insert a sheet of paper between the gasket and face frame; if it pulls out without resistance, replace the magnetic seal immediately to prevent compressor burn-out.
When a Compact or Modular Setup Makes Sense
Not every ghost enterprise requires a multi-cell industrial commissary hub. Compact and modular commercial kitchen setups make structural and financial sense under specific market and site parameters:
+------------------------------------------------------------------------------------+
| DEPLOYMENT DECISION FRAMEWORK                                                      |
|                                                                                    |
| Space Available < 200 sq ft?  ----> YES ----> Ventless Modular Pocket Cell         |
|         |                                                                          |
|        NO                                                                          |
|         v                                                                          |
| Real Estate Lease < 24 Mo?    ----> YES ----> Skid-Mounted Modular Pod             |
|         |                                                                          |
|        NO                                                                          |
|         v                                                                          |
| Capital Budget > $250k?       ----> YES ----> Permanent Central Production Facility|
+------------------------------------------------------------------------------------+
1. Infill Real Estate Conversion (Ghost Pocket Kitchens)
When positioning delivery points within dense downtown locations, basements, or multi-tenant commercial structures, core utility retrofits can be cost-prohibitive. Operators utilize compact modular footprints featuring:
- Self-contained ventless cooking modules equipped with integrated internal water reservoirs and greywater holding tanks.
- Multi-functional countertop units (combining microwave, impingement, and convection) that cook an 8-minute dish in 65 seconds without releasing smoke or grease particles into the surrounding space.
2. Rapid Concept Testing and Incubator Pods
When launching experimental virtual brands to test emerging consumer food trends, long-term civil construction commitments carry excessive capital risk.
- Skid-mounted, pre-plumbed, and pre-wired modular kitchen units can be dropped onto warehouse floor plates or placed in shipping container assemblies.
- If a geographic zone underperforms delivery benchmarks, modular equipment pods can be fully decommissioned, loaded onto flatbed trailers, and relocated to another urban hub within 72 hours.
3. Capital Efficiency via Equipment Consolidation
When total kitchen square footage is below 250 square feet, consolidate single-purpose equipment into multi-functional platforms. A single heavy-duty combi oven replaces a traditional steamer, a convection oven, a proofer, a finishing salamander, and a low-temperature sous-vide water bath. This consolidation clears valuable floor space for finished ticket staging, packaging inventories, and courier throughput.
Ghost Kitchen Equipment RFQ Checklist
Before issuing a formal Request for Quotation (RFQ) to commercial equipment manufacturers and procurement partners, verify every technical metric on this engineering checklist. Incomplete equipment specifications create site delays, unexpected change orders, and electrical retrofit expenses:
+--------------------------------------------------------------------------------------+
| GHOST KITCHEN PROCUREMENT & SPECIFICATION RFQ CHECKLIST                              |
+--------------------------------------------------------------------------------------+
| [ ] 1. MECHANICAL & THERMAL SPECIFICATIONS                                           |
|     [ ] Fuel Source Confirmed: Electric (Phase / Voltage / Hz) or Gas (Nat / LP)     |
|     [ ] Gas Pressure: Static vs Dynamic line pressure verified (in. WC)              |
|     [ ] Total Connected Thermal Load calculated (BTU/hr or kW)                       |
|     [ ] Clearances verified against manufacturer zero-clearance sides/backs          |
|                                                                                      |
| [ ] 2. REFRIGERATION & COLD CHAIN SIZING                                             |
|     [ ] Ambient rating certified for 104 deg F to 109 deg F (40 deg C to 43 deg C)   |
|     [ ] Refrigerant standard compliance (R290 Hydrocarbon / Low GWP regulations)     |
|     [ ] Condenser air intake/exhaust pathways aligned with kitchen ventilation flow  |
|     [ ] Internal pans, wire shelves, and tray slide capacities verified             |
|                                                                                      |
| [ ] 3. SPATIAL, ARCHITECTURAL & TRANSIT LIMITS                                       |
|     [ ] Delivery doorway, elevator car, and corridor dimensions matched to crate size|
|     [ ] Floor load limits checked against heavy equipment operating weight (e.g., combi)|
|     [ ] Caster package included: Heavy-duty 5-inch polyurethane casters with locks   |
|     [ ] Height clear under exhaust hood filters verified (including appliance legs)  |
|                                                                                      |
| [ ] 4. SANITARY, WATER & UTILITY COMPLIANCE                                          |
|     [ ] NSF / ETL Sanitation / CE certifications verified on all food-contact units  |
|     [ ] Incoming water filtration specified: Dual-stage filtration + Scale Inhibitor |
|     [ ] Internal drain line plumbing connections (Indirect waste / air-gap code)    |
|     [ ] Interlocking emergency gas shutoff valve matched to fire suppression system  |
+--------------------------------------------------------------------------------------+
When building out your full kitchen hardware schedule, reference our comprehensive commercial kitchen equipment checklist to confirm that secondary service items, smallwares, prep ware, and backbar storage support your overall layout plan.
Recheck Current Ghost Kitchen Trends with Authoritative Sources
The delivery-first foodservice ecosystem in 2026 has transitioned past early operational missteps into an era defined by disciplined unit economics, automated cooking technology, and sustainable packaging compliance.
+------------------------------------------------------------------------------------+
| 2026 GHOST KITCHEN EVOLUTION SUMMARY                                               |
+------------------------------+---------------------------+-------------------------+
| Strategic Driver             | 2020 - 2022 Period        | 2026 Benchmark Standard |
+------------------------------+---------------------------+-------------------------+
| Brand Strategy               | 10+ unvetted digital SKUs | 2 - 4 optimized brands  |
| Primary Equipment Metric     | Lowest upfront ticket cost| Energy Star / 5-Yr TCO  |
| Packaging Verification       | Standard unsealed paper   | Tamper-evident thermal  |
| Regulatory Oversight         | Minimal local scrutiny    | Strict BOH/Courier code |
+------------------------------+---------------------------+-------------------------+
Key trends shaping current procurement choices include:
- Brand Rationalization and Core Menu Focus: Operating six to ten virtual brands out of a tiny prep line led to severe quality issues, order mix-ups, and staff burnout. Modern hospitality operators run two to four well-differentiated concepts sharing 60% to 75% of raw inventory ingredients, supported by flexible programmable equipment.
- Energy Star 5.0 and Induction Transition: Rising commercial power rates have driven widespread adoption of high-efficiency induction surfaces and Energy Star-certified holding cabinets and fryers. High-efficiency commercial fryers recover heat rapidly while transferring less ambient heat into the kitchen, significantly lowering pod cooling loads.
- Local Municipal Fire and Delivery Regulations: Municipal safety departments increasingly enforce strict acoustic and street-level parking codes for delivery operations. New builds are frequently mandated to integrate dedicated off-street courier holding zones, acoustic sound deadening along pass-through staging windows, and zero-emission electric bike charging hubs.
- Tamper-Evident Safety Standards: Driven by hygiene regulations and consumer demand, unsealed bags and stapled paper packaging have been replaced by continuous heat-sealed films and custom sonic-welded compostable containers.
The Ron Group Manufacturing and Supply Chain Advantage
Executing a high-density, multi-brand ghost kitchen project demands a manufacturing and supply partner that understands the mechanical and spatial constraints of delivery-first foodservice. Ron Group engineers, manufactures, and supplies complete, integrated commercial kitchen solutions specifically calibrated for multi-brand dark kitchens, micro-footprint pocket pods, and regional commissary facilities.
+------------------------------------------------------------------------------------+
| THE RON GROUP B2B SUPPLY CHAIN ECOSYSTEM                                           |
|                                                                                    |
| [ Factory Custom Fabrication ]                                                     |
|   - 304 Stainless Steel Fabrication to Precise Micro-Cell Dimensions               |
|   - Multi-Zone Induction Platforms & High-Recovery Thermal Systems                 |
|                                                                                    |
| [ Rigorous Factory Pre-Shipment Quality Control ]                                  |
|   - Operational Power Bench Testing (Electrical / Pressure)                        |
|   - Welded Structural Integrity & NSF/CE Verification                              |
|                                                                                    |
| [ Direct Global B2B Logistics Delivery ]                                           |
|   - FCL: Factory Container Direct Sealing (Maximized Packing Density)               |
|   - LCL: Transparent DDP (Door-to-Door Cleared) or FOB/EXW to Project Site         |
|   - Zero Third-Party Broker Markups / Complete Crate Tracking                      |
+------------------------------------------------------------------------------------+
1. Custom 304 Stainless Steel Engineering for Micro-Footprints
Stock catalog stainless tables and shelving often leave dead space in non-standard ghost kitchen cells. Ron Group manufactures custom 304 stainless steel fabrication packages, including:
- Custom-dimension prep tables, integrated drop-in pan rails, and welded sink stations built to the exact millimeter of your layout drawings.
- Double-tiered pass-through staging tables with integrated cable tracks, built-in thermal heating bars, and overhead order slip tracks.
- Heavy-gauge, continuous marine-edge worktops that contain spills and simplify deep cleaning cycles.
2. High-Efficiency Thermal and Holding Platforms
Ron Group sources, designs, and manufactures commercial thermal lines certified to international standards:
- High-power countertop induction units featuring German-engineered IGBT electronics, providing instant heat transfer, responsive power control, and zero wasted ambient radiant heat.
- Precision humidified holding cabinets and waterless induction holding wells that keep cooked proteins within safety bands without degrading food texture or moisture profiles during extended delivery windows.
- Heavy-duty electric and gas fryers engineered with deep cold zones, stainless steel heating elements, and rapid heat-recovery systems built for high-ticket dinner rushes.
3. Transparent, Factory-Direct B2B Shipping and Logistics
Procuring heavy commercial equipment internationally often causes unexpected border fees, damaged shipments, and port delays. Ron Group manages an end-to-end B2B supply chain:
- FCL (Full Container Load): Equipment packages for full dark kitchen pods or multi-unit commissary hubs are loaded and sealed directly at our manufacturing facilities. Every unit is crated in export-grade, moisture-barrier OSB plywood crates with reinforced corner blocking.
- LCL (Less than Container Load): Consolidations avoid uncertain CIF port drop-offs that leave operators stranded with port storage fees. We offer transparent DDP (Delivered Duty Paid) door-to-door project delivery or direct factory release via FOB/EXW terms to your appointed freight forwarder. Delivery terms clearly state that unloading and interior equipment placement remain under your general contractor's scope.
From single-pod virtual brand launches to nationwide central production commissary rollouts, Ron Group provides direct factory engineering, strict quality control testing, and global logistics execution. Connect with Ron Group's commercial project team today to convert your delivery-first layout drawings into a fully specified, high-yield equipment reality.
Commercial Procurement & Specification Benchmark
| Specification Category | Budget / Residential Grade | Heavy Commercial Grade (Ron Group Standard) | Compliance & Test Verification |
|---|---|---|---|
| Structural Material | Thin gauge 430 stainless / laminated particle board | 16-18 Gauge 304 Stainless Steel / Solid Hardwood Core | NSF/ANSI Standard 2 / ANSI/BIFMA X5.5 |
| Operational Duty Cycle | 2-4 hours intermittent | 18-24 hours continuous commercial turnover | UL Commercial / CE / ETL Sanitation Certified |
| Thermal / Mechanical Tolerance | Rapid fatigue after 6-12 months | 5-10 year commercial design lifespan | High thermal shock resistance (180 deg C delta) |
| 5-Year Total Cost of Ownership | High (frequent breakdown & replacement) | 35-45% lower net amortized TCO | Fully warrantied commercial supply chain |
Get the week's latest industry information
-
Real-Life Professional Restaurant Case Studies
Explore Now
-
Create a unique restaurant with over 95,700+products
Explore Now
-
Protessional Free 3D Restaurant Design
Explore Now
-
Still Have Questions About Opening a Restaurant?
Explore Now

Sylvia
With 8 years in catering & hospitality industry, sales manager of Ron Group, specialise in providing one stop solutions to restaurants, hotels and weddings.
Discover Our Exclusive Products
Explore our extensive range of restaurant and hotel supplies designed to enhance your operations. Find the perfect solutions to meet your needs.
Browse Our ProductsFREE 3D DESIGN
Boost your restaurant's success with our free 3D design service. Start building the restaurant of your dreams today!
Explore 3D Design Case
RECOMMENDED CASES
-
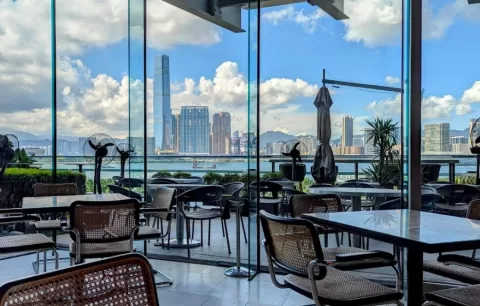
La Rambla by Catalunya: Crafting Barcelona's Soul in Hong Kong - Custom Furniture Excellence
RON Group's custom Spanish-inspired furniture elevates La Rambla with artisanal aesthetics...
Learn More -

Cardinal Point: Elevating Outdoor Seating with Tailored Cushion Upgrades
Discover how Cardinal Point transformed its outdoor dining experience with custom cushions, achievin
Learn More
RECOMMENDED BLOGS
-

Bar Glassware 101: Types, Names, Uses, and How to Stock Your Bar
Learn the 10 core bar glassware types, names, and uses. Discover how to stock your bar with the right glasses for cocktails, beer,...
Sylvia2026-07-26 -
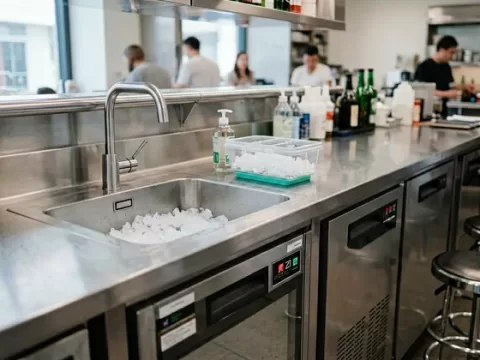
Complete Bar Equipment List for Opening a Bar
Plan a complete commercial bar equipment list by menu, service volume, refrigeration, ice, glassware, utilities, sanitation,...
Sylvia2026-06-11 -
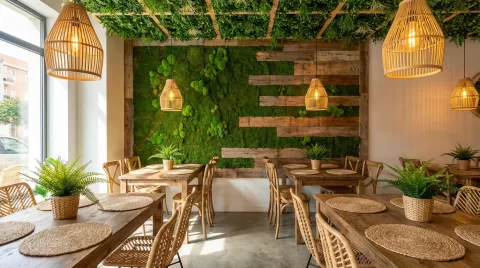
Low Budget Restaurant Interior Design: 2026 Trends
Prioritize a low-budget restaurant interior by protecting code, operations, durability, accessibility, and phased design decisions...
Sylvia2026-04-04
Subscribe to RON GROUP
Stay up-to-date with the latest industry insights and expert advice. Together, we'll create your ideal restaurant.