
Aambra
-
Location
Rose Bay, New South Wales, Australia
-
Restaurant Type
Arabic Restaurant
-
PRODUCT & SERVICE
Custom booth seating, marble dining tables, velvet dining chairs, wooden bar counter, outdoor terrace tables and chairs, chandelier lighting, heritage-matched decor finishes
-
Results
A Heritage Sanctuary for Levantine Dining
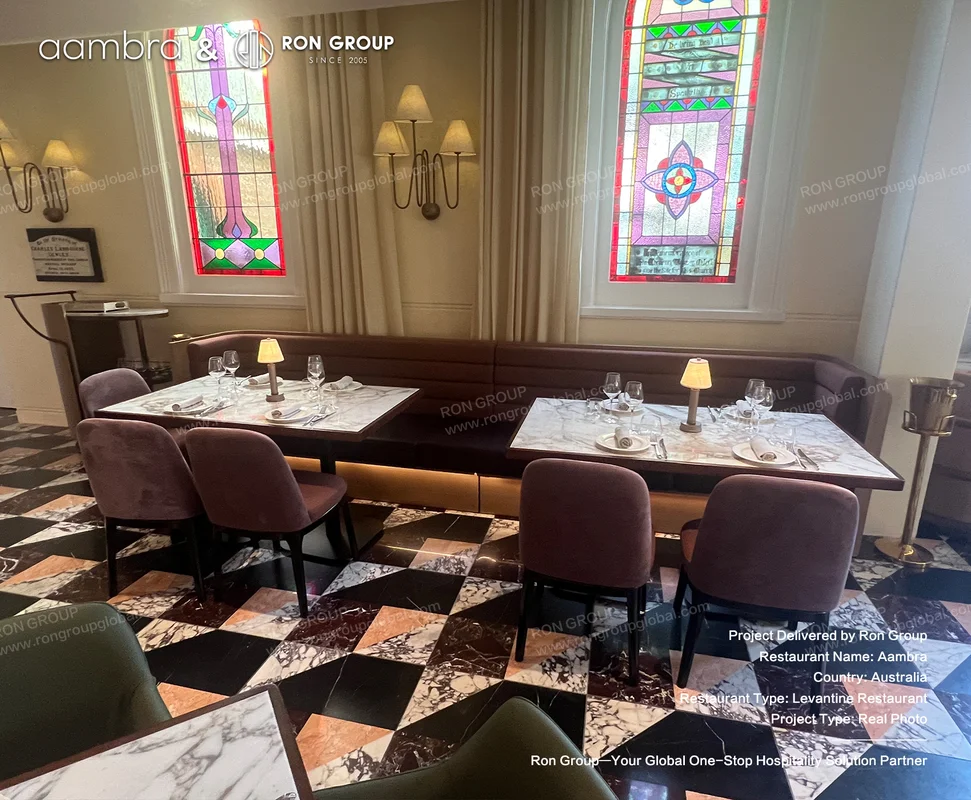
RON GROUP supplied the furniture and decor package for Aambra, pairing custom booths, marble tables, and warm timber details with the stained glass and cathedral ceilings of a 120-year-old Rose Bay church.
Content
Fire, Stone, and Stained Glass: Aambra's Dining Landmark in Rose Bay
Official: Aambra | Instagram: Aambra Rose Bay
Aambra opened in November 2025 inside a 120-year-old heritage-listed church in Rose Bay, Sydney, reviving a landmark that had sat empty for more than a decade. The 140-seat restaurant brings Levantine cuisine from Lebanon, Jordan, Iraq, Cyprus, and Egypt to a soaring interior of stained glass, arched doorways, and cathedral ceilings. The result is a dining destination where a flame grill, house-made flatbreads, and a 130-wine cellar sit beneath original stone and timber. The project took three years, balancing heritage constraints with modern restaurant operations.
"RON GROUP translated our Levantine dining concept into furniture that respects the church's history while standing up to a busy 140-seat service. The space now feels both sacred and alive." — Aambra Team
Brand Background
Rose Bay's former Uniting Church, whose foundation stone was laid in 1904, had stood dormant for over ten years before Aambra brought it back to life. The three-year project preserved the building's heritage fabric while introducing a contemporary restaurant operation. Levantine cooking traditions sit at the centre of the concept, with an open flame grill, wood-fired dishes, and house-made bread anchoring a menu built for sharing. The restaurant's identity takes its cue from the region's warm, table-centred hospitality.
The menu draws on family recipes reimagined for a modern kitchen: masgouf-style fish, pulled lamb sfiha, raw scallop dolma, and whole roasted fish cooked over fire, alongside flatbreads made on site. The drinks program matches with a 130-wine cellar and Levantine-flavoured cocktails. For the fit-out, that culinary identity set the tone for the furniture and decor: spaces had to feel generous and unhurried, with materials that warm the room without competing with the stained glass above.
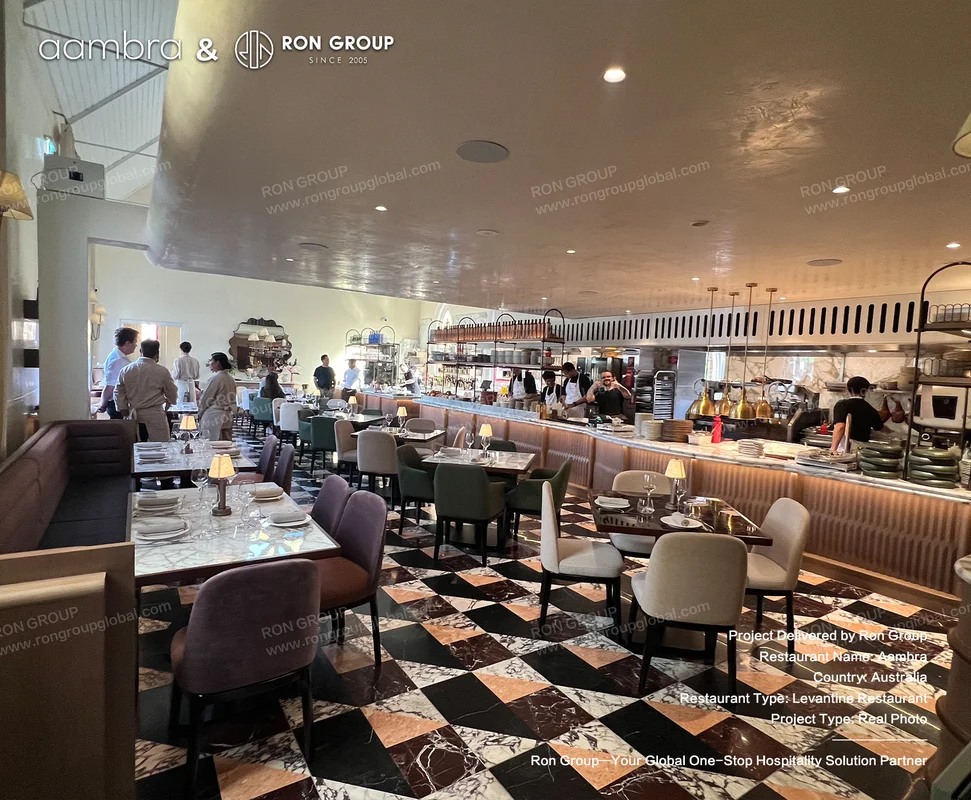
The layout divides the building into distinct zones: booth seating along the edges, central tables facing the open kitchen, a bar with a 130-wine cellar, and an outdoor terrace planted with olive trees. Each zone supports a different guest flow, from intimate dinners to large shared feasts and aperitivo at the bar. The ten-metre ceiling and heritage windows mean every seating area is part of one dramatic room, so the furniture had to create intimacy within a vast space rather than fight it. The interior therefore relies on strong silhouettes and warm upholstery to give the eye scale and comfort at once.
Client Needs
- Furniture that complements stained glass, cathedral ceilings, and original stone and timber details without overpowering them
- Custom seating for 140 guests across booth, central dining, bar, and outdoor terrace zones
- Durable, easy-maintenance materials for continuous high-turnover service in a landmark building
- Outdoor furniture suited to Sydney's coastal climate on the olive-tree terrace
- Lighting and decor that respect the heritage scale while creating warmth for evening dining
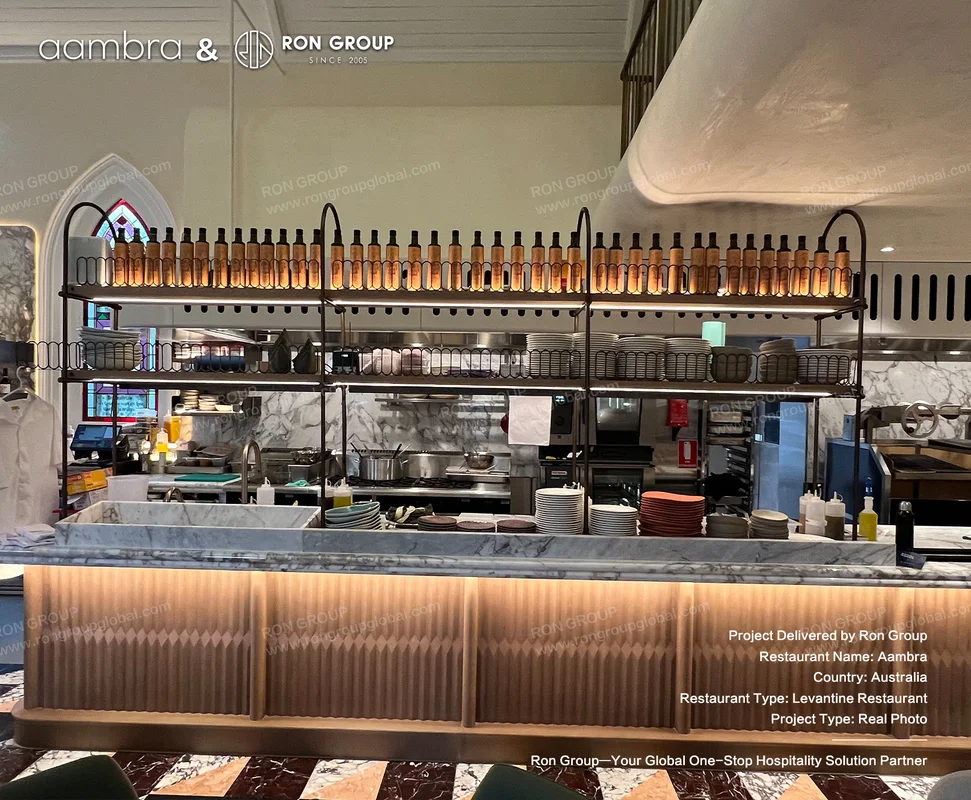
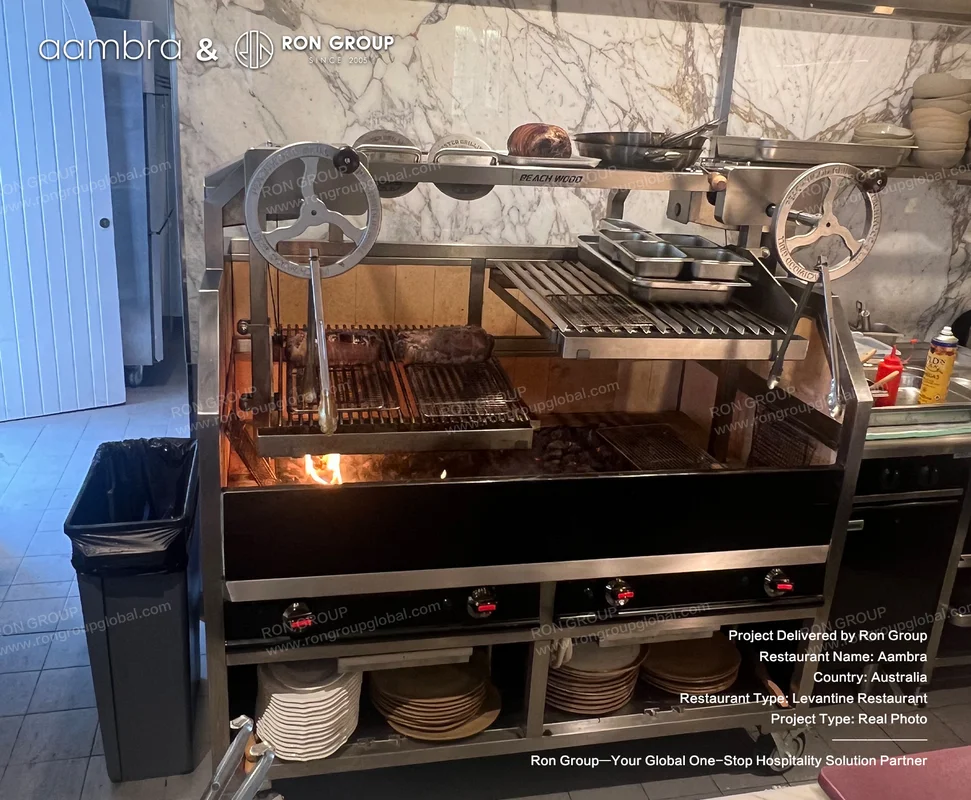
The open kitchen is arranged around the flame grill, so the energy of the pass becomes part of the dining experience. Marble counters and warm underlighting frame the cooking theatre while the heritage windows stay unobstructed.
How We Meet the Vision
Heritage-Matched Seating
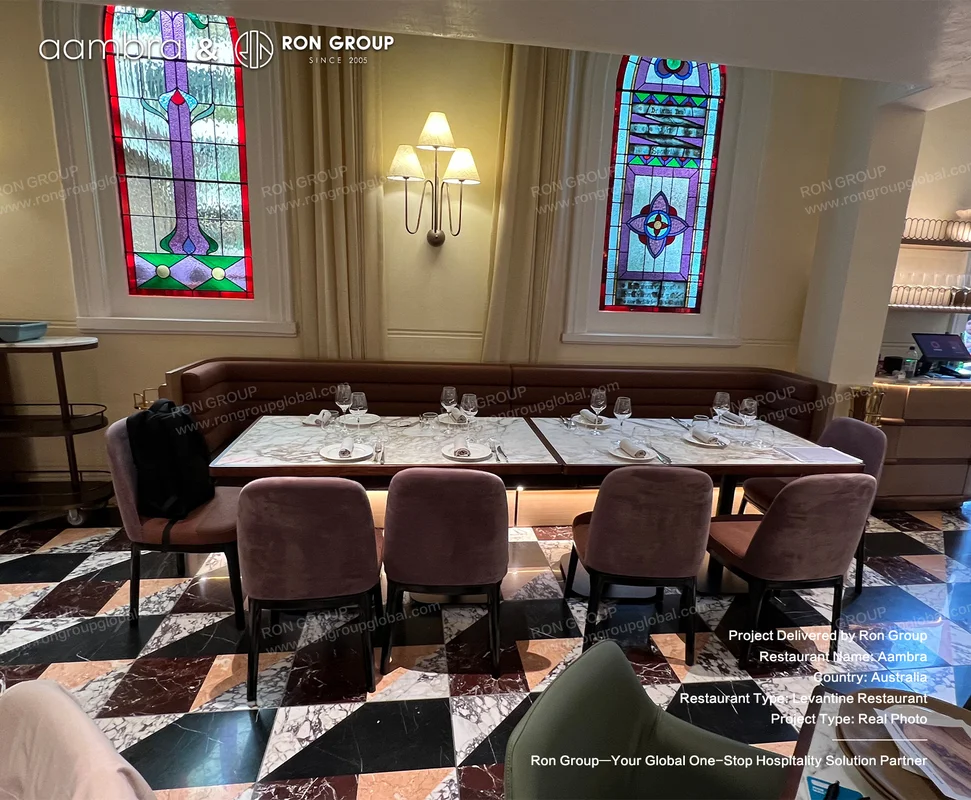
Custom wooden booths with upholstered seating and marble-topped tables sit naturally against the church's stone walls and stained glass. The furniture takes the daily wear of a busy restaurant while the architecture stays the hero. Finishes echo the building's aged materials, so new pieces feel part of the room.
Zones for Every Dining Moment
Plush booths frame the edges for longer meals, central tables face the open kitchen for theatre, and bar seating serves quick visits and wine-led evenings. The mix lets the venue shift from lunch to dinner to late drinks without reconfiguration. It also gives the operations team a predictable layout with short service routes and zone-by-zone reset pacing.
Outdoor Comfort by the Olive Trees
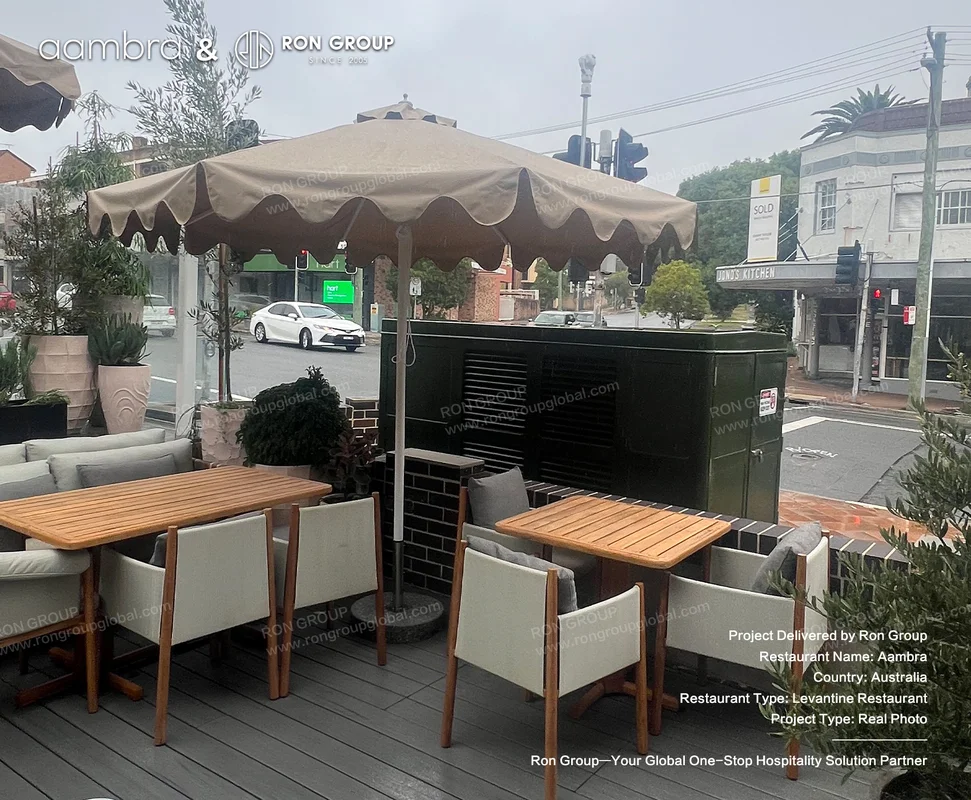
The terrace combines weather-resistant tables and chairs with shade umbrellas, extending the Levantine atmosphere outdoors for Sydney's mild coastal evenings. Durable materials keep the space low-maintenance through changing seasons, while the olive trees give the terrace a sense of enclosure that matches the indoor dining experience. The outdoor zone effectively adds a second room without altering the heritage building.
Lighting for a Cathedral Scale
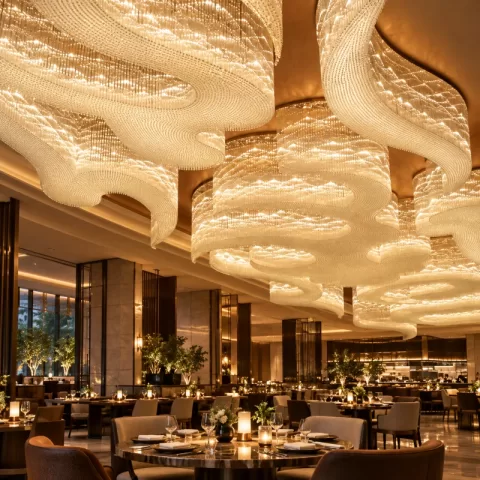
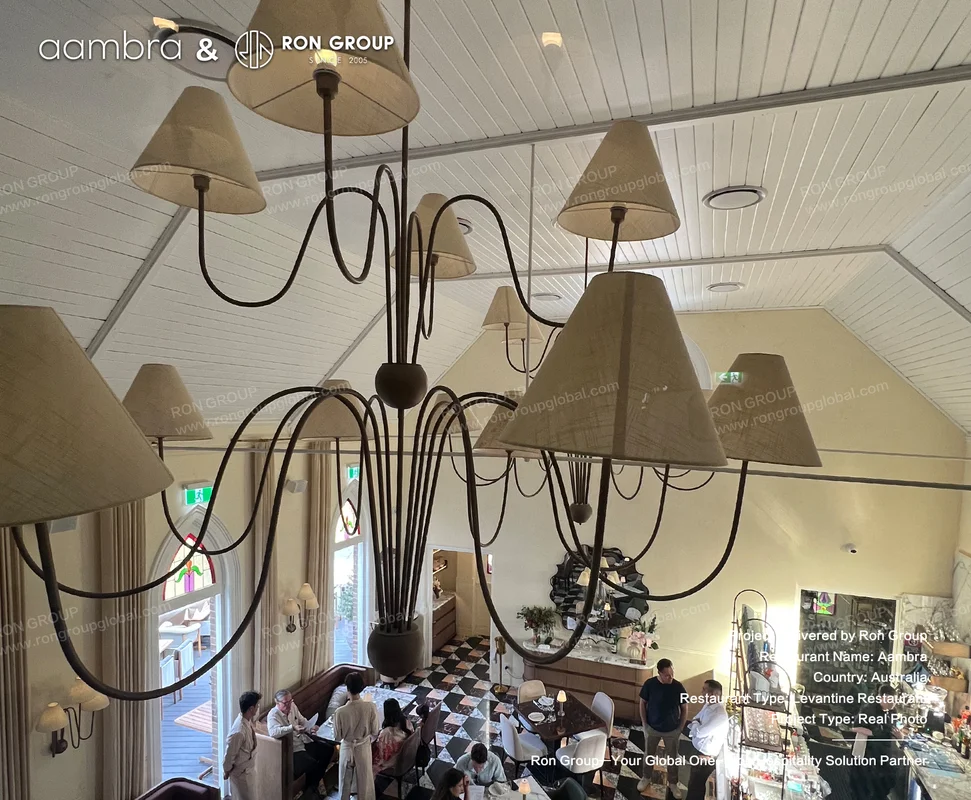
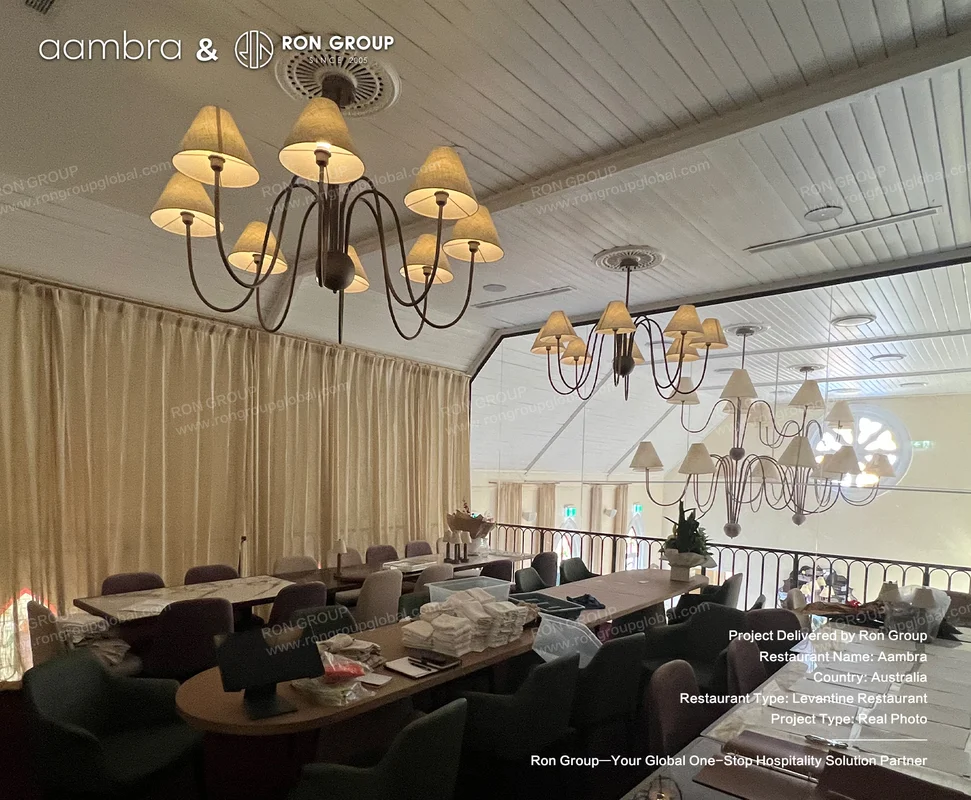
Chandeliers and warm pendant lighting are scaled to the ten-metre ceiling, creating intimate pools of light within the grand room. The lighting turns the heritage space into a welcoming evening venue without diminishing its architecture. Because the ceiling height would swallow standard restaurant lighting, every fixture was chosen for output and character.
Process
RON GROUP coordinated the full furniture and decor package for Aambra, from custom booths and marble tables to bar joinery, outdoor seating, and lighting. Every piece was selected or manufactured to match the building's heritage character while meeting commercial durability standards. Working inside a listed church meant measurements, access, and installation had to respect the original fabric at every step.
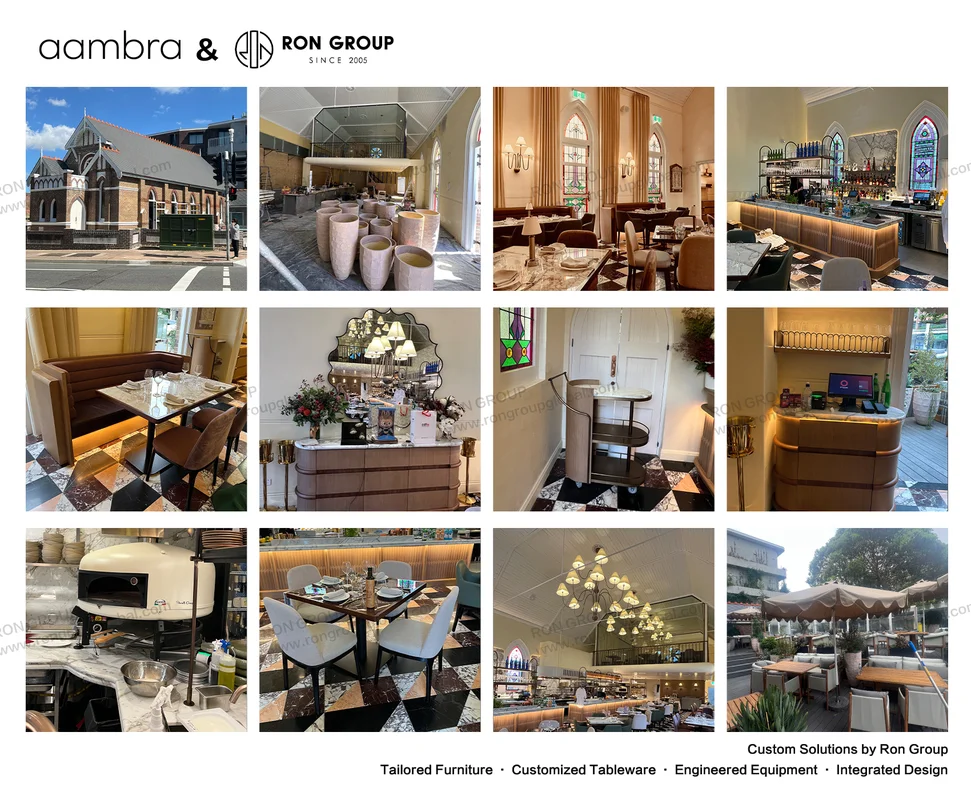
Delivery and installation were managed zone by zone for the venue's November 2025 launch. The product application comparisons show the furniture's journey from warehouse to final placement, with custom pieces built to fit the room's unusual proportions.
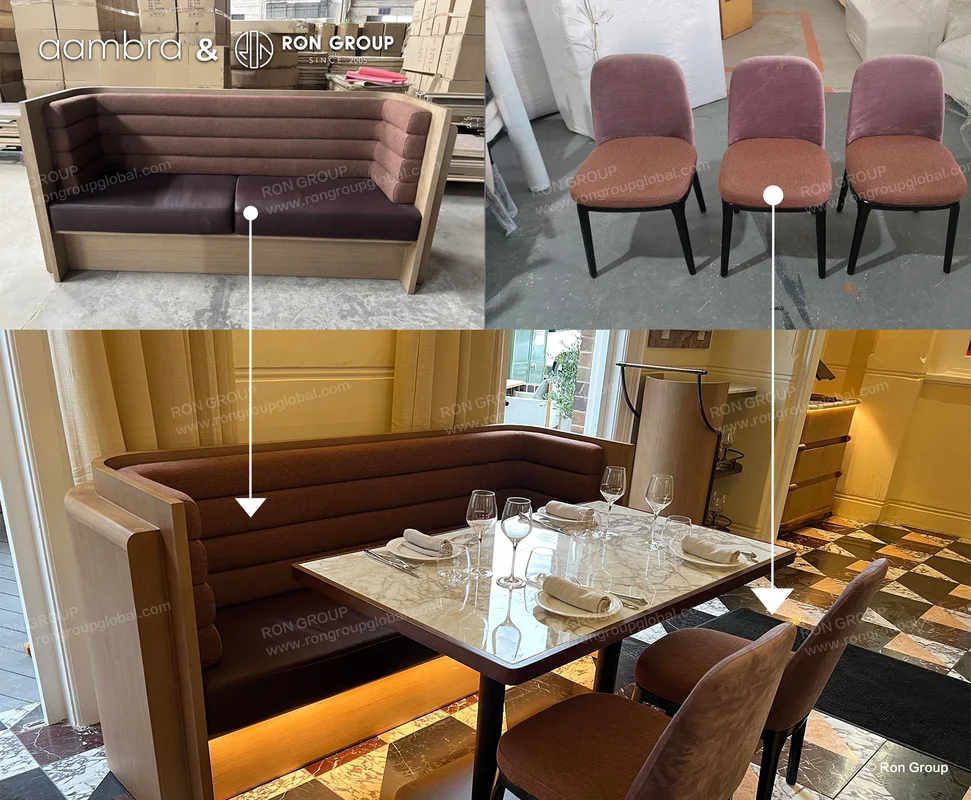
Custom booth seating was built to the church's irregular dimensions, so each unit arrived ready to place against the heritage walls. The journey reflects the precision required when furniture must fit a listed building.
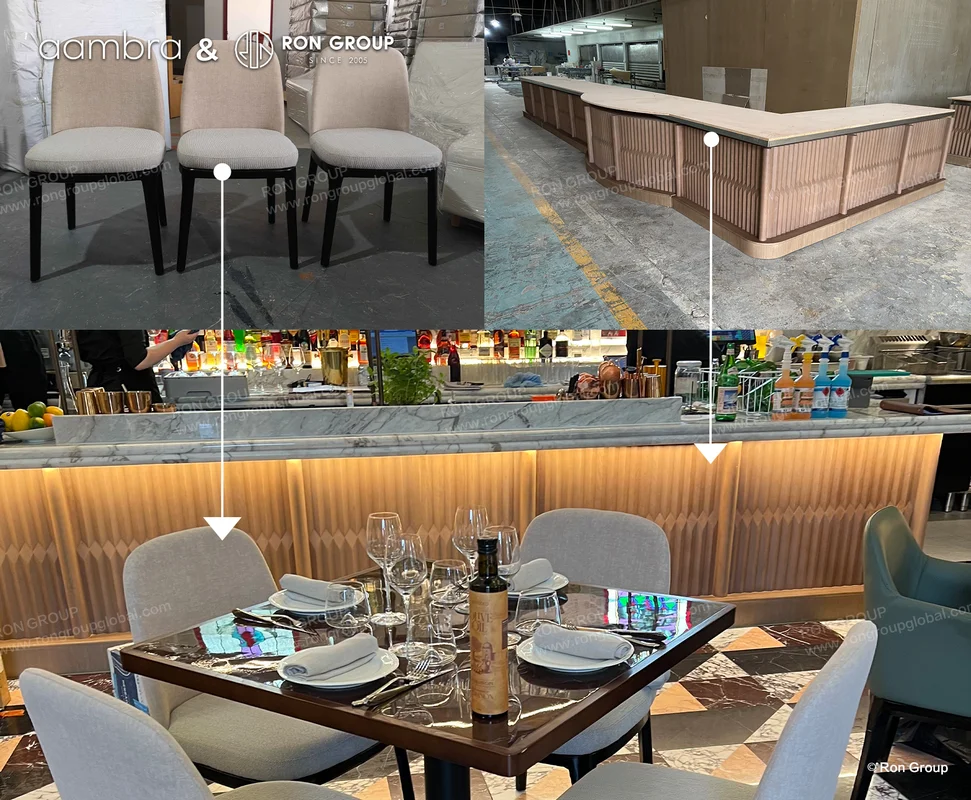
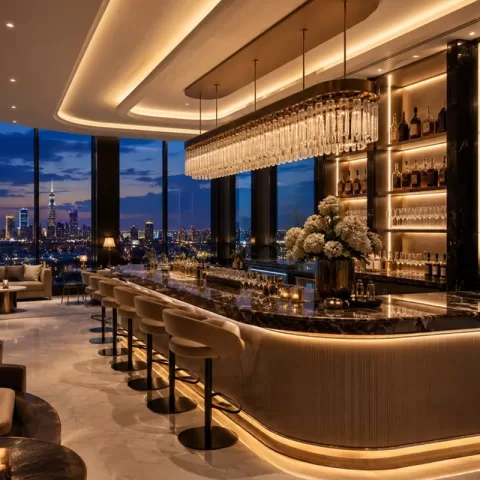
The geometric wooden bar and upholstered chairs completed the venue's service spine, giving the wine and cocktail program a defined home. Installation was sequenced so the bar went live first.
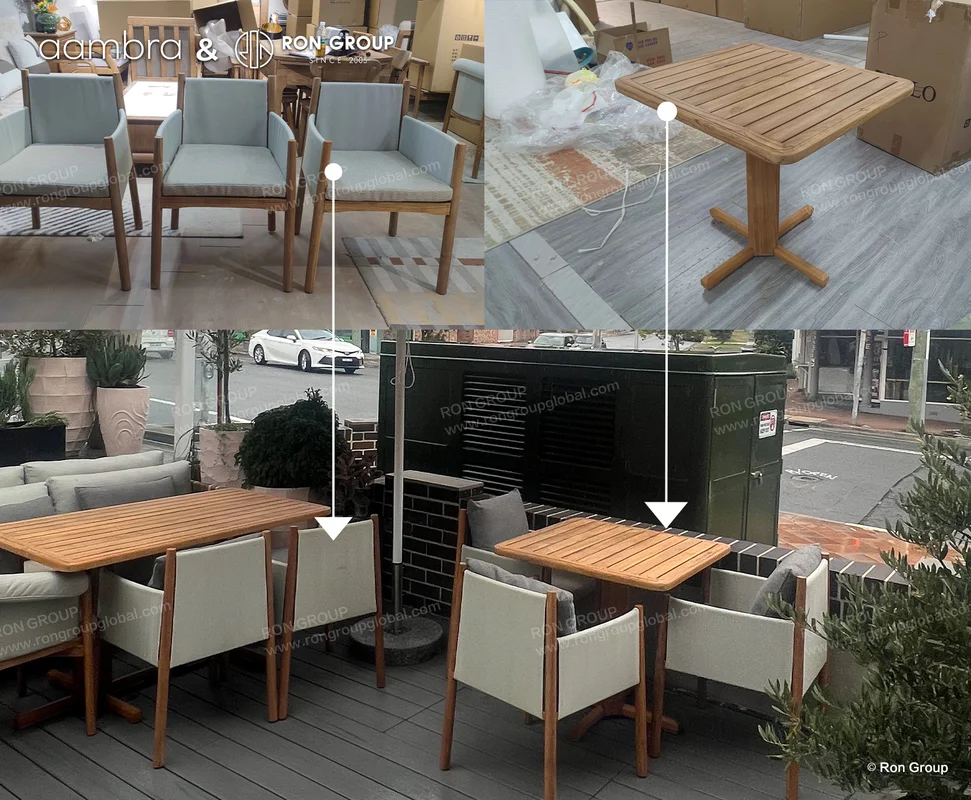
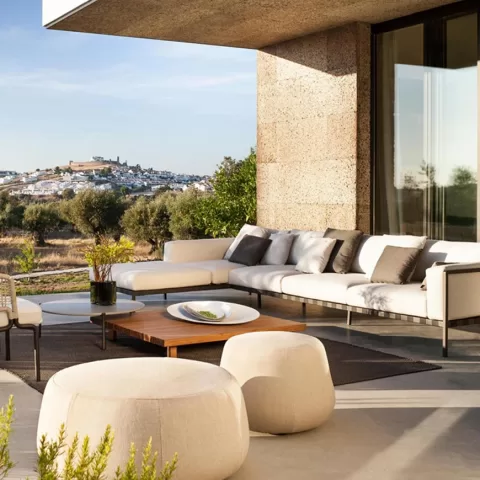
Outdoor tables and light-upholstered chairs were delivered for the olive-tree terrace, specified for Sydney's coastal climate. Their compact, stackable design keeps the terrace flexible between casual lunches and full bookings.
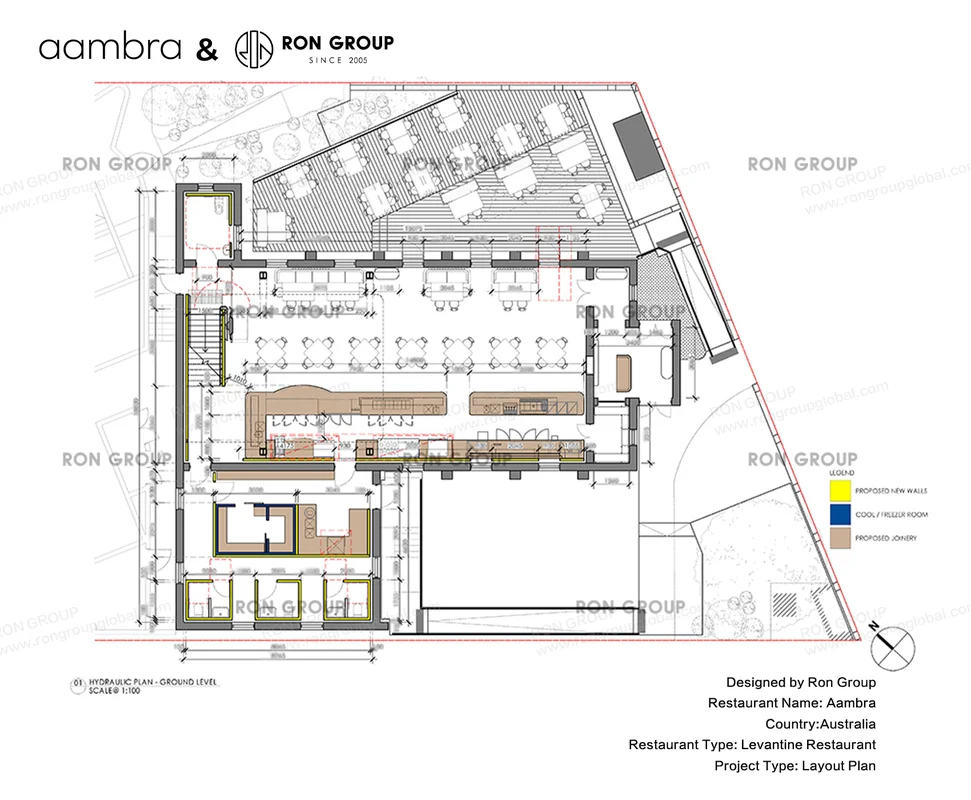
With the floor plan as reference, furniture placement aligned dining, kitchen, bar, and outdoor zones into one service flow. The plan also guided installation access, protecting the heritage fabric.
Project Results
- ✔️ Delivered a coordinated furniture and decor package for a heritage-listed church venue
- ✔️ Created distinct zones for booths, central dining, bar, and outdoor terrace within one dramatic room
- ✔️ Selected durable materials suited to 140-seat service and coastal outdoor use
- ✔️ Preserved the building's heritage character within a modern restaurant operation
- ✔️ Supported the venue's November 2025 opening with zone-by-zone delivery and installation
Why Partner with RON GROUP
- Experience supplying furniture for heritage and landmark hospitality venues
- Custom manufacturing for booths, tables, bars, and outdoor seating
- Material coordination that keeps a brand consistent across indoor and outdoor zones
- End-to-end logistics from fabrication to installation
Aambra demonstrates how a heritage building can carry a contemporary restaurant concept through disciplined furniture and material choices. With RON GROUP's supply support, the 140-seat venue now runs its Levantine kitchen and olive-tree terrace in a space that feels both historic and unmistakably current. The furniture does not try to compete with the church's architecture; instead, it gives guests a comfortable, human scale within it, so the room works as a restaurant from first service to last. For operators considering landmark venues, heritage and hospitality can strengthen each other when every material decision is made with care.
Get the week's latest industry information
-
Expert tips to enhance your restaurant operations
Explore Now
-
Professional Free 3D Restaurant Design
Explore Now
-
Create a unique restaurant with over 95,700+products
Explore Now
-
Still Have Questions About Opening a Restaurant?
Explore Now

UP TO 95700+ PRODUCTS
Making Restaurant Opening Effortless and Stress-Free
Explore Our Product Catalog


Recommended blogs
-
 Opening a Restaurant
Bar Glassware 101: Types, Names, Uses, and How to Stock Your Bar

Bar Glassware 101: Types, Names, Uses, and How to Stock Your Bar
Learn the 10 core bar glassware types, names, and uses. Discover how to stock your bar with the right glasses for cocktails, beer,...
 Sylvia2026-07-26
 -
 Opening a Restaurant
Complete Bar Equipment List for Opening a Bar
Complete Bar Equipment List for Opening a Bar
Plan a complete commercial bar equipment list by menu, service volume, refrigeration, ice, glassware, utilities, sanitation,...
Sylvia2026-06-11

FREE 3D DESIGN
Boost your restaurant's success with our free 3D design service. Start building the restaurant of your dreams today!
Explore 3D Design CaseSubscribe to RON GROUP
Stay up-to-date with the latest industry insights and expert advice. Together, we'll create your ideal restaurant.