
Restaurant Table Dimensions: Procurement Guide for Layout, Spacing, and Supplier Drawings
Content
Restaurant table layout is a buying decision, not only a floor-plan exercise. The buyer is deciding how many seats the venue can operate without damaging service speed, accessibility review, chair comfort, table stability, cleaning access, and future replacement planning. A dense drawing can look profitable in a spreadsheet and still fail during a dinner rush if servers cannot pass, chairs collide, or the selected table base does not work with the planned top size.
For restaurant groups, hotel F&B teams, and venue operators, the useful output is a layout package that suppliers can quote against and site teams can install. It should connect the scaled plan, table sizes, chair widths, booth runs, aisle assumptions, base styles, finish samples, carton labels, and replacement logic. RON GROUP treats the table plan as part of the sourcing brief because the wrong furniture mix can create production changes, split shipments, and avoidable installation disputes.
Direct answer: Most restaurant table dimensions decisions should start with the seating task, service model, chair width, table-base footprint, and occupied clearance, not with a catalog table name. A two-top, four-top, communal table, booth table, or bar-height table cannot be approved from the tabletop size alone because the base, chair, booth, and circulation route change the usable footprint. Buyers should request scaled shop drawings, top-and-base drawings, chair dimensions, carton labels, and a zone schedule before releasing production. When accessibility or local-code review is involved, use qualified project reviewers and sources such as the U.S. Access Board only as coordination references, not as a supplier shortcut.
Buyer decision context: what the layout must prove
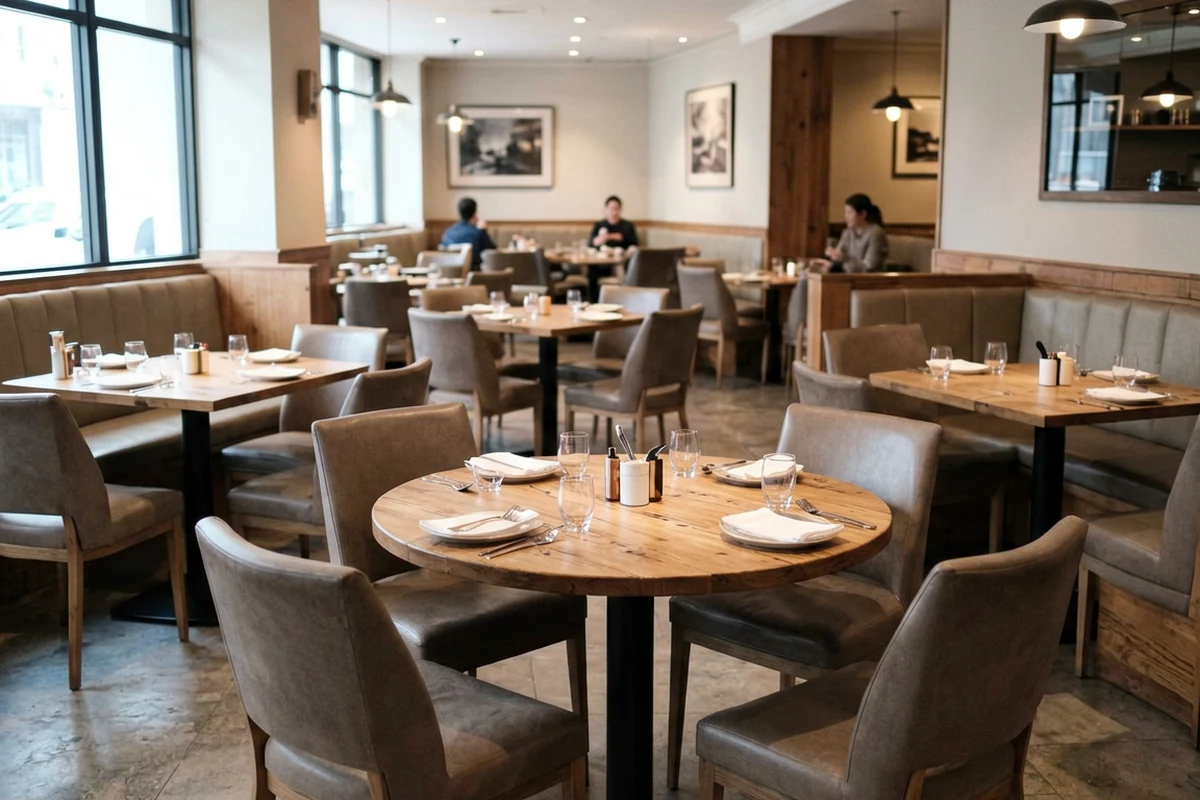
Before requesting quotations, decide what the table layout must prove. A buyer usually has four competing goals: seat count, guest comfort, service workflow, and purchasing simplicity. The mistake is to treat seat count as the master target and let everything else become a field problem. A stronger brief asks: Which tables are fixed by architecture? Which can change by service period? Which seating zones need wheelchair-accessible review? Which tables must be moved for events? Which SKUs should be standardized to simplify replacement?
Start with a marked plan rather than a product catalog. Mark the entrance sequence, host stand, bar waiting area, server stations, kitchen doors, washroom routes, terrace doors, emergency routes, columns, booth backs, and any fixed banquette or millwork. Then overlay the planned furniture family: square tables, round tables, two-tops, four-tops, communal tables, booths, loose chairs, bar stools, and accessible dining locations that need project review.
Use restaurant furniture, commercial restaurant tables, and commercial restaurant chairs as product context, but do not ask a supplier to quote from product links alone. The quotation needs dimensions, quantities by zone, finish direction, base type, stacking or movement requirements, destination, and the approval schedule.
Procurement risk scenarios to test before ordering
Three layout risks appear repeatedly in hospitality procurement.
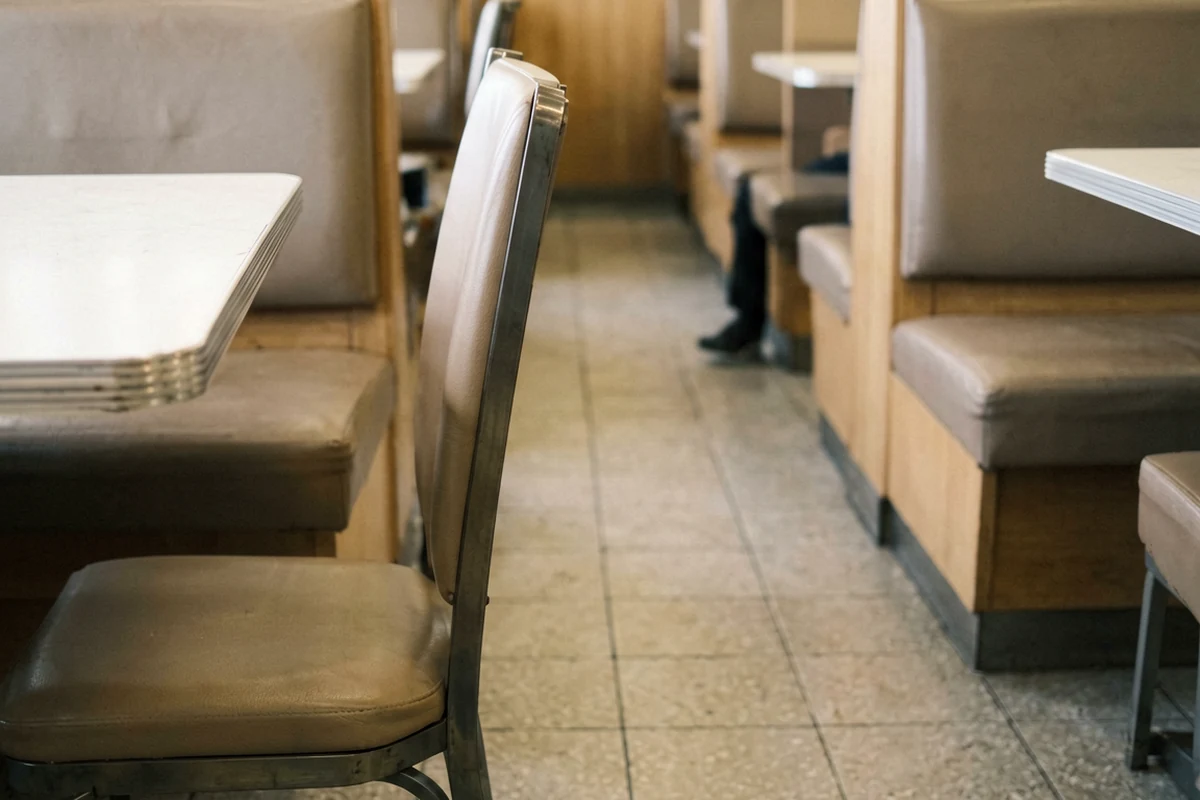
First, the drawing and the furniture do not describe the same operating condition. A plan may show a chair tucked in, while the real chair projects into the aisle when occupied. A pedestal base may look compact in elevation but interfere with foot placement. A booth table may be centered on a seat run in the drawing but feel offset after upholstery thickness and wall trim are installed.
Second, table and chair dimensions affect service flow more than the buyer expects. A heavier chair may slow table turns. A wide armchair may reduce usable aisle width. A large base plate may limit cleaning under tables. A round top can soften circulation in one zone and waste capacity in another. These are sourcing decisions because they affect which factories, materials, bases, cartons, and spare parts should be approved.
Third, labels and installation records are unclear. When cartons arrive marked only as table or chair, the site team has to guess which zone receives which item. That creates misplaced furniture, missing hardware claims, and rushed rework. For multi-location buyers, a layout without SKU discipline also makes future replacement difficult because no one can identify which top, base, finish, or chair version was used.
Build a supplier evidence request
Ask every supplier for the same evidence package so quotes can be compared cleanly. The package should include dimensioned drawings for each table and chair, underside drawings for table bases and fixing points, material and finish samples, glides or floor-contact details, packing method, carton-label example, lead time confirmation, inspection-photo plan, deviation log, and replacement-part route.
For table layout, the supplier should also confirm whether the proposed top and base combination is stable for the intended size, whether the base interferes with chairs, whether tables can be joined or moved, how cartons will identify room or zone, and how spare tops, bases, glides, or chair parts can be ordered later. When accessibility or code review is involved, use U.S. Access Board ADA material, ADA scoping requirements, accessible dining-space context, and project reviewers to frame the review task; do not let a furniture quote become a substitute for local approval.
| Evidence item | Why it matters | Buyer action |
|---|---|---|
| Scaled layout markup | Connects furniture to service routes and zones | Mark unresolved aisles, fixed furniture, and approval owner |
| Table-top and base drawings | Shows footprint, leg room, fixing, and cleaning access | Compare against chair width and guest movement |
| Chair dimension sheet | Prevents aisle and booth conflicts | Review width, depth, arm height, and glide type |
| Finish and material samples | Keeps quote, sample, and production aligned | Label approved sample codes and retain one reference set |
| Packing and zone labels | Reduces receiving and installation errors | Require carton marks tied to the furniture schedule |
| Deviation log | Controls late substitutions | Approve or reject every change before production release |
Restaurant table dimensions by seating task
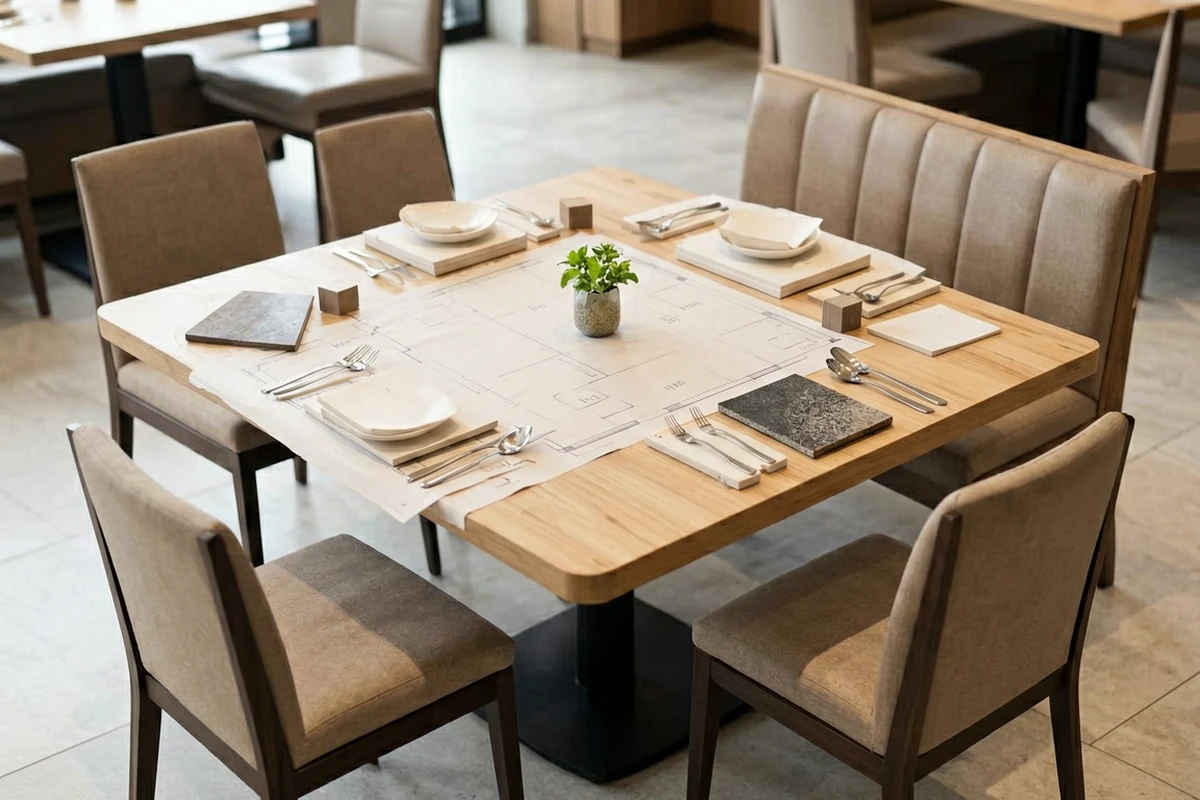
The table size should be selected for the meal period and service style, not copied from a catalog without context. A cafe two-top may need to hold drinks, laptops, and small plates. A fine-dining two-top may need more tabletop area for service pieces. A family restaurant four-top may need stronger edge durability and more aisle tolerance because chairs move often. A hotel breakfast room may need a flexible mix that can shift between two-person, four-person, and group service.
| Table task | Procurement question | Confirm before quote | Supplier evidence |
|---|---|---|---|
| Two-top dining | Can it work alone and combine with another table? | Top size, base position, chair pull-out, joining method | Top drawing, base drawing, glide detail, carton label |
| Four-top dining | Does it balance comfort and capacity? | Chair width, corner clearance, tabletop load, service access | Full table-and-chair footprint drawing |
| Round table | Does it improve circulation or waste space in this zone? | Diameter, base stability, guest knee space, route around table | Top/base stability note and packed dimensions |
| Booth table | Does the table align with the seat run? | Booth depth, back thickness, table offset, wall trim | Booth-table elevation and section drawing |
| Communal table | Is it a brand feature or a capacity tool? | Length, leg positions, service side, power or bag hooks | Structural drawing and installation notes |
| Bar-height table | Does it match stool height and footrail position? | Top height, stool seat height, base footprint, tipping risk | Height drawing and stool pairing confirmation |
Capacity versus comfort decision matrix
| Decision route | Works best for | Procurement upside | Procurement risk | Hold point |
|---|---|---|---|---|
| Maximum seat count | High-turnover, compact concepts | More covers in the drawing | Service bottlenecks and chair conflicts | Test occupied-chair route and cleaner access |
| Comfort-first spacing | Fine dining, hotel restaurants, destination venues | Better guest experience and easier service | Higher furniture and area cost per seat | Confirm revenue model accepts lower density |
| Flexible table mix | Cafes, all-day dining, hotel breakfast | Tables can combine or split by period | More SKU discipline needed | Confirm joining hardware, carton labels, and spare parts |
| Booth-led layout | Family dining, casual dining, brand-led interiors | Strong zone identity and repeatable seating | Booth/table alignment errors | Require booth section, table offset, and wall interface drawing |
| Mixed factory sourcing | Projects needing many finishes or categories | More capability options and cost comparison | Fit, finish, and timing mismatches | Assign one schedule owner and approval log |
Additional procurement risk scenarios
Fourth, booth and loose-table dimensions conflict. Booth upholstery thickness, back angle, wall trim, and table offset can change the real distance between guest and table. Require a booth/table section drawing when booths and loose tables meet.
Fifth, site measurement changes the RFQ after deposit. Columns, skirting, uneven walls, service stations, or installed millwork can reduce usable space. If site measurements are not part of the RFQ, production may begin on quantities that no longer fit.
Sixth, cartons arrive without zone logic. If cartons are marked only as table, chair, or base, the site team has to sort during installation. Require carton labels that match the furniture schedule, dining zone, floor, and item code.
Supplier drawing and evidence checklist
Ask for scaled layout markup, table top drawings, table base drawings, combined top/base stability confirmation, chair dimension sheet, chair pull-out footprint, booth/table section if applicable, finish sample, material sample, glide or floor-contact detail, packing method, carton-label sample, lead time confirmation, inspection-photo plan, deviation log, replacement-part route, and installation note. RON GROUP can help keep these records in one schedule when the project uses separate table, chair, booth, and metal-base factories. That coordination matters because a small substitute in one factory can change fit, packing, and receiving work for the whole dining room.
How RON GROUP supports the procurement work
RON GROUP can help turn the layout into a sourcing package rather than a loose furniture inquiry. That may include comparing table and chair options across factory capabilities, coordinating sample sets, checking whether proposed tops and bases match the buyer's layout intent, organizing inspection records, aligning packing labels with the room or zone schedule, and communicating international shipment constraints before production closes.
This does not guarantee a project outcome or replace local design review. The practical value is coordination: one furniture schedule, one sample log, one deviation record, and one packing plan that the buyer, supplier, forwarder, and site team can all read. For restaurant chains and hotel groups, that discipline is often more valuable than chasing one more seat on the plan.
Information gain: why suppliers need zones before packing
The non-obvious procurement issue is that a restaurant table layout is also a receiving plan. If the supplier only knows that the order includes forty tables and one hundred chairs, the factory can pack efficiently for itself but not for the site. If the supplier knows that Zone A needs round tables, Zone B needs two-top combinations, Zone C has booth tables, and Zone D has spare tops, the packing list can mirror the installation sequence.
This is why RON GROUP asks buyers to share layout zones before production release. Zone labels help the supplier mark cartons, separate hardware, group mixed-factory items, and reduce the chance that a site team opens the wrong goods first. They also make inspection photos more useful because the buyer can compare the photo set against the actual furniture schedule rather than a generic shipment list.
RFQ wording to prevent dimension substitutions
Add a short substitution rule to the RFQ: no tabletop size, base footprint, chair width, finish sample, glide, carton label, or booth/table offset may change without written approval in the deviation log. This wording matters because many substitutions look harmless in a message thread. A base that is only slightly wider can change foot clearance. A chair that is only slightly deeper can block a service route. A replacement top with a different thickness can affect edge appearance and packing dimensions.
RON GROUP's procurement review can help turn that rule into a practical approval record: one table schedule, one sample log, one inspection-photo request, one deviation list, and one packing-label plan that the buyer, factory, forwarder, and installer can all read.
Final decision tool: layout approval matrix
Use this matrix before releasing a purchase order.
| Decision area | Pass condition | Hold condition |
|---|---|---|
| Capacity | Seat count is tied to a marked plan and furniture dimensions | Seat count is estimated from generic table spacing only |
| Service flow | Server routes, chair pull-out, and cleaning access are reviewed | Occupied chair positions have not been tested |
| Furniture mix | Table tops, bases, chairs, booths, and spares are listed by zone | Product names are listed without dimensions or zone quantities |
| Supplier evidence | Drawings, samples, packing labels, and BIFMA standards context are reviewed where relevant | Quote is based on catalog images or informal messages |
| Site installation | Carton labels match the furniture schedule | Receiving team cannot identify where each item belongs |
| Replacement plan | Spare parts and future reorder references are recorded | No one can identify the approved top, base, finish, or chair version |
Request a layout-and-table-mix review
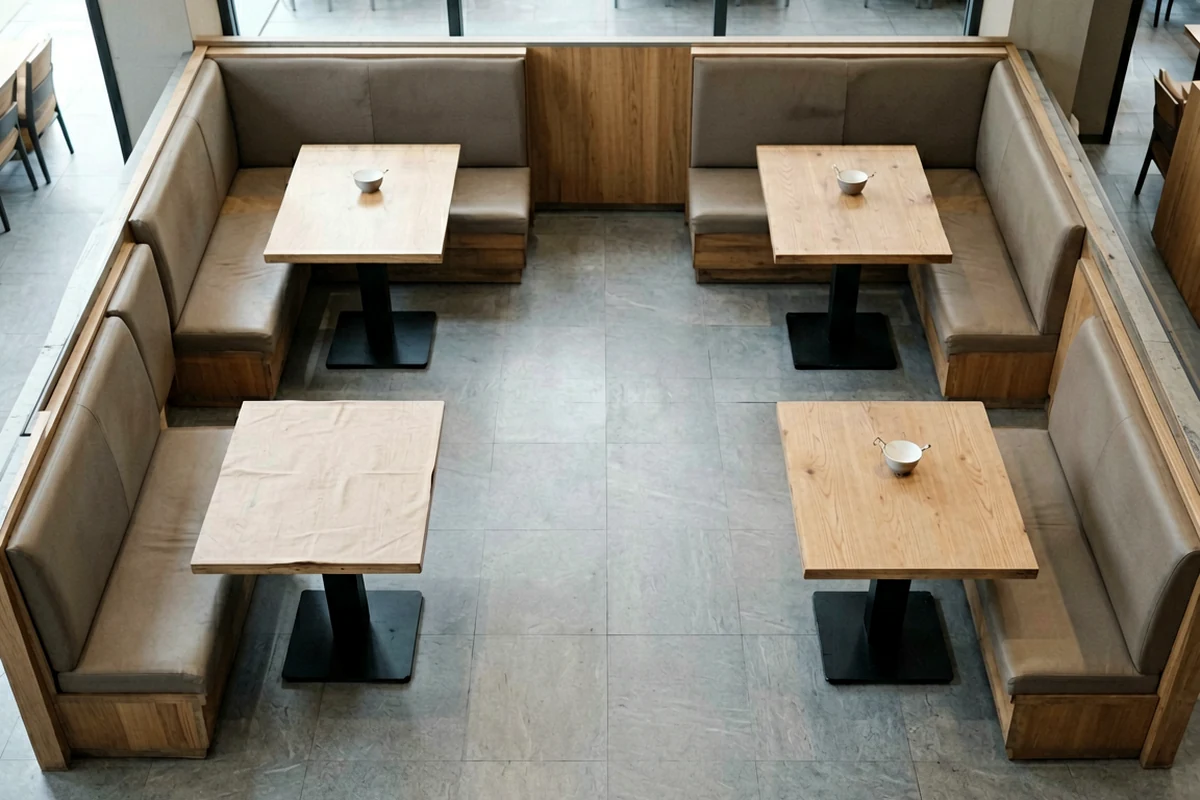
Before final quotation, send the marked plan, target table sizes, chair family, booth dimensions, service constraints, expected quantity range, finish direction, destination, and approval timeline. RON GROUP can review the package, identify supplier evidence gaps, and help prepare a furniture schedule that is easier to sample, inspect, pack, ship, and install. Request a restaurant layout and table-mix review when the plan is ready for procurement coordination.
Get the week's latest industry information
-
Real-Life Professional Restaurant Case Studies
Explore Now
-
Create a unique restaurant with over 95,700+products
Explore Now
-
Protessional Free 3D Restaurant Design
Explore Now
-
Still Have Questions About Opening a Restaurant?
Explore Now

Sylvia
With 8 years in catering & hospitality industry, sales manager of Ron Group, specialise in providing one stop solutions to restaurants, hotels and weddings.
Discover Our Exclusive Products
Explore our extensive range of restaurant and hotel supplies designed to enhance your operations. Find the perfect solutions to meet your needs.
Browse Our ProductsFREE 3D DESIGN
Boost your restaurant's success with our free 3D design service. Start building the restaurant of your dreams today!
Explore 3D Design Case
RECOMMENDED CASES
-

La Rambla by Catalunya: Crafting Barcelona's Soul in Hong Kong - Custom Furniture Excellence
RON Group's custom Spanish-inspired furniture elevates La Rambla with artisanal aesthetics...
Learn More -

Cardinal Point: Elevating Outdoor Seating with Tailored Cushion Upgrades
Discover how Cardinal Point transformed its outdoor dining experience with custom cushions, achievin
Learn More
RECOMMENDED BLOGS
-
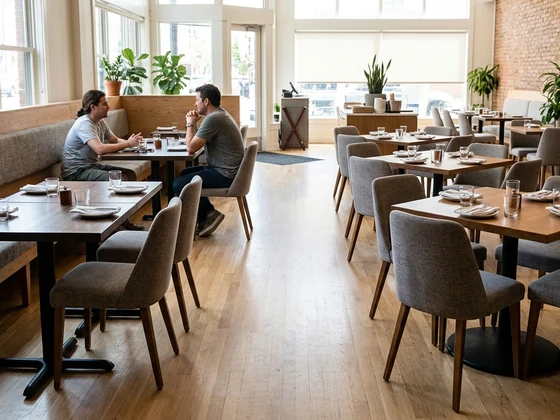
Restaurant Table Spacing and Aisle Clearance: Supplier Drawing Checklist
Check restaurant table spacing, aisle clearance, chair pullout, service path, and supplier drawing proof before approving a...
Sylvia2026-07-20 -

5 Mistakes to Avoid When Buying Restaurant Furniture from China
Don't fall for costly oversights! Learn the 5 mistakes to avoid when buying restaurant furniture from China and ensure a...
 Ron2025-01-079 min read
 -

RON GROUP Launches VR Experience to Explore Our Dynamic Showroom
Discover RON GROUP's VR showroom! Explore dining furniture, tableware, and customized services virtually or visit us in person to...
Sylvia2024-12-163 min read
Subscribe to RON GROUP
Stay up-to-date with the latest industry insights and expert advice. Together, we'll create your ideal restaurant.