






Content
Opening a coffee shop requires executing a strict sequence of dependencies across spatial design, utility engineering, equipment procurement, and facility commissioning. A successful buildout relies on aligning the physical layout with the exact mechanical, electrical, and plumbing (MEP) requirements of the specified equipment. This guide provides a master checklist and dependency sequence for hospitality owners, operators, facilities leads, designers, and procurement managers to plan a coffee shop opening. By treating equipment decisions as technical inputs and demanding precise documentation during the Request for Quote (RFQ) process, operators can reduce avoidable utility mismatches, support regulatory review, and clarify the path to opening day.
The Coffee Shop Buildout Dependency Sequence
Facility development operates on a linear critical path. Procurement cannot finalize equipment orders without confirmed spatial dimensions, and MEP engineers cannot design utility rough-ins without exact equipment cut sheets. The following workstream matrix defines the necessary sequence of operations.
| Phase | Primary Workstream | Blocking Dependencies | Required Output Evidence |
|---|---|---|---|
| 1. Spatial Planning | Define customer zones, accessible routes, and barista workflow areas. | Requires finalized floor plan boundaries and structural constraints. | Dimensioned floor plan with designated equipment zones and seating areas. |
| 2. Equipment Specification | Select exact models for espresso machines, refrigeration, and warewashing. | Requires spatial planning outputs to confirm equipment fits the designated zones. | Model-specific cut sheets detailing physical dimensions and utility requirements. |
| 3. Utility Engineering (MEP) | Design electrical circuits, water supply lines, and drainage systems. | Requires exact equipment cut sheets to determine voltage, amperage, water pressure, and drain locations. | MEP schedules and utility rough-in drawings. |
| 4. Procurement & RFQ | Issue RFQs to suppliers for equipment, furniture, and fixtures. | Requires finalized MEP schedules and spatial plans to confirm compatibility. | Supplier quotes with attached sanitary design documentation and installation manuals. |
| 5. Installation & Commissioning | Connect equipment to utilities, install furniture, and test systems. | Requires completed utility rough-ins and delivered equipment/furniture. | Commissioning logs, pressure test results, and authority inspection record or approval where required. |
Phase 1: Layout Dependencies and Spatial Planning
Before selecting specific equipment or furniture, the physical layout of the coffee shop must be established. This phase dictates the flow of customers and staff, and it is heavily governed by accessibility regulations and operational ergonomics.
Accessible Routes and Clearances
Spatial planning must begin with a review of applicable accessibility requirements. The U.S. Access Board provides the controlling framework for accessible routes, dining surfaces, and service counters. Facility designers must incorporate these requirements into the earliest floor plan iterations.
Accessible Routes: The primary circulation paths through the coffee shop, connecting the entrance, order counter, seating areas, and restrooms, must be checked against the applicable clear-width requirements so customers using mobility devices can navigate the space without obstruction.
Service Counters: A portion of the main order and pickup counter must be constructed at a lowered height to accommodate customers using wheelchairs. The U.S. Access Board specifies exact maximum heights and minimum lengths for these accessible counter sections.
Dining Surfaces: A required proportion of the seating capacity must be accessible. This dictates the height of the dining surface and the required knee and toe clearance beneath the table. Accessible seating must be dispersed throughout the different dining areas (e.g., not isolated to a single corner).
When planning the layout, utilizing a free 3D design service allows operators to visualize these clearances and review the placement of structural elements, service counters, and furniture against applicable accessibility requirements before construction begins.
Barista Workflow and Ergonomics
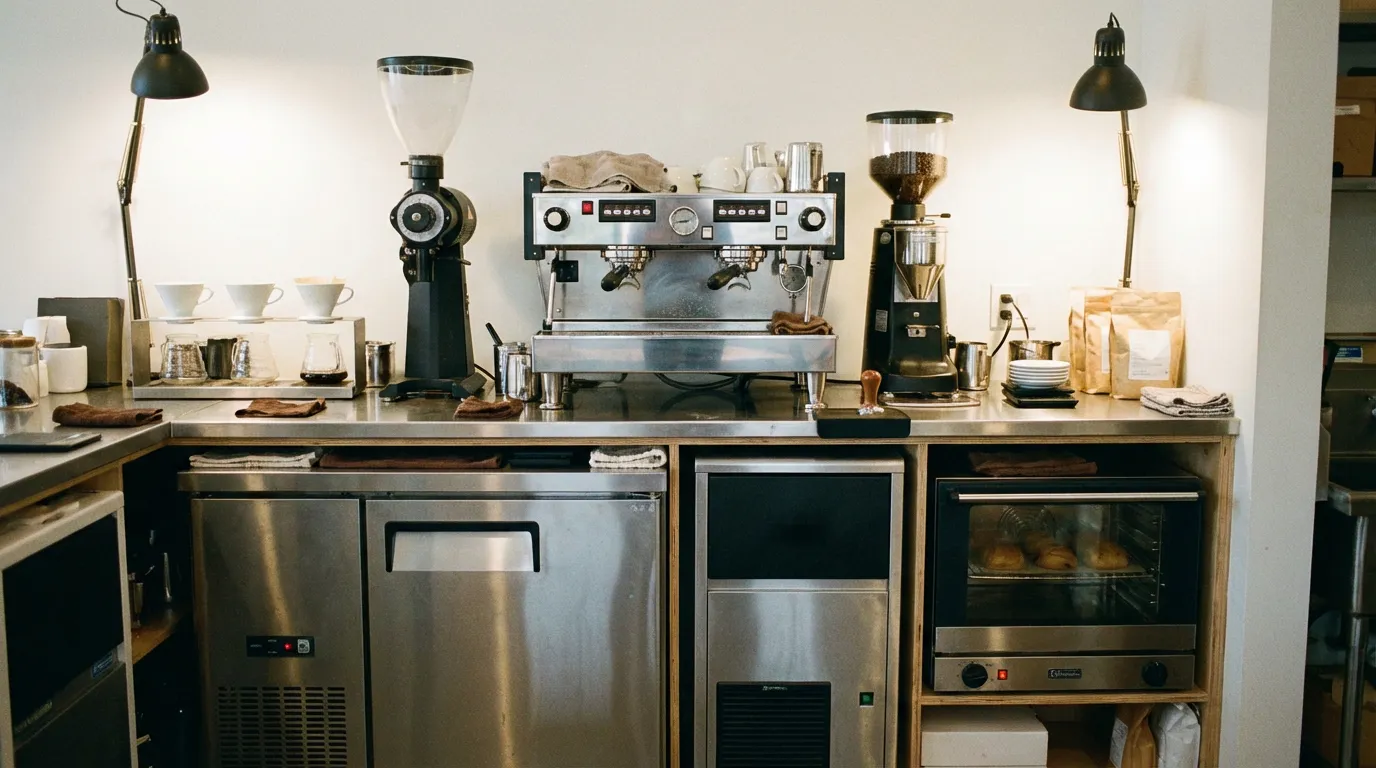
The space behind the service counter must be engineered for high-volume efficiency. The layout must minimize the steps required for a barista to transition between the point-of-sale (POS), the espresso grinder, the espresso machine, the milk refrigeration unit, and the handwashing sink. Adequate aisle width behind the counter is necessary to allow multiple staff members to pass each other safely during peak service hours, while keeping the primary equipment within immediate reach of the designated workstation.
Phase 2: Equipment Specification and Sanitary Design
Once the spatial zones are defined, procurement managers must specify the exact equipment models. This is not merely a purchasing decision; it is a technical specification process that generates the data required for the MEP engineers.
Sanitary Equipment Design Documentation
All food service equipment must be designed and constructed to facilitate easy cleaning and prevent the accumulation of soil or bacteria. The U.S. Food and Drug Administration Model Food Code serves as the primary framework for these requirements, though locally adopted codes always control the final inspection.
When specifying equipment, procurement managers must demand evidence of sanitary design. The U.S. Food and Drug Administration recognizes specific American National Standards Institute (ANSI) categories for sanitary food-equipment design. During the RFQ process, buyers must request documentation verifying the exact current standard and model scope for the proposed equipment. Key sanitary design features to verify include:
Smooth and Cleanable Surfaces: Food-contact surfaces must be smooth, free of pits or crevices, and easily cleanable.
Seams and Fasteners: Joints and seams must be sealed. Exposed screws or rivets in food-splash zones are generally unacceptable.
Clearances: Floor-mounted equipment must either be sealed directly to the floor or elevated on legs of a specified height to allow for cleaning underneath. Counter-mounted equipment must similarly be sealed to the counter or elevated.
Procurement teams can screen equipment by reviewing a Complete cafe supply catalog, and request that every selected item—from undercounter refrigerators to ice machines—includes the necessary sanitary design documentation from the manufacturer.
Phase 3: Utility-Input Schedule and MEP Engineering
The most critical handoff in the coffee shop buildout occurs when the equipment specifications are passed to the MEP engineers. Commercial coffee equipment requires highly specific electrical, water, and drainage inputs. Failure to provide exact cut sheets to the engineering team results in utility rough-ins that do not match the delivered equipment, leading to expensive rework and delayed openings.
Electrical Safety and Load Planning
Coffee shops present unique electrical challenges due to the combination of high-amperage heating elements (in espresso machines and ovens) and wet environments. The U.S. Occupational Safety and Health Administration outlines strict electrical safety requirements around wet food-service environments.
The utility schedule must detail the exact electrical requirements for every piece of equipment:
Voltage and Phase: The chosen model's cut sheet controls voltage and phase requirements. For example, the cited manufacturer manual documents model-specific voltage and phase variants; the project electrical professional must compare the selected configuration with the facility panel and local requirements.
Amperage and Receptacles: The cut sheet will specify the dedicated circuit amperage required and the exact NEMA plug configuration. Hardwired equipment requires different rough-in procedures than plug-and-play equipment.
Wet Environment Protections: Wet-area electrical protections, receptacle selection, and cord routing must be reviewed by the project electrical professional against applicable local code and workplace-safety requirements.
Water Supply and Drainage Requirements
Water is the primary ingredient in coffee, and the equipment used to heat and dispense it requires precise plumbing inputs. The U.S. Department of Energy provides guidance on water-using commercial equipment and maintenance inputs relevant to operation.
To illustrate the level of detail required for the utility schedule, the manufacturer's installation manual for a commercial espresso machine—such as the La Marzocco Linea PB—serves as an example of the model-specific fields that must be documented. (Note: This manual is cited solely as an example of required installation fields, not as a vendor selection recommendation). The utility schedule must capture:
Incoming Water Line Specifications: The required diameter of the water supply line and the acceptable range for dynamic water pressure. If the facility's water pressure exceeds the equipment's maximum rating, pressure-reducing valves must be installed.
Filtration Dependencies: Commercial coffee equipment requires specific water chemistry to function correctly and prevent scale buildup. The utility schedule must account for the physical space and plumbing connections required for the water filtration system, which sits between the municipal supply and the equipment.
Drainage Slopes and Placement: Espresso machines and ice makers typically rely on gravity drains. The MEP design should document the drain routing and slope required by the chosen equipment and applicable plumbing requirements. The physical location of the floor sink must align with the equipment's drain outlet to prevent long, horizontal runs of drain tubing, which are prone to clogging and bacterial growth.
Backflow Prevention: The project plumbing professional should identify the air-gap or backflow-protection arrangement required by the locally adopted plumbing code and reviewing authority.
Phase 4: Furniture, Fixtures, and Lighting Integration
While the MEP team focuses on utilities, the design and procurement teams must finalize the furniture and fixtures. These elements must withstand the rigorous demands of a commercial hospitality environment while adhering to the spatial and accessibility plans established in Phase 1.
Specifying Commercial Furniture
Residential furniture is not engineered for the structural stress, frequent cleaning, and continuous use of a coffee shop. Procurement managers must specify commercial-grade items. When reviewing the RON GROUP restaurant furniture collection, buyers should evaluate the following technical criteria:
Structural Integrity: Chairs and bar stools must feature reinforced joinery (such as mortise and tenon joints or heavy-duty metal welds) to withstand constant shifting and weight bearing.
Surface Cleanability: Table tops and seating materials must be non-porous and resistant to the commercial sanitizing chemicals required by the health department. Upholstery must be specified with commercial-grade abrasion resistance and stain-repellent treatments.
Stability and Weight: Table bases must be appropriately weighted to prevent tipping, especially for larger table tops or bar-height tables.
Lighting Design and Placement
Lighting in a coffee shop serves both functional and atmospheric purposes. The lighting plan must be integrated into the electrical schedule early in the project.
Task Lighting: The barista workspace, POS area, and food preparation zones require task lighting selected for the visual work and site conditions.
Ambient and Accent Lighting: The customer seating areas require layered lighting to define the space. When specifying commercial lighting fixtures, designers should verify color temperature (measured in Kelvin) and Color Rendering Index (CRI) against the intended visual tasks and atmosphere.
Maintenance Access: Fixtures must be selected and positioned so that bulb replacement and cleaning can be performed safely without disrupting operations.
Tableware and Serviceware
The physical items used to serve the product must align with the operational workflow. When selecting items from the RON GROUP tableware collection, operators must consider the capacity of the commercial dishwasher, the storage space available behind the counter, and the thermal retention properties of the cups. The serviceware must be durable enough to withstand frequent thermal cycling (from hot coffee to the high-heat sanitizing rinse of the dishwasher) without cracking or crazing.
Phase 5: Specialist Handoff Gates
To prevent errors and rework, the project must utilize strict handoff gates. A handoff gate is a formal point where one team reviews and accepts the documentation from another team before proceeding.
Gate 1: Design to MEP: The interior designer or architect hands off the dimensioned floor plan and the complete package of equipment cut sheets to the MEP engineer. The engineer must formally accept that the cut sheets contain sufficient utility data to design the rough-ins.
Gate 2: MEP to General Contractor: The MEP engineer hands off the finalized utility schedules and rough-in drawings to the general contractor. The contractor verifies that the structural realities of the building can accommodate the required plumbing slopes and electrical conduits.
Gate 3: Procurement to Installer: The procurement manager hands off the delivery schedule, installation manuals, and utility connection diagrams to the equipment installers. The installers verify that the site's completed rough-ins match the equipment's requirements before uncrating the machines.
Phase 6: Commissioning Checks and Acceptance Tests
Commissioning is the documented process of checking equipment, utilities, and facility systems against project requirements, manufacturer instructions, and applicable authority checks. This phase occurs after installation but before the health department inspection and staff training.
Utility and Pre-Power Checks
Before turning on any equipment, the installation team must verify the utility connections:
Electrical Verification: Test all receptacles with a multimeter to confirm the correct voltage, phase, and polarity. Verify that all GFCI outlets in wet zones trip and reset correctly according to OSHA safety standards.
Water Pressure Testing: Connect a pressure gauge to the water supply lines feeding the espresso machine and ice maker. Verify that the dynamic water pressure falls within the manufacturer's specified range. If pressure is too high, adjust the pressure-reducing valves.
Drainage Verification: Pour water into the equipment drain pans and verify that it flows rapidly and completely down the gravity drain lines to the floor sink, without pooling or backing up. Confirm the presence of required air gaps.
Equipment Calibration and Load Testing
Once utilities are verified, the equipment is powered on and tested under operational loads:
Thermal Stability: Bring the espresso machine and hot water towers to operating temperature. Use a calibrated thermometer to verify that the water dispensed matches the set point.
Filtration Flushing: Flush the water filtration system according to the manufacturer's volume requirements to remove any carbon dust or trapped air before allowing water to enter the coffee equipment.
Refrigeration Monitoring: Turn on all commercial refrigerators and display cases. Monitor internal temperatures over a representative stabilized test period defined by the commissioning plan and manufacturer instructions, then compare the results with the locally adopted food-code requirements.
Sanitary and Accessibility Pre-Inspection
Conduct a final walkthrough to identify gaps before the official authority inspections:
Sanitary Seals: Inspect floor-mounted and counter-mounted equipment seals against the approved installation details and note gaps where debris could accumulate.
Clearance Verification: Use a tape measure to physically verify that all accessible routes, counter heights, and dining surface knee clearances meet the exact dimensions specified by the U.S. Access Board.
Supplier RFQ Evidence Checklist
The success of the procurement phase depends entirely on the quality of the Request for Quote (RFQ) submitted to suppliers. A vague request yields inaccurate quotes and incompatible equipment. Procurement managers must provide specific inputs and demand explicit evidence in return.
What to Provide to the Supplier:
Dimensioned floor plans and elevation drawings.
MEP schedules detailing the available electrical capacity and plumbing locations.
Finish schedules for furniture and fixtures.
Exact quantities and delivery timelines.
What to Demand from the Supplier:
Model-Specific Cut Sheets: Do not accept generic brochures. Demand the exact technical specification sheet for the specific model being quoted, detailing all physical dimensions, operating weights, and utility connection points.
Installation Manuals: Request the full installation manual to verify the required clearances, drainage slopes, and water filtration dependencies.
Sanitary Design Evidence: Demand documentation proving that the equipment meets the recognized ANSI sanitary design categories as outlined by the FDA.
Warranty and Maintenance Inputs: Request the manufacturer's preventive-maintenance schedule (for example, descaling frequencies and filter-replacement intervals) and compare it with relevant water-management guidance.
Partnering for Procurement and Design
Executing this dependency sequence requires coordinating multiple technical disciplines and managing extensive documentation. A coordinated supplier package can simplify document collection, but the buyer and project team must still verify every selected model, connection requirement, and supporting record.
RON GROUP provides comprehensive B2B procurement and design services for hospitality buildouts. By submitting your floor plans, utility schedules, and required quantities, our team can generate a precise RFQ response backed by the necessary technical documentation.
Streamline Your Coffee Shop Buildout
Check equipment specifications against utility rough-ins and spatial plans. Request an RFQ response that lists available model-specific documents and commercial product data for project-team review.
Review equipment categories in our Complete cafe supply catalog.
Specify durable Commercial furniture engineered for hospitality environments.
Select Tableware and serviceware that withstands commercial warewashing.
Integrate Commercial lighting into your electrical schedule.
Visualize your clearances and workflow with our Free 3D cafe design service.
Contact RON GROUP to submit your drawings, utility inputs, and finish schedules for a comprehensive RFQ response.
Get the week's latest industry information
-
Real-Life Professional Restaurant Case Studies
Explore Now
-
Create a unique restaurant with over 95,700+products
Explore Now
-
Protessional Free 3D Restaurant Design
Explore Now
-
Still Have Questions About Opening a Restaurant?
Explore Now

Sylvia
With 8 years in catering & hospitality industry, sales manager of Ron Group, specialise in providing one stop solutions to restaurants, hotels and weddings.
Discover Our Exclusive Products
Explore our extensive range of restaurant and hotel supplies designed to enhance your operations. Find the perfect solutions to meet your needs.
Browse Our ProductsFREE 3D DESIGN
Boost your restaurant's success with our free 3D design service. Start building the restaurant of your dreams today!
Explore 3D Design Case
RECOMMENDED CASES
-
La Rambla by Catalunya: Crafting Barcelona's Soul in Hong Kong - Custom Furniture Excellence
RON Group's custom Spanish-inspired furniture elevates La Rambla with artisanal aesthetics...
Learn More -

Cardinal Point: Elevating Outdoor Seating with Tailored Cushion Upgrades
Discover how Cardinal Point transformed its outdoor dining experience with custom cushions, achievin
Learn More
RECOMMENDED BLOGS
-

Bar Glassware 101: Types, Names, Uses, and How to Stock Your Bar
Learn the 10 core bar glassware types, names, and uses. Discover how to stock your bar with the right glasses for cocktails, beer,...
Sylvia2026-07-26 -
Complete Bar Equipment List for Opening a Bar
Plan a complete commercial bar equipment list by menu, service volume, refrigeration, ice, glassware, utilities, sanitation,...
Sylvia2026-06-11 -

Low Budget Restaurant Interior Design: 2026 Trends
Prioritize a low-budget restaurant interior by protecting code, operations, durability, accessibility, and phased design decisions...
Sylvia2026-04-04
Subscribe to RON GROUP
Stay up-to-date with the latest industry insights and expert advice. Together, we'll create your ideal restaurant.